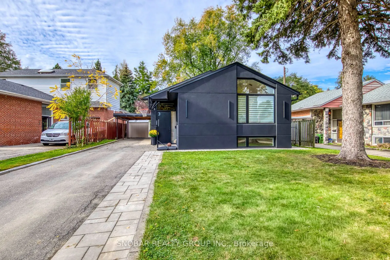
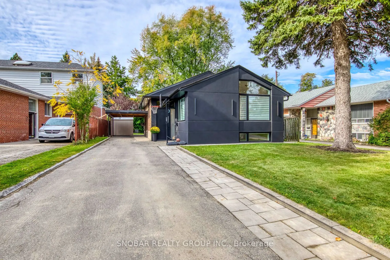
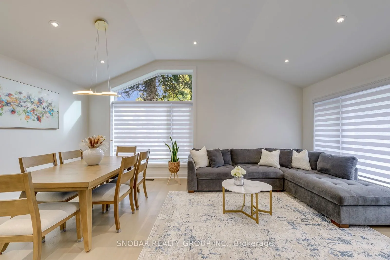
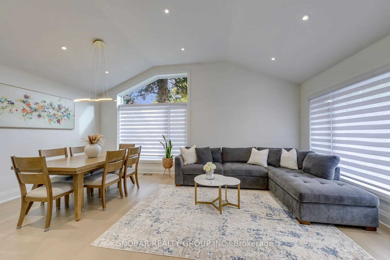
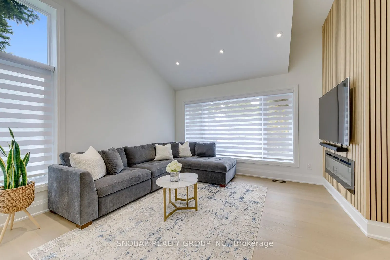
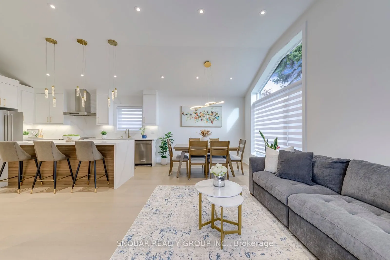
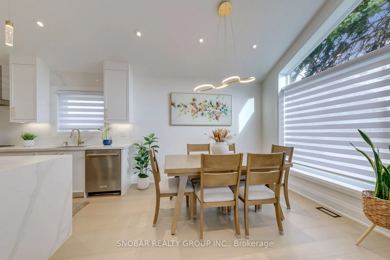
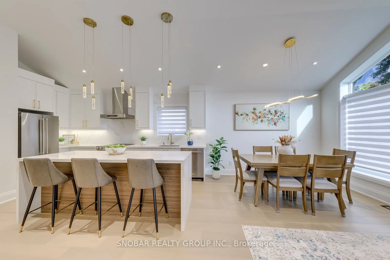
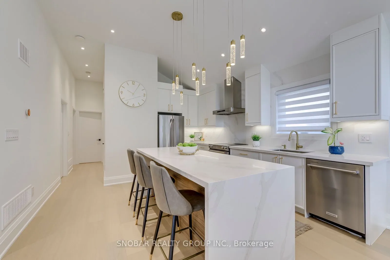
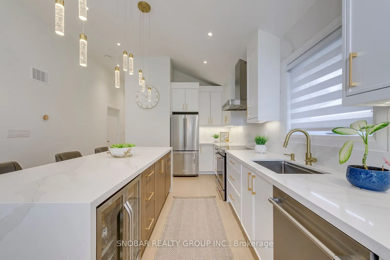
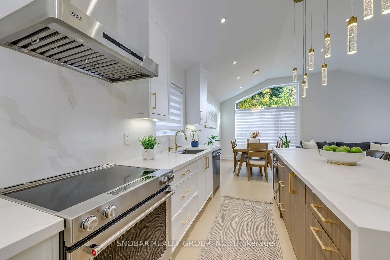
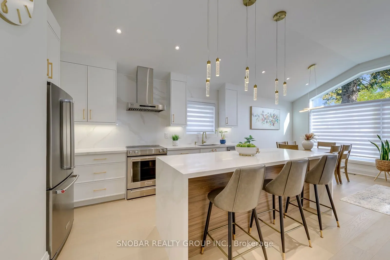
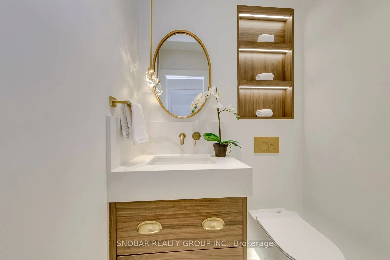
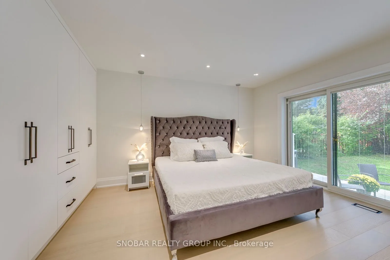
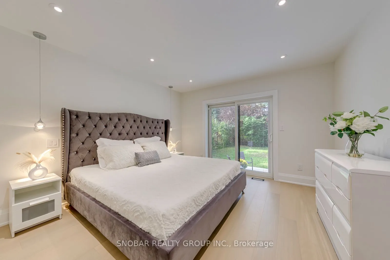
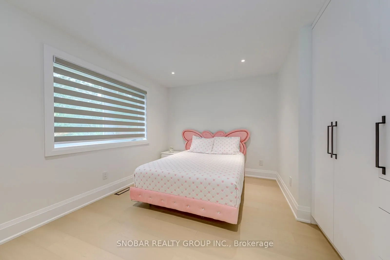
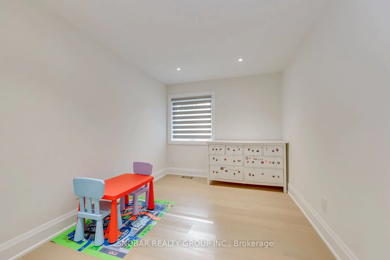
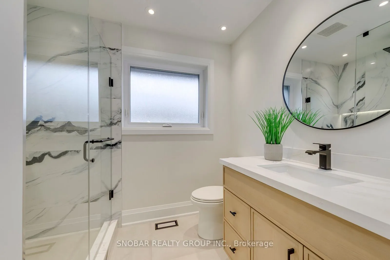
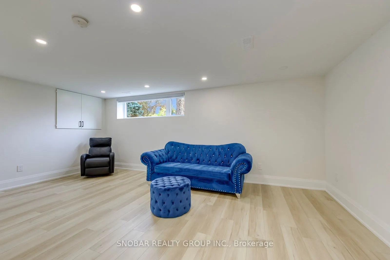
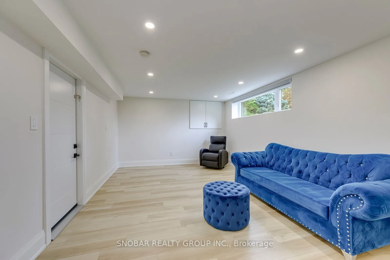
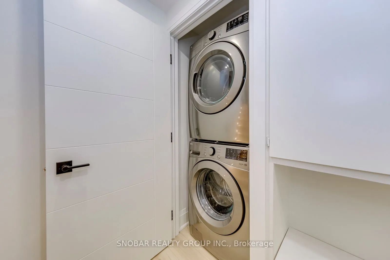
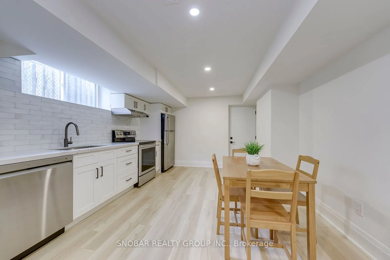
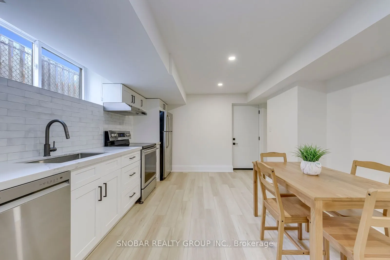
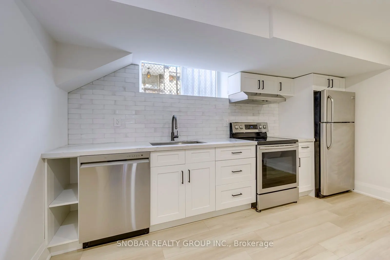
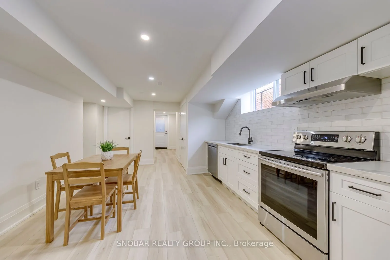
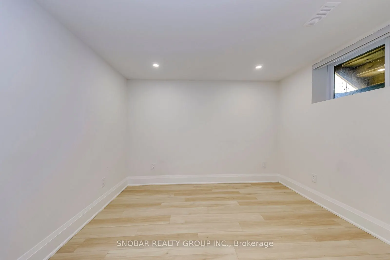
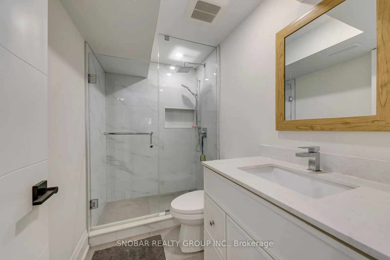
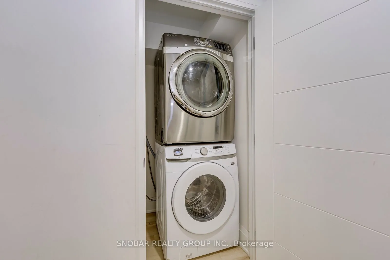
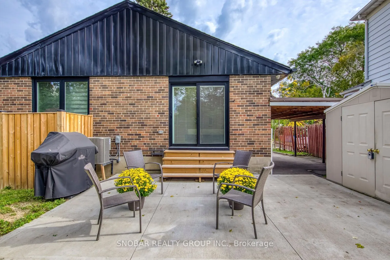
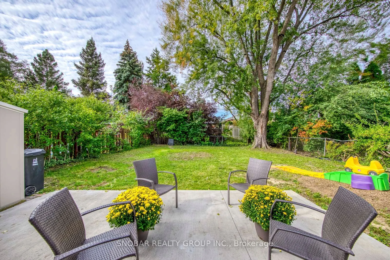
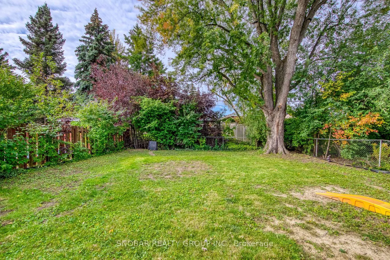
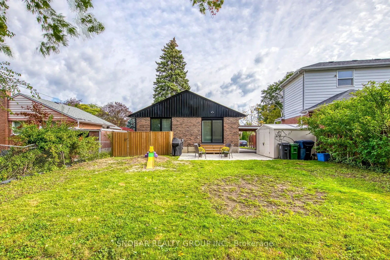
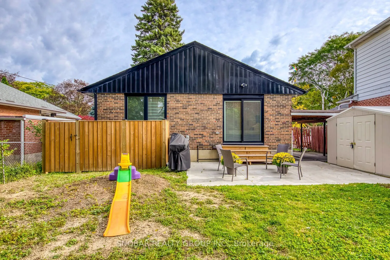
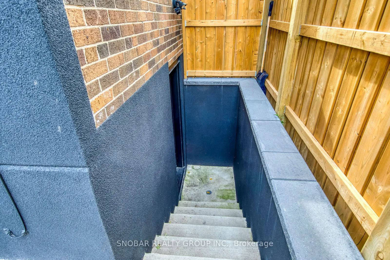
Stop the press! Stunning, beautifully renovated 3-bedroom detached home with quality finishes throughout situated on a quiet street. Featuring soaring cathedral ceilings, an open-concept kitchen with quartz countertops and new stainless steel appliances, pot lights, a striking accent wall with firep...laces, and convenient separate laundry. Added bonus: a finished 2-bedroom basement apartment with its own kitchen, bathroom, separate entrance, and laundry-offering excellent flexibility for extended family or potential rental income. Thousands spent on renovations. Shows 10++!
Full Property Details
Interior
Bedrooms
3
Bedrooms Plus
2
Total Bedrooms
5
Washrooms
3
Square Footage
1100-1500 sqft
Basement
Finished,Separate Entrance
Heating Source
Gas
Heating Fuel
Forced Air
Air Conditioning
Central Air
Family Room
No
Kitchens
2
Total Kitchens
2
Fireplace Features
No
Bedrooms
3
Bedrooms Plus
2
Total Bedrooms
5
Washrooms
3
Square Footage
1100-1500 sqft
Basement
Finished,Separate Entrance
Heating Source
Gas
Heating Fuel
Forced Air
Air Conditioning
Central Air
Family Room
No
Kitchens
2
Total Kitchens
2
Fireplace Features
No
Exterior
Depth
127.0
Front
50.0
Driveway
Private
Lot Size
50 x 127.0 ft
Pool
None
Parking Spaces
3
Total Parking Spaces
4.00
Parking Description
Carport
Garage Spaces
1
Depth
127.0
Front
50.0
Driveway
Private
Lot Size
50 x 127.0 ft
Pool
None
Parking Spaces
3
Total Parking Spaces
4.00
Parking Description
Carport
Garage Spaces
1
Building Description
Style
Bungalow
Home Type
House
Subtype
Detached
Property Orientation
West
Exterior Finish
Brick
Sewers
Sewer
Water Supply
Municipal
Possession Date
No Data
Style
Bungalow
Home Type
House
Subtype
Detached
Property Orientation
West
Exterior Finish
Brick
Sewers
Sewer
Water Supply
Municipal
Possession Date
No Data
Community
Community
Kingsview Village-The Westway
Community
Kingsview Village-The Westway
Taxes & Fees
Taxes
$4,871 /yr
Tax Year
2025
Occupancy
Owner
Taxes
$4,871 /yr
Tax Year
2025
Occupancy
Owner
Room Types
Bedroom 2
Hardwood Floor, Closet, Window
Dimensions 13.58 x 9.19 feet
124.8 sqft
Bedroom 3
Hardwood Floor, Closet, Window
Dimensions 12.37 x 9.09 feet
112.44 sqft
Bedroom 4
Laminate, Closet, Window
Dimensions 10.01 x 11.25 feet
112.61 sqft
Bedroom 5
Laminate, Closet, Window
Dimensions 9.51 x 11.52 feet
109.56 sqft
Dining Room
Hardwood Floor, Open Concept, Pot Lights
Dimensions 20.28 x 12.89 feet
261.41 sqft
Kitchen
Vinyl Floor, Eat-in Kitchen, Walk-Out
Dimensions 13.19 x 9.97 feet
131.5 sqft
Kitchen
Laminate, Open Concept, Window
Dimensions 16.99 x 12.89 feet
219 sqft
Living Room
Laminate, Open Concept, Pot Lights
Dimensions 13.98 x 6.5 feet
90.87 sqft
Living Room
Hardwood Floor, Combined w/Dining, Window
Dimensions 20.28 x 12.89 feet
261.41 sqft
Primary Bedroom
Hardwood Floor, Closet, Walk-Out
Dimensions 13.29 x 12.37 feet
164.4 sqft
Recreation
Laminate, Pot Lights, Window
Dimensions 19.88 x 12.5 feet
248.5 sqft
Similar Properties(No results)
Mortgage Calculator
Calculate your estimated monthly mortgage payment
Price
$998,888
$
%
%
Total cost of mortgage
$0
Monthly payment
By clicking Save, we will calculate your estimated mortgage for all properties using the saved values (down payment percentage, interest rate, and amortization).
The accuracy and applicability of this calculator are not guaranteed.