Sign In or Create a Free Account to see full details of this property
Key Facts
Key facts for 1351 Haig Boulevard
Property Type
House, 2-Storey
Parking
Attached 4 garage, 10 parking
MLS #
W13855124
Size
2500-3000 sqft
Basement
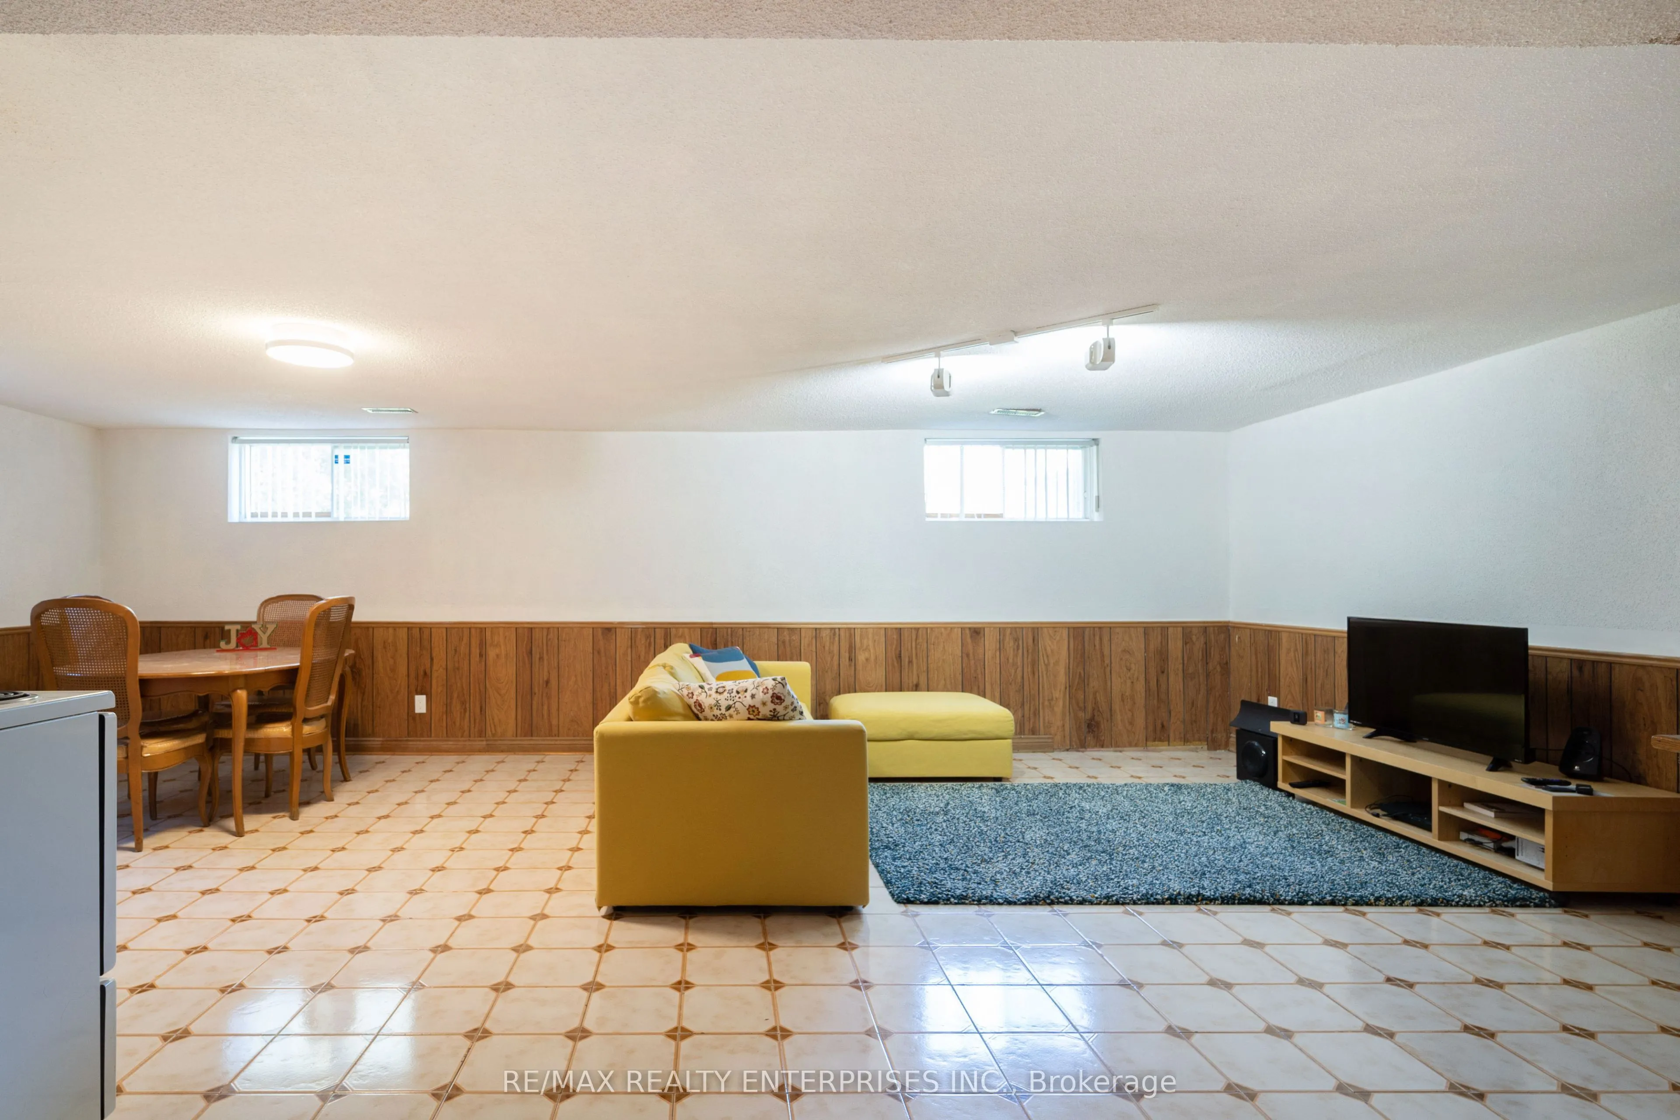
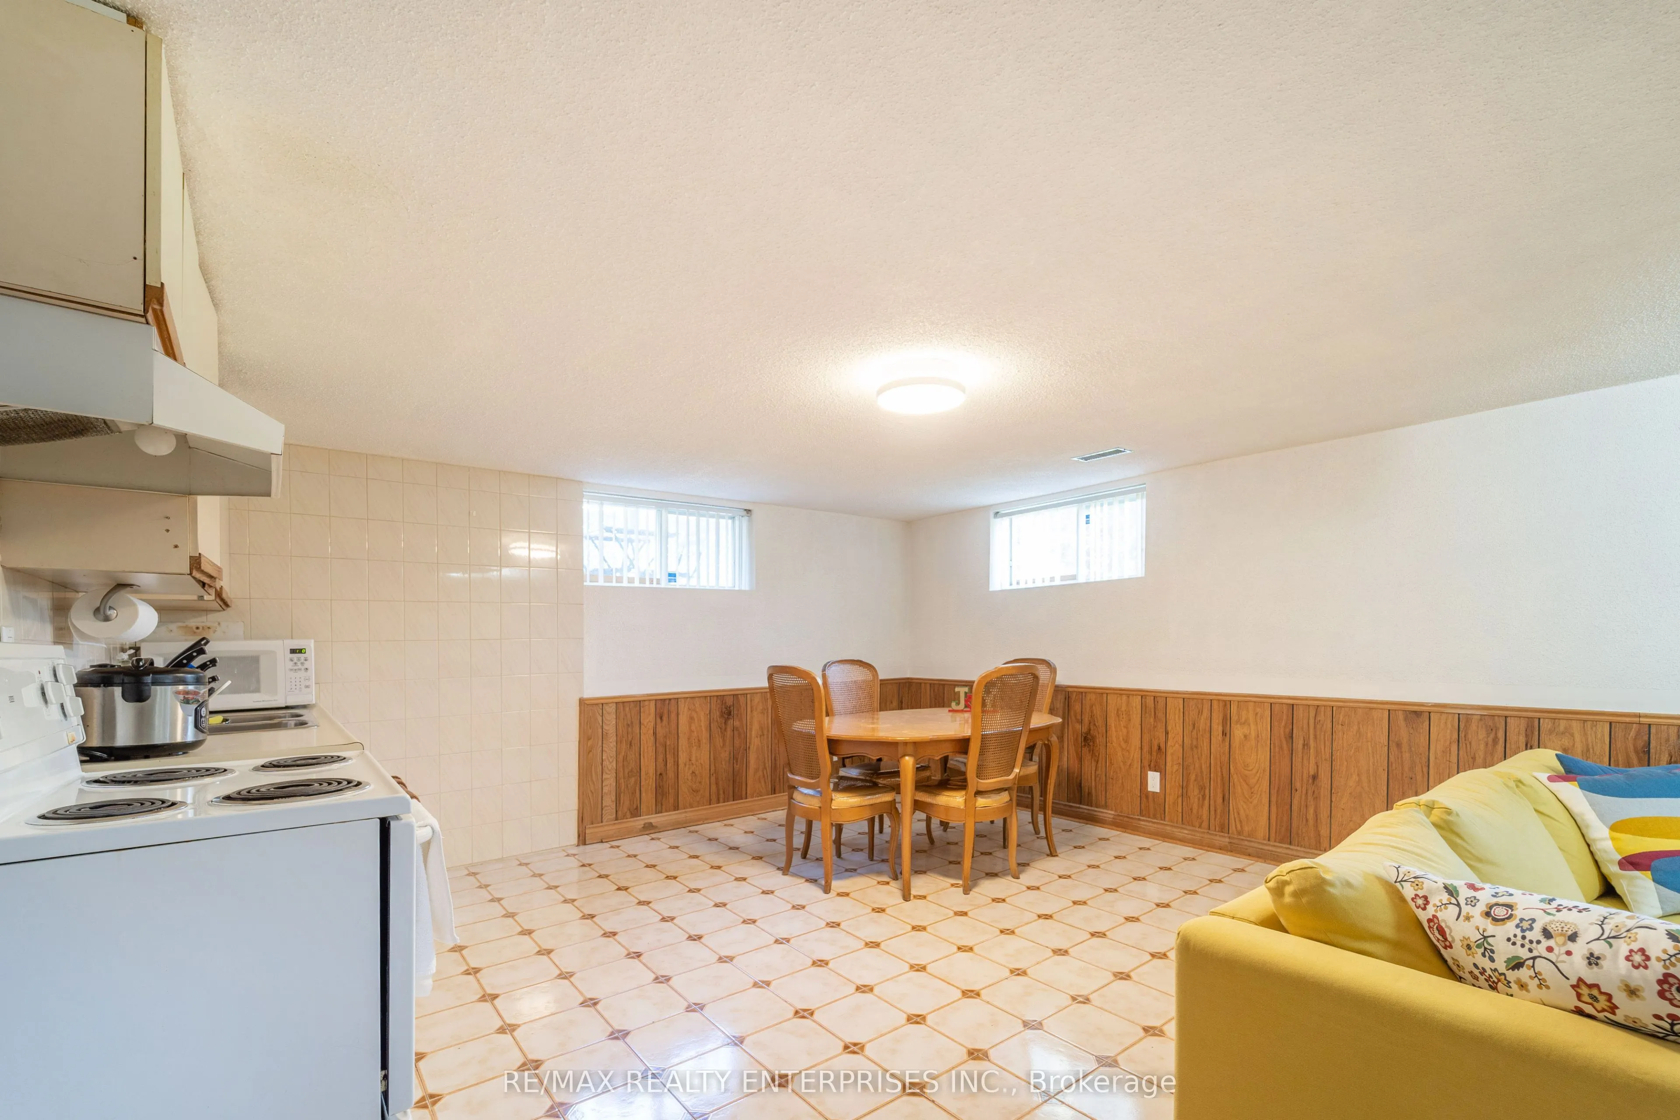
Separate Entrance,Apartment
Listed on
2026-10-02
Lot size
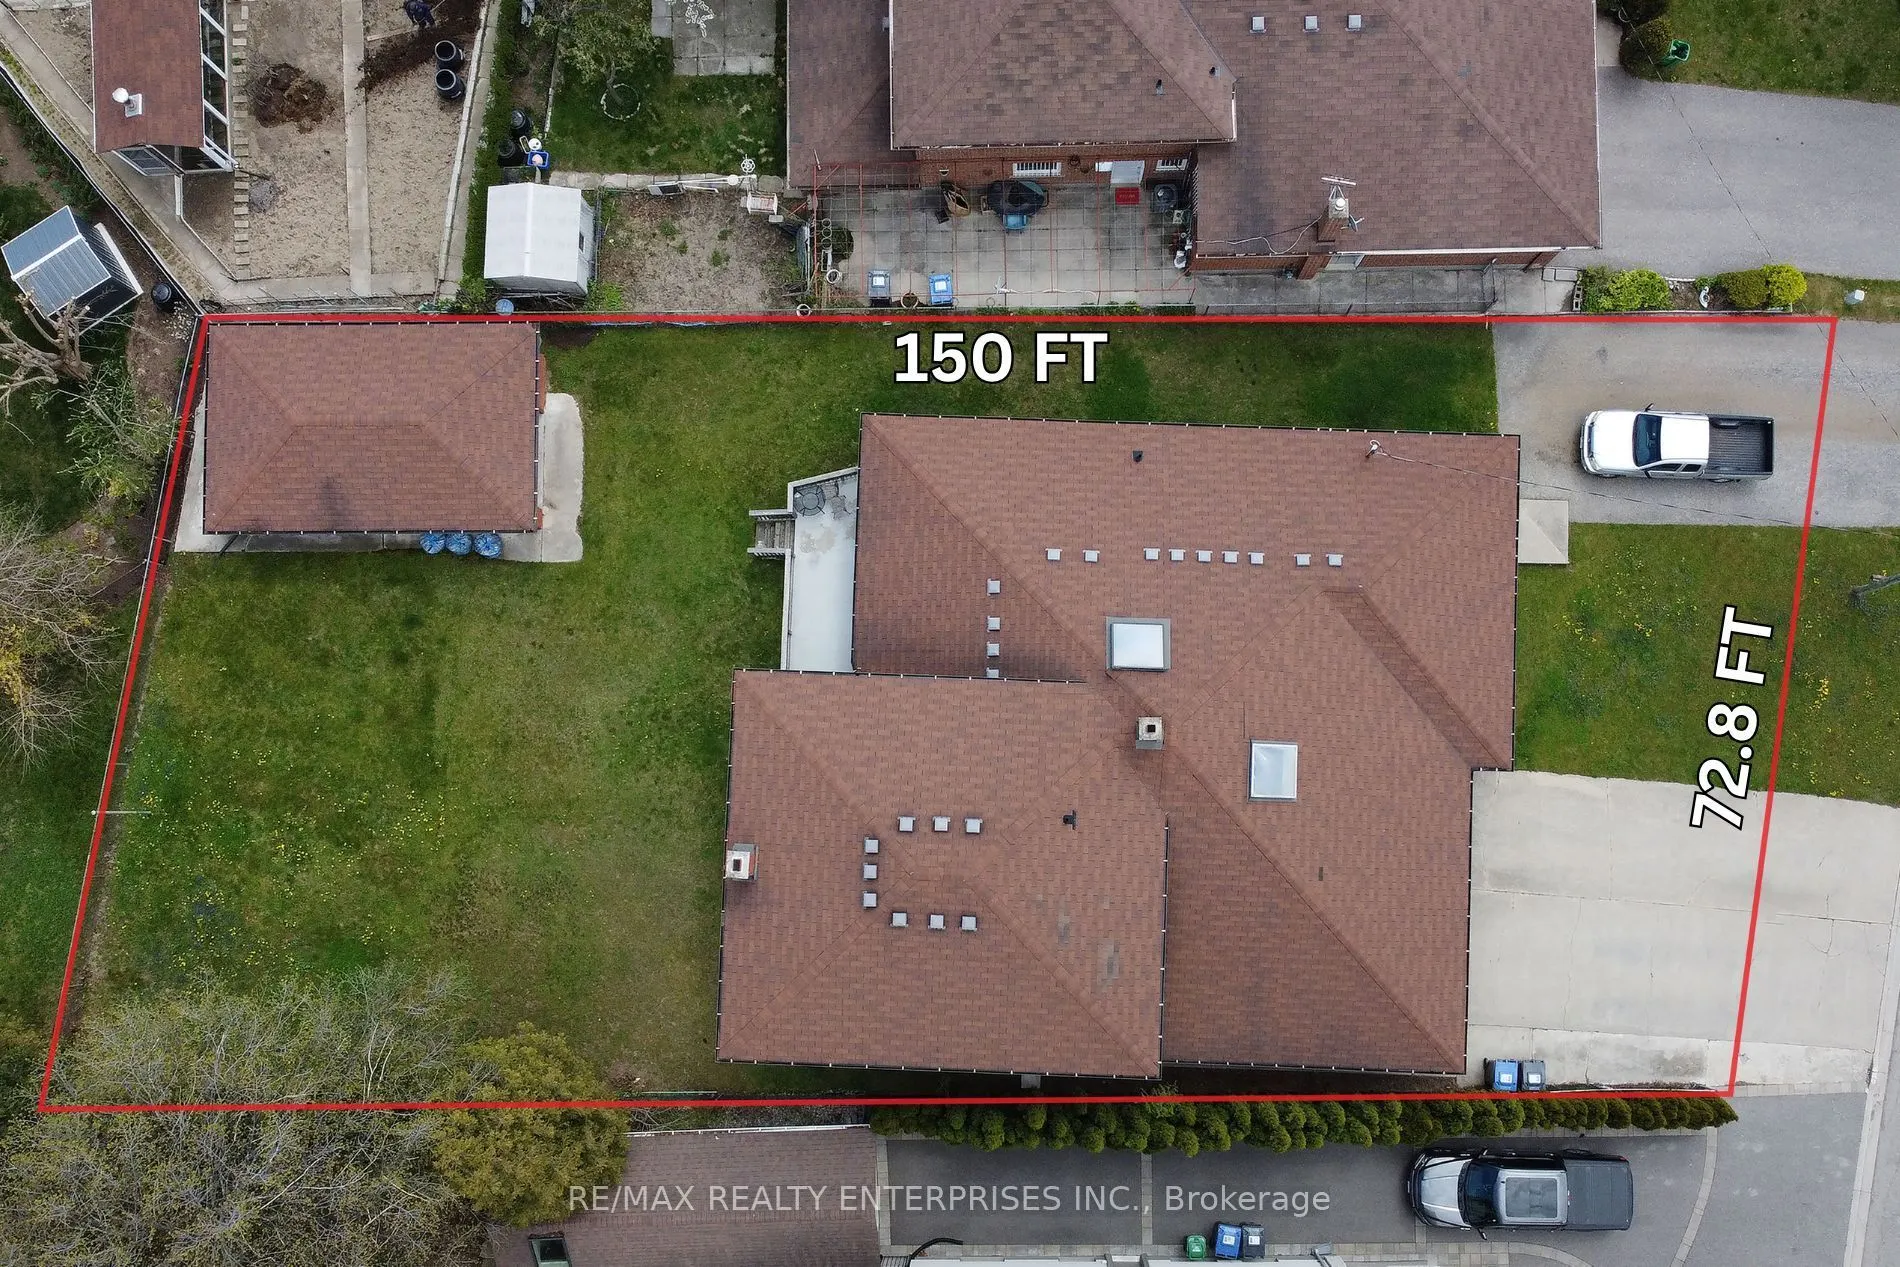
73 x 150.26
Tax
$10,922.53 /yr
Days on Market
11
Approximate Age
-
Maintenance Fee
-
Description
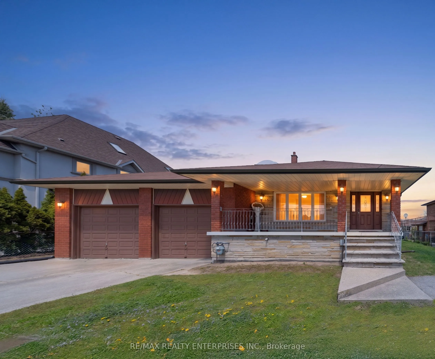
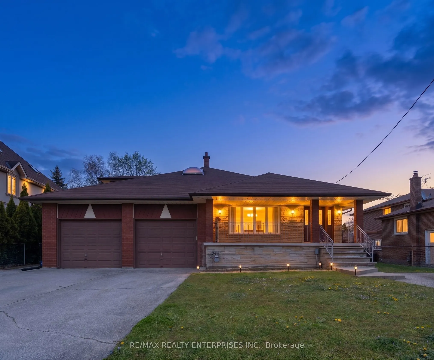
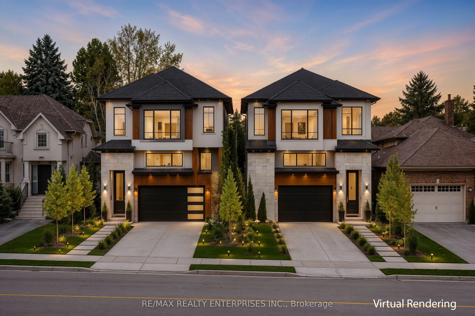
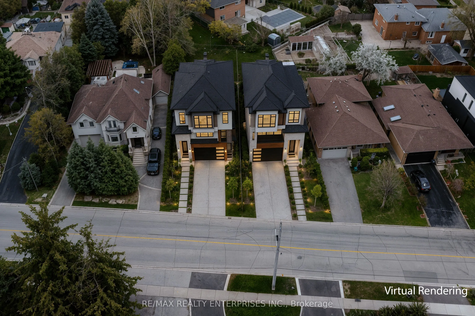
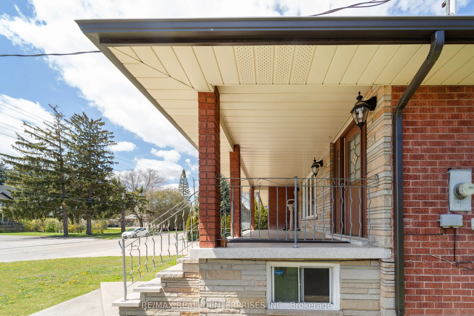
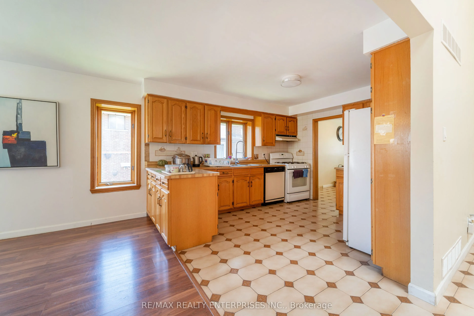
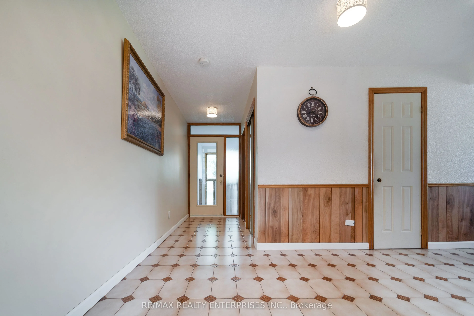
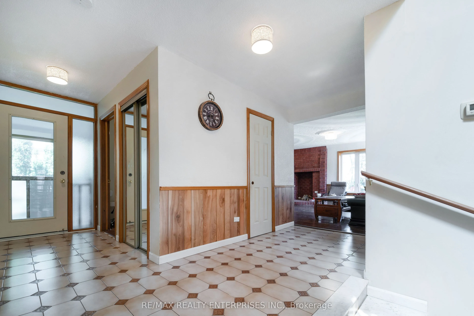
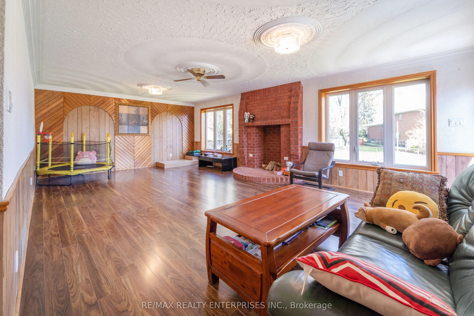
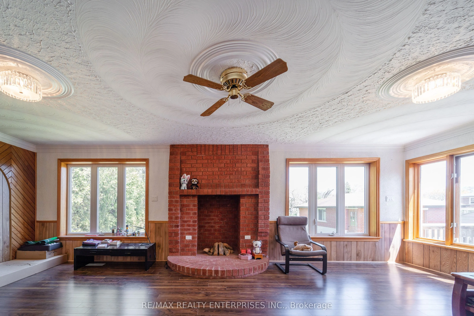
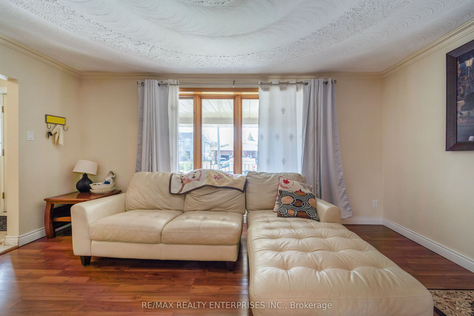
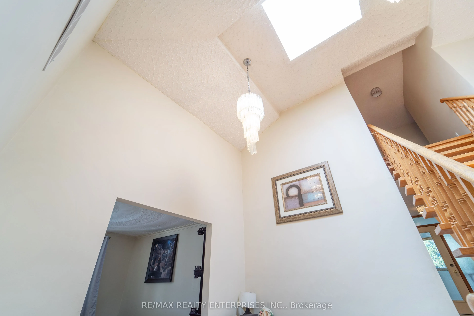
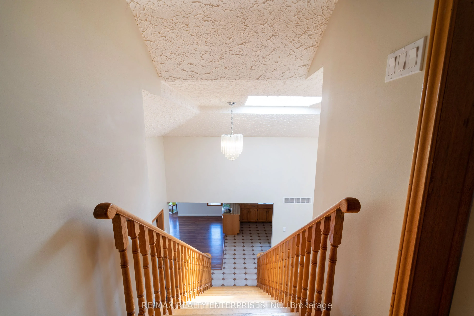
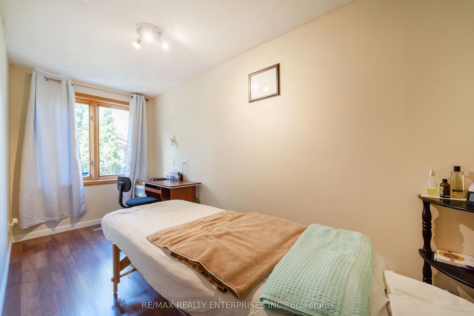
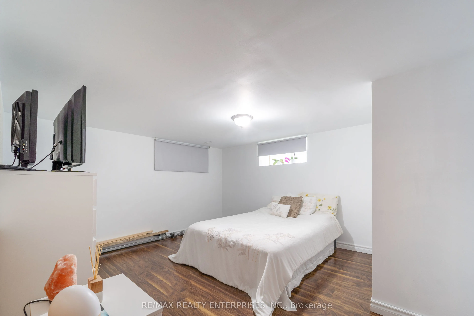
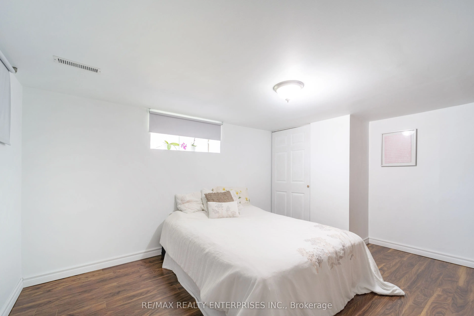
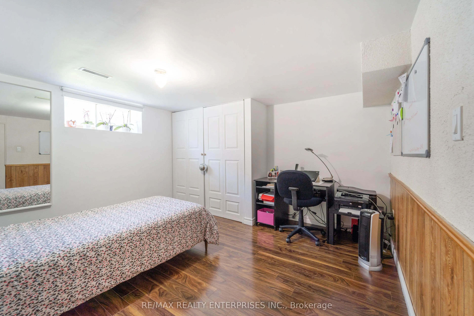
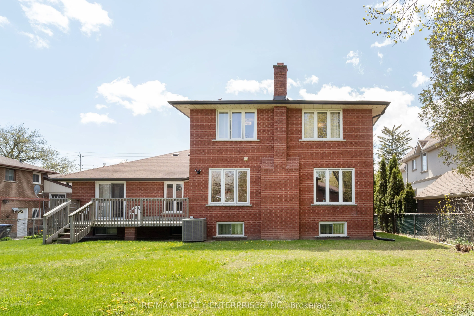
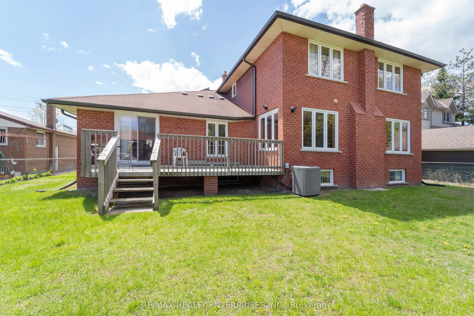
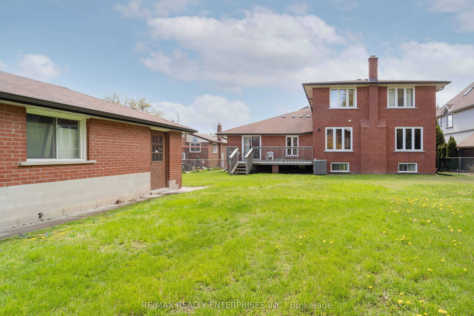
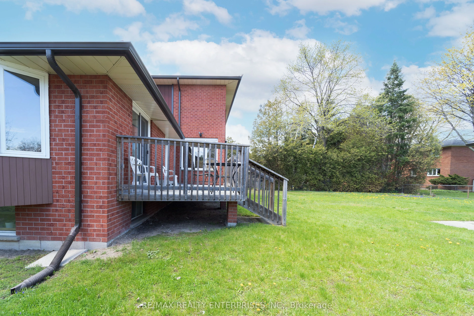
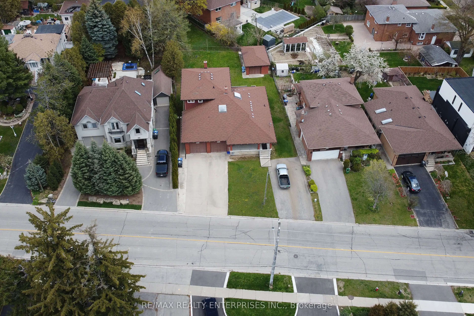
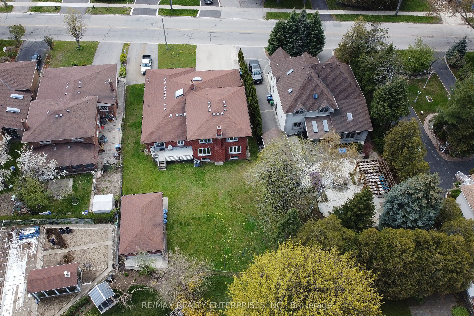
Situated On A Rare 72' X 150' Lot In Lakeview, This 4+3 Bedroom, 4-Bathroom Detached Residence Spans Approximately 4,770 Sq Ft Of Total Living Space. The Expansive Property Is Surrounded By Multimillion-Dollar Custom Homes And Offers Genuine Flexibility - Whether As A Fully Functional Family Residen...ce, A Multigenerational Home With Independent Lower-Level Entry, Or A Development Opportunity With Potential For Severance Or Redevelopment. The Main Floor Features Generous Principal Rooms, A Bright Kitchen And Dining Area That Open Onto An Expansive Backyard Deck, And A Spacious Family Room Anchored By A Wood-Burning Fireplace. The Layout Includes A Convenient Side Entrance To The Lower Level, Supporting The Home's Adaptability For Extended Family Or Rental Income Potential. Multiple Living Spaces Throughout Provide The Flexibility That Larger Families And Investors Consistently Seek. The Lower Level, Accessed Independently, Includes Three Additional Bedrooms And A Full Bathroom, Functioning Effectively As A Separate Suite. This Configuration Is Ideally Suited For Multigenerational Arrangements Or Secondary Rental Income Without Compromising The Main Residence's Privacy. The Property's Parking And Storage Capacity Is Exceptional - An Attached Double-Car Garage Paired With A Detached 27' X 27' Garage Provides Space For Vehicles, Workshop Use, Boat Storage, Or Hobbies. The Expansive Lot Itself Offers Room For Future Additions, Renovation, Or Development Exploration. Located Moments From Toronto Golf Club, Mississauga Golf & Country Club, Lake Ontario Waterfront Trails, And Port Credit Village, With Immediate Access To Top-Rated Schools And Major Highways Into Downtown Toronto. The Combination Of Location, Lot Size, And Functional Versatility Is Uncommon In This Neighbourhood.
Full Property Details
Interior
Bedrooms
4
Bedrooms Plus
3
Total Bedrooms
7
Washrooms
4
Square Footage
2500-3000 sqft
Basement
Separate Entrance,Apartment
Heating Source
Gas
Heating Fuel
Forced Air
Air Conditioning
Central Air
Family Room
Yes
Kitchens
1
Kitchens Plus
1
Total Kitchens
2
Fireplace Features
Yes
Bedrooms
4
Bedrooms Plus
3
Total Bedrooms
7
Washrooms
4
Square Footage
2500-3000 sqft
Basement
Separate Entrance,Apartment
Heating Source
Gas
Heating Fuel
Forced Air
Air Conditioning
Central Air
Family Room
Yes
Kitchens
1
Kitchens Plus
1
Total Kitchens
2
Fireplace Features
Yes
Exterior
Depth
150.26
Front
72.85
Driveway
Private Double,Private
Lot Size
73 x 150.26 ft
Pool
None
Parking Spaces
10
Total Parking Spaces
14.00
Parking Description
Attached
Garage Spaces
4
Depth
150.26
Front
72.85
Driveway
Private Double,Private
Lot Size
73 x 150.26 ft
Pool
None
Parking Spaces
10
Total Parking Spaces
14.00
Parking Description
Attached
Garage Spaces
4
Building Description
Style
2-Storey
Home Type
House
Subtype
Detached
Property Orientation
East
Exterior Finish
Brick
Sewers
Sewer
Water Supply
Municipal
Possession Date
No Data
Style
2-Storey
Home Type
House
Subtype
Detached
Property Orientation
East
Exterior Finish
Brick
Sewers
Sewer
Water Supply
Municipal
Possession Date
No Data
Community
Community
Lakeview
Community
Lakeview
Taxes & Fees
Taxes
$10,922.53 /yr
Tax Year
2026
Occupancy
Owner
Taxes
$10,922.53 /yr
Tax Year
2026
Occupancy
Owner
Room Types
Bedroom
-
Dimensions 12.3 x 12.07 feet
148.46 sqft
Bedroom
-
Dimensions 12.43 x 14.07 feet
174.89 sqft
Bedroom 2
Large Closet, Laminate
Dimensions 11.15 x 11.68 feet
130.23 sqft
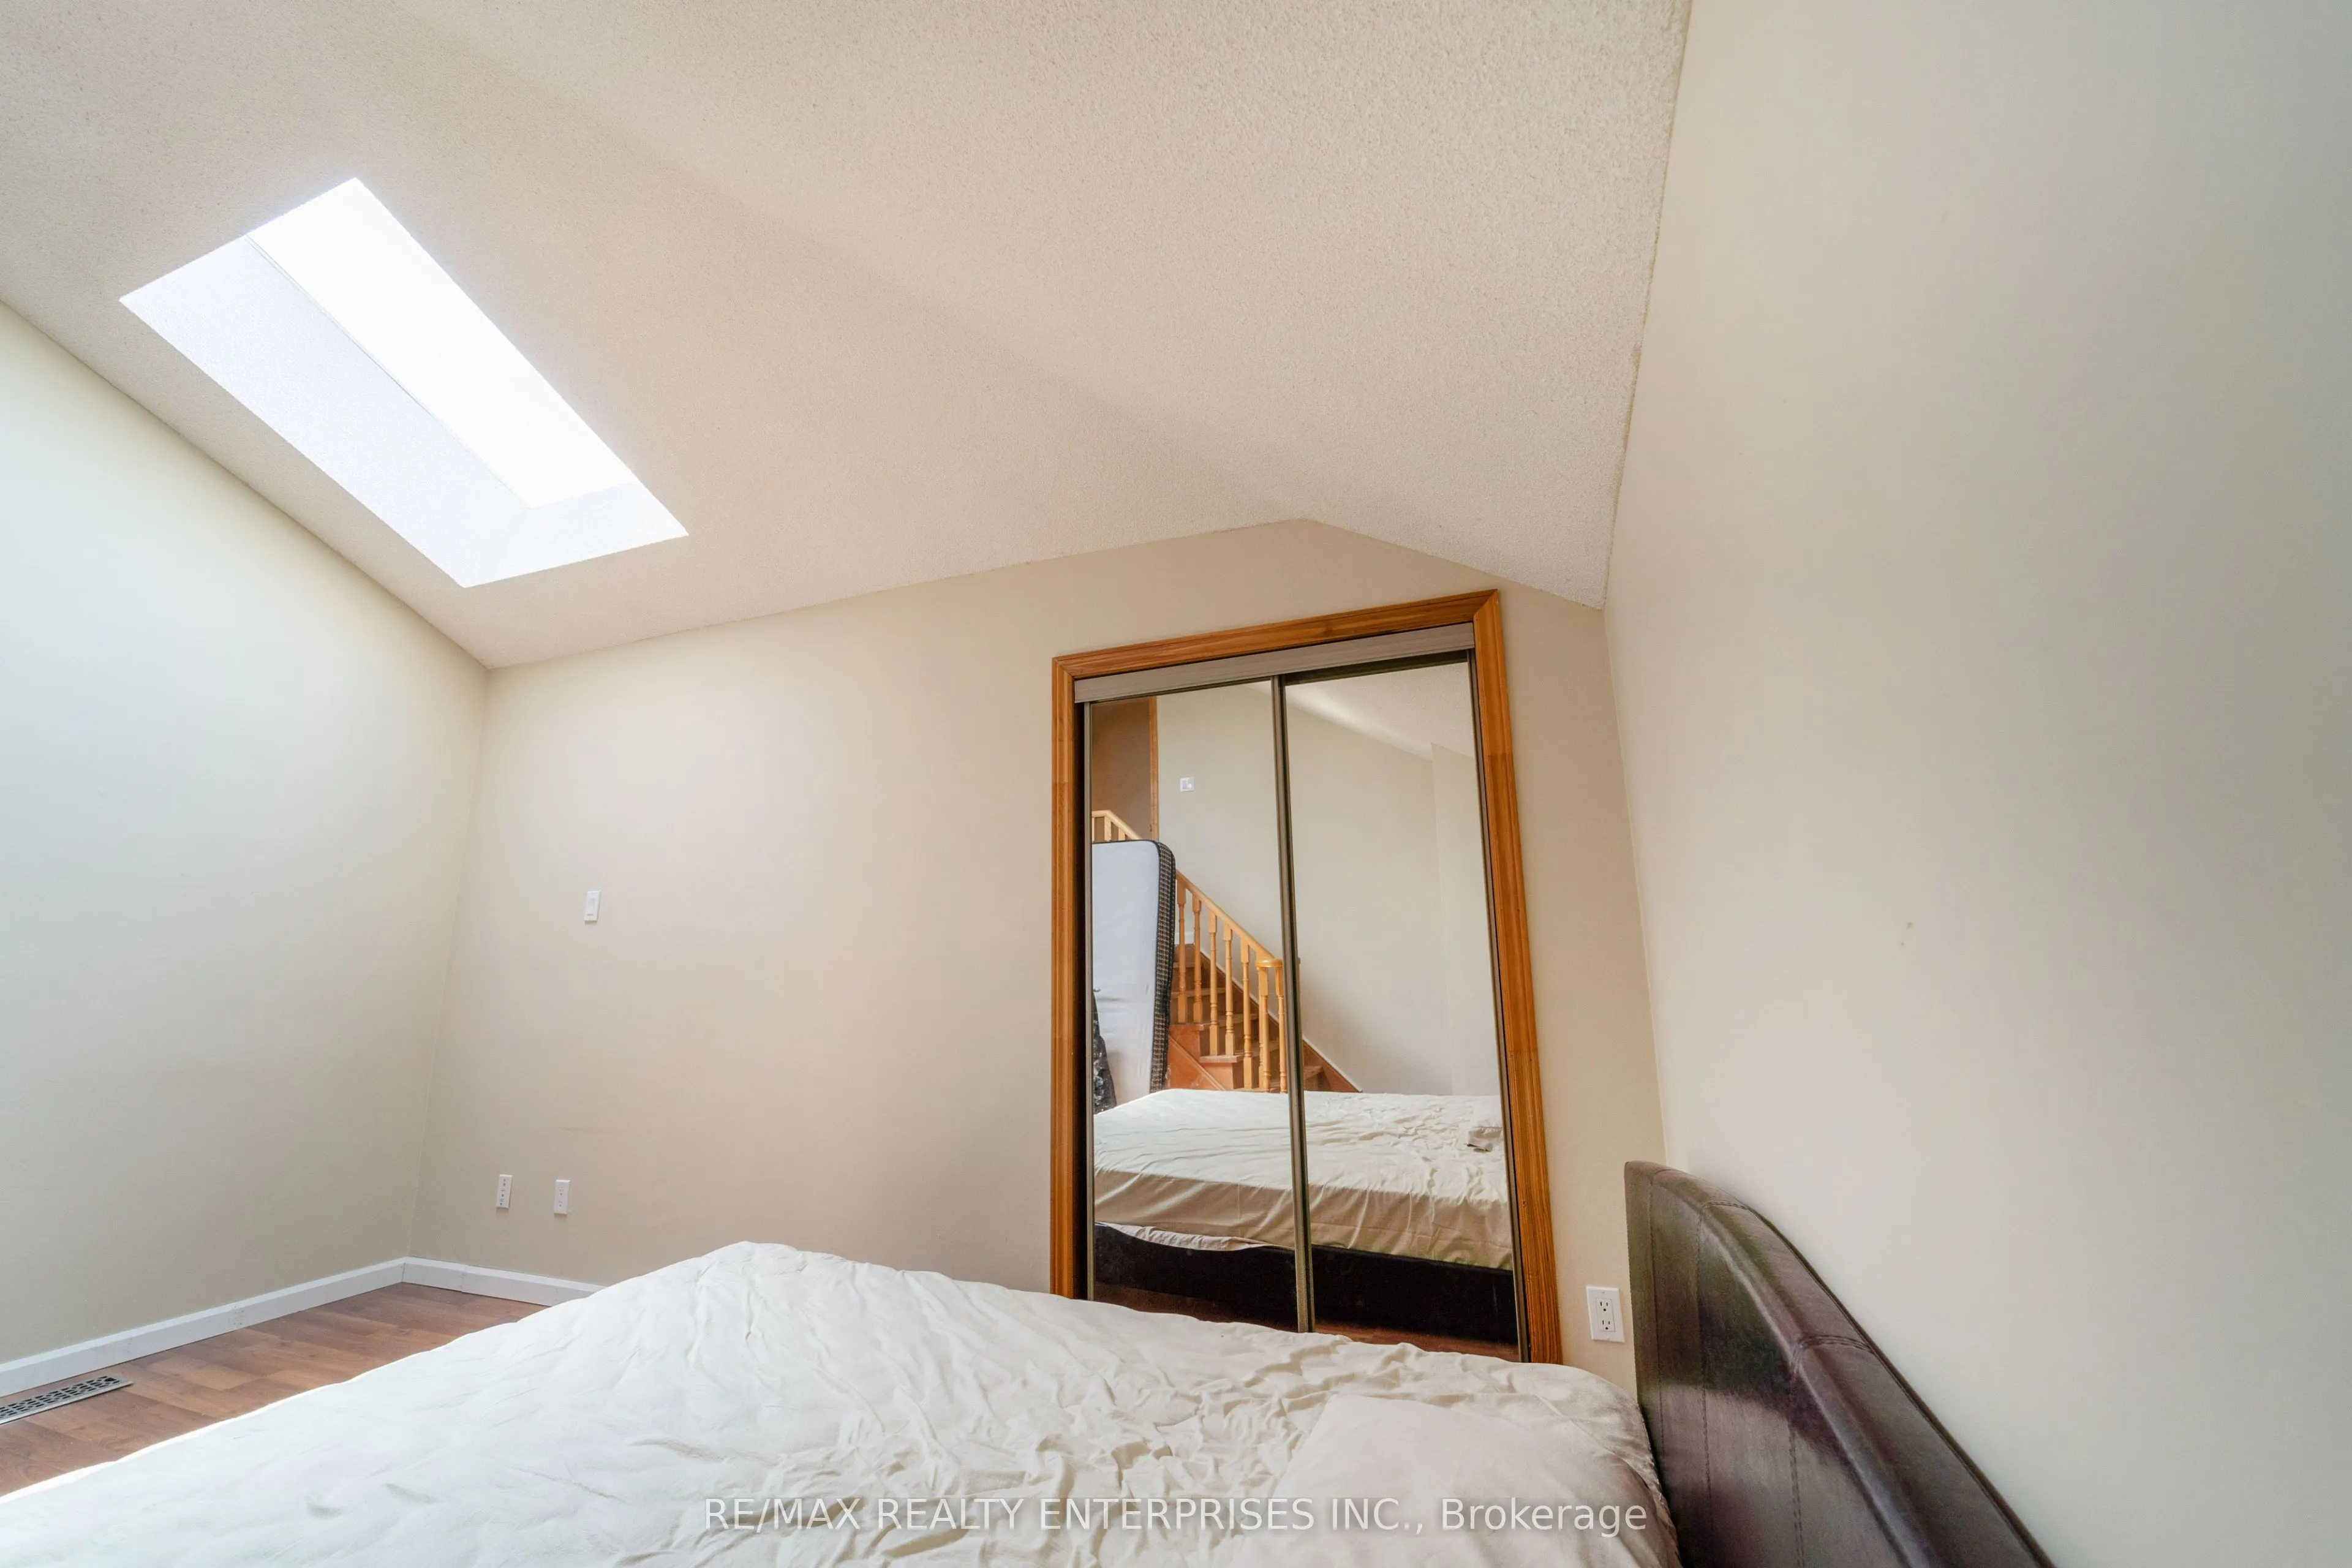
Bedroom 3
Skylight, Closet
Dimensions 14.53 x 13.32 feet
193.54 sqft
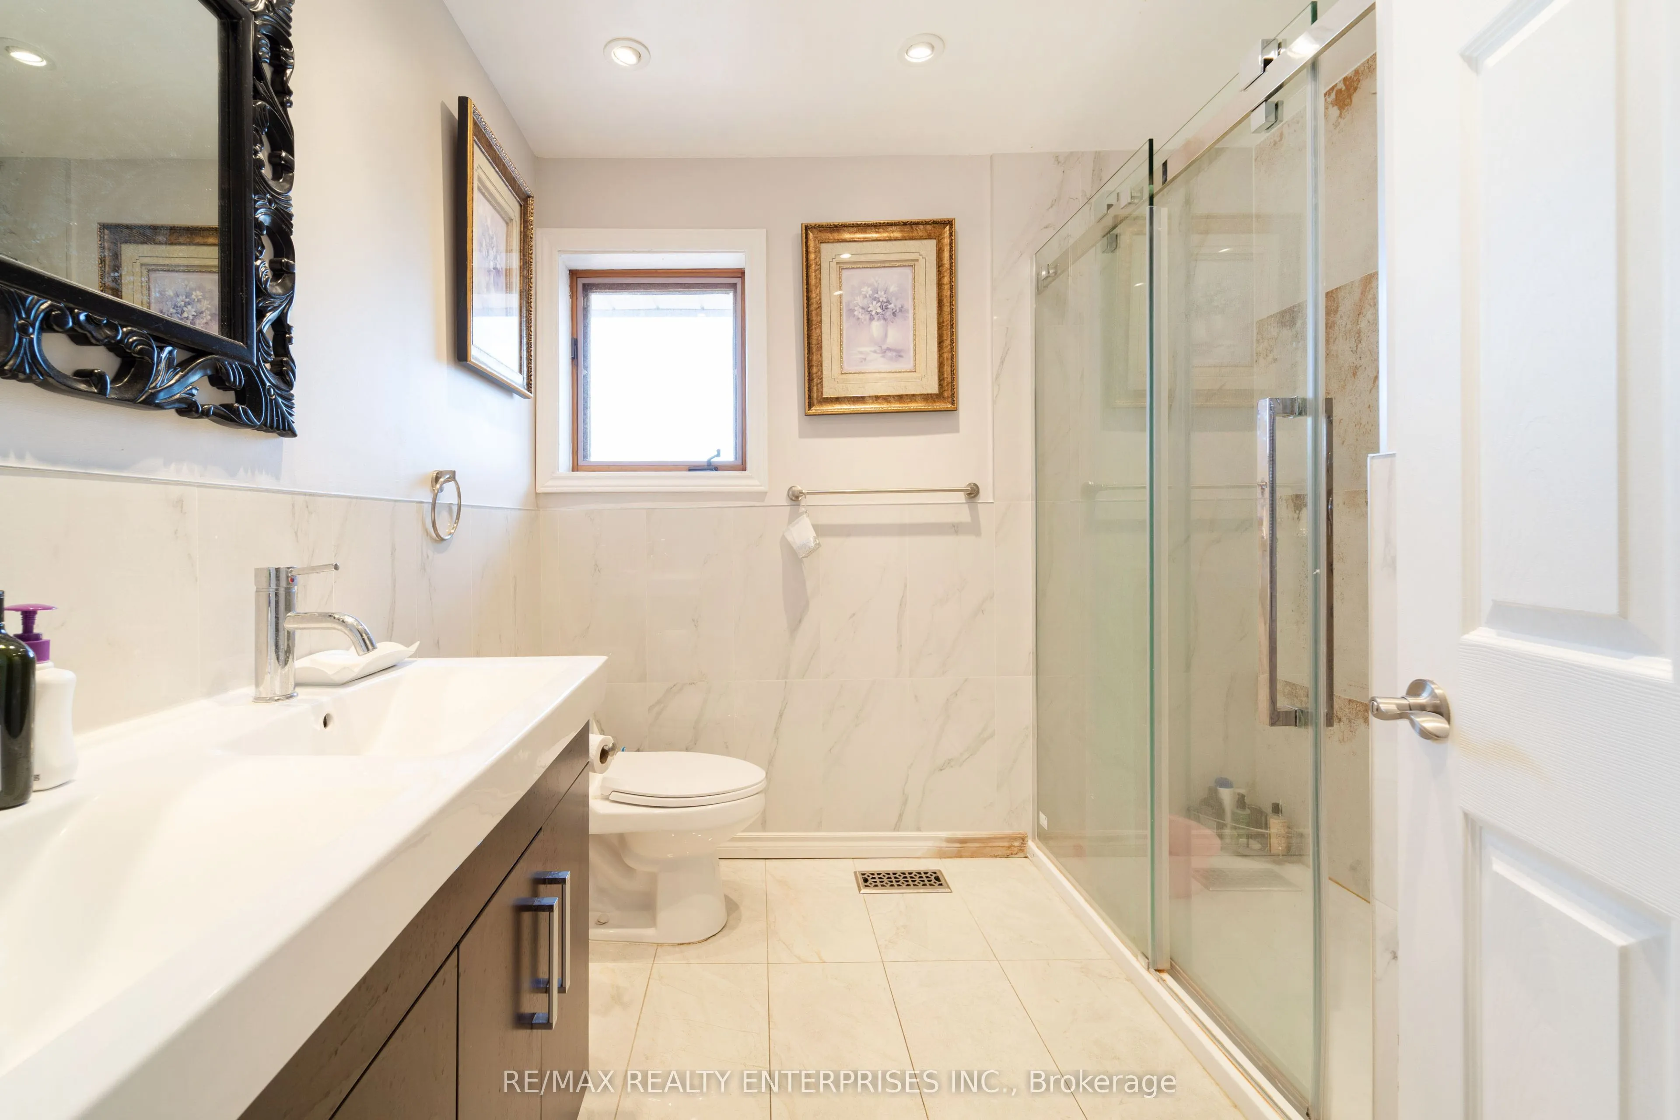
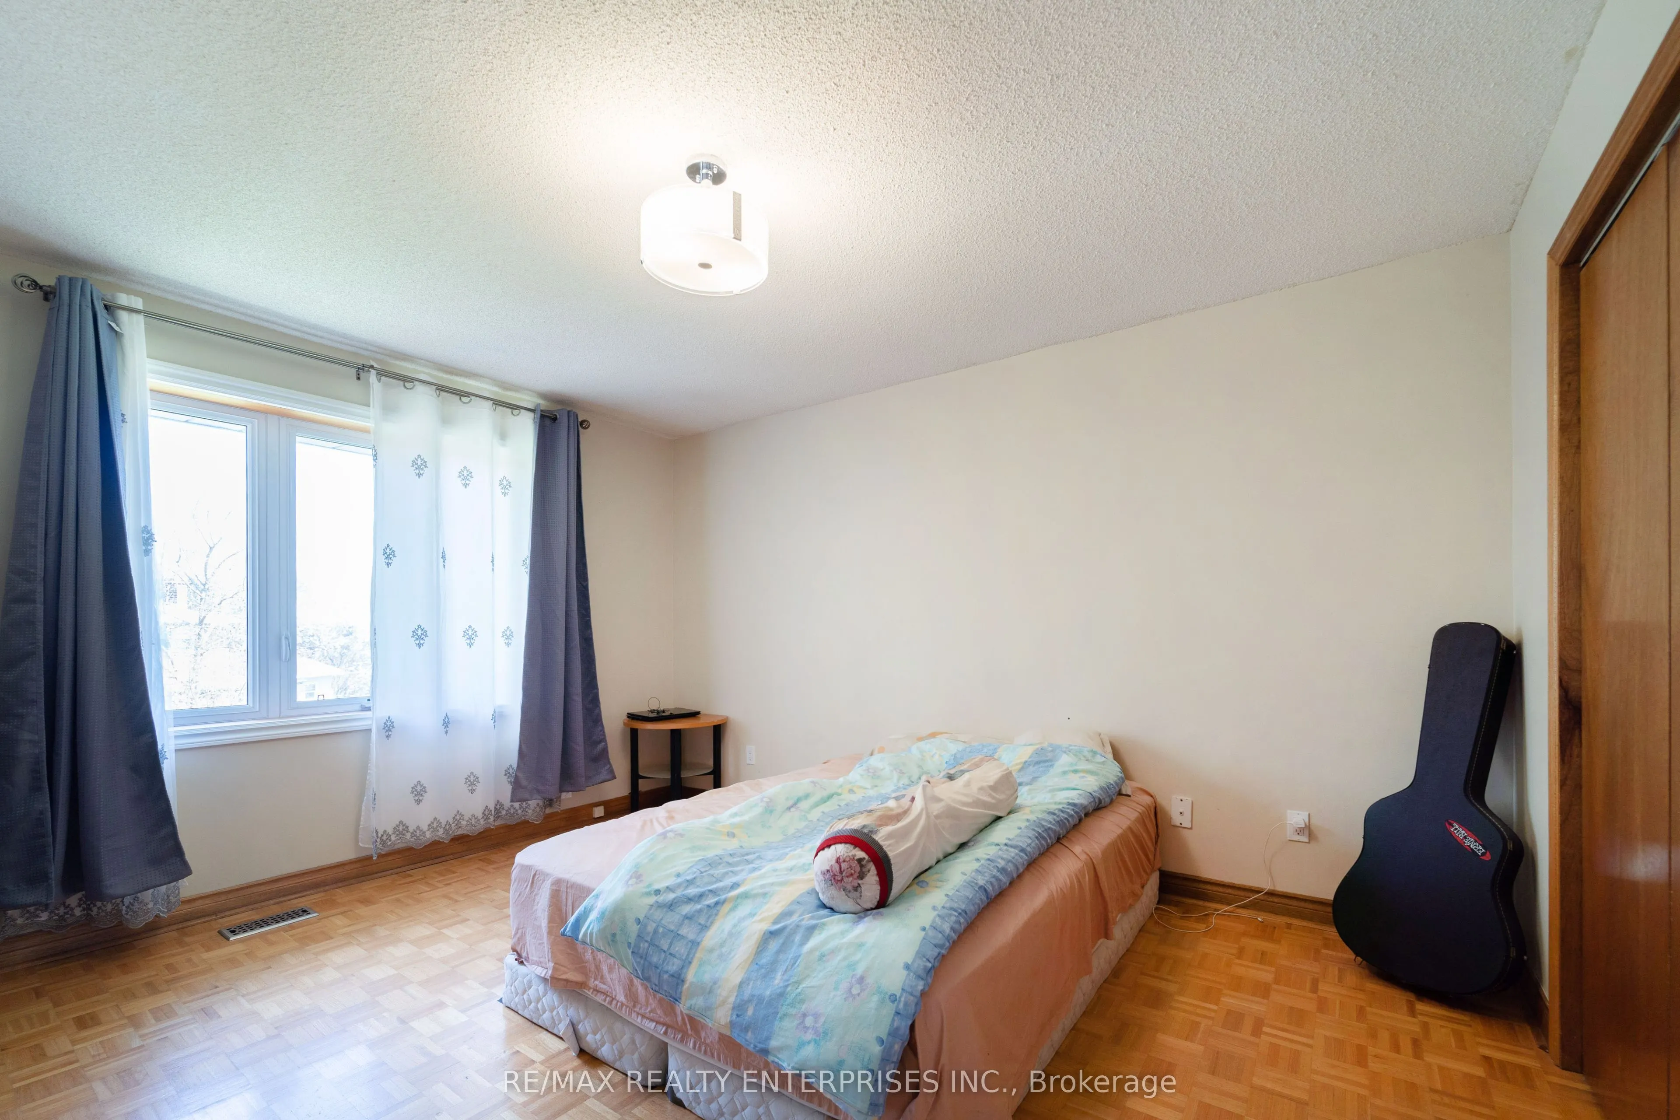
Bedroom 4
4 Pc Bath, Closet, Parquet
Dimensions 13.62 x 12.04 feet
163.98 sqft
Dining Room
W/O To Deck, Bay Window, Combined w/Kitchen
Dimensions 16.8 x 13.58 feet
228.14 sqft
Family Room
2 Pc Bath, Window, Fireplace
Dimensions 25.13 x 15.09 feet
379.21 sqft
Kitchen
Window, Double Sink, Tile Floor
Dimensions 10.63 x 12.3 feet
130.75 sqft
Kitchen
Combined w/Living, Combined w/Dining
Dimensions 20.44 x 24.48 feet
500.37 sqft
Living Room
Large Window, Separate Room, Laminate
Dimensions 16.11 x 12.96 feet
208.79 sqft
Office
Side Door, Window, Laminate
Dimensions 14.53 x 8.69 feet
126.27 sqft
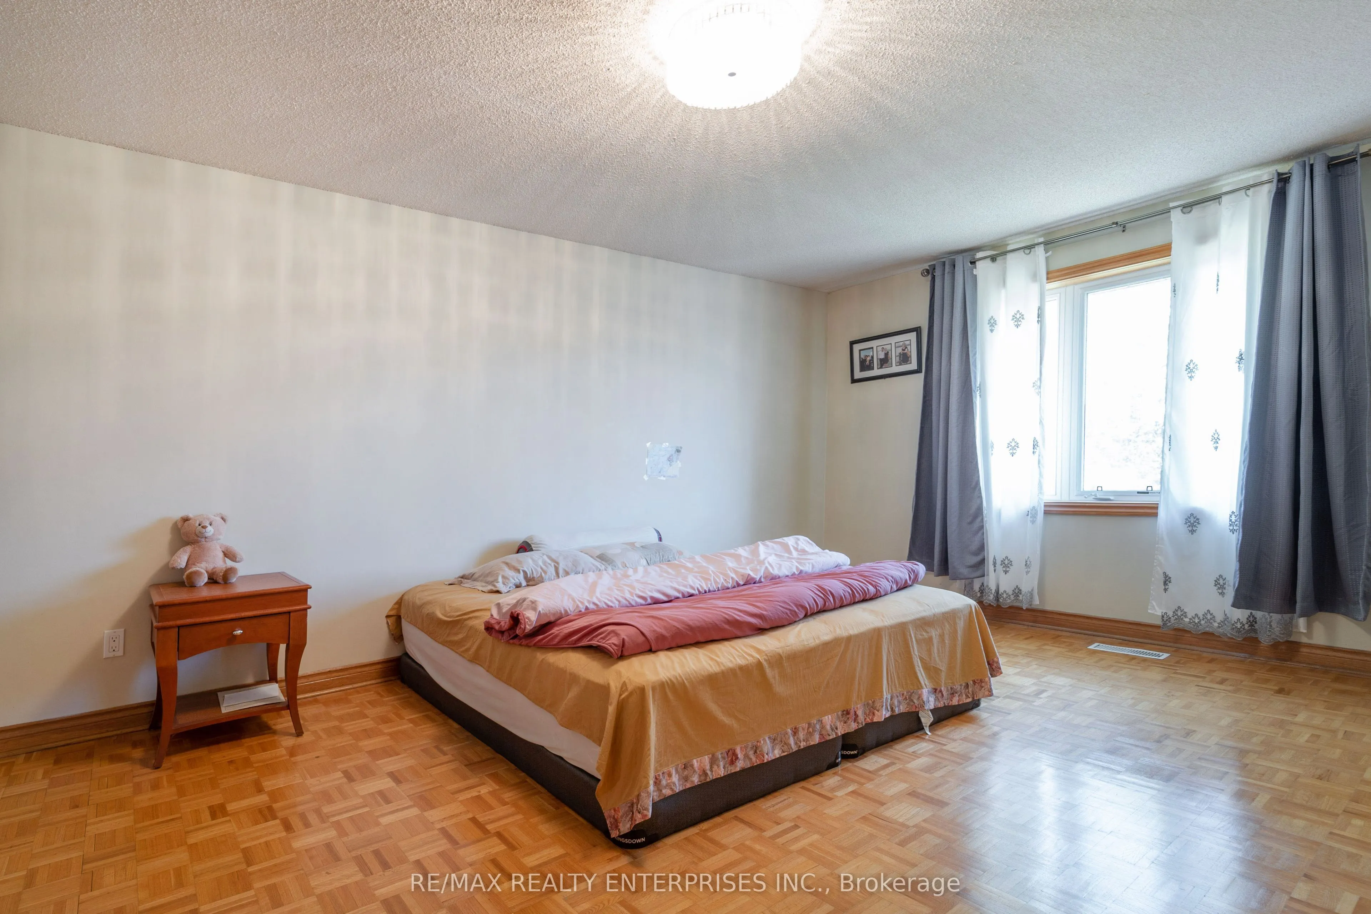
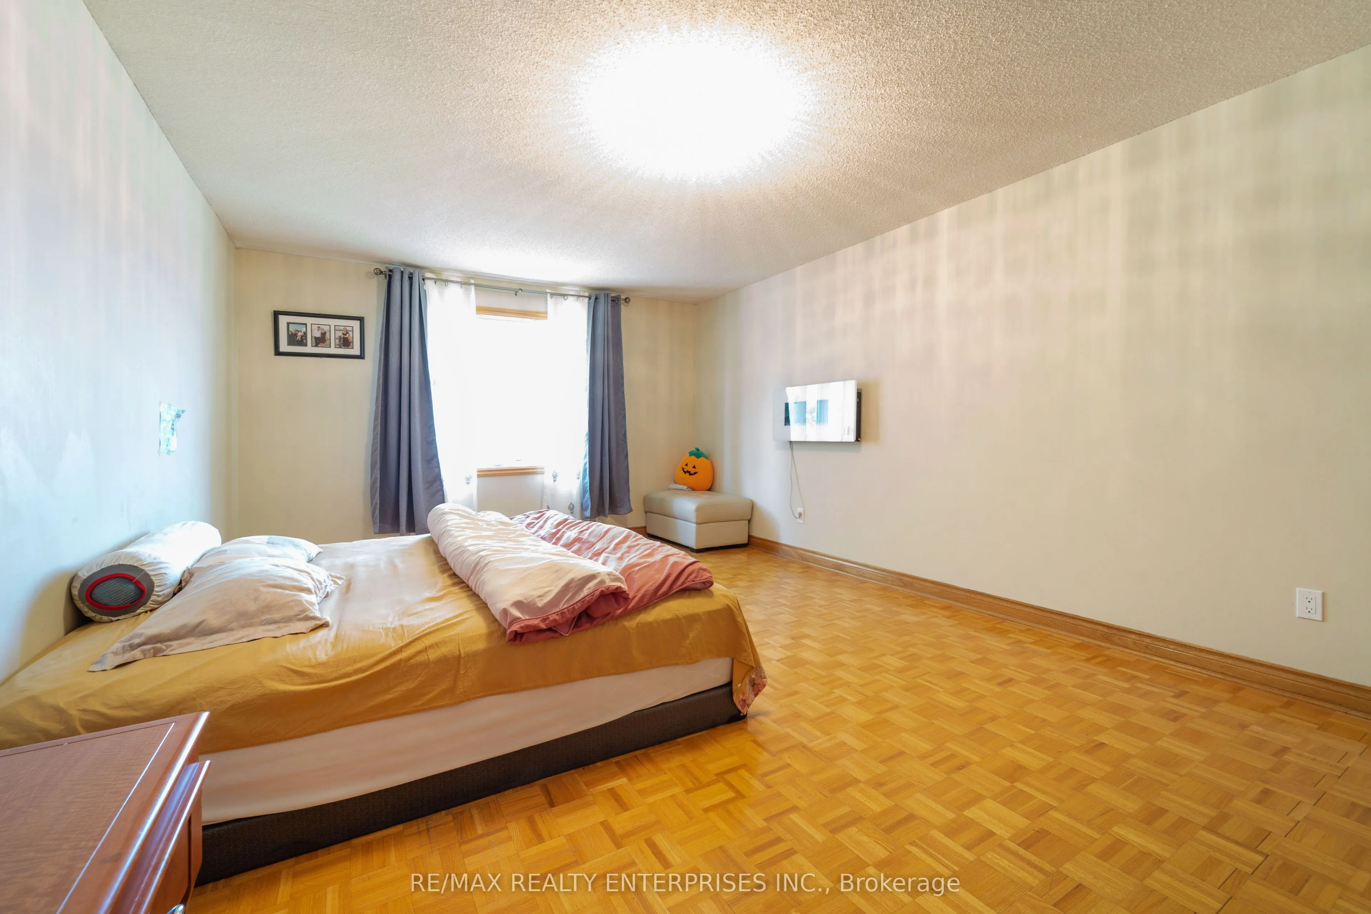
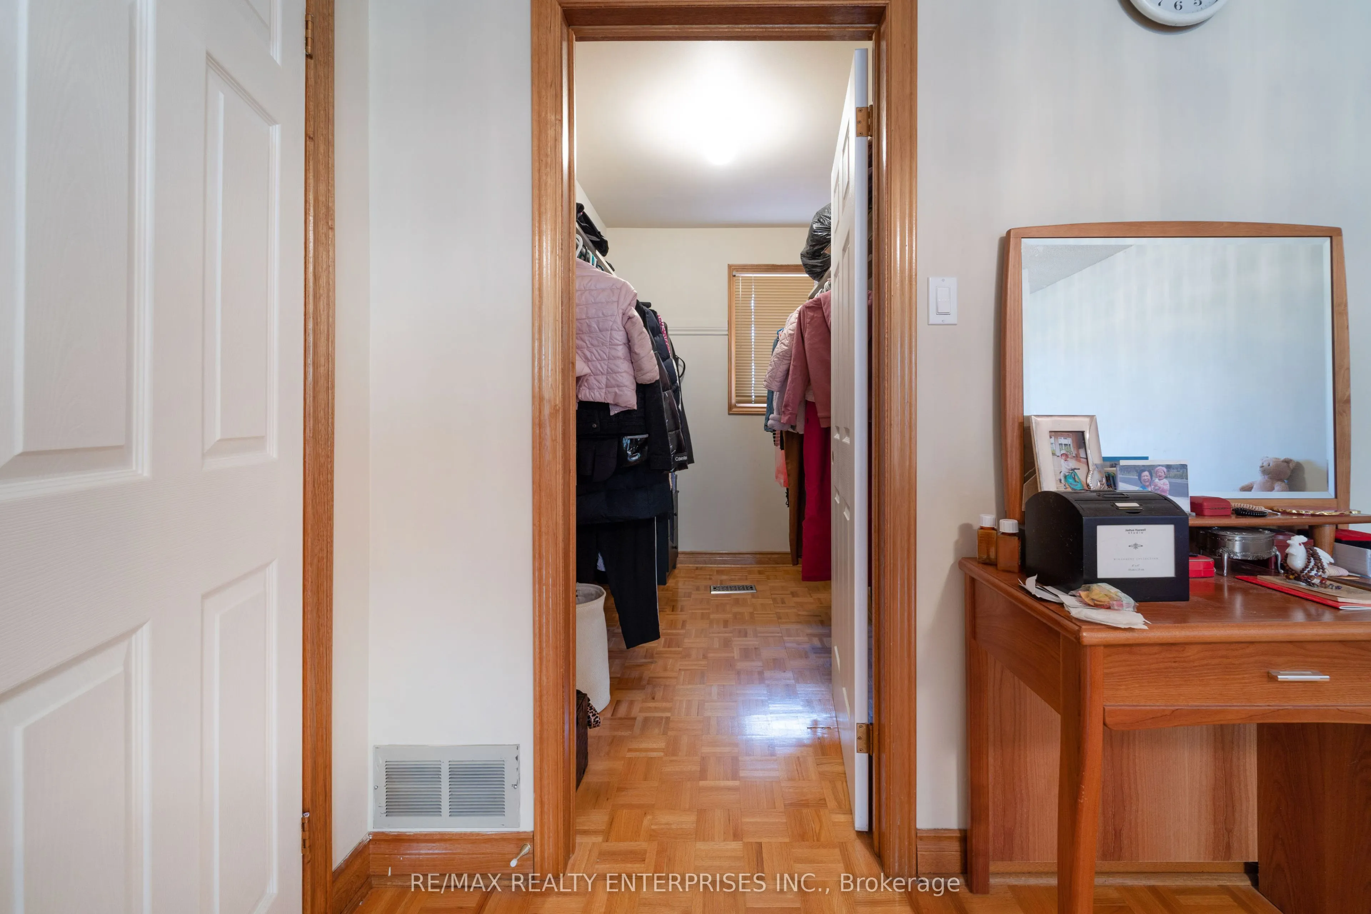
Primary Bedroom
5 Pc Ensuite, Walk-In Closet(s), Large Window
Dimensions 12.89 x 20.31 feet
261.8 sqft
Similar Properties(No results)
Mortgage Calculator
Calculate your estimated monthly mortgage payment
Price
$1,699,850
$
%
%
Total cost of mortgage
$0
Monthly payment
By clicking Save, we will calculate your estimated mortgage for all properties using the saved values (down payment percentage, interest rate, and amortization).
The accuracy and applicability of this calculator are not guaranteed.