Sign In or Create a Free Account to see full details of this property
Key Facts
Key facts for 1 Hurontario Street #413
Property Type
Condo, Apartment
Parking
1 garage, 1 parking
MLS #
W13838232
Size
800-899 sqft
Basement
None
Listed on
2026-09-29
Lot size
-
Tax
$4,210.18 /yr
Days on Market
14
Approximate Age
-
Maintenance Fee
$662.13/mo
Common Elements, Par...
Description
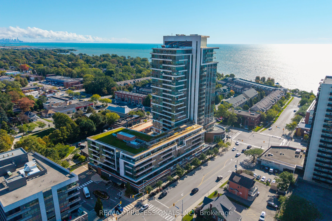
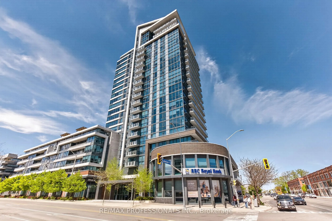
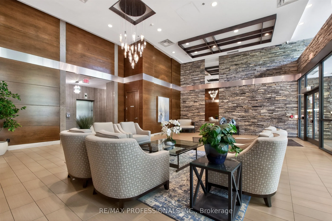
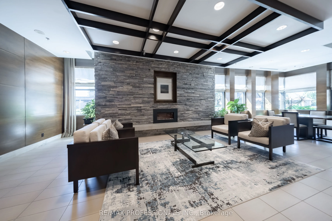
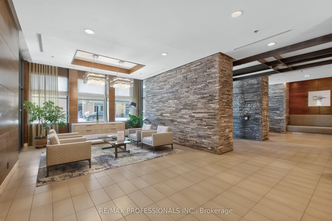
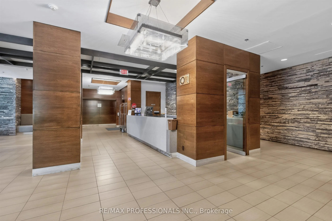
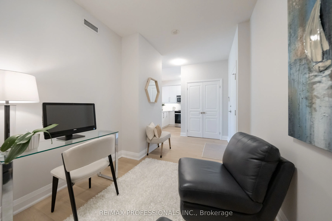
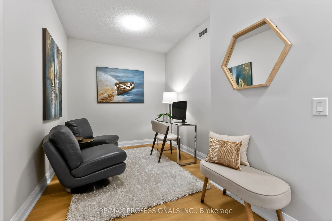
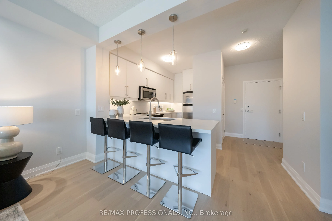
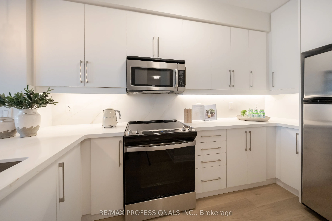
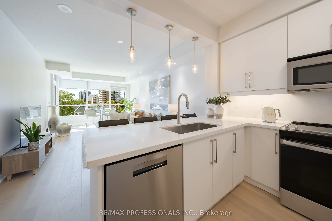
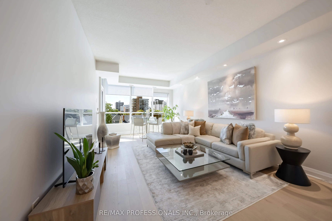
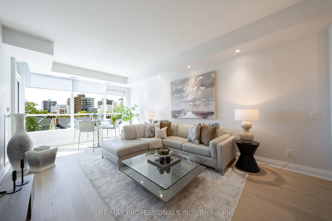
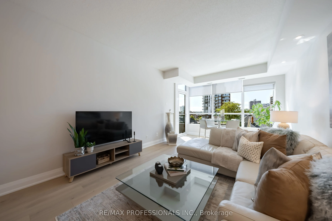
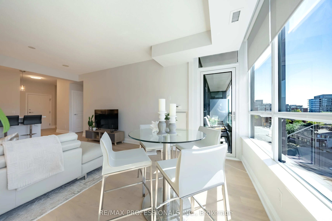
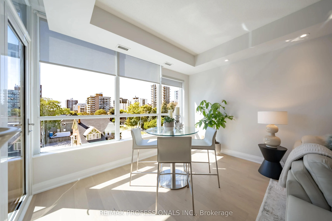
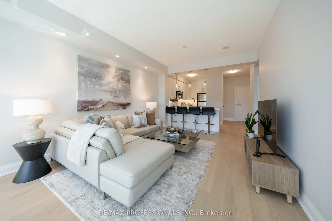
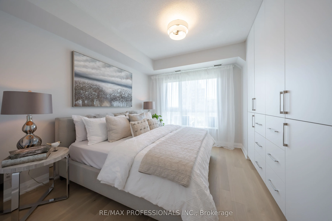
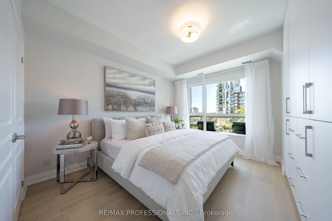
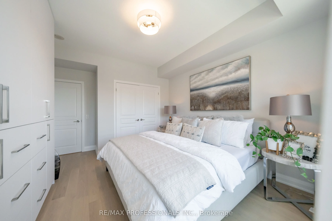
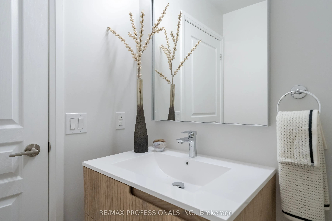
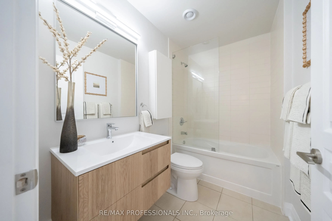
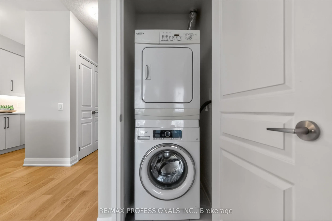
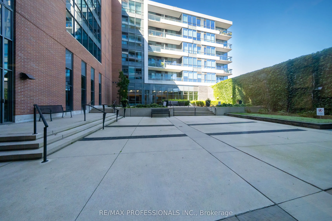
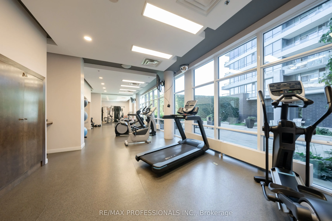
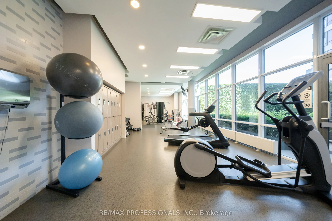
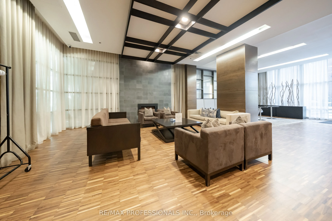
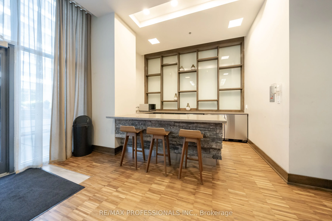
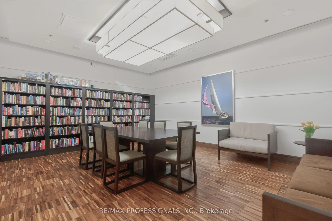
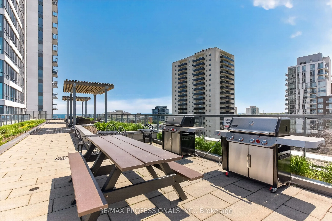
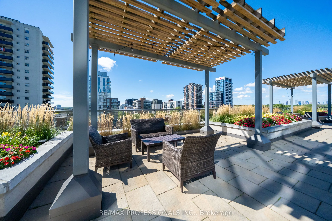
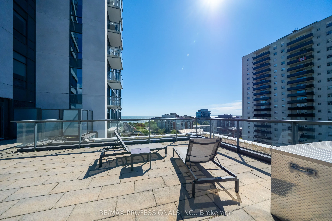
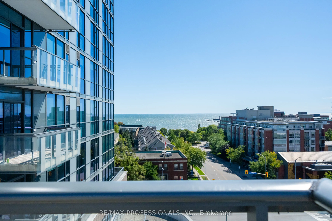
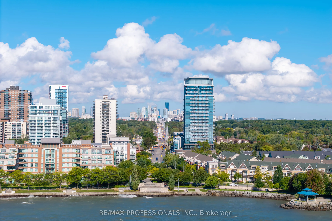
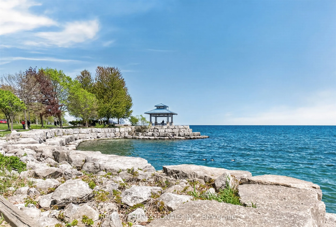
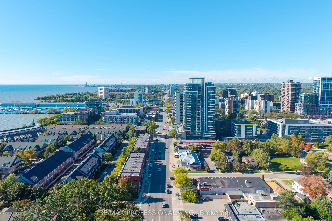
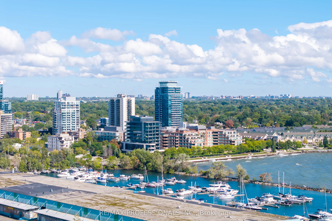
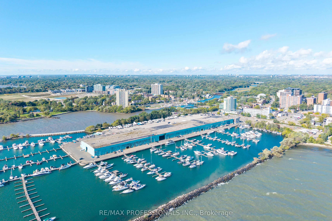
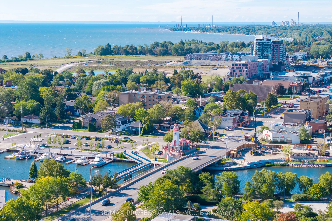
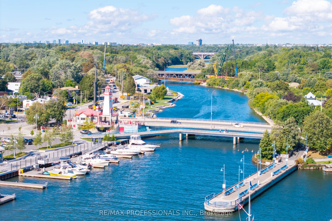
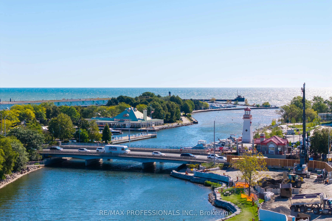
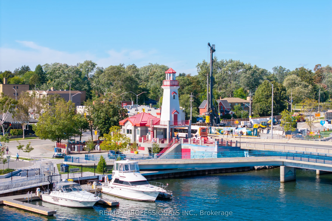
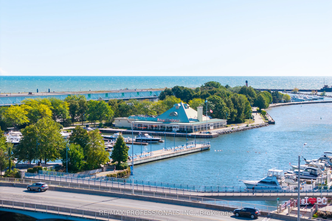
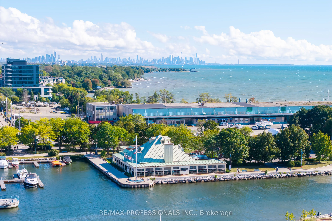
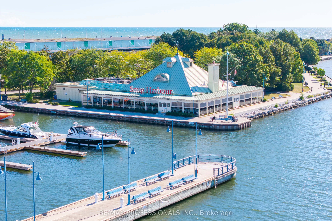
Welcome to this beautifully renovated, move-in ready 1-Bedroom + Den Suite in the heart of vibrant Port Credit, offering approximately 850 sq.ft. of thoughtfully designed living space plus a private balcony. Featuring 9-ft ceilings, large windows, and hardwood floors throughout, this bright and spa...cious Suite offers an exceptional blend of style, comfort and functionality. The beautifully updated Kitchen features stainless steel appliances, stylish quartz countertops, backsplash, and a generous Breakfast Bar comfortably seating four. The open-concept Living and Dining areas provide an inviting space for both everyday living and entertaining. Elegant Primary Bedroom offers a peaceful retreat with custom built-in closets. The oversized Den provides exceptional flexibility and can easily function as a Second Bedroom, Guest Room, or private home Office. A modern full Bathroom and Ensuite Laundry complete the Suite. Parking and Locker are conveniently located on P1, close to the elevator. Residents enjoy impressive collection of building amenities including 24-hour concierge, a 7th floor terrace with BBQs and lake views, business centre, party room, peaceful interior courtyard, beautifully maintained common areas, and a welcoming community atmosphere with lakeside living. Truly exceptional location, just steps from the lakefront, marina, waterfront parks and trails, shopping, restaurants, cafés, patios, farmers' markets, live music venues, community events and festivals. Right by Port Credit GO Station. Convenient access to the QEW, downtown Toronto, and Pearson International Airport.
Hardwood Floor, Window Floor to Ceiling, W/O To Balcony
Dimensions 12.01 x 8.01 feet
96.2 sqft
Foyer
Hardwood Floor, Double Closet
Dimensions - feet
0 sqft
Kitchen
Hardwood Floor, Breakfast Bar, Quartz Counter
Dimensions 12.99 x 12.01 feet
156.01 sqft
Living Room
Hardwood Floor, Open Concept, Pot Lights
Dimensions 12.99 x 12.01 feet
156.01 sqft
Primary Bedroom
Hardwood Floor, His and Hers Closets, Large Window
Dimensions 14.99 x 12.01 feet
180.03 sqft
Similar Properties(No results)
Mortgage Calculator
Calculate your estimated monthly mortgage payment
Price
$639,900
$
%
%
Total cost of mortgage
$0
Monthly payment
By clicking Save, we will calculate your estimated mortgage for all properties using the saved values (down payment percentage, interest rate, and amortization).
The accuracy and applicability of this calculator are not guaranteed.