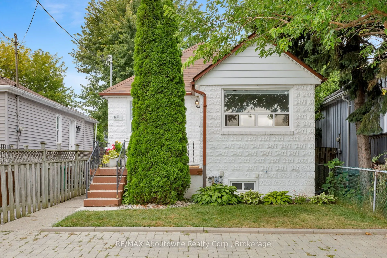
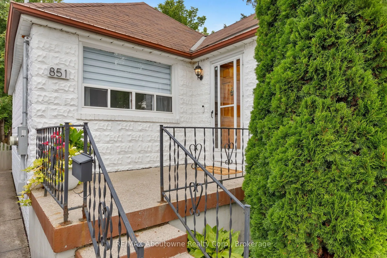
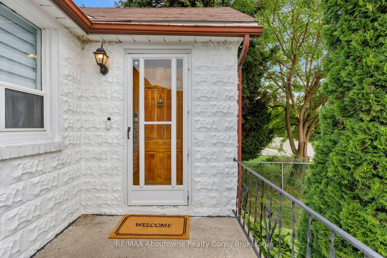
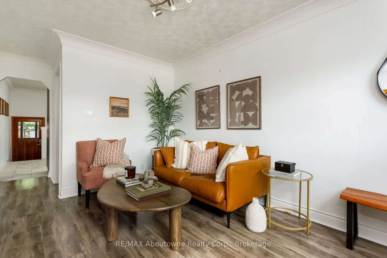
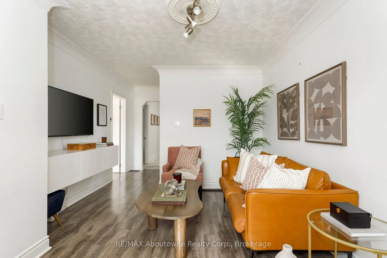
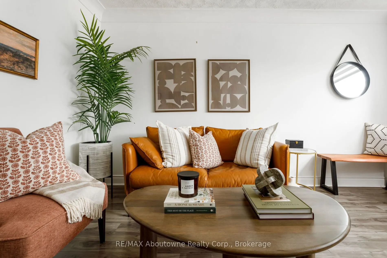
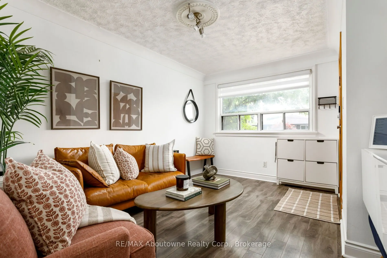
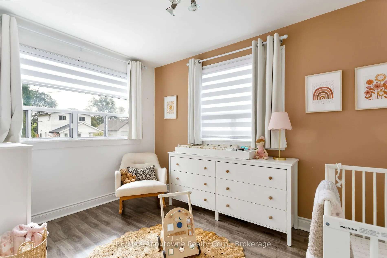
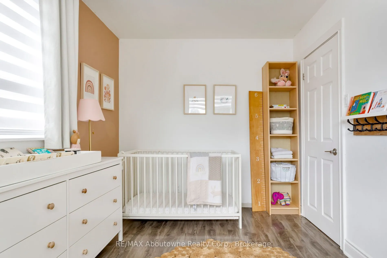
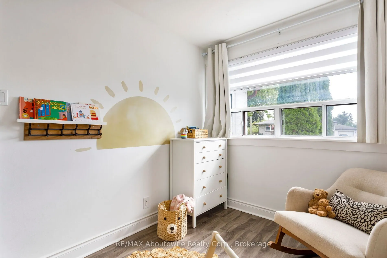
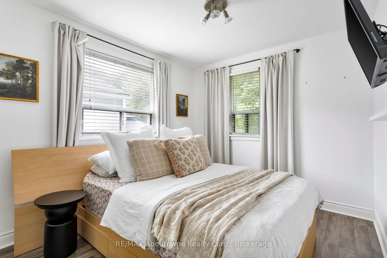
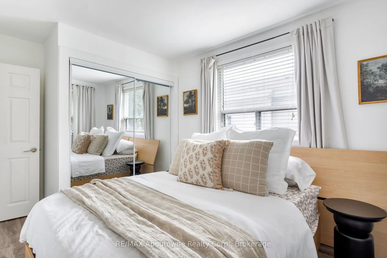
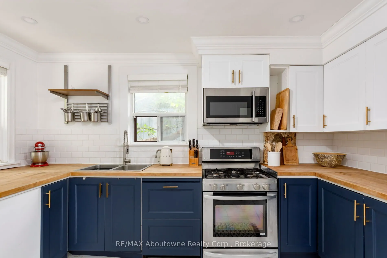
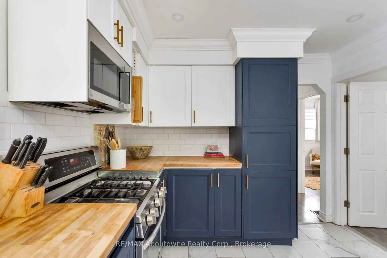
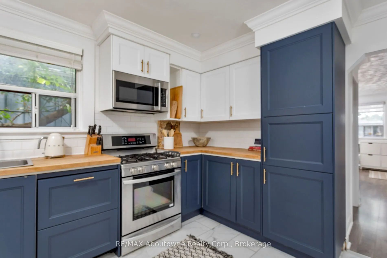
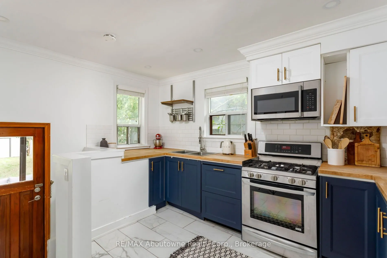
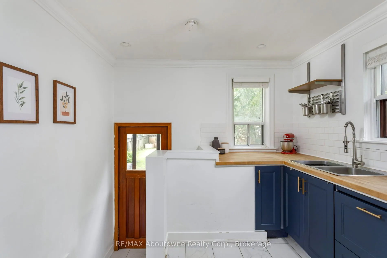
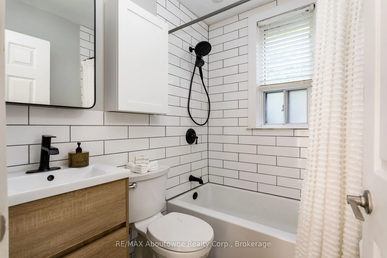
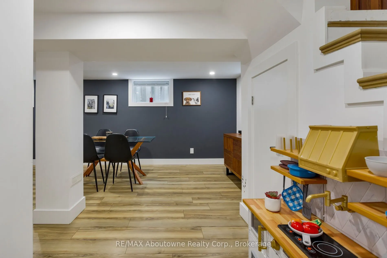
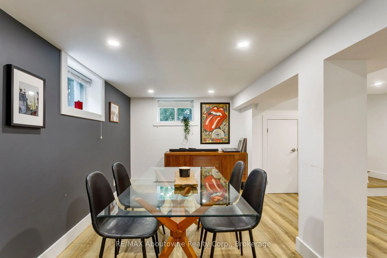
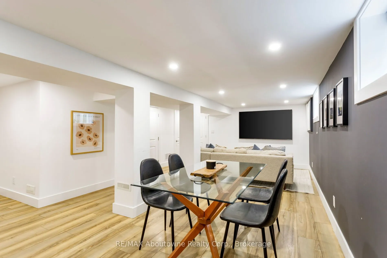
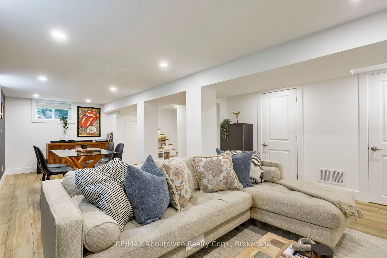
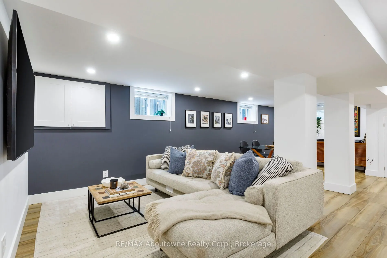
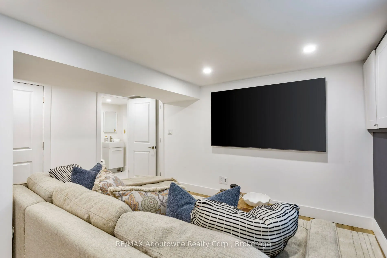
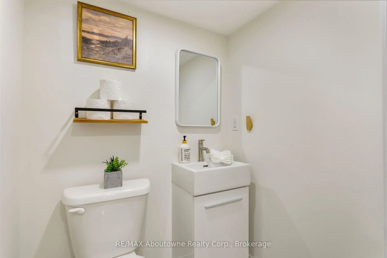
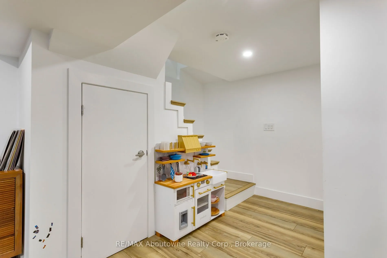
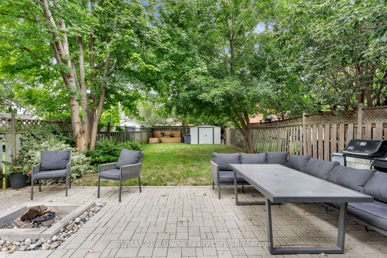
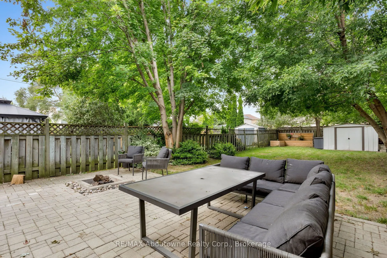
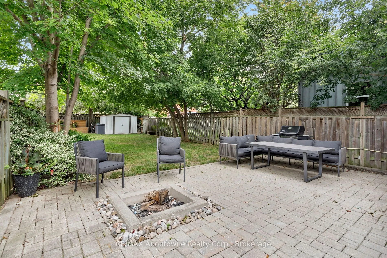
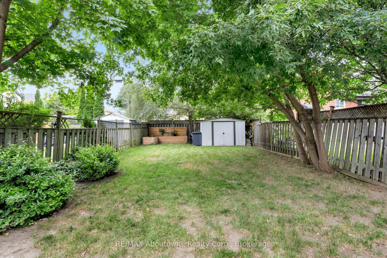
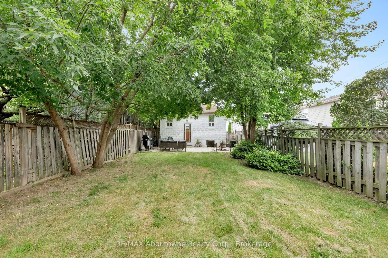
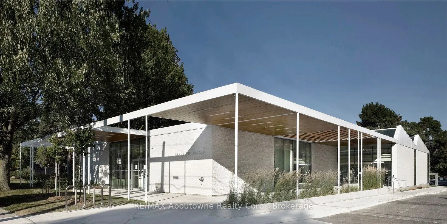
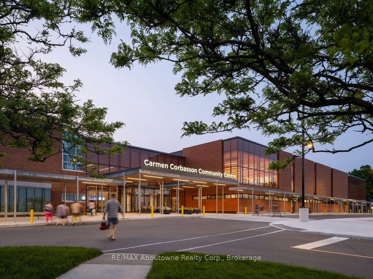
Ideally situated in the heart of Lakeview, one of Mississauga's most vibrant and evolving lakeside communities. This 2-bedroom, 1.5-bathroom home is filled with recent upgrades and offers an incredible opportunity for first-time buyers, young families, downsizers, investors, or builders looking to e...stablish themselves in a sought-after neighbourhood. The thoughtfully updated interior features an updated kitchen (2023), renovated bathrooms(2023), modern flooring and a bright, inviting layout that is move-in ready. The Living space extends to the finished lower level with rec room, dining area, power rm, spacious laundry, and ample storage. Outside, enjoy a generous landscaped yard and double-wide driveway offering plenty of parking and valuable outdoor space. Beyond the home, the location truly shines. Enjoy an exceptionally walkable lifestyle with parks, marina, top rated schools, the library, community centre, golf courses, walking trails and Lake Ontario all within easy reach. Convenient access to the QEW, major routes, Pearson International Airport and Mississauga's waterfront makes commuting and everyday travel effortless. With Lakeview continuing to evolve and grow, 851 Fourth Street presents an exciting opportunity to own in a lakeside community with both established charm and future potential. Whether you're looking for a place to call home, an investment, or a property to build your future vision, this is an opportunity worth exploring.
Full Property Details
Interior
Bedrooms
2
Total Bedrooms
2
Washrooms
2
Square Footage
< 700 sqft
Basement
Full,Finished
Heating Source
Gas
Heating Fuel
Forced Air
Air Conditioning
Central Air
Family Room
Yes
Kitchens
1
Total Kitchens
1
Fireplace Features
No
Bedrooms
2
Total Bedrooms
2
Washrooms
2
Square Footage
< 700 sqft
Basement
Full,Finished
Heating Source
Gas
Heating Fuel
Forced Air
Air Conditioning
Central Air
Family Room
Yes
Kitchens
1
Total Kitchens
1
Fireplace Features
No
Exterior
Depth
129.0
Front
25.0
Driveway
Private Double
Lot Size
25 x 129.0 ft
Pool
None
Parking Spaces
2
Total Parking Spaces
2.00
Parking Description
None
Garage Spaces
0
Zoning
RM1
Depth
129.0
Front
25.0
Driveway
Private Double
Lot Size
25 x 129.0 ft
Pool
None
Parking Spaces
2
Total Parking Spaces
2.00
Parking Description
None
Garage Spaces
0
Zoning
RM1
Building Description
Style
Bungalow
Home Type
House
Subtype
Detached
Year Built
51-99
Property Orientation
North
Exterior Finish
Stone,Vinyl Siding
Sewers
Sewer
Water Supply
Municipal
Possession Date
No Data
Style
Bungalow
Home Type
House
Subtype
Detached
Year Built
51-99
Property Orientation
North
Exterior Finish
Stone,Vinyl Siding
Sewers
Sewer
Water Supply
Municipal
Possession Date
No Data
Community
Community
Lakeview
Community
Lakeview
Taxes & Fees
Taxes
$5,276.32 /yr
Tax Year
2026
Occupancy
Owner
Taxes
$5,276.32 /yr
Tax Year
2026
Occupancy
Owner
Room Types
Bathroom
2 Pc Bath
Dimensions 0.33 x 0.33 feet
0.11 sqft
Bathroom
4 Pc Bath, Renovated, Window
Dimensions 0.33 x 0.33 feet
0.11 sqft
Bedroom
Laminate, Window
Dimensions 8.4 x 11.98 feet
100.63 sqft
Family Room
Laminate, Window, Open Concept
Dimensions 19.26 x 25.62 feet
493.44 sqft
Kitchen
Renovated, Stainless Steel Appl
Dimensions 9.94 x 13.75 feet
136.67 sqft
Laundry
Laundry Sink
Dimensions 8.56 x 7.32 feet
62.66 sqft
Living Room
Laminate, Window
Dimensions 19.23 x 10.66 feet
204.99 sqft
Primary Bedroom
Laminate, Large Closet, Closet Organizers
Dimensions 9.25 x 13.62 feet
125.98 sqft
Recreation
Open Concept, Laminate, Window
Dimensions 19.26 x 25.62 feet
493.44 sqft
Similar Properties(No results)
Mortgage Calculator
Calculate your estimated monthly mortgage payment
Price
$950,000
$
%
%
Total cost of mortgage
$0
Monthly payment
By clicking Save, we will calculate your estimated mortgage for all properties using the saved values (down payment percentage, interest rate, and amortization).
The accuracy and applicability of this calculator are not guaranteed.