Sign In or Create a Free Account to see full details of this property
Key Facts
Key facts for 152 Annette Street #107
Property Type
Condo, Apartment
Parking
Underground 0 garage, 0 parking
MLS #
W13703326
Size
800-899 sqft
Basement
None
Listed on
2026-08-22
Lot size
-
Tax
$3,369.01 /yr
Days on Market
52
Approximate Age
-
Maintenance Fee
$888.06/mo
Common Elements, Bui...
Description
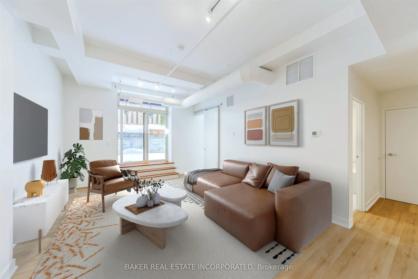
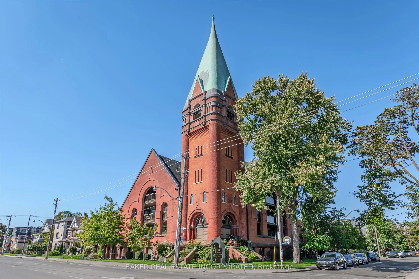
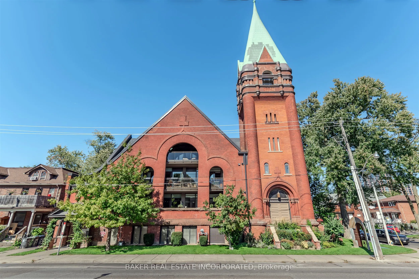
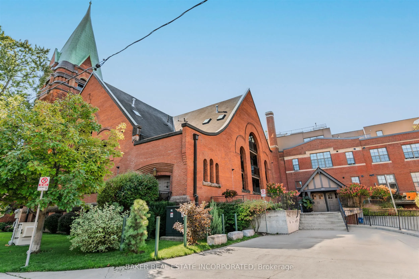
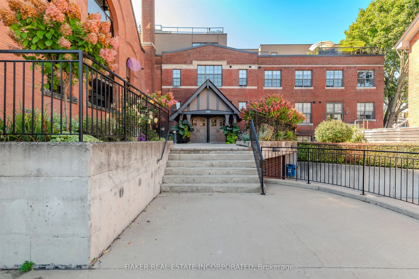
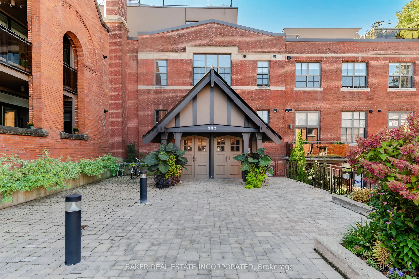
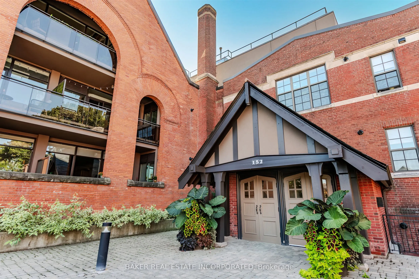
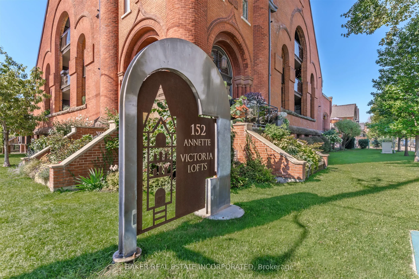
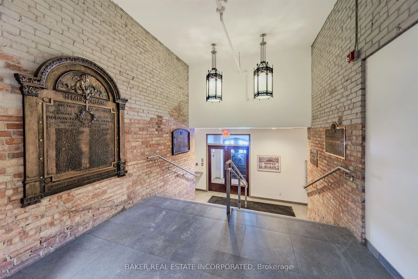
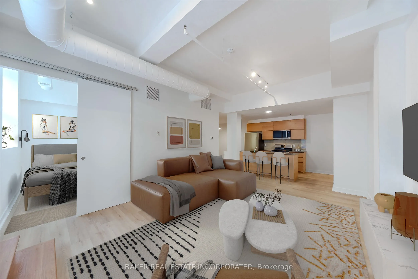
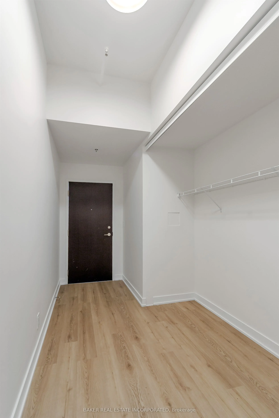
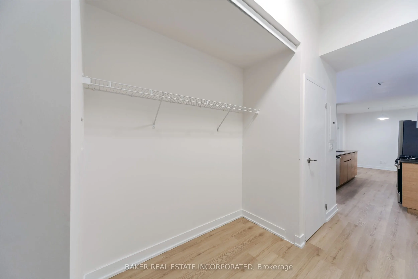
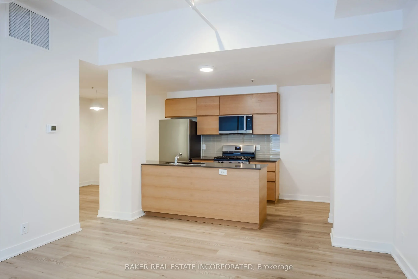
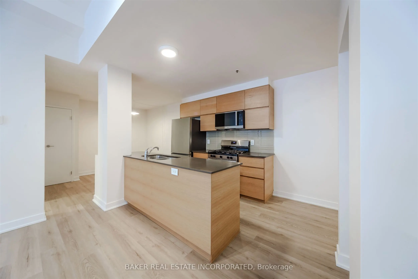
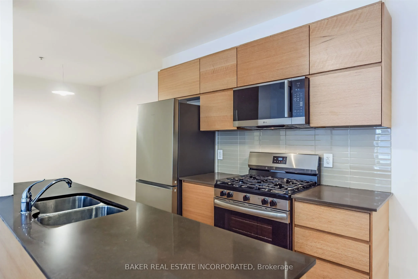
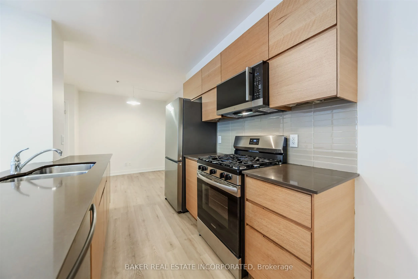
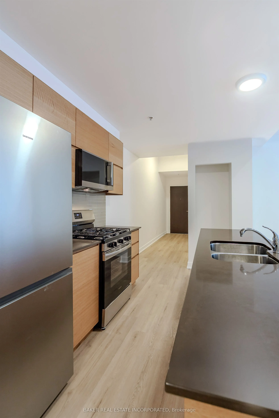
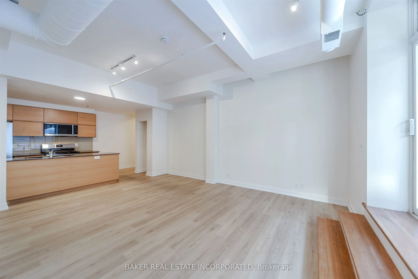
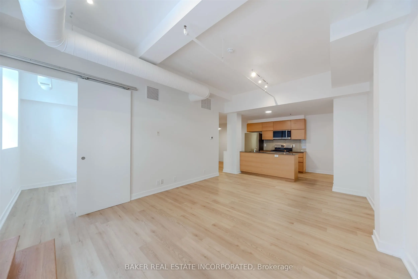
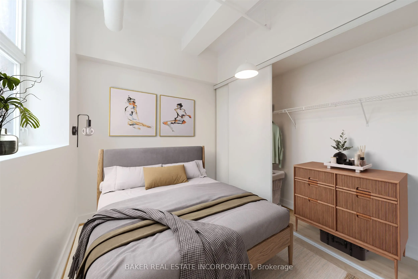
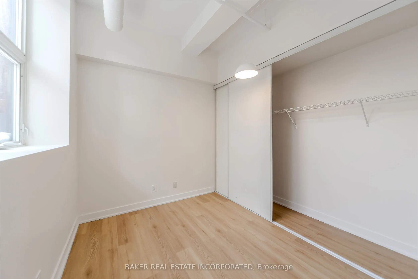
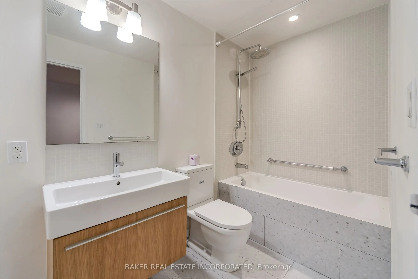
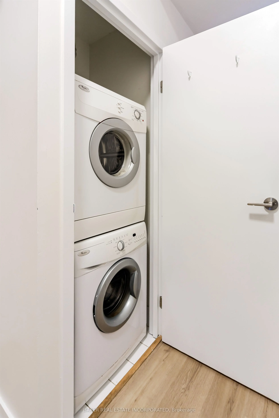
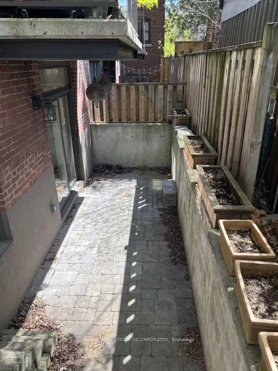
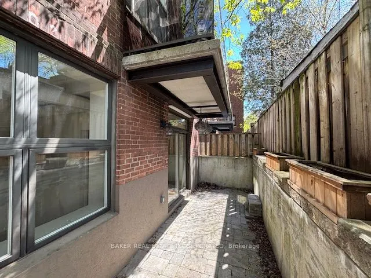
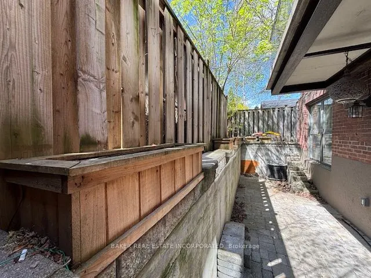
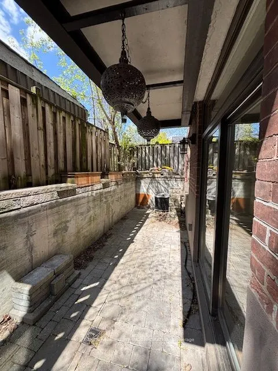
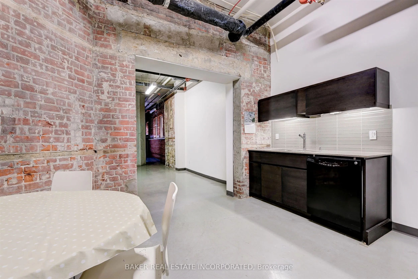
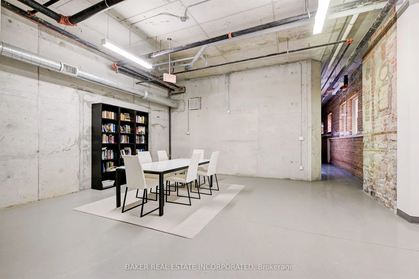
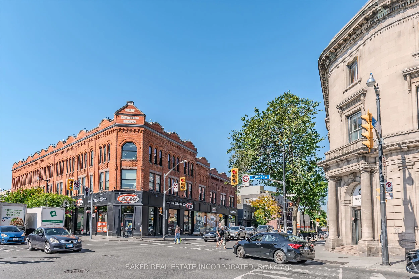
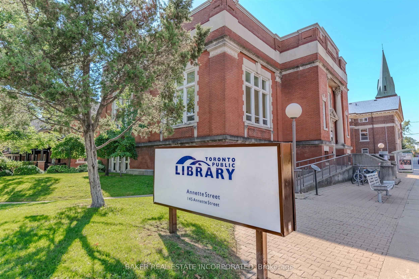
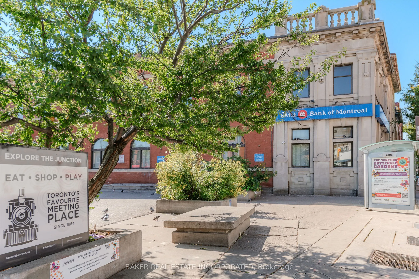
Award winning Victoria Lofts transformed a 19th Century Church and Schoolhouse (formerly the Victoria Royce Presbyterian Church) into one of our city's most desired addresses at 152 Annette white maintaining it's original heritage architecture and integrity. Sought after yet rarely offered, this 82...5 SF 1 bedroom + den features soaring ceilings of more than 10' throughout the principal living areas, large windows with lots of light and exposed duct work in an open concept hard loft with an 153 SF terrace ideal for a quiet city escape. Stainless steel appliances and a generous kitchen island afford lots of space for prepping your next great meal. As well, the terrace features a gas line hookup for BBQ and Summer dining. The grounds are well maintained with lush landscaping. Upgrades include new flooring and appliances. A block away, the Junction neighbourhood offers, a one stop destination for groceries, dining, antiques, clothing and much more. With highlights such as the Sweet Potato grocery store, Bothams restaurant, Coal Miner's Daughter womenswear and Mrs. Huizinga's antiques. A short walk south takes you to High Park, Toronto's largest park with tennis courts, pools and the famous blooming cherry blossoms each spring. Easy access to transit and a near perfect walk score. This is a hidden gem perfect for the discerning eye that holds value well beyond it's price.
Full Property Details
Interior
Bedrooms
1
Bedrooms Plus
1
Total Bedrooms
2
Washrooms
1
Square Footage
800-899 sqft
Basement
None
Heating Source
Gas
Heating Fuel
Forced Air
Air Conditioning
Central Air
Family Room
No
Kitchens
1
Total Kitchens
1
Fireplace Features
No
Bedrooms
1
Bedrooms Plus
1
Total Bedrooms
2
Washrooms
1
Square Footage
800-899 sqft
Basement
None
Heating Source
Gas
Heating Fuel
Forced Air
Air Conditioning
Central Air
Family Room
No
Kitchens
1
Total Kitchens
1
Fireplace Features
No
Exterior
Driveway
Underground
Parking Spaces
0
Total Parking Spaces
0.00
Parking Description
Underground
Garage Spaces
0
Balcony
Terrace
Driveway
Underground
Parking Spaces
0
Total Parking Spaces
0.00
Parking Description
Underground
Garage Spaces
0
Balcony
Terrace
Building Description
Style
Apartment
Home Type
Condo
Subtype
Condo Apartment
Property Orientation
West
Exterior Finish
Brick,Concrete
Possession Date
No Data
Locker
Owned
Style
Apartment
Home Type
Condo
Subtype
Condo Apartment
Property Orientation
West
Exterior Finish
Brick,Concrete
Possession Date
No Data
Locker
Owned
Community
Community
Junction Area
Community
Junction Area
Taxes & Fees
Taxes
$3,369.01 /yr
Tax Year
2026
Occupancy
Vacant
Maintenance Fee
$888.06/mo
Common Elements
Included
Building Insurance
Included
Taxes
$3,369.01 /yr
Tax Year
2026
Occupancy
Vacant
Maintenance Fee
$888.06/mo
Common Elements
Included
Building Insurance
Included
Other
Pets
Yes-with Restrictions
Pets
Yes-with Restrictions
Room Types
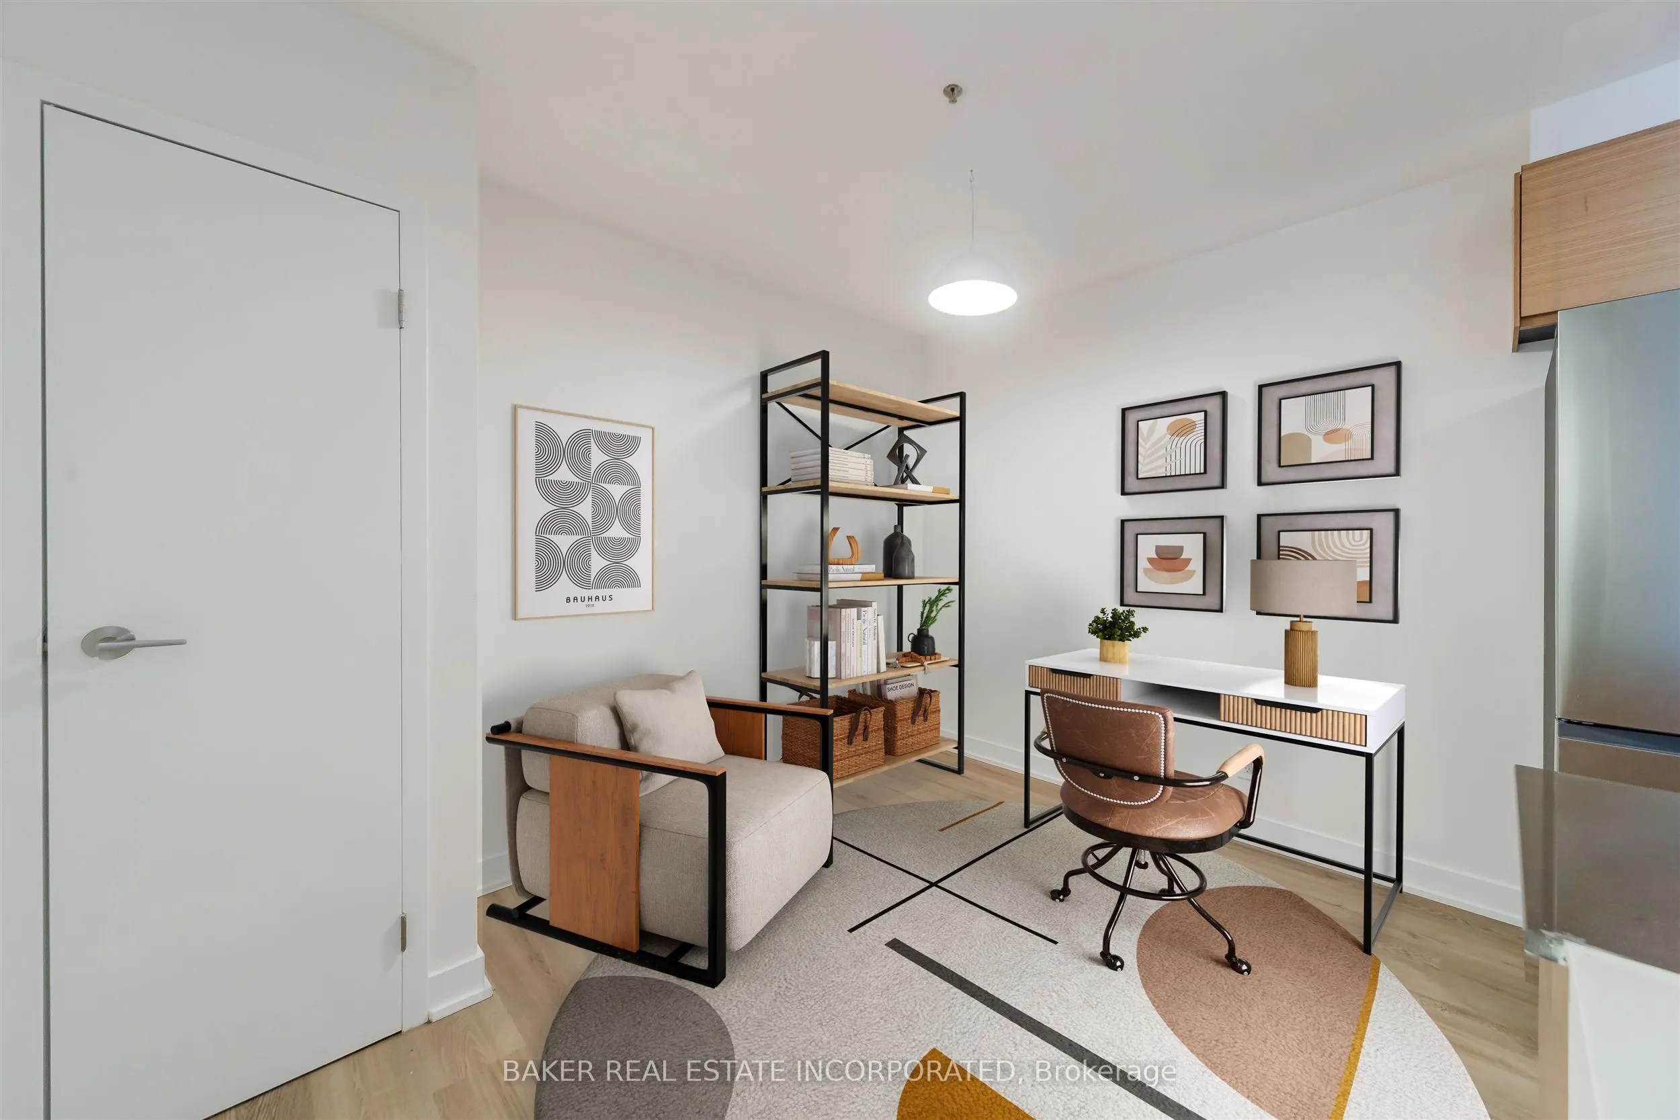
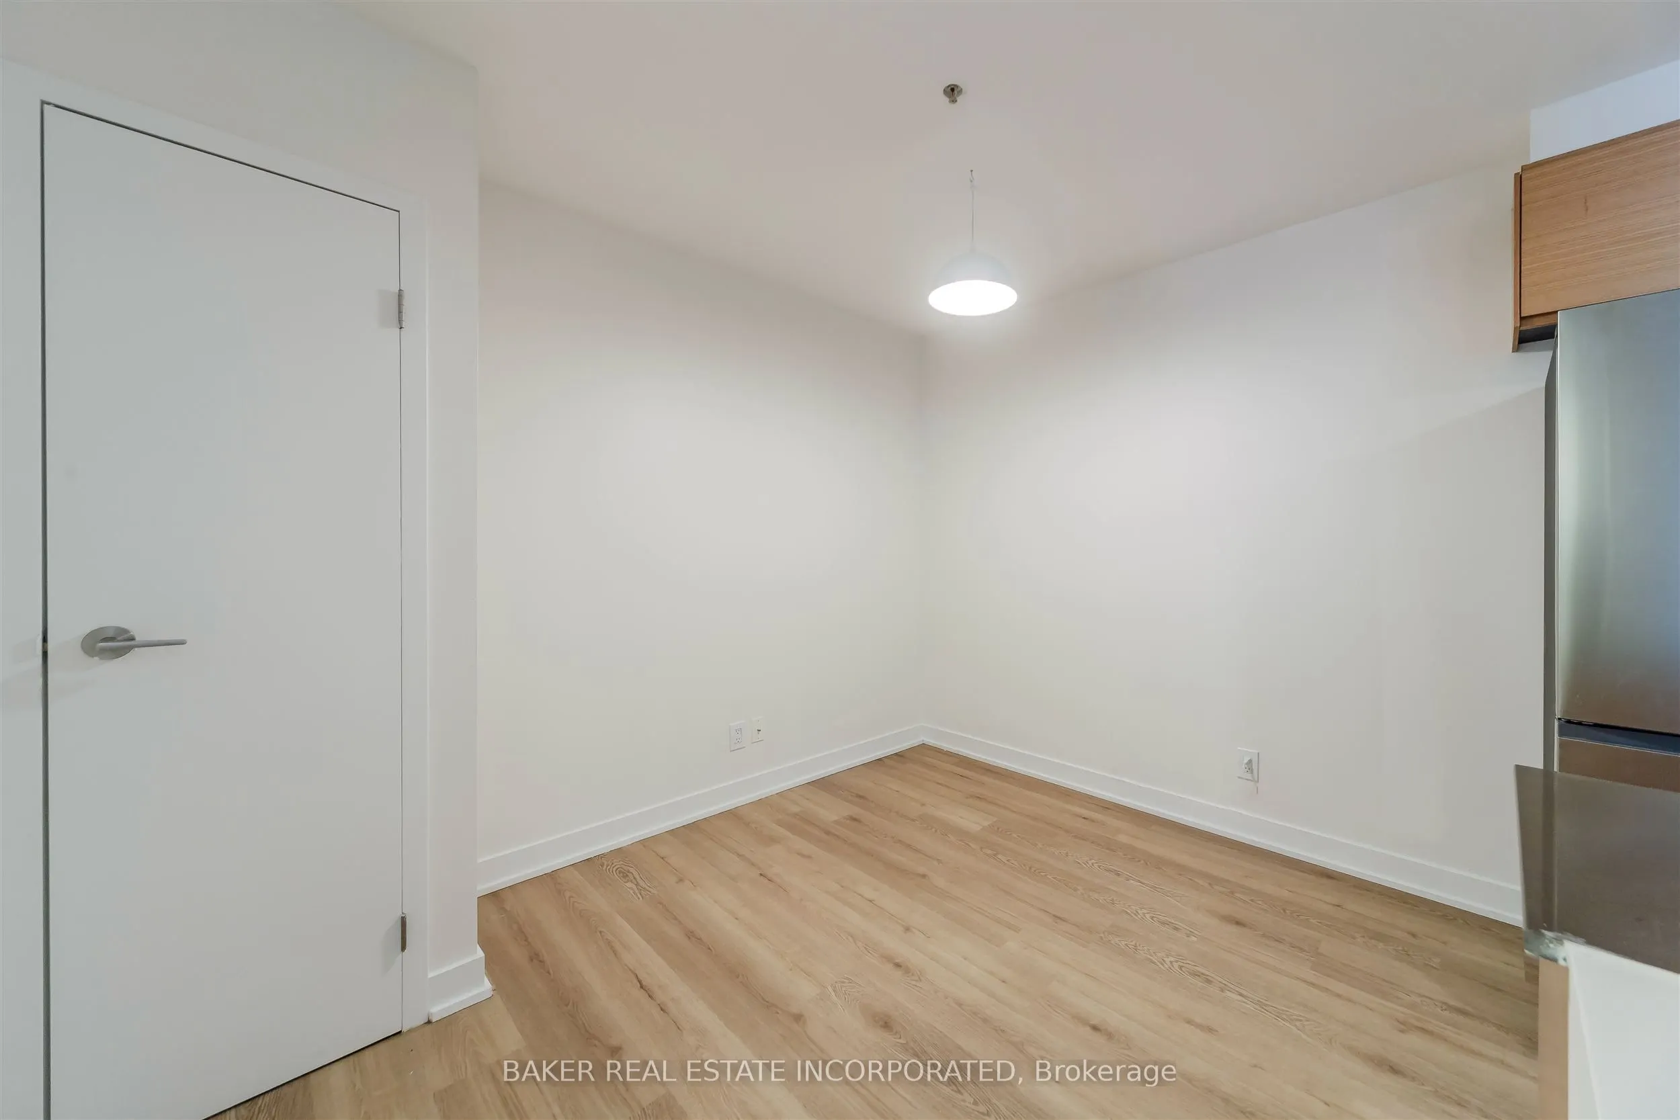
Den
Combined w/Kitchen, Vinyl Floor
Dimensions 10.4 x 8.99 feet
93.5 sqft
Dining Room
Combined w/Living, Open Concept, Vinyl Floor
Dimensions 20.83 x 13.68 feet
284.95 sqft
Kitchen
Open Concept, Stainless Steel Appl, Centre Island
Dimensions 20.83 x 13.68 feet
284.95 sqft
Living Room
Open Concept, Combined w/Dining, W/O To Terrace
Dimensions 20.83 x 13.68 feet
284.95 sqft
Primary Bedroom
Large Window, Large Closet, Vinyl Floor
Dimensions 8.99 x 8.99 feet
80.82 sqft
Similar Properties(No results)
Mortgage Calculator
Calculate your estimated monthly mortgage payment
Price
$689,900
$
%
%
Total cost of mortgage
$0
Monthly payment
By clicking Save, we will calculate your estimated mortgage for all properties using the saved values (down payment percentage, interest rate, and amortization).
The accuracy and applicability of this calculator are not guaranteed.