Sign In or Create a Free Account to see full details of this property
Key Facts
Key facts for 21 Park Street E #805
Property Type
Condo, 1 Storey/Apt
Parking
1 garage, 1 parking
MLS #
W13611504
Size
1000-1199 sqft
Basement
None
Listed on
2026-07-28
Lot size
-
Tax
$5,779 /yr
Days on Market
77
Approximate Age
0-5
Maintenance Fee
$1,135/mo
Cable TV, Common Ele...
Description
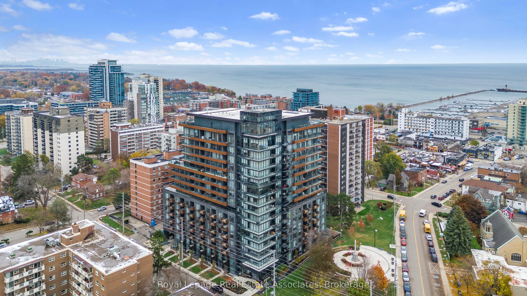
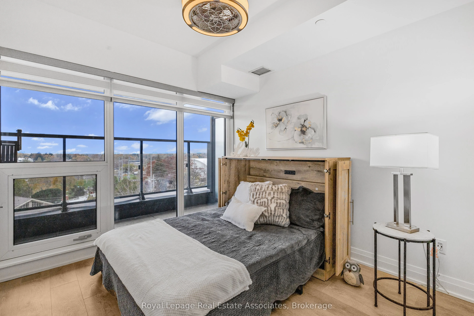
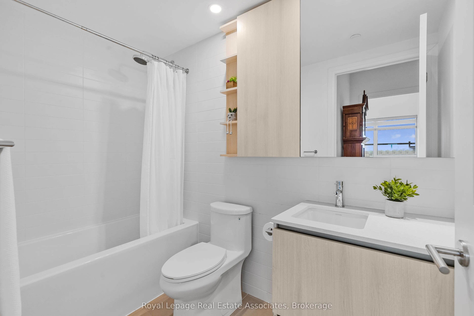
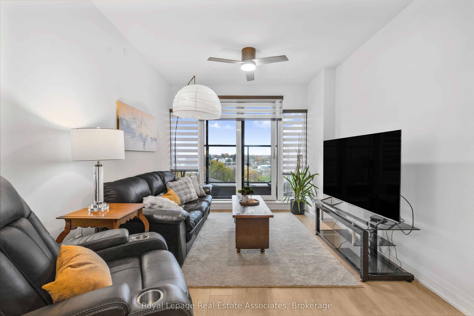
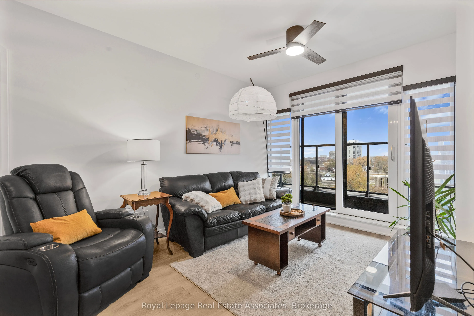
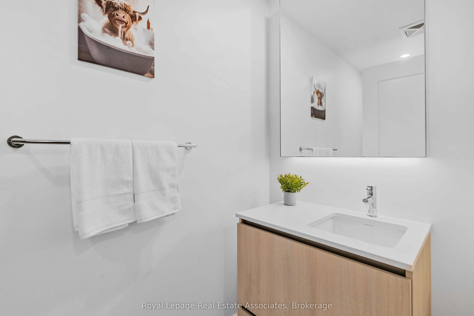
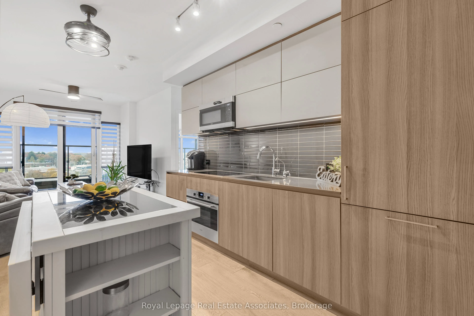
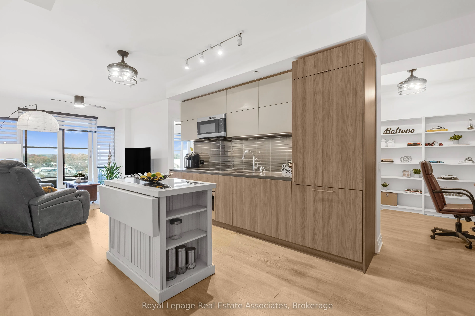
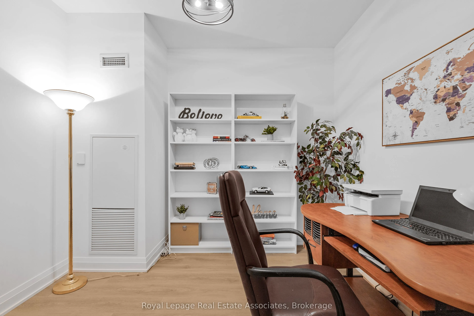
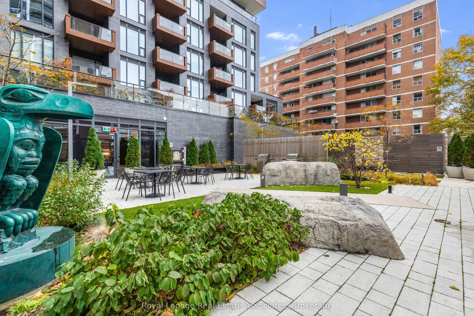
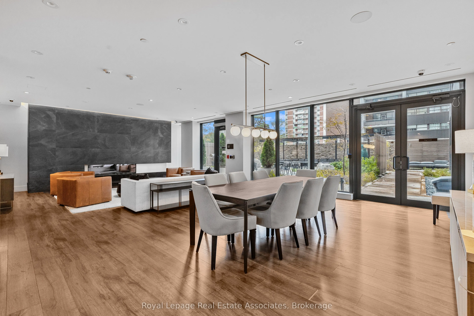
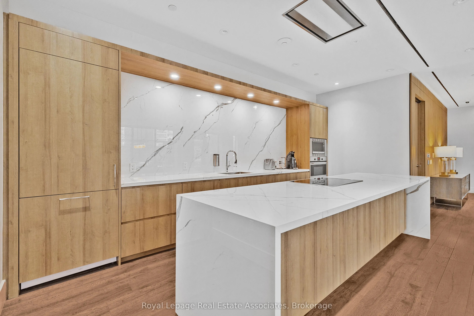
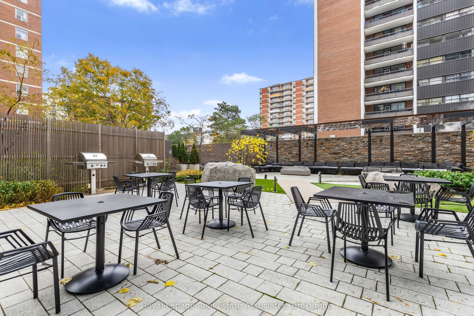
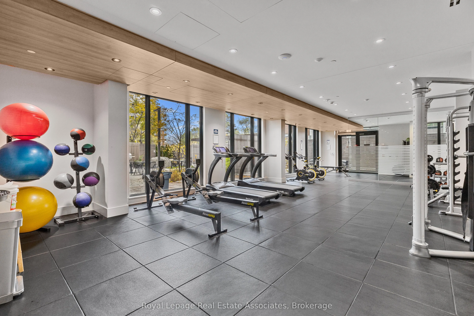
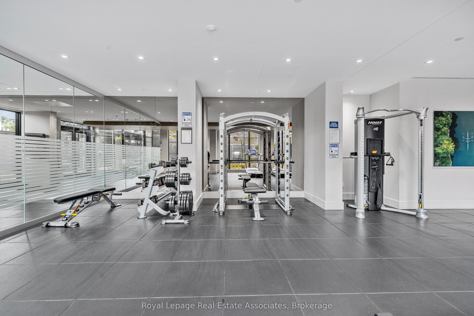
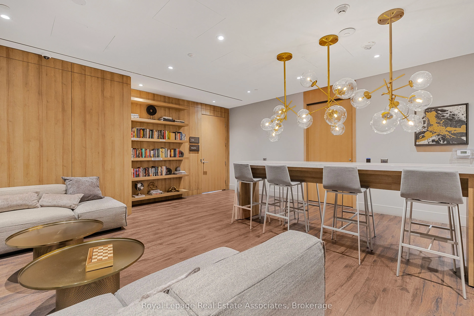
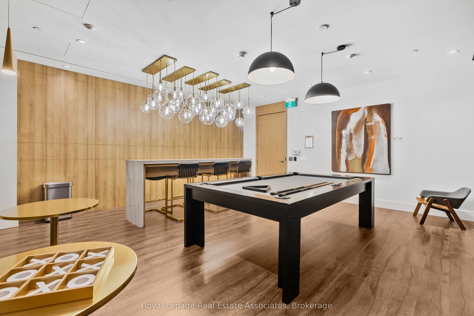
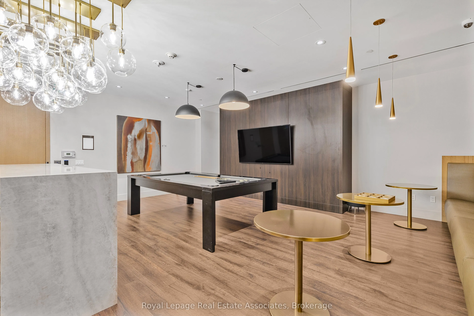
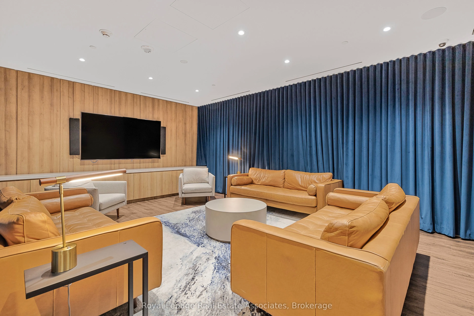
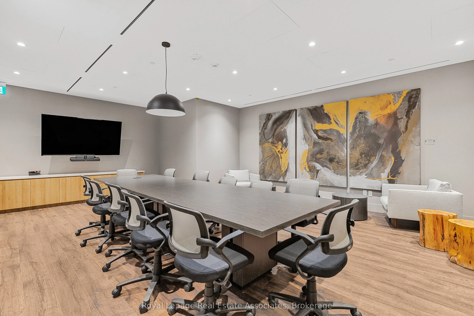
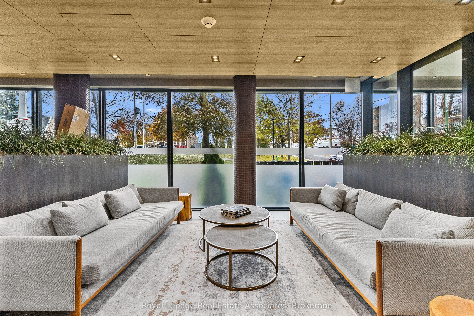
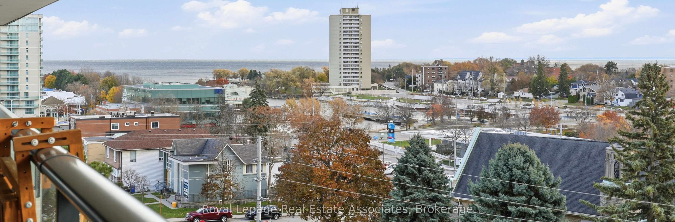
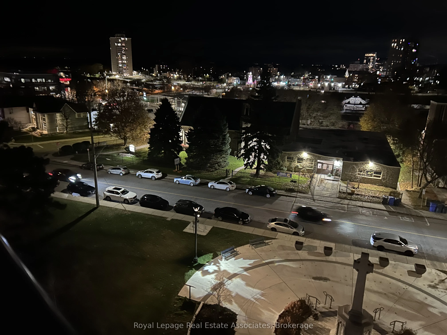
Boutique Luxury in the Heart of Port Credit! This exceptional 2-bedroom + den, 3-bath suite combines modern luxury with unmistakable lakeside charm. Enjoy west-facing views, a bright open-concept layout, smart-home technology, keyless entry, and a versatile den ideal for a home office or guest space.... Step outside to your private balcony and take in views of Lake Ontario and the Credit River - with front-row enjoyment of Port Credit's vibrant festival atmosphere. Just steps from waterfront trails, cafés, acclaimed restaurants, and all that Port Credit has to offer. A short 4-minute walk to Port Credit GO Station and minutes to the QEW, providing easy access to downtown Toronto and beyond. Enjoy peace of mind with 24-hour concierge service and secure underground parking with license plate recognition. Resort-style amenities include a state-of-the-art fitness & yoga studio, co-working lounge, guest suite, party room, games room, media room, pet spa, car wash, EV charging, and outdoor terrace with BBQs and fire pit lounge. Suite features include: 1 indoor parking space, 1 locker, Rogers High Speed Internet & TV with 2 cable boxes included in maintenance fees (approx. $150/month value), custom automatic blinds, blackout blind in primary bedroom, Culligan pure water system, and upgraded electrical boxes for ceiling fans and lighting. Port Credit is more than a place to live - it's a lifestyle. Experience luxury, convenience, and waterfront living at TANU.
Full Property Details
Interior
Bedrooms
2
Bedrooms Plus
1
Total Bedrooms
3
Washrooms
3
Square Footage
1000-1199 sqft
Basement
None
Heating Source
Gas
Heating Fuel
Forced Air
Air Conditioning
Central Air
Family Room
No
Kitchens
1
Total Kitchens
1
Fireplace Features
No
Bedrooms
2
Bedrooms Plus
1
Total Bedrooms
3
Washrooms
3
Square Footage
1000-1199 sqft
Basement
None
Heating Source
Gas
Heating Fuel
Forced Air
Air Conditioning
Central Air
Family Room
No
Kitchens
1
Total Kitchens
1
Fireplace Features
No
Exterior
Waterfront
None
Parking Spaces
1
Total Parking Spaces
1.00
Garage Spaces
1
Zoning
R4
Balcony
Open
Waterfront
None
Parking Spaces
1
Total Parking Spaces
1.00
Garage Spaces
1
Zoning
R4
Balcony
Open
Building Description
Style
1 Storey/Apt
Home Type
Condo
Subtype
Condo Apartment
Year Built
0-5
Property Orientation
West
Exterior Finish
Brick
Possession Date
No Data
Locker
Owned
Style
1 Storey/Apt
Home Type
Condo
Subtype
Condo Apartment
Year Built
0-5
Property Orientation
West
Exterior Finish
Brick
Possession Date
No Data
Locker
Owned
Community
Community
Port Credit
Community
Port Credit
Taxes & Fees
Taxes
$5,779 /yr
Tax Year
2025
Occupancy
Owner
Maintenance Fee
$1,135/mo
Cable TV
Included
Common Elements
Included
Parking
Included
Building Insurance
Included
Taxes
$5,779 /yr
Tax Year
2025
Occupancy
Owner
Maintenance Fee
$1,135/mo
Cable TV
Included
Common Elements
Included
Parking
Included
Building Insurance
Included
Other
Pets
Yes-with Restrictions
Pets
Yes-with Restrictions
Room Types
Bedroom 2
Large Window, Walk-In Closet(s), Laminate
Dimensions 10.33 x 9.58 feet
98.96 sqft
Den
Separate Room, Laminate
Dimensions 10.17 x 9.58 feet
97.43 sqft
Kitchen
B/I Appliances, Open Concept, Laminate
Dimensions 18.01 x 10.07 feet
181.36 sqft
Living Room
Sliding Doors, W/O To Balcony, Laminate
Dimensions 14.01 x 10.5 feet
147.1 sqft
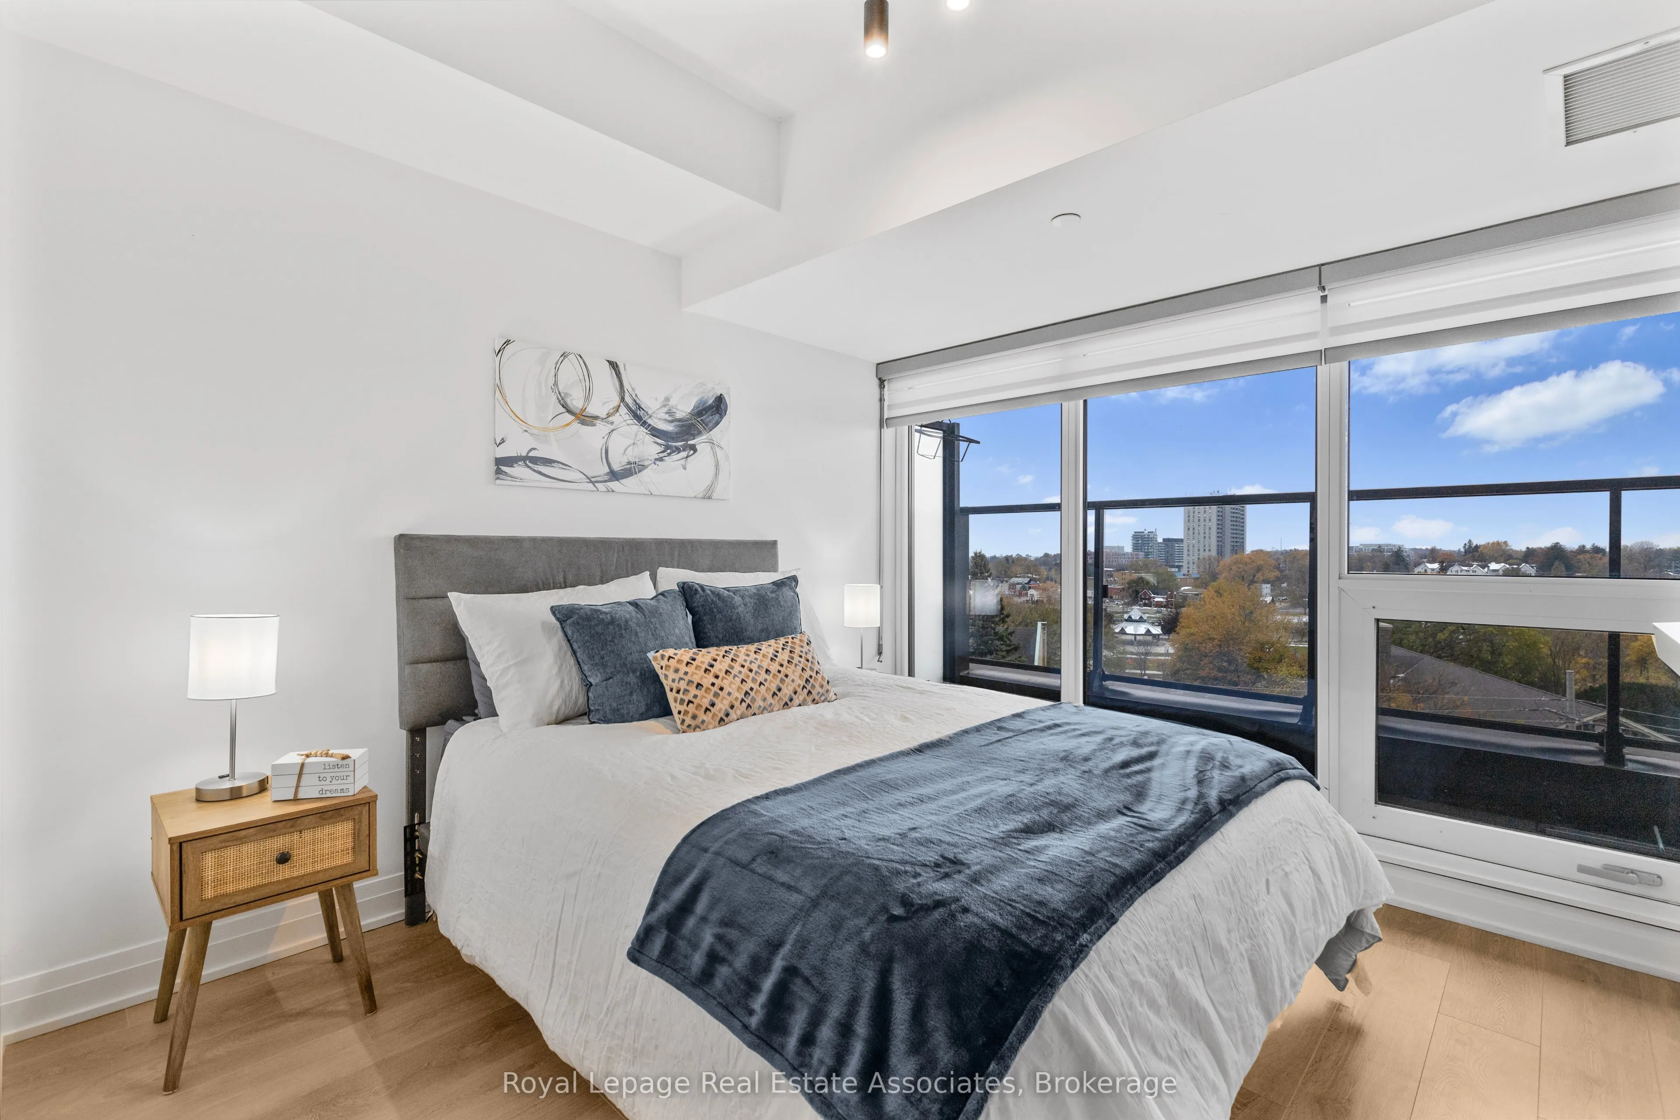
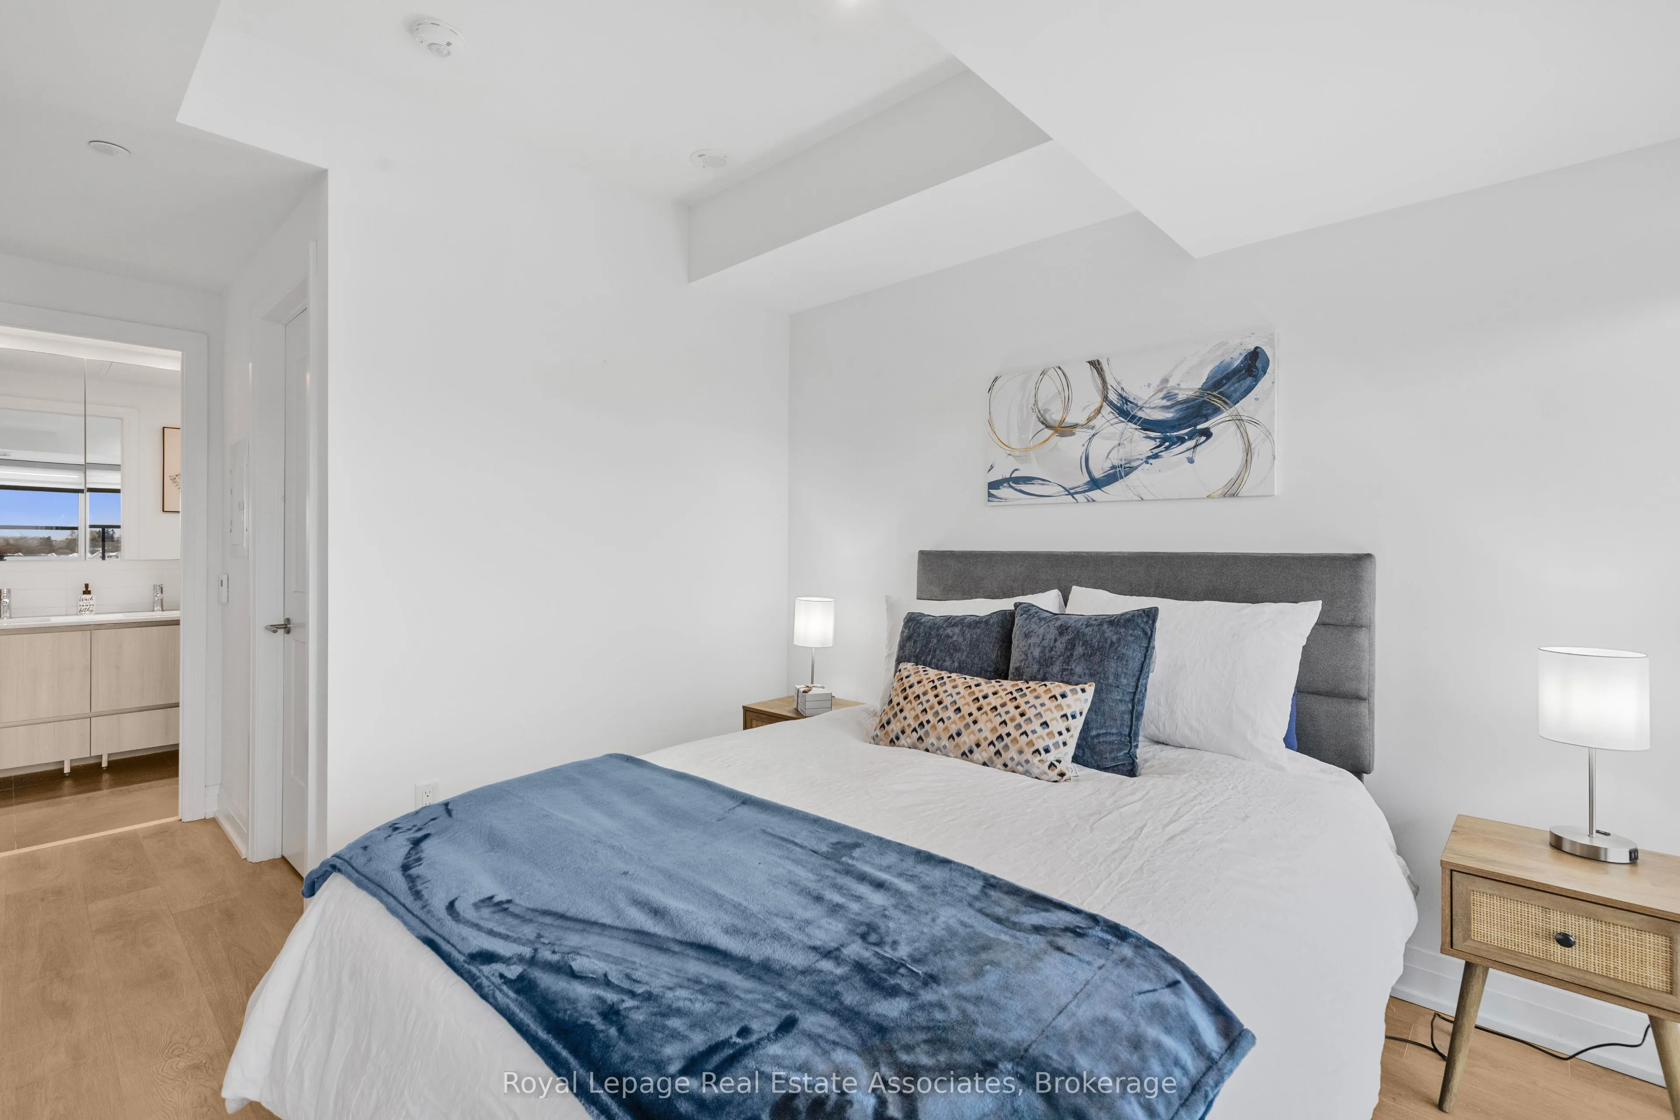
Primary Bedroom
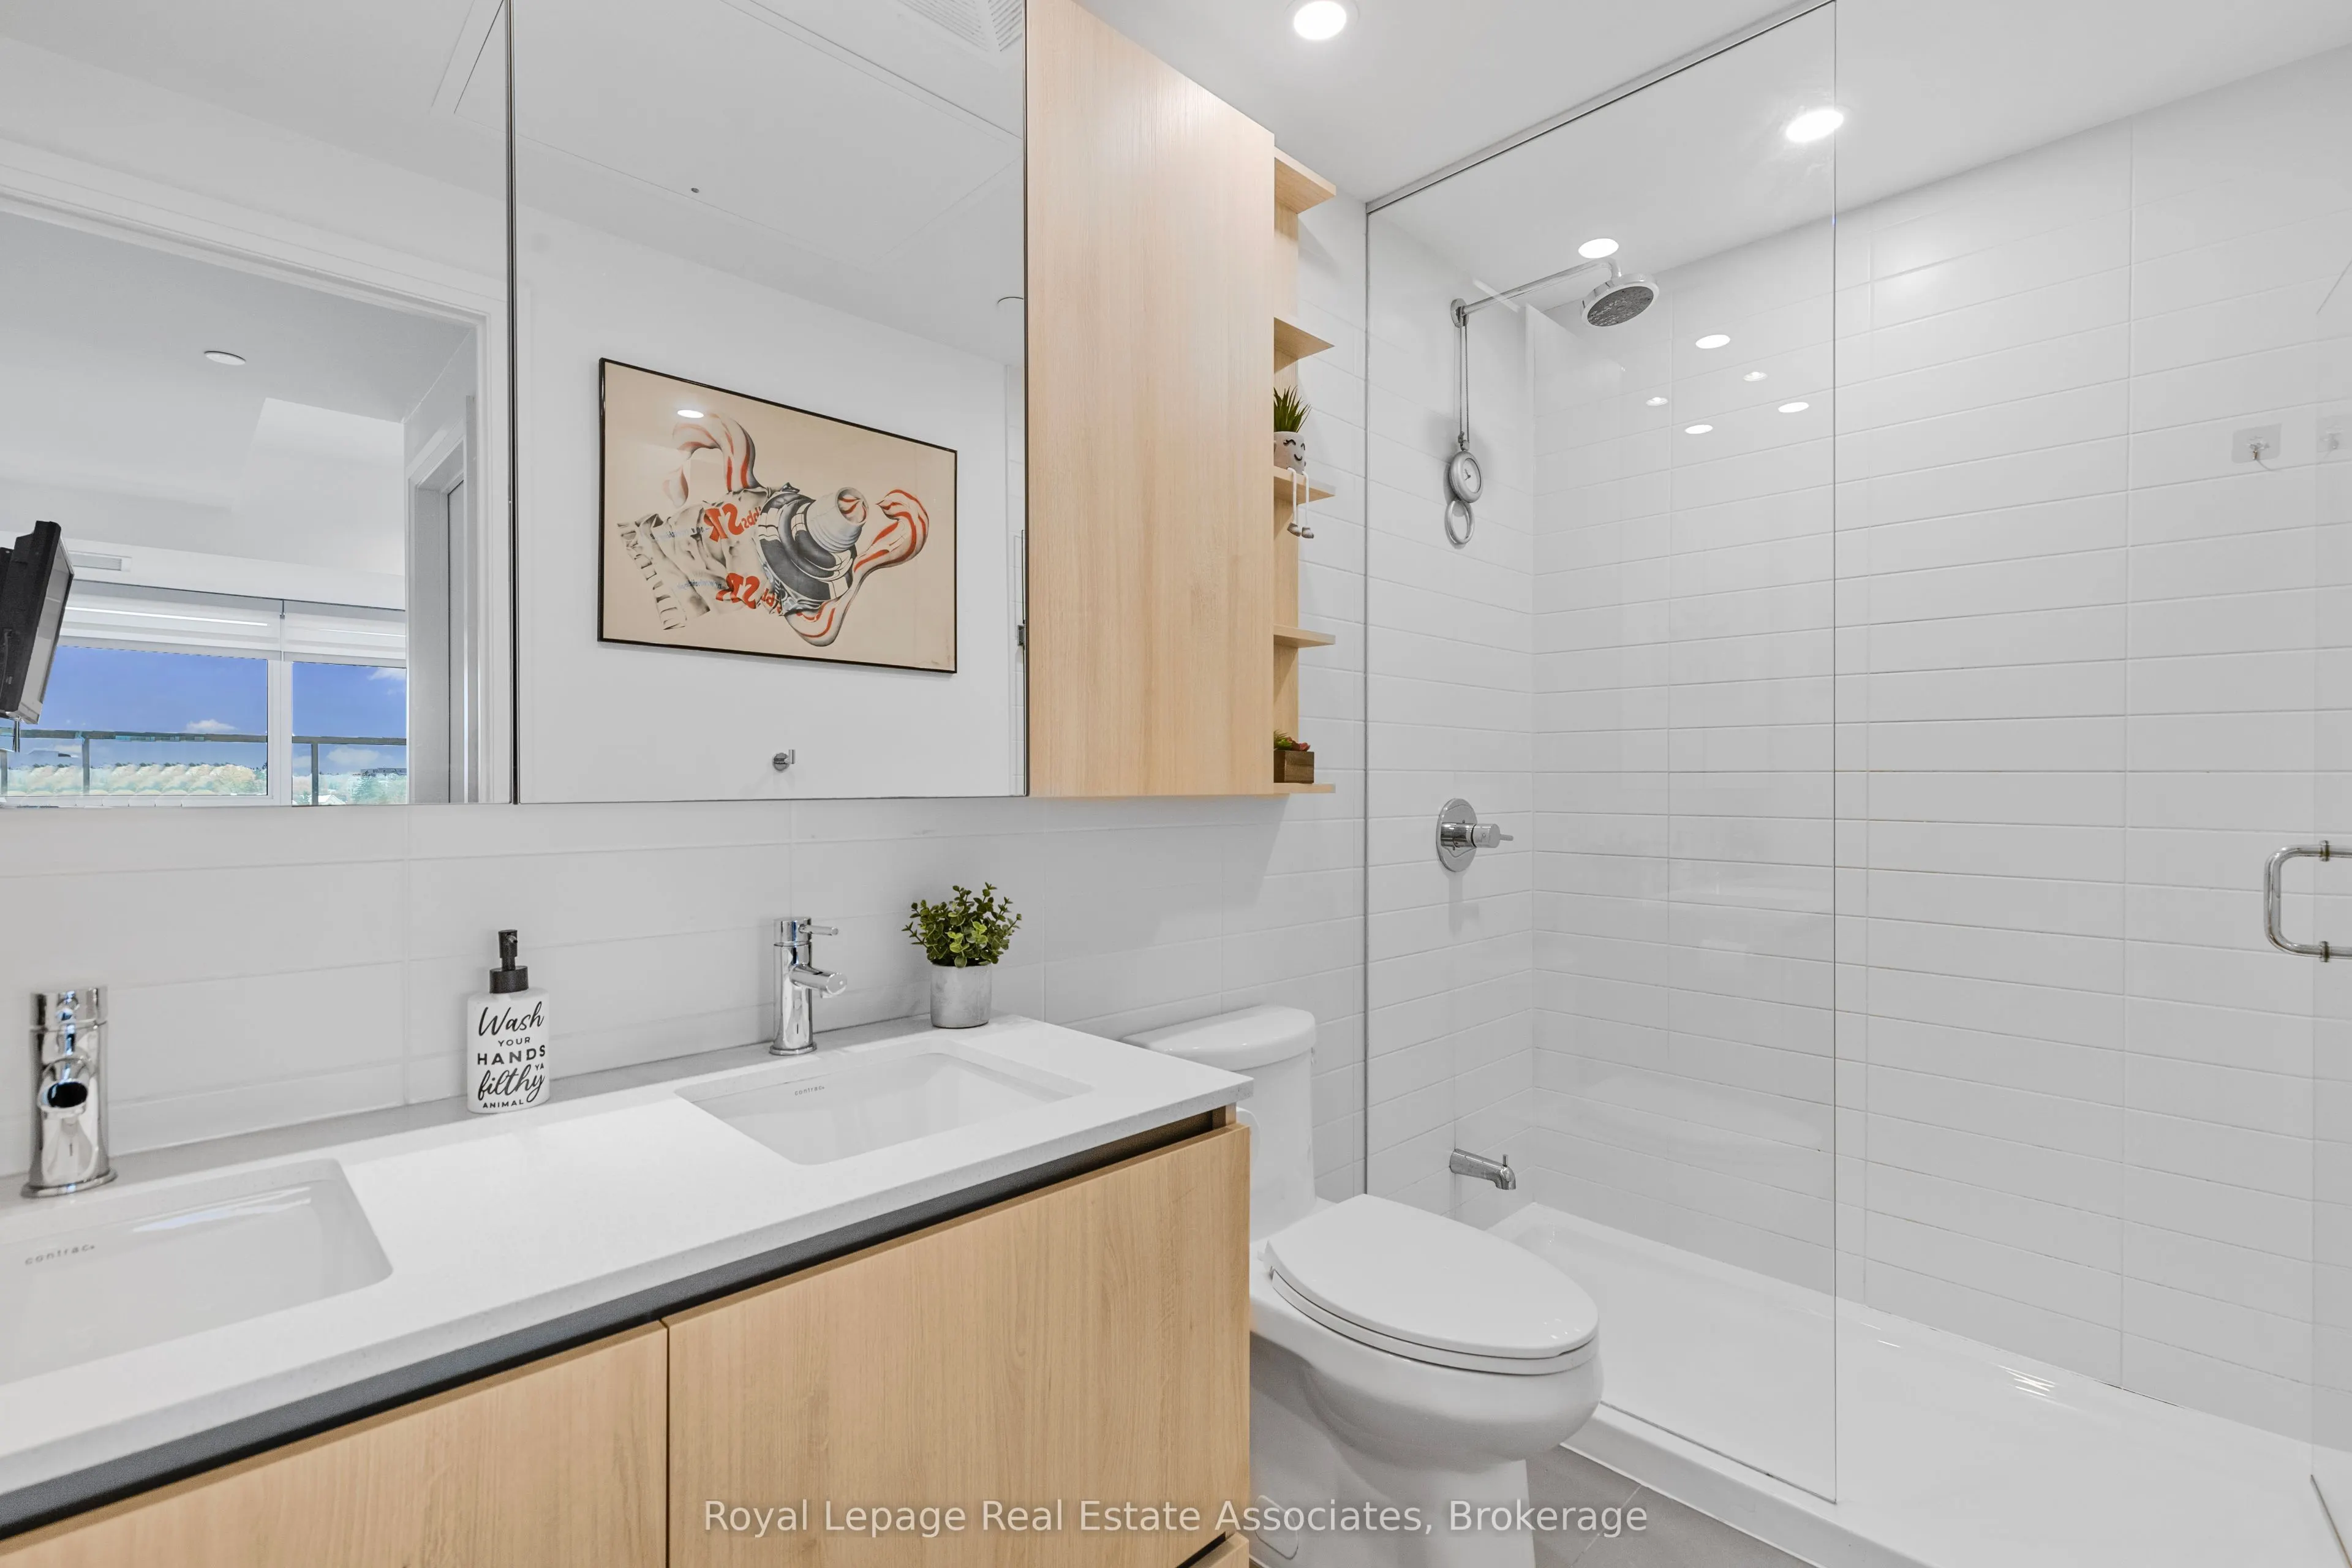
4 Pc Ensuite, Walk-In Closet(s), Laminate
Dimensions 10.99 x 10.01 feet
110.01 sqft
Similar Properties(No results)
Mortgage Calculator
Calculate your estimated monthly mortgage payment
Price
$835,000
$
%
%
Total cost of mortgage
$0
Monthly payment
By clicking Save, we will calculate your estimated mortgage for all properties using the saved values (down payment percentage, interest rate, and amortization).
The accuracy and applicability of this calculator are not guaranteed.