Sign In or Create a Free Account to see full details of this property
Key Facts
Key facts for 58 Marine Parade Drive #330
Property Type
Condo, 1 Storey/Apt
Parking
Underground 1 garage, 1 parking
MLS #
W13464978
Size
600-699 sqft
Basement
None
Listed on
2026-06-18
Lot size
-
Tax
$2,367.83 /yr
Days on Market
117
Approximate Age
16-30
Maintenance Fee
$787.77/mo
Central Air Conditio...
Description
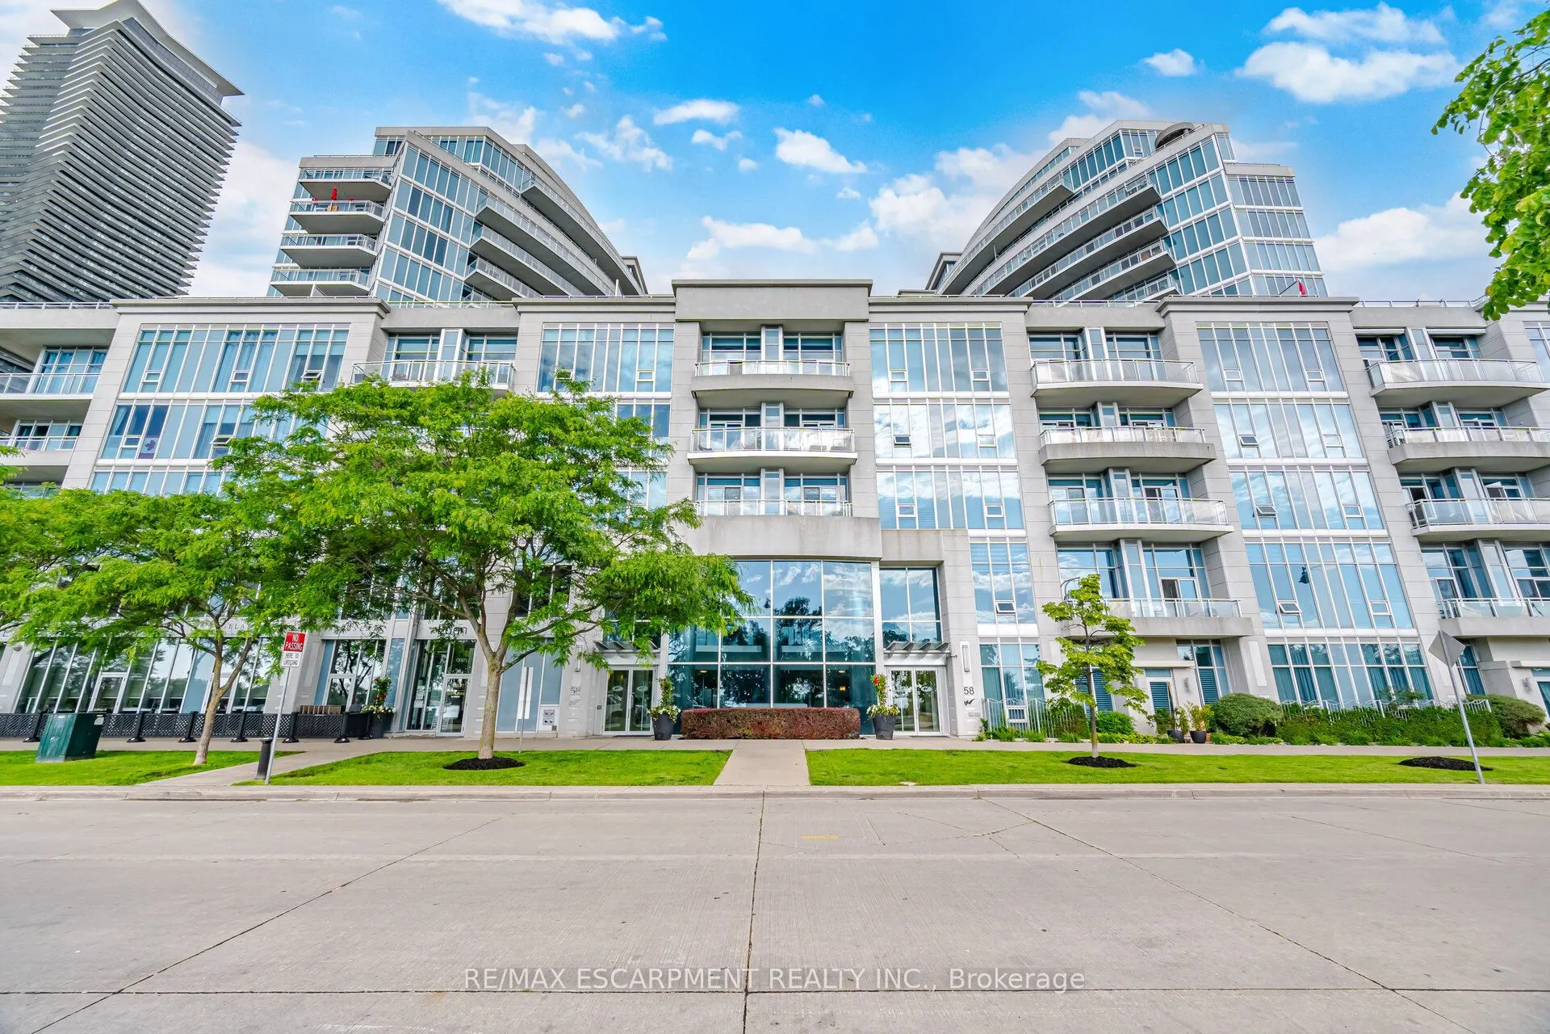
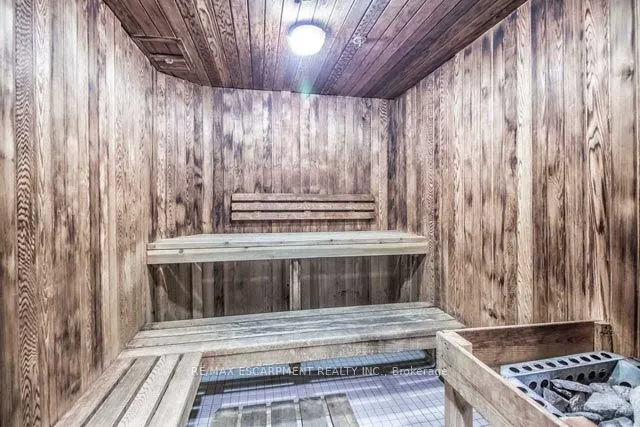
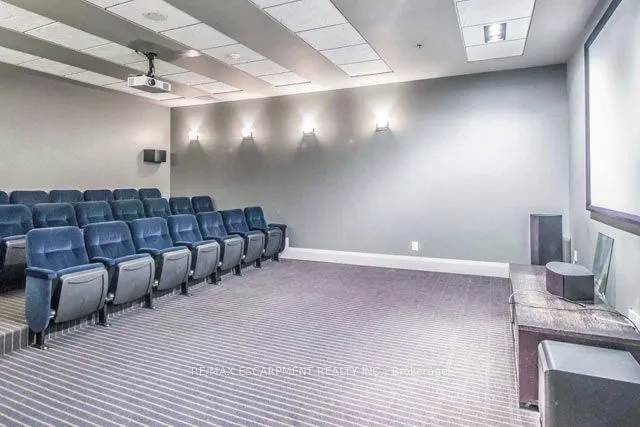
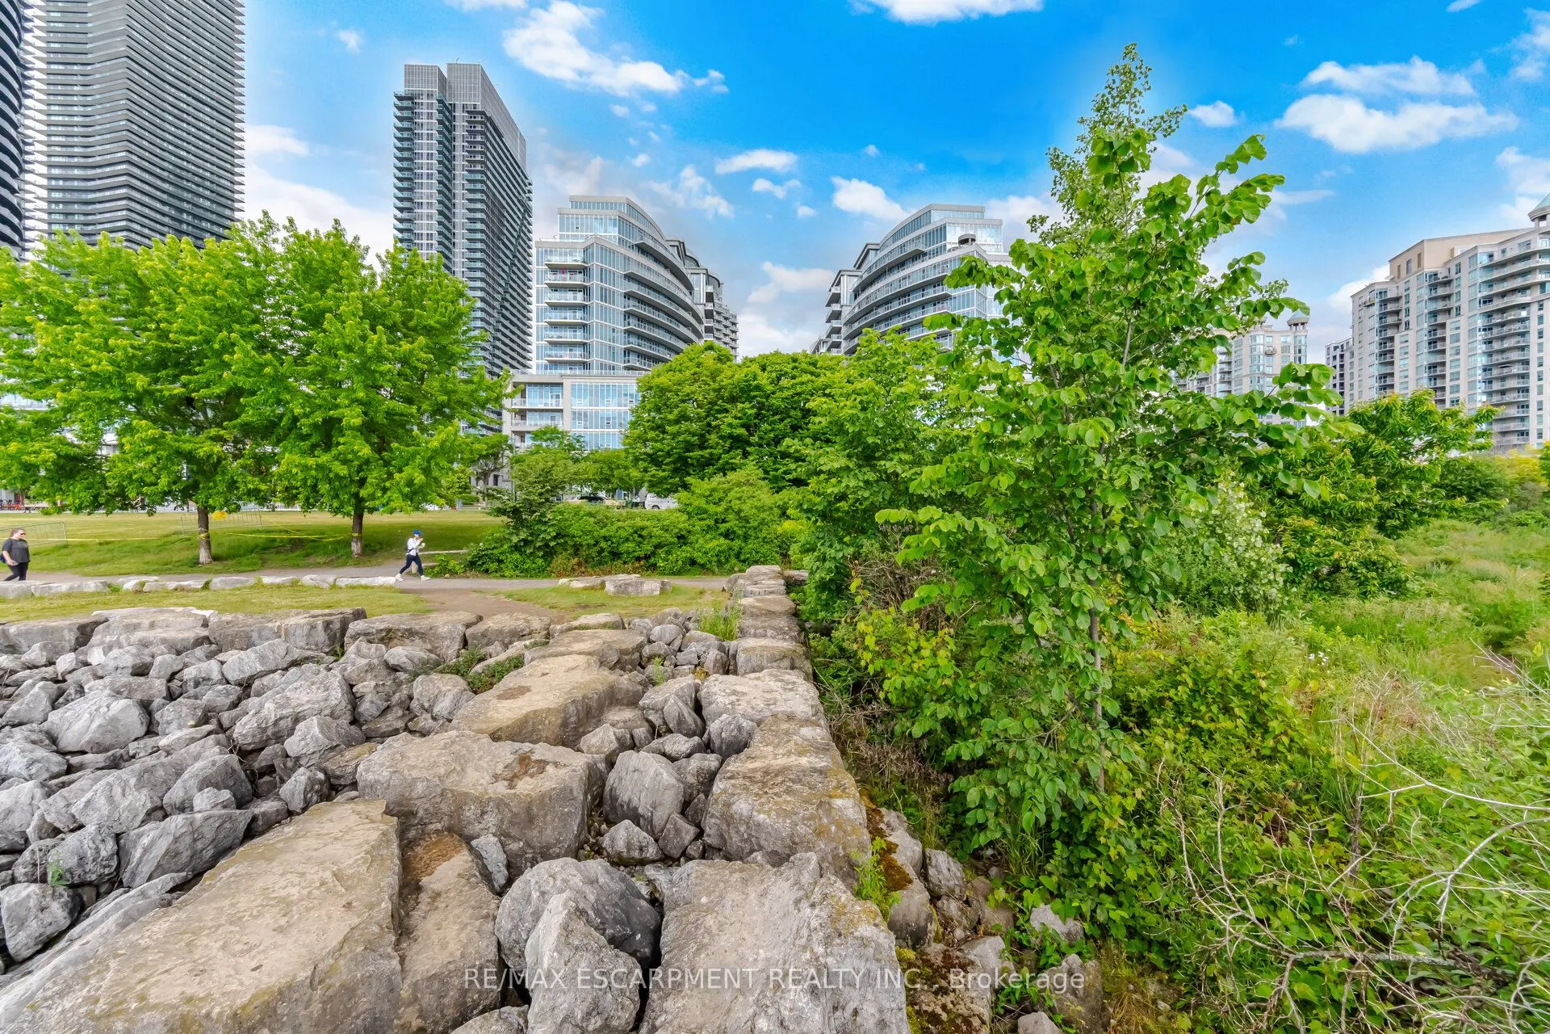
Experience the best of Toronto's waterfront lifestyle at 58 Marine Parade Drive. This beautifully refreshed 1-bedroom, 1-bathroom residence offers an exceptional combination of indoor comfort and outdoor living, highlighted by a rare 224 sq. ft. private terrace that dramatically expands your living ...space beyond the walls of the home. Inside, you'll find 603 sq. ft. of bright, functional living space feat a large bedrm with a w closet, soaring ceilings, brand-new flring, fresh paint throughout, and an open-concept design that feels both spacious and inviting. Lrg windows flood the unit with natural light, creating a warm and welcoming atmosphere from the moment you step inside. The terrace is truly the starof the show. Whether you're hosting friends for dinner, enjoying a quiet morning coffee, creating your own urban garden, or simply soaking up the fresh lakefront air, this outdoor oasis offers endless possibilities and a lifestyle rarely available in condominium living.Situated in one of Humber Bay Shores' most desirable waterfront communities, you'll enjoy being just steps from Lake Ontario, Trail, parks, marinas, and endless walking and cycling paths. The neighbourhood is known for its vibrant mix of cafés, restaurants, and local conveniences all within walking distance. Residents enjoy access to an impressive suite of amenities, including a 24-hour concierge, indoor pool, hot tub, saunas, fitness centre, theatre room, sports lounge, business centre, library, party room, guest suites, visitor parking, and car wash bay. With easy access to downtown Toronto, TTC, GO Transit, and the Gardiner Expressway, this location offers the perfect balance of urban accessibility and waterfront serenity. Whether you're purchasing your first home, seeking a stylish city retreat, or looking to downsize without compromise, this move-in-ready residence presents an opportunity to enjoy one of Toronto's most sought-after lakefront lifestyles.