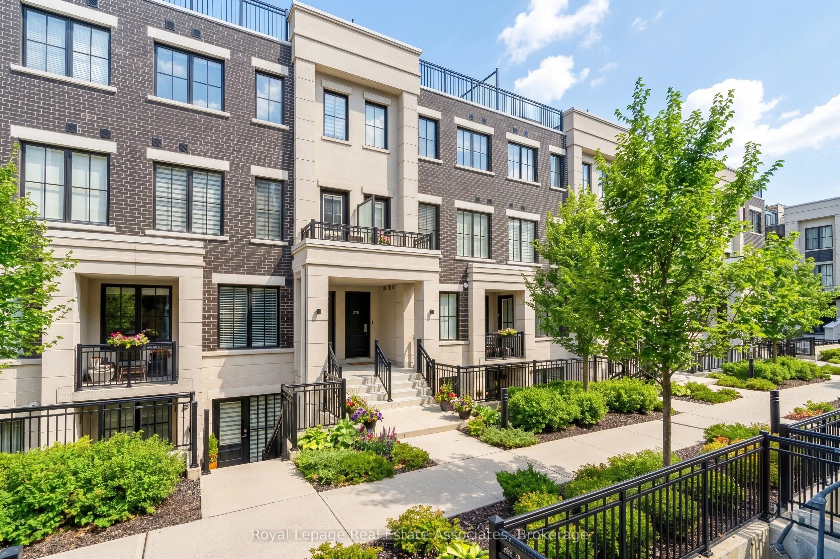
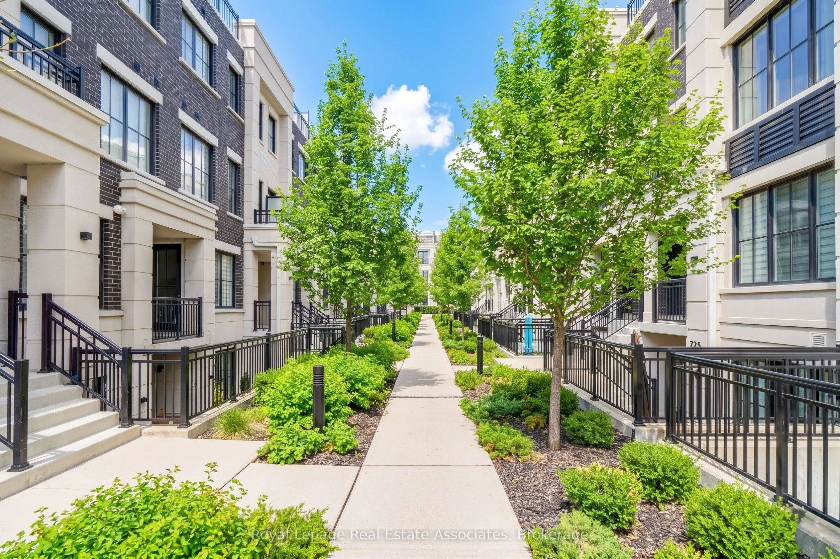
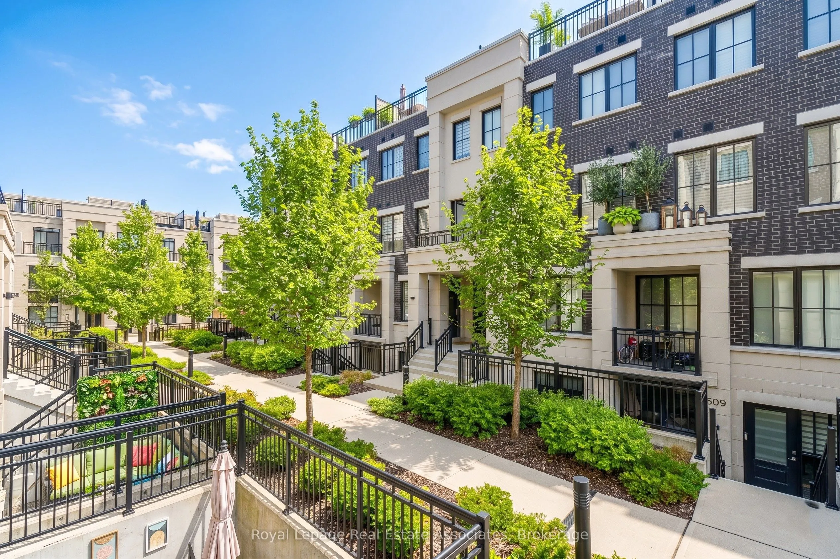
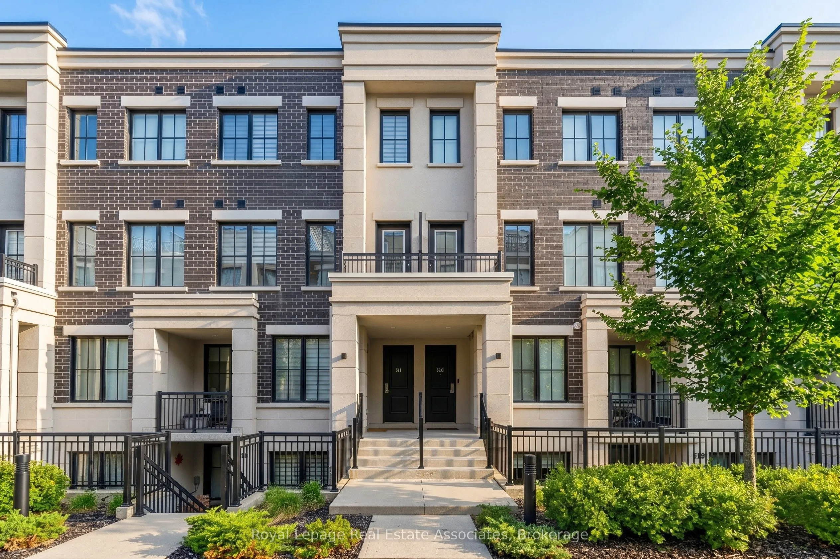
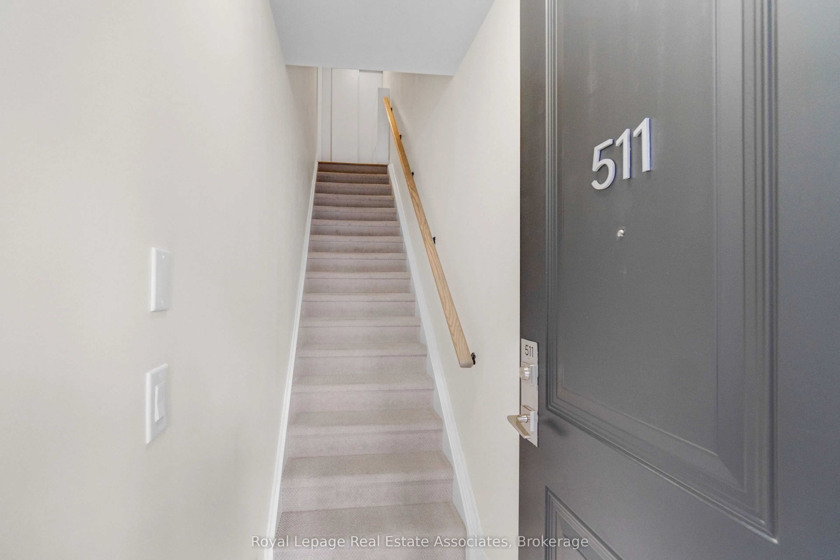
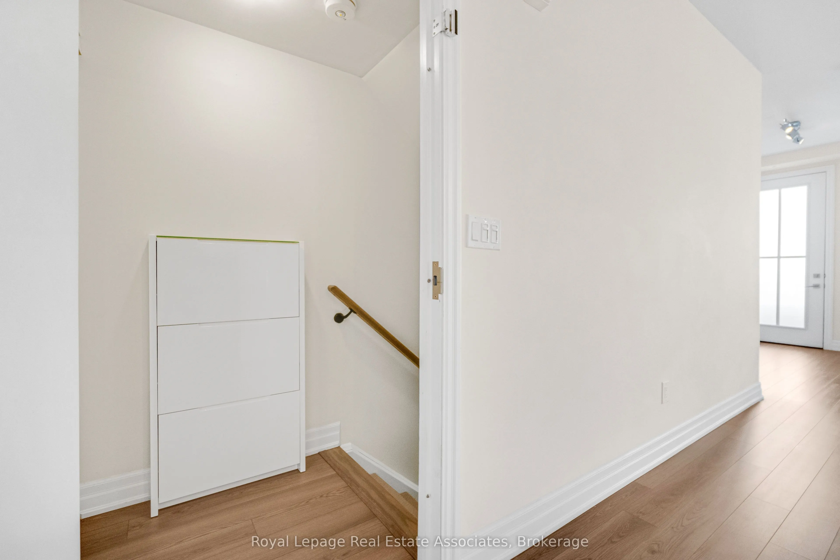
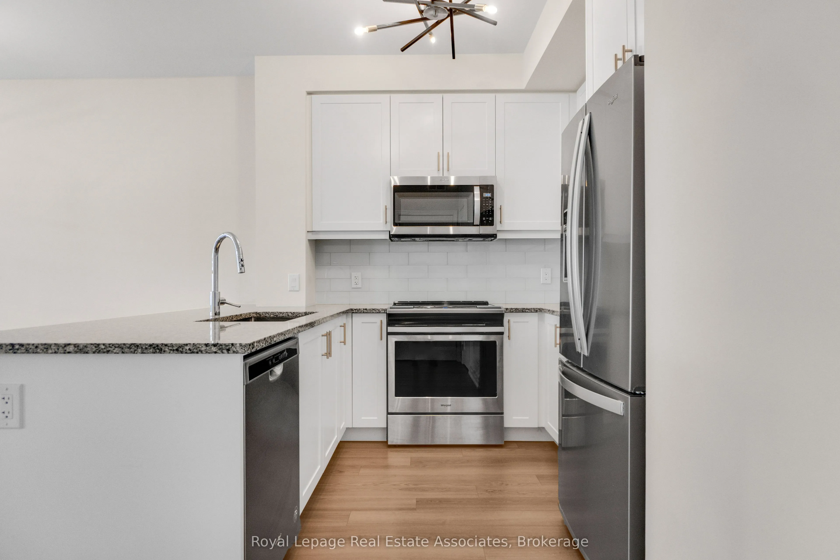
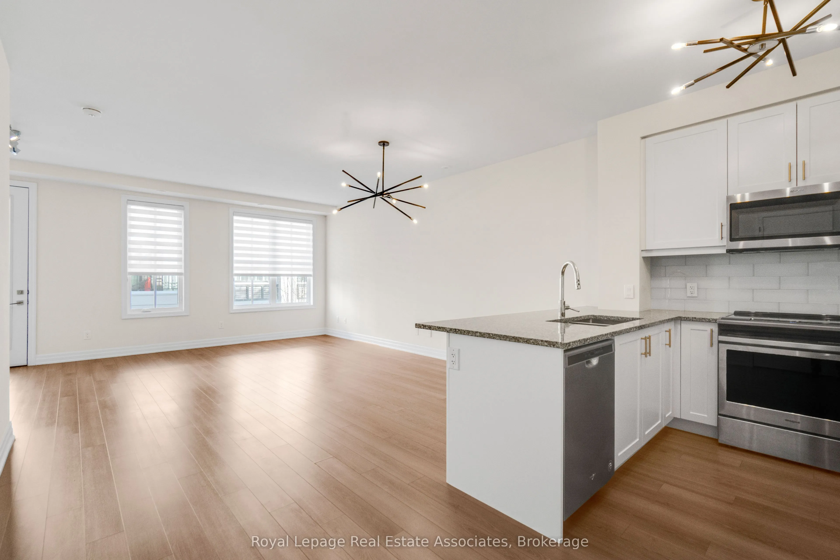
Sign In or Create a Free Account to see full details of this property
Key Facts
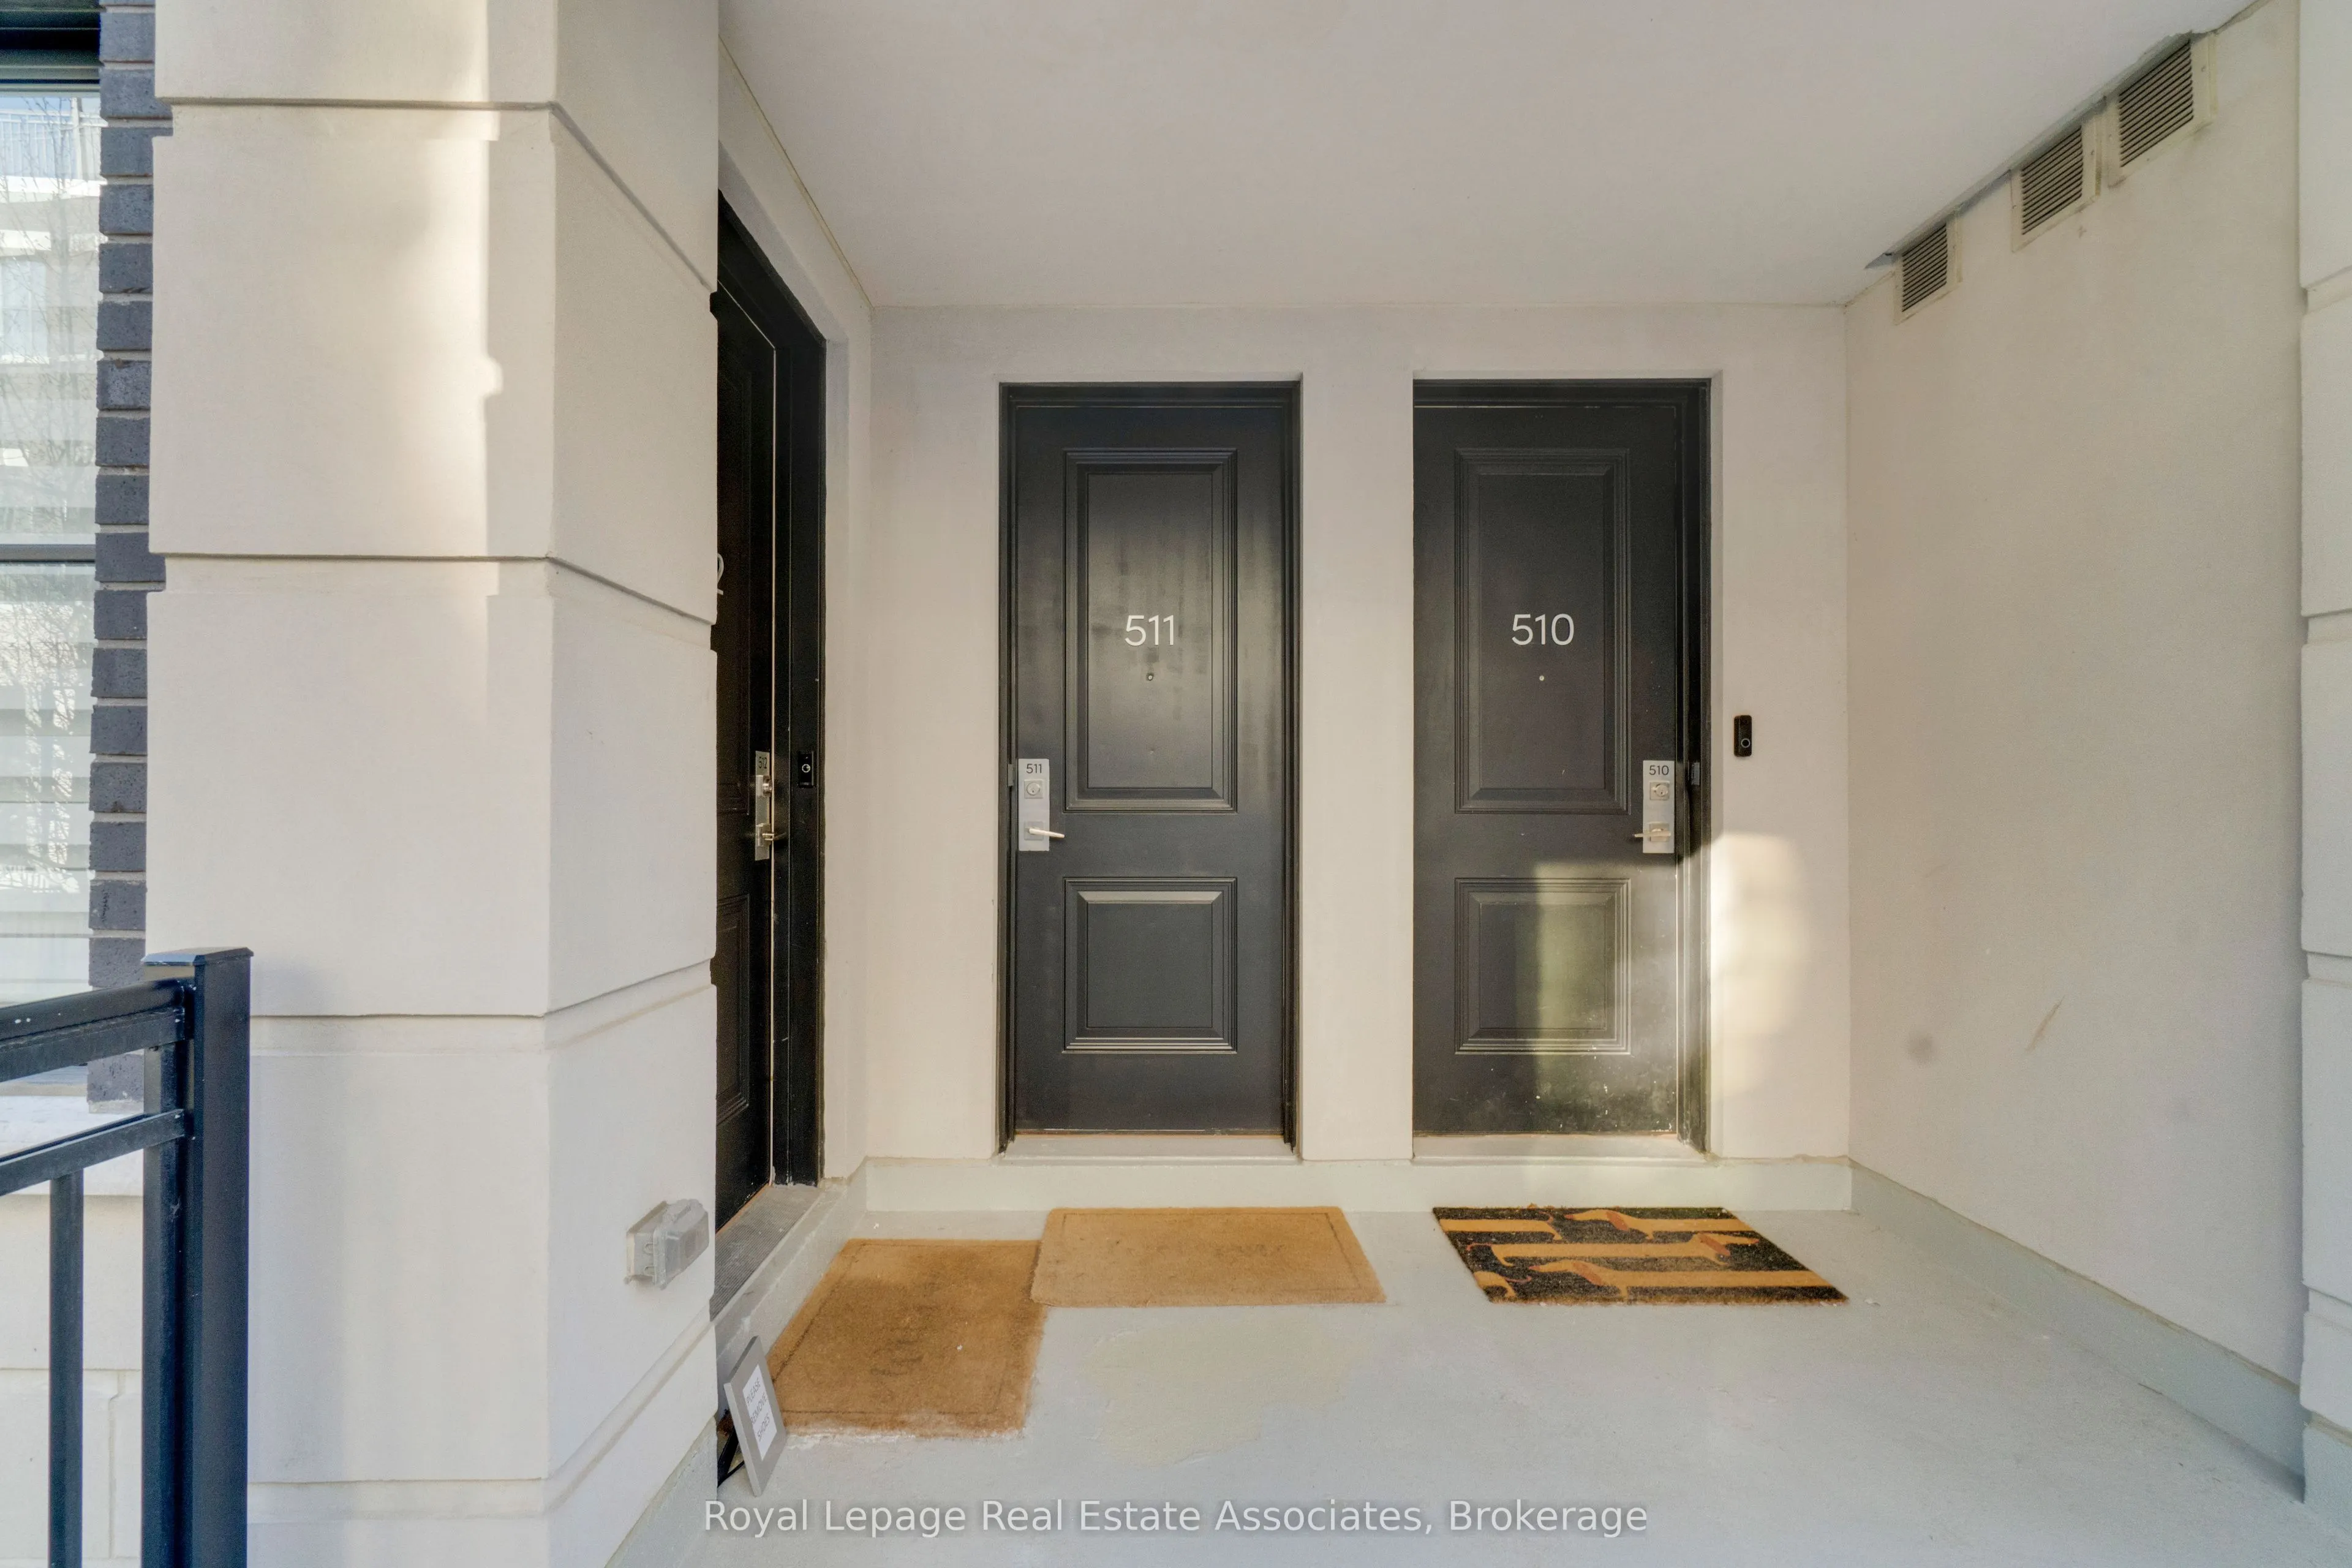
Key facts for 657 Cricklewood Drive #511
Property Type
Condo, 3-Storey
Parking
None 1 garage, 1 parking
MLS #
W13063632
Size
1200-1399 sqft
Basement
None
Listed on
2026-04-30
Lot size
-
Tax
$5,396.77 /yr
Days on Market
166
Approximate Age
0-5
Maintenance Fee
$402.93/mo
Description
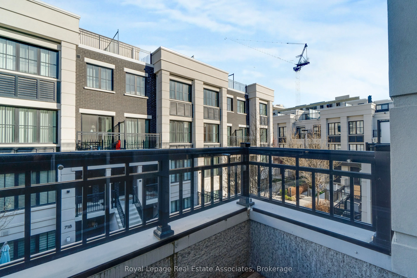
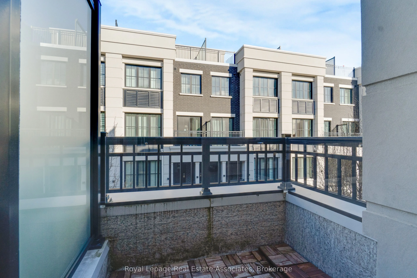
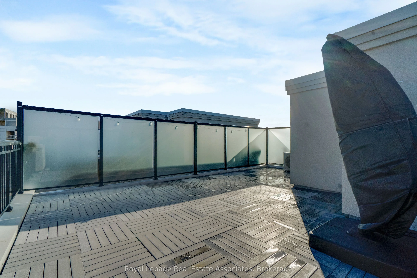
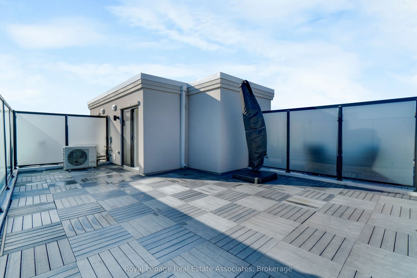
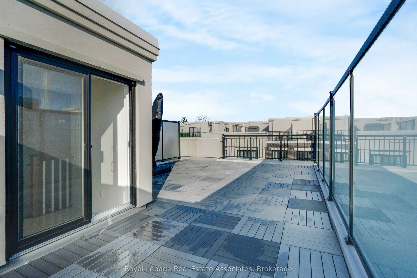
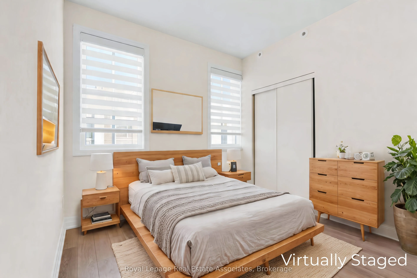
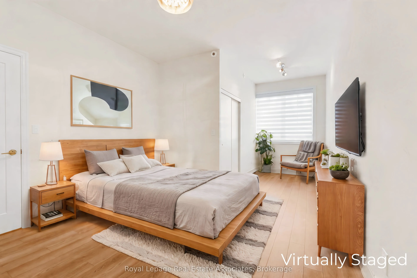
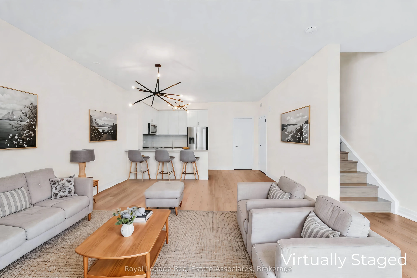
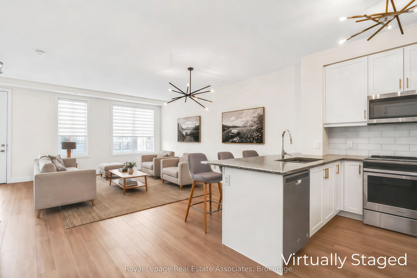
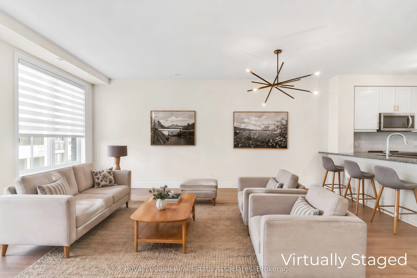
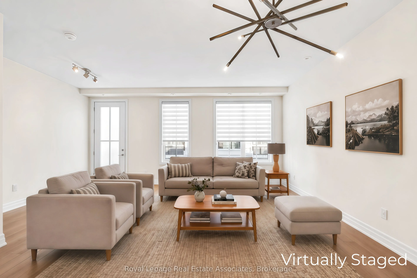
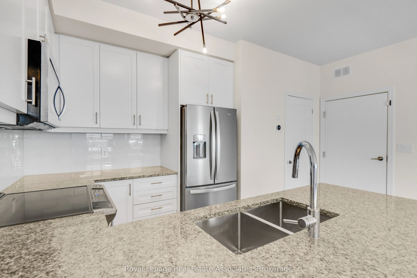
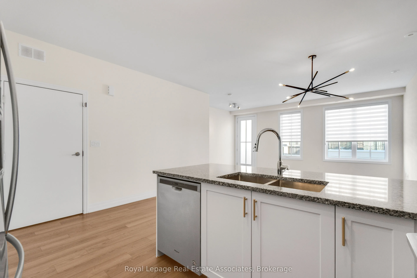
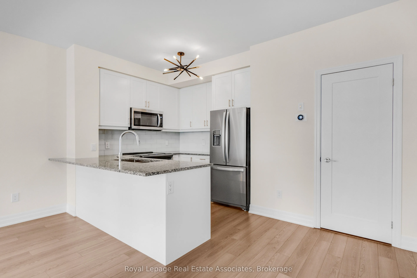
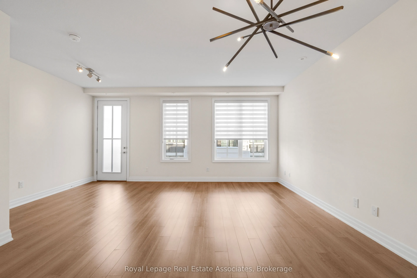
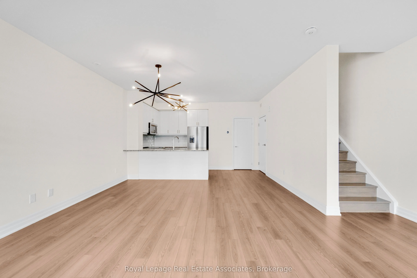
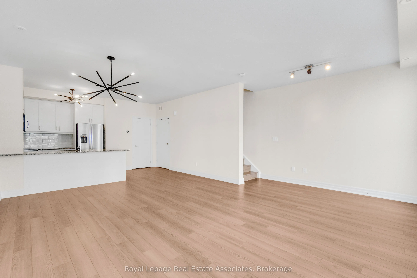
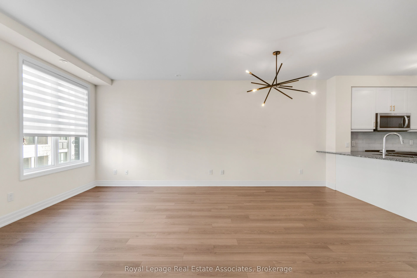
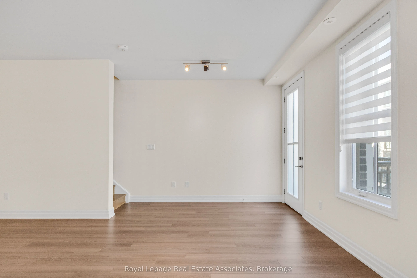
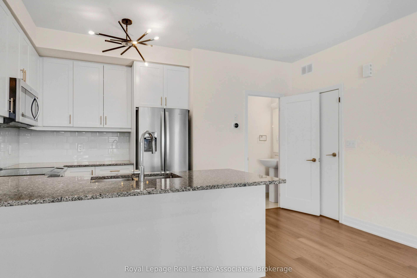
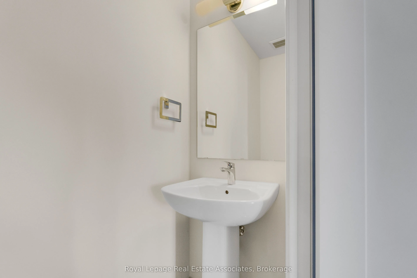
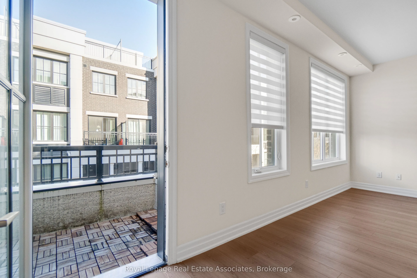
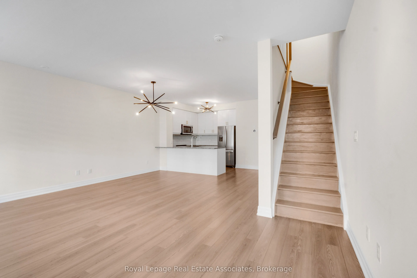
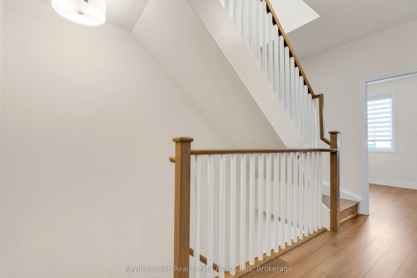
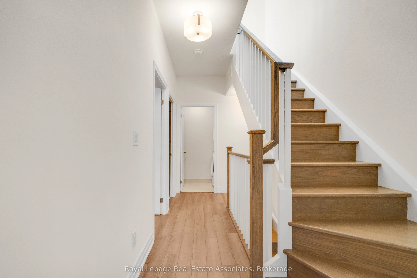
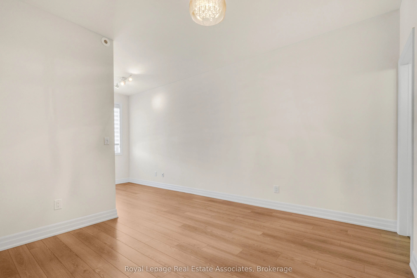
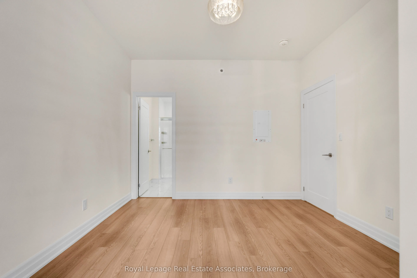
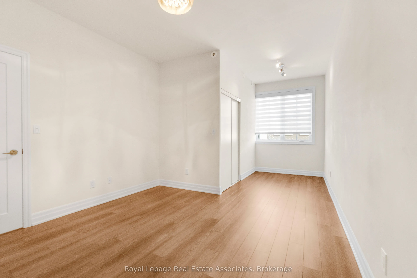
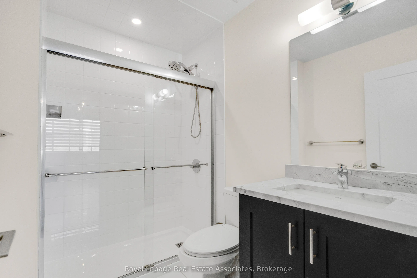
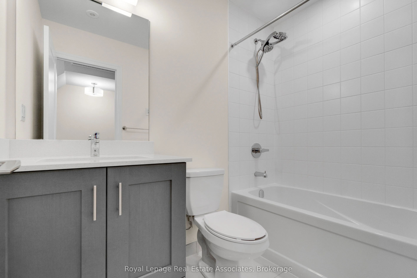
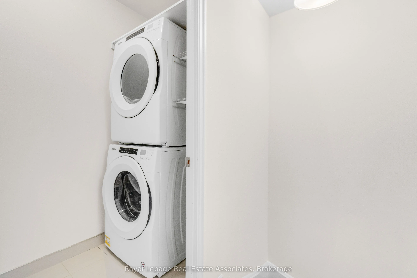
Welcome To The Reserve At East Mineola, An Award-Winning Executive Townhouse Community By Queenscorp, Ideally Located In One Of South Mississauga's Most Prestigious Neighbourhoods And Top-Ranked School Districts. This Stunning 2+1 Bedroom, 3-Bathroom Condo Townhome Stretches Nearly 1300 Square Feet ...And Features A Bright Open-Concept Layout And Refined Modern Finishes Throughout. The Main Level Offers 9-Foot Ceilings, Engineered Hardwood Flooring, A Sleek Chef's Kitchen Stainless Steel Appliances And Quartz Countertops, Large Island With Breakfast Bar, And A Convenient Powder Room - Perfect For Both Everyday Living And Entertaining. The Spacious Primary Suite Includes A Sitting Area And A Beautifully Appointed Ensuite, Creating The Ideal Retreat At The End Of The Day. A Generously Sized Second Bedroom, Full Bath, And Conveniently Located Laundry Complete The Upper Level. The Third Level Provides Additional Storage Space, Ideal For A Home Office, Gym, Or Flex Space. The True Showstopper Is The Spectacular Northeast-Facing Rooftop Terrace, Offering Breathtaking Views, Gas BBQ Hookup, Water Line For Gardening, And Ample Space For Hosting, Dining, Or Relaxing In Complete Privacy. Also Included is 1 Underground Parking Spot And Storage Locker. Steps To Parks, The Waterfront, Community Centre, Shops, Restaurants, Top-Tier Schools, GO Transit, And With Easy Access To The QEW And Upcoming LRT - This Exceptional Residence Delivers Lakeside Luxury, Urban Convenience, And Unmatched Lifestyle Appeal.
Full Property Details
Interior
Bedrooms
2
Total Bedrooms
2
Washrooms
3
Square Footage
1200-1399 sqft
Basement
None
Heating Source
Gas
Heating Fuel
Forced Air
Air Conditioning
Central Air
Family Room
No
Kitchens
1
Total Kitchens
1
Fireplace Features
No
Bedrooms
2
Total Bedrooms
2
Washrooms
3
Square Footage
1200-1399 sqft
Basement
None
Heating Source
Gas
Heating Fuel
Forced Air
Air Conditioning
Central Air
Family Room
No
Kitchens
1
Total Kitchens
1
Fireplace Features
No
Exterior
Driveway
None
Parking Spaces
1
Total Parking Spaces
1.00
Parking Description
None
Garage Spaces
1
Balcony
Terrace
Driveway
None
Parking Spaces
1
Total Parking Spaces
1.00
Parking Description
None
Garage Spaces
1
Balcony
Terrace
Building Description
Style
3-Storey
Home Type
Condo
Subtype
Condo Townhouse
Year Built
0-5
Property Orientation
West
Exterior Finish
Concrete
Possession Date
No Data
Locker
Owned
Style
3-Storey
Home Type
Condo
Subtype
Condo Townhouse
Year Built
0-5
Property Orientation
West
Exterior Finish
Concrete
Possession Date
No Data
Locker
Owned
Community
Community
Mineola
Community
Mineola
Taxes & Fees
Taxes
$5,396.77 /yr
Tax Year
2026
Maintenance Fee
$402.93/mo
Taxes
$5,396.77 /yr
Tax Year
2026
Maintenance Fee
$402.93/mo
Other
Pets
Yes-with Restrictions
Pets
Yes-with Restrictions
Room Types
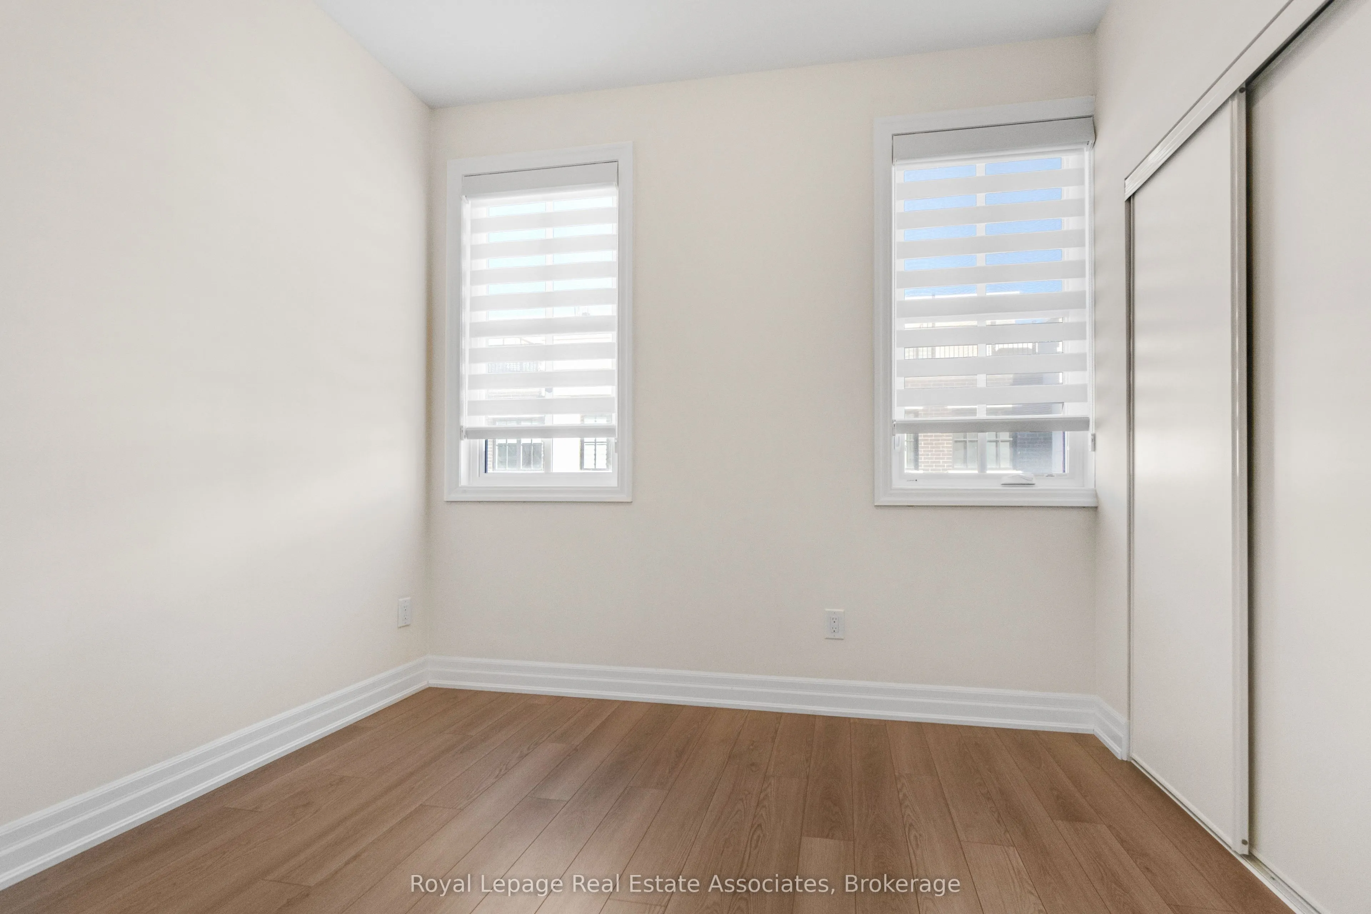
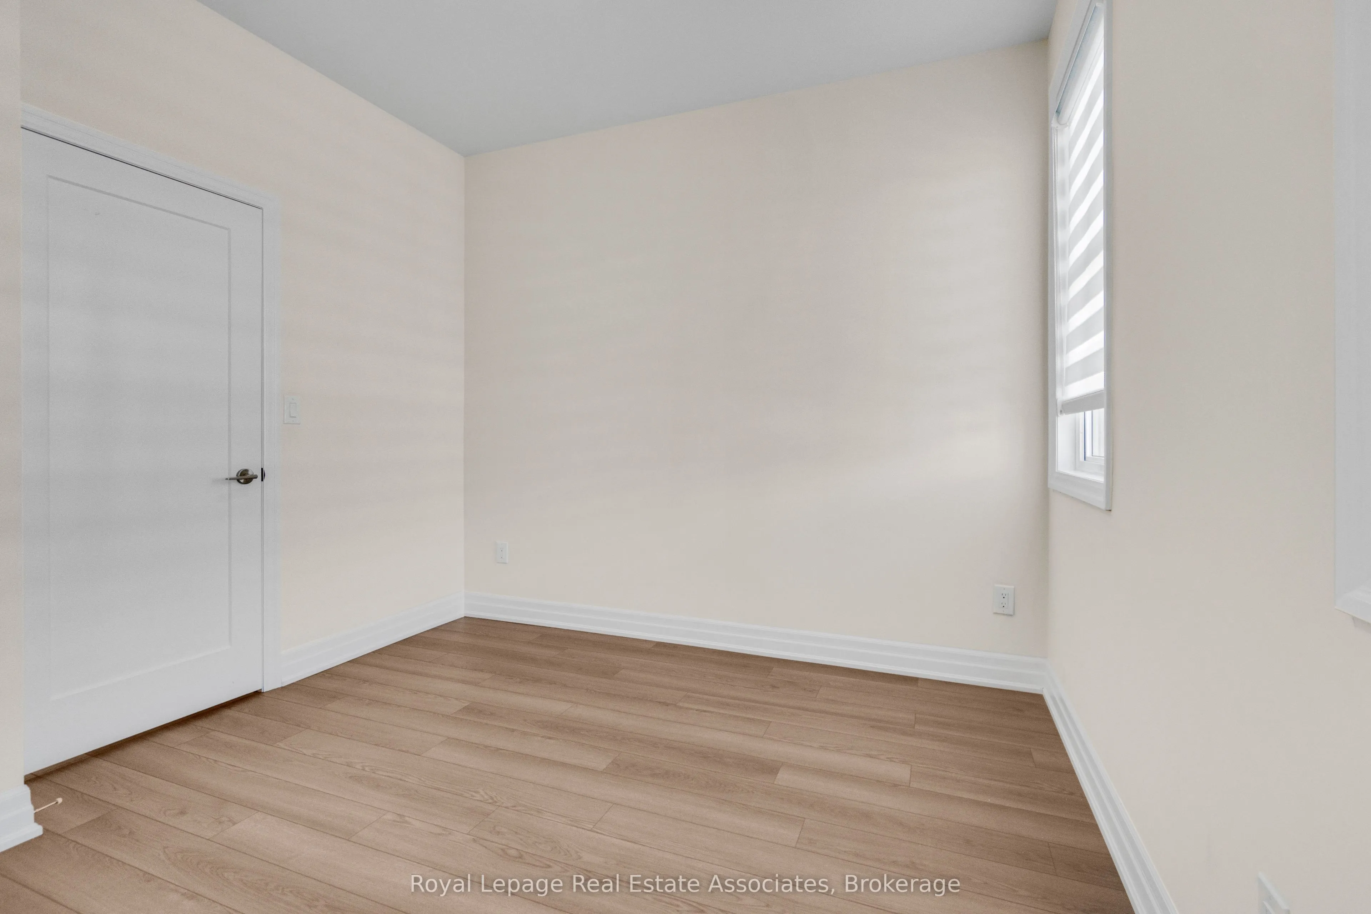
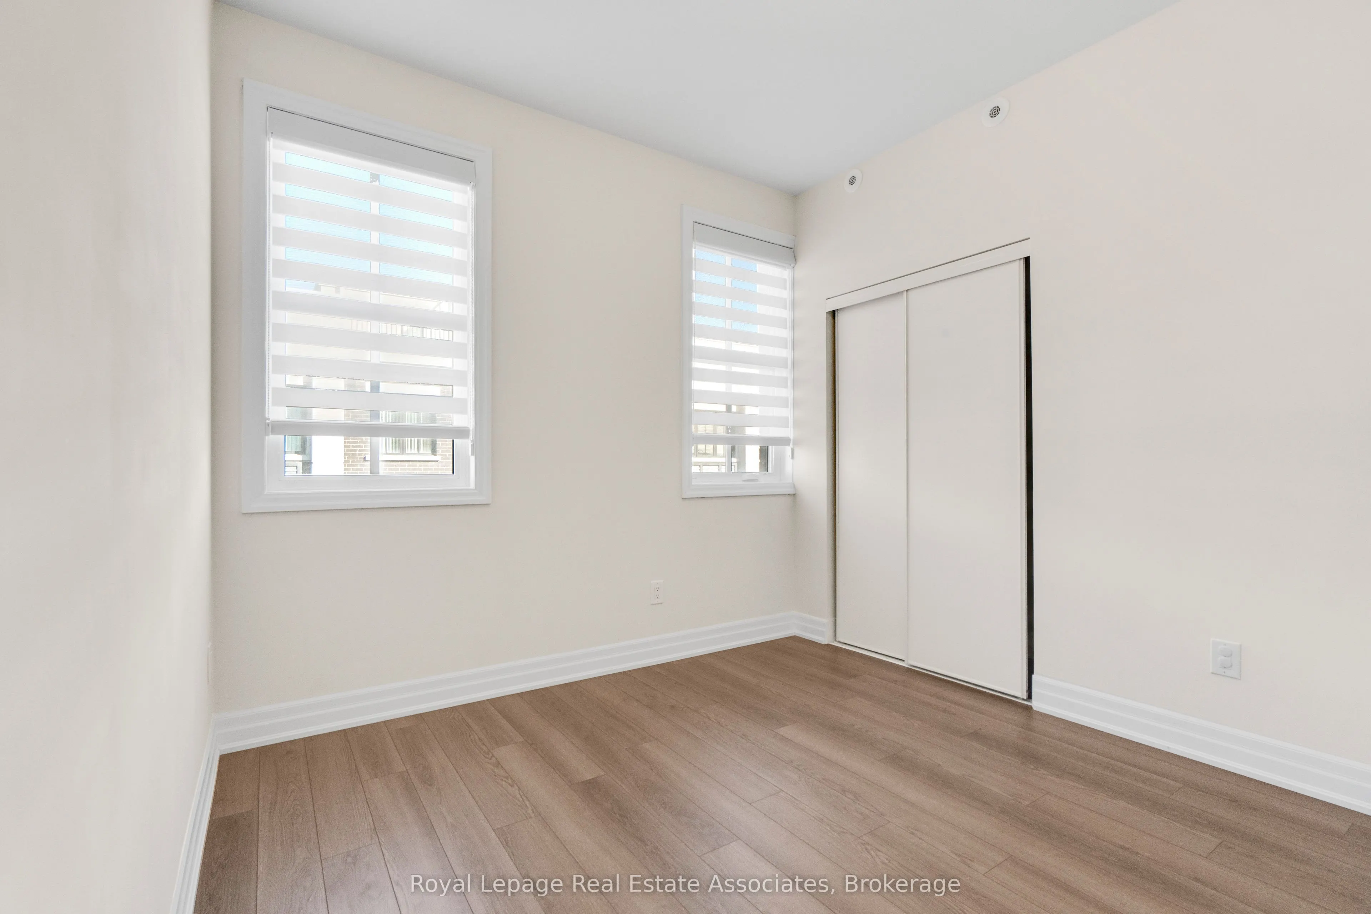
Bedroom 2
Hardwood Floor, Large Closet, Large Window
Dimensions 10.4 x 9.81 feet
102.02 sqft
Dining Room
Hardwood Floor, Open Concept, Combined w/Living
Dimensions 18.5 x 14.11 feet
261.03 sqft
Kitchen
Hardwood Floor, Stainless Steel Appl, Breakfast Bar