Sign In or Create a Free Account to see full details of this property
Key Facts
Key facts for 21 Park Street E #1103
Property Type
Condo, Apartment
Parking
Underground 1 garage, 1 parking
MLS #
W12060409
Size
1000-1199 sqft
Basement
None
Listed on
2025-04-03
Lot size
-
Tax
$5,329.64 /yr
Days on Market
57
Approximate Age
0-5
Maintenance Fee
$1,000/mo
Central Air Conditio...
Description
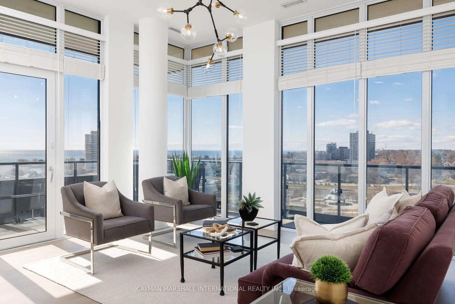
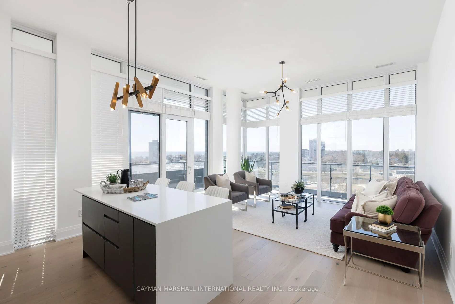
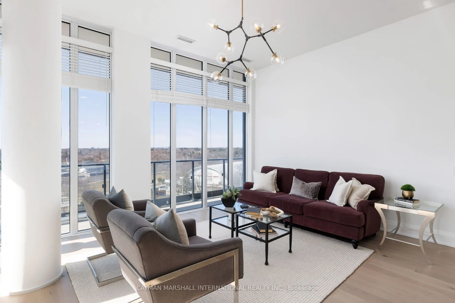
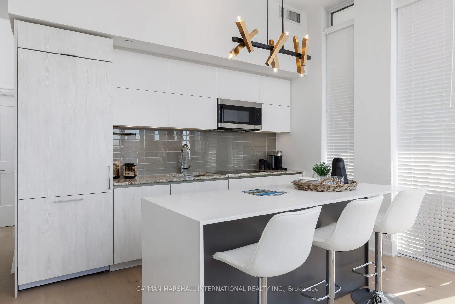
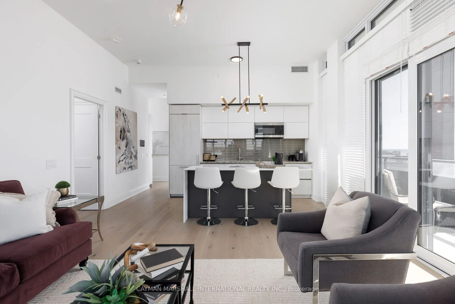
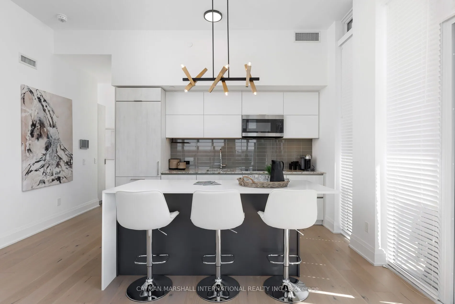
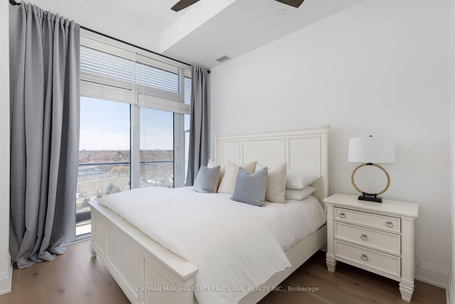
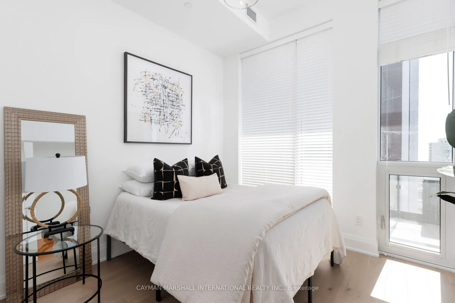
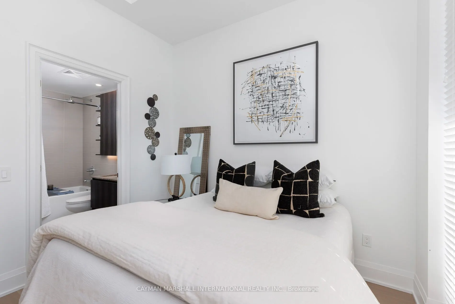
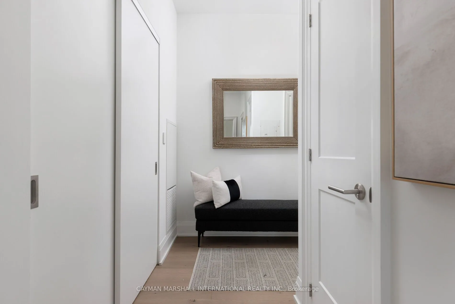
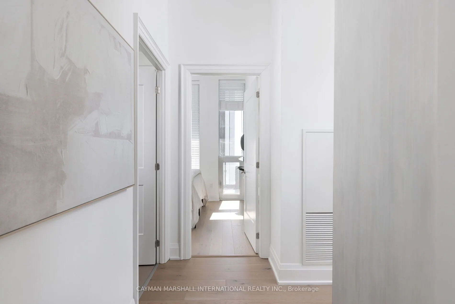
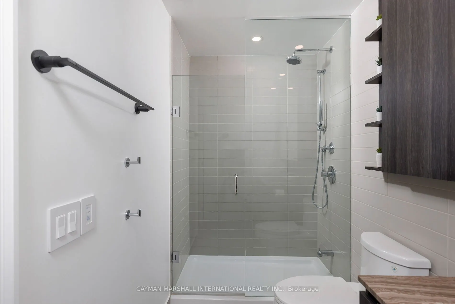
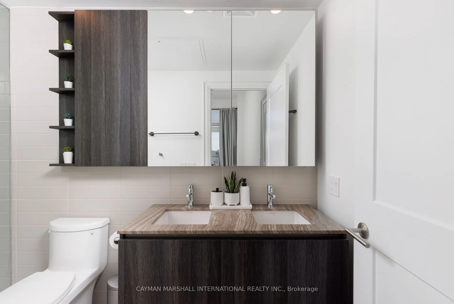
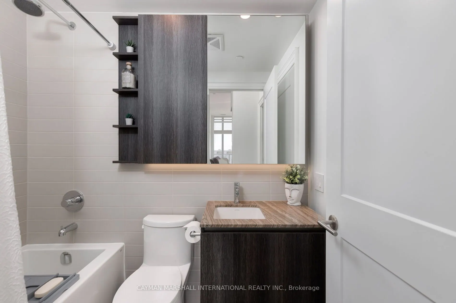
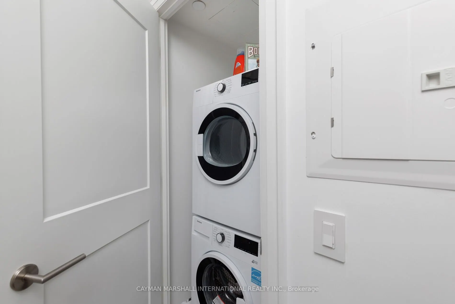
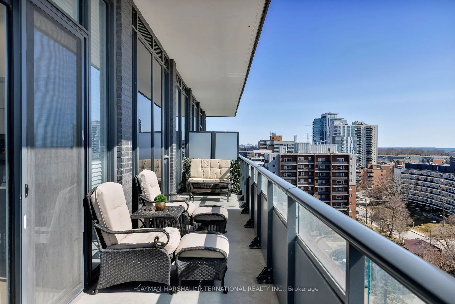
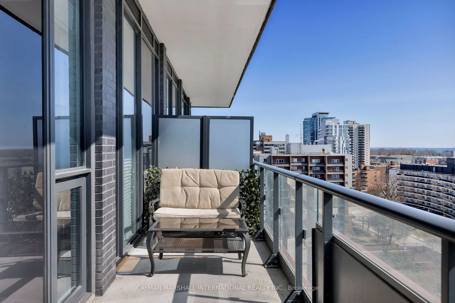
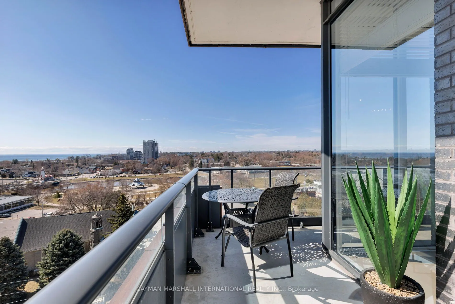
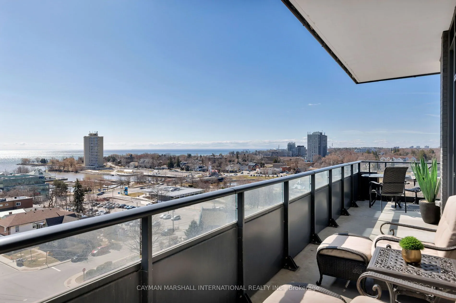
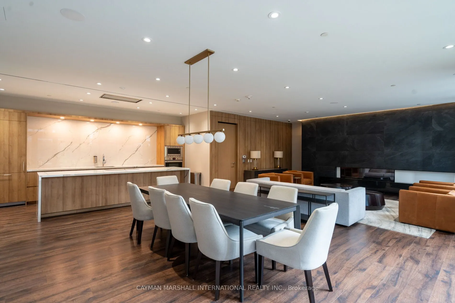
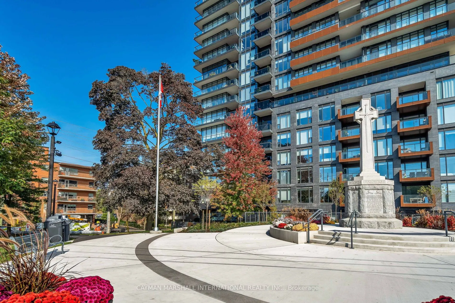
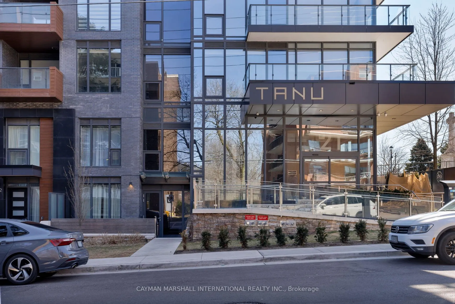
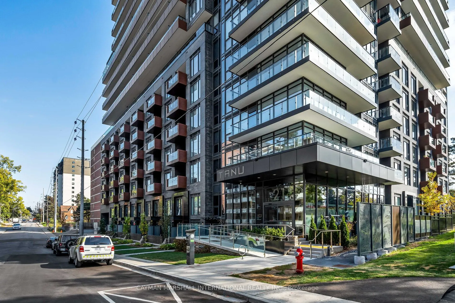
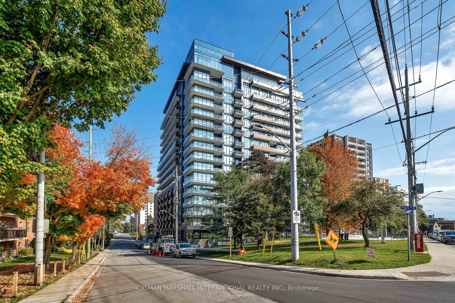
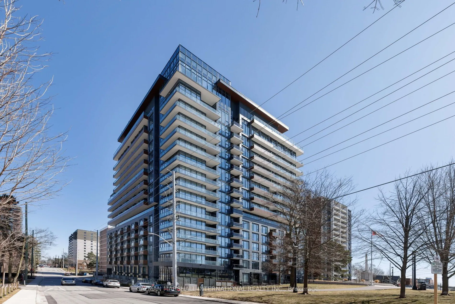
An offering this rare doesn't come twice. No comparisons, no equivalents-this Upper Park Collection residence stands in a class of its own. Positioned on one of just three exclusive floors, it is the only one of this specific model with 11-foot ceilings, creating a sense of scale and grandeur that c...annot be found anywhere else. From the moment you step inside, floor-to-ceiling windows pull your gaze towards unobstructed south-facing views of Lake Ontario. Natural light moves through the 1028 sq. ft. interior from sunrise to sunset, enhancing the openness of the space. A 328 sq. ft. wrap-around balcony, accessible from two entry points, extends the living area outdoors, offering a seamless connection to the water, skyline, and beyond. Designed with $50,000 in upgrades, every detail speaks to both design and functionality. A custom waterfall island serves as the heart of the kitchen, while the primary suite features a walk-in closet and custom blinds that provide privacy without diminishing the breathtaking views. With two bedrooms, two bathrooms, parking, and a locker, this is the most exclusive suite in Tanu - a residence with no equal. Homes of this caliber are rare. Once it's sold, the opportunity is gone. ***Extras*** Wi-fi Included in the Maintenance Fees (Through Rogers)
By clicking Save, we will calculate your estimated mortgage for all properties using the saved values (down payment percentage, interest rate, and amortization).
The accuracy and applicability of this calculator are not guaranteed.