Sign In or Create a Free Account to see full details of this property
Key Facts
Key facts for 1128 Valley Court N
Property Type
House, 2-Storey
Parking
None 0 garage, 3 parking
MLS #
E13829412
Size
1100-1500 sqft
Basement
Finished
Listed on
2026-09-25
Lot size
27 x 219.2
Tax
$3,720 /yr
Days on Market
18
Approximate Age
51-99
Maintenance Fee
-
Description
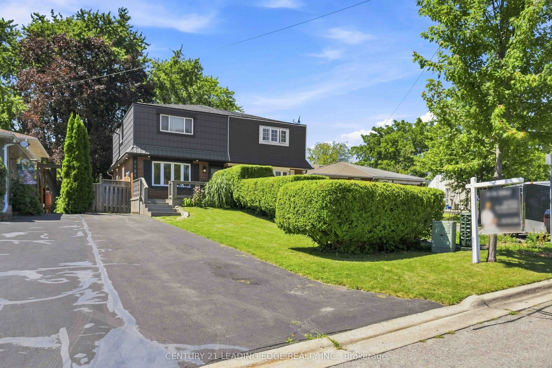
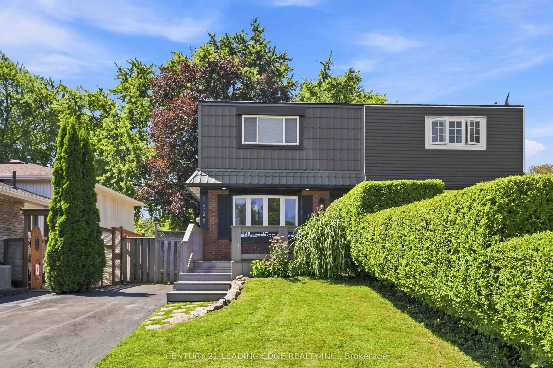
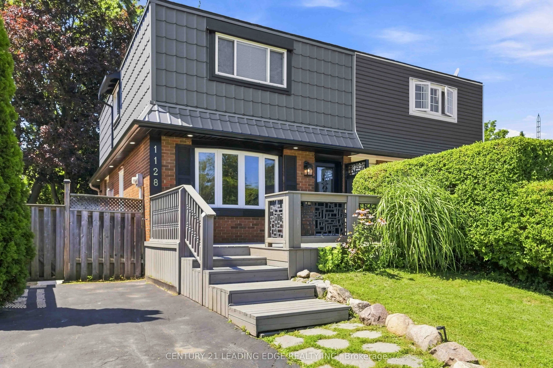
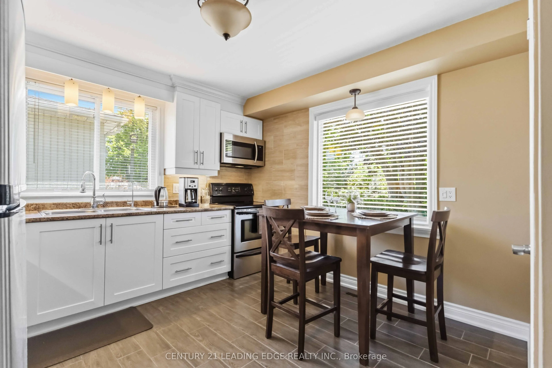
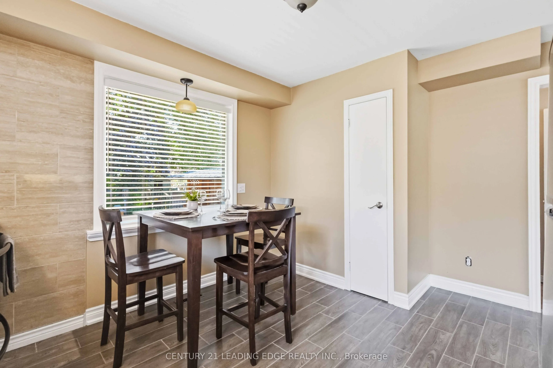
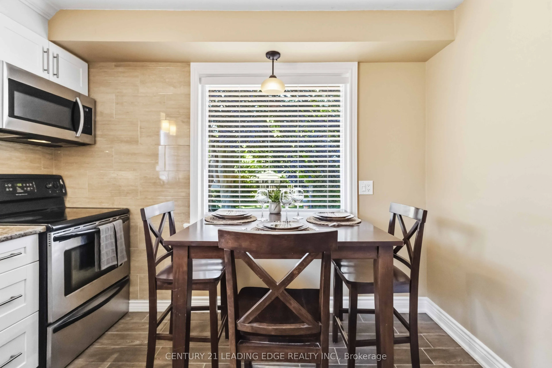
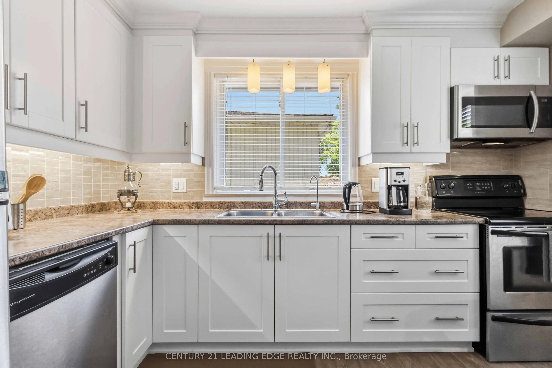
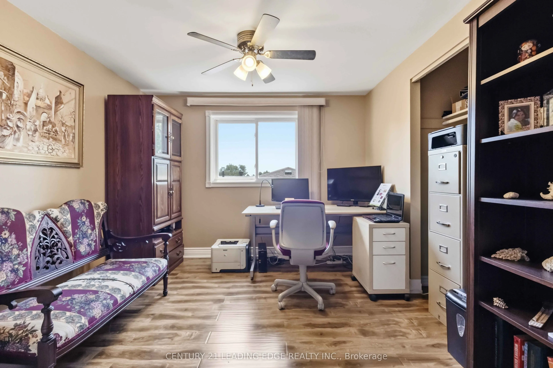
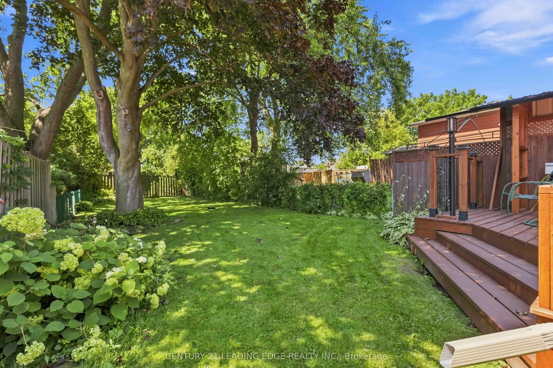
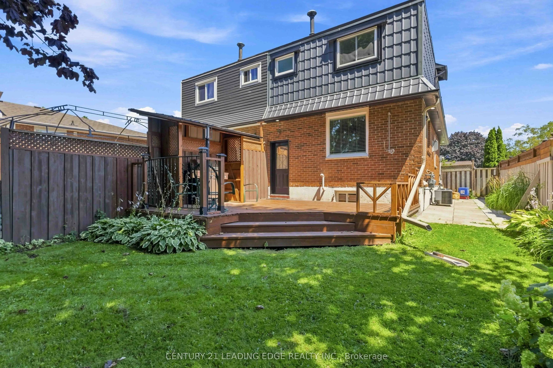
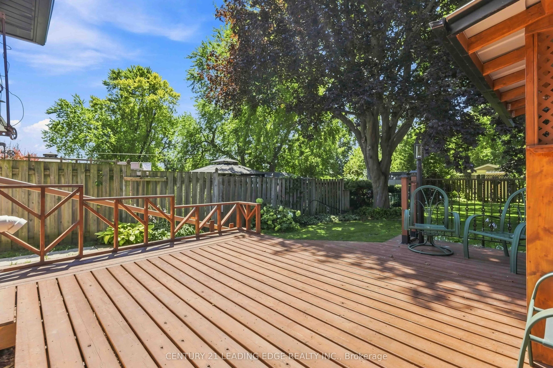
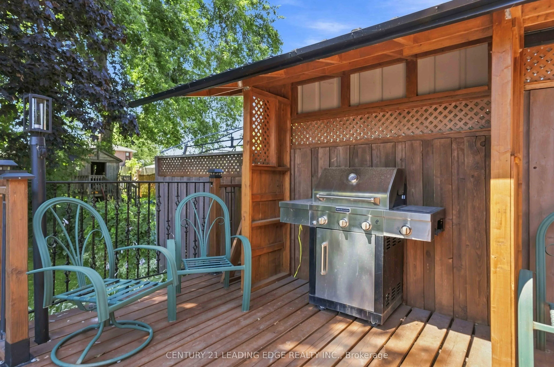
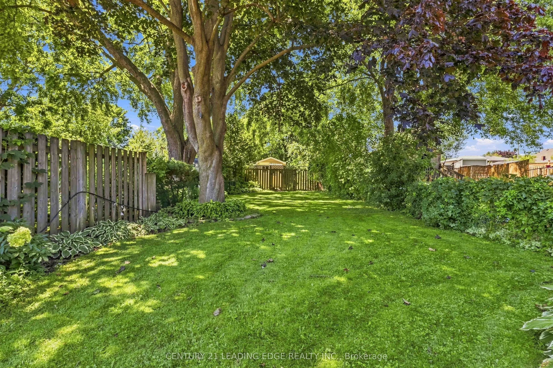
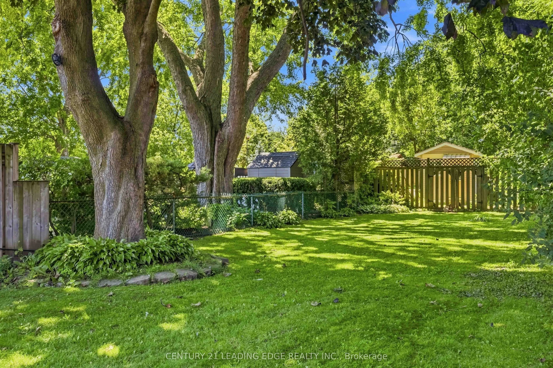
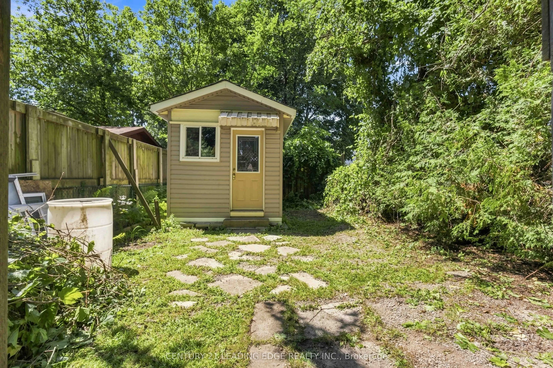
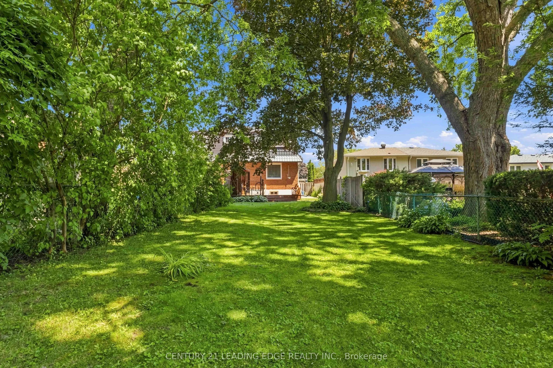
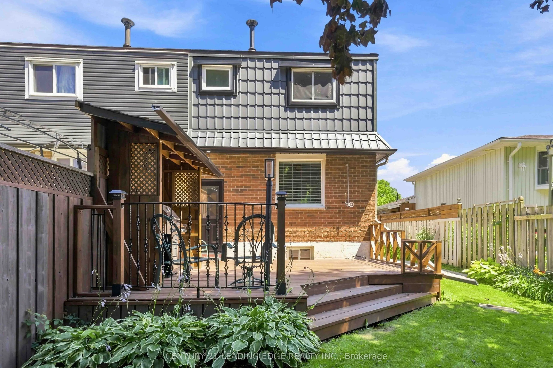
Lovingly maintained and thoughtfully updated over the years, this home offers a warmth and comfort that is felt the moment you walk through the door. Located on a quiet cul -de-sac with minimal traffic, which is a wonderful feature for families and added to the peaceful atmosphere of the neighborhoo...d. Every Space has been cared for with pride and attention to detail, creating an inviting atmosphere that's perfect for everyday living and entertaining alike. One of the home's standout feature is the bright and inviting eating area, highlighted by a large picture window that beautifully frames views of the landscaped backyard and deck creating the perfect space to enjoy your morning coffee or family meals. Step outside to enjoy the private backyard retreat, a wonderful extension of the home designed for relaxing and gathering with and family and friends. The charming front porch adds to the home's curb appeal and offers another inviting space to sit back and unwind. Located in a quiet, family-friendly neighborhood, this home offers the perfect blend of peace and convenience. Enjoy being minutes away from parks, schools, shopping, restaurants, grocery stores and all the amenities. A wonderful community to call home with everything you need right at your fingertips A truly special property, ready for its next chapter. The third bedroom is currently being used as an office , but it was originally a bedroom and can be easily converted back. The seller is also happy to make the additionals to the room to suit the buyer's needs.
Full Property Details
Interior
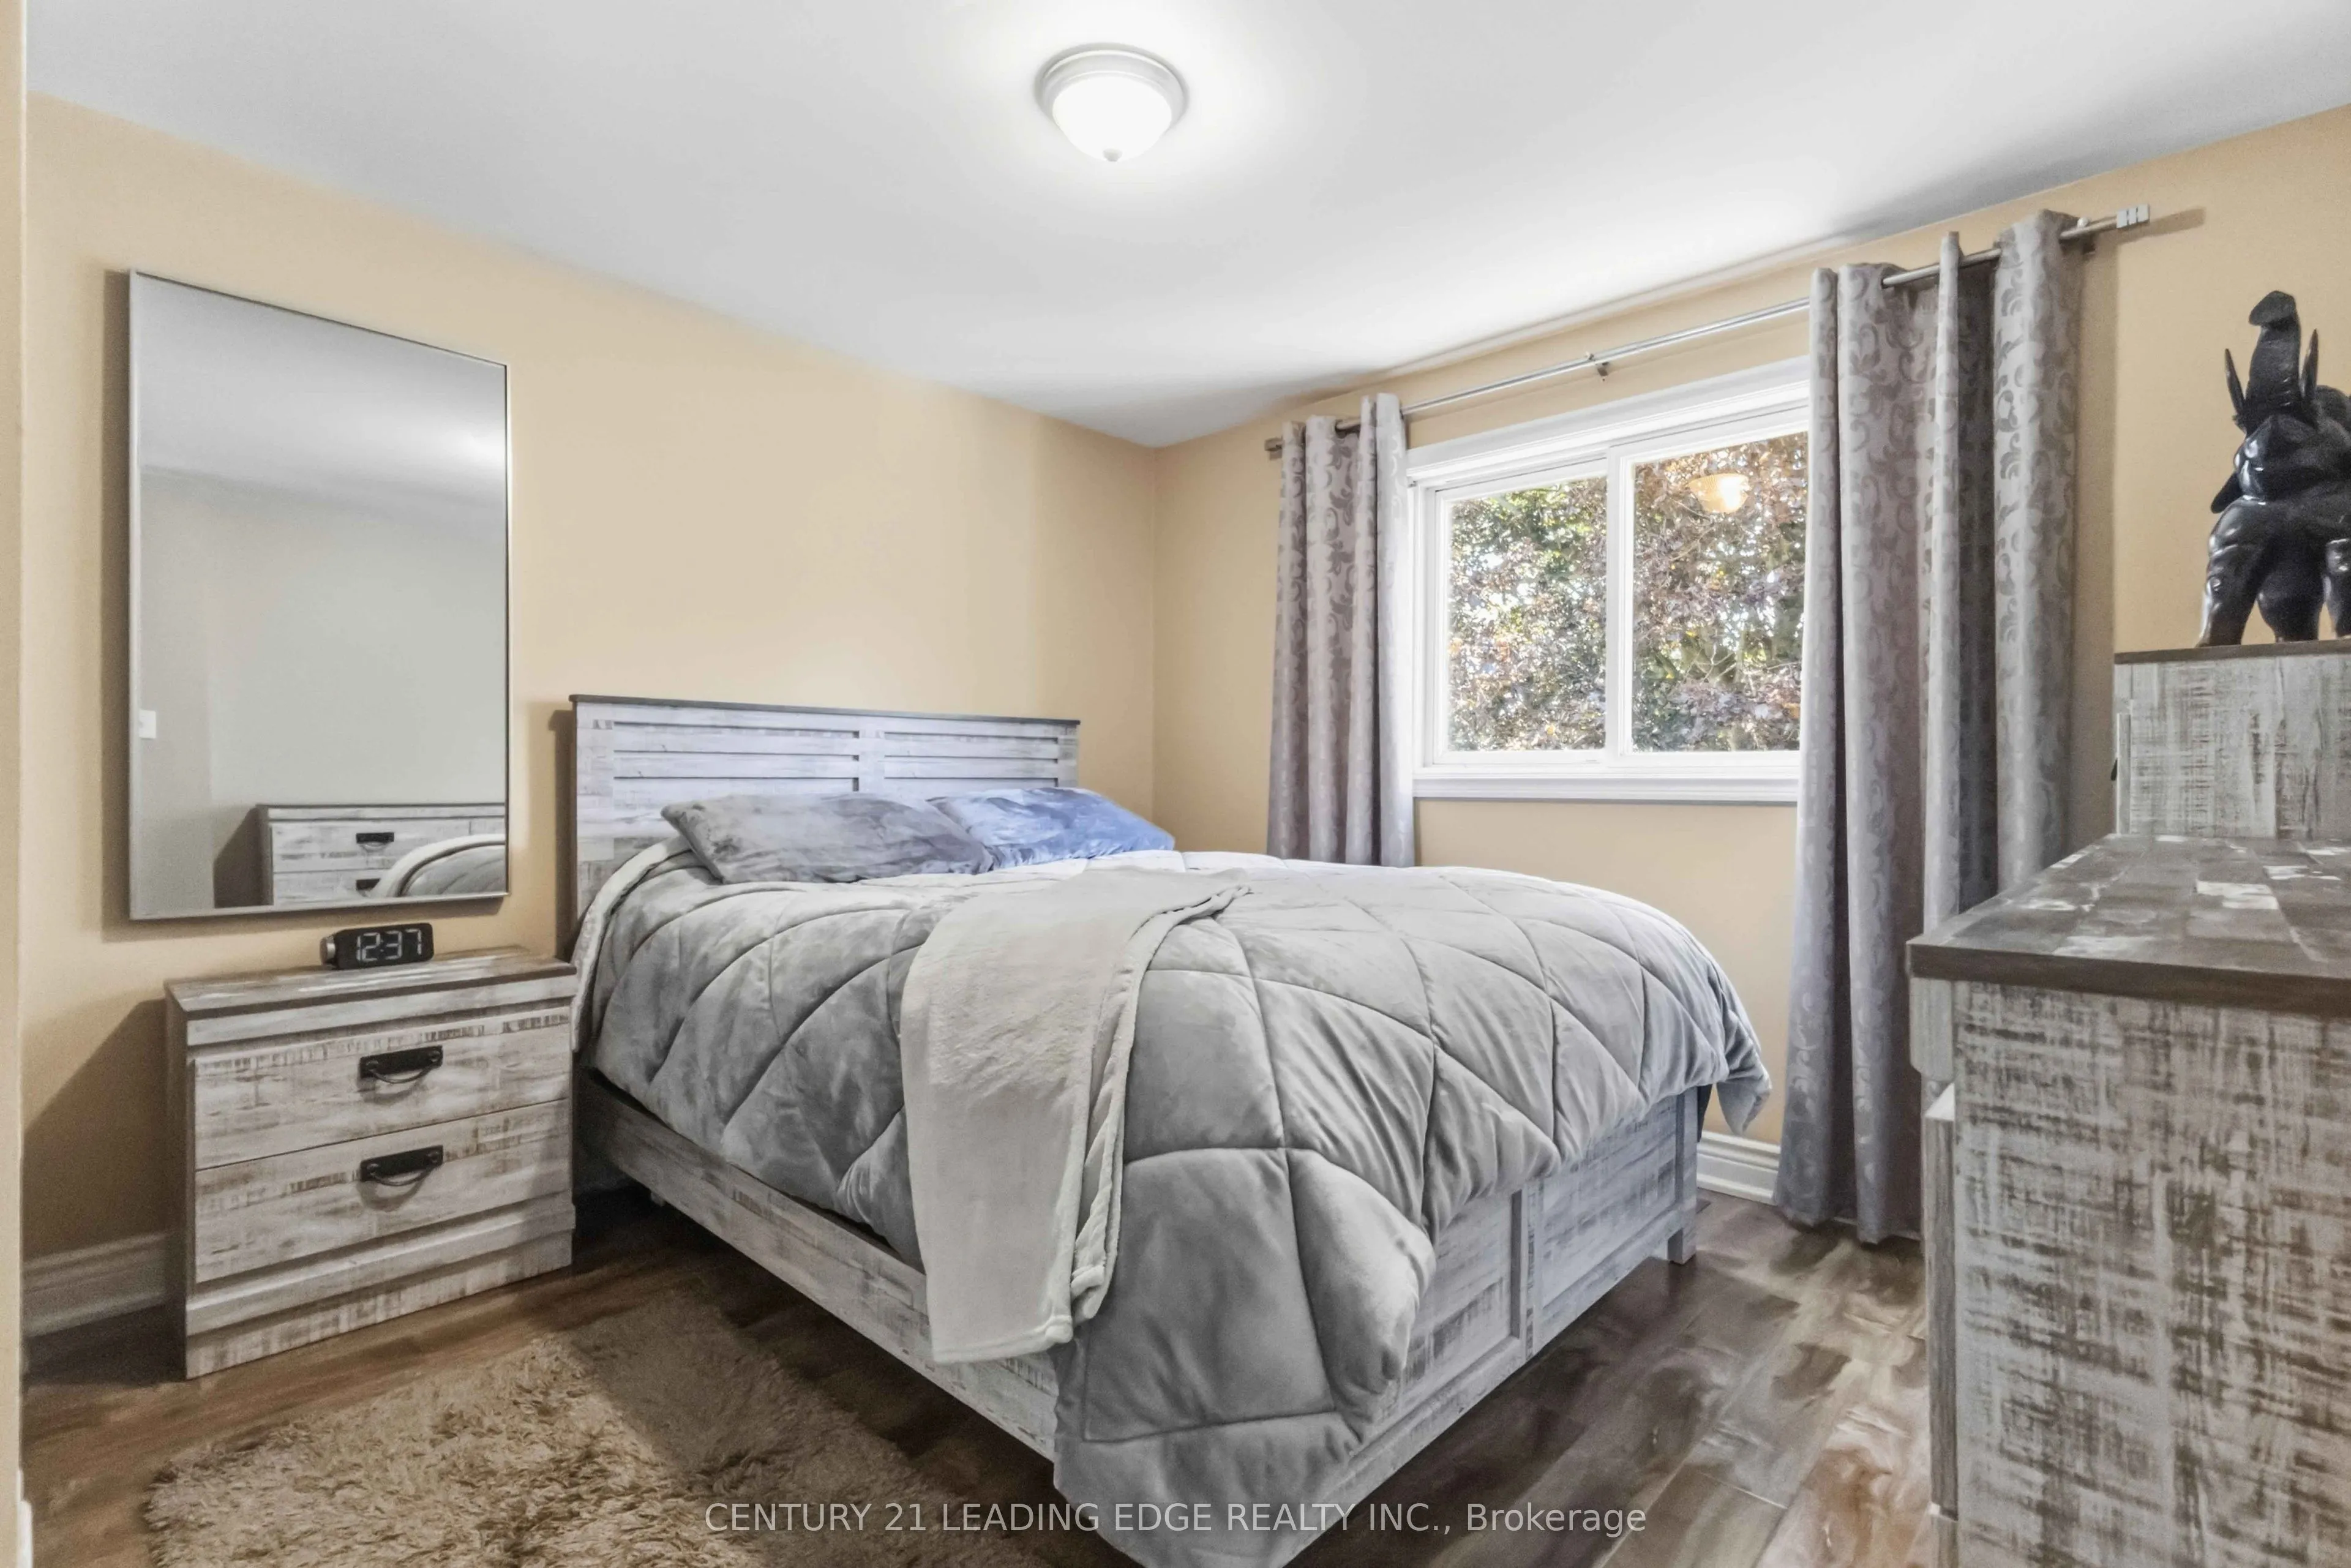
Bedrooms
3
Total Bedrooms
3
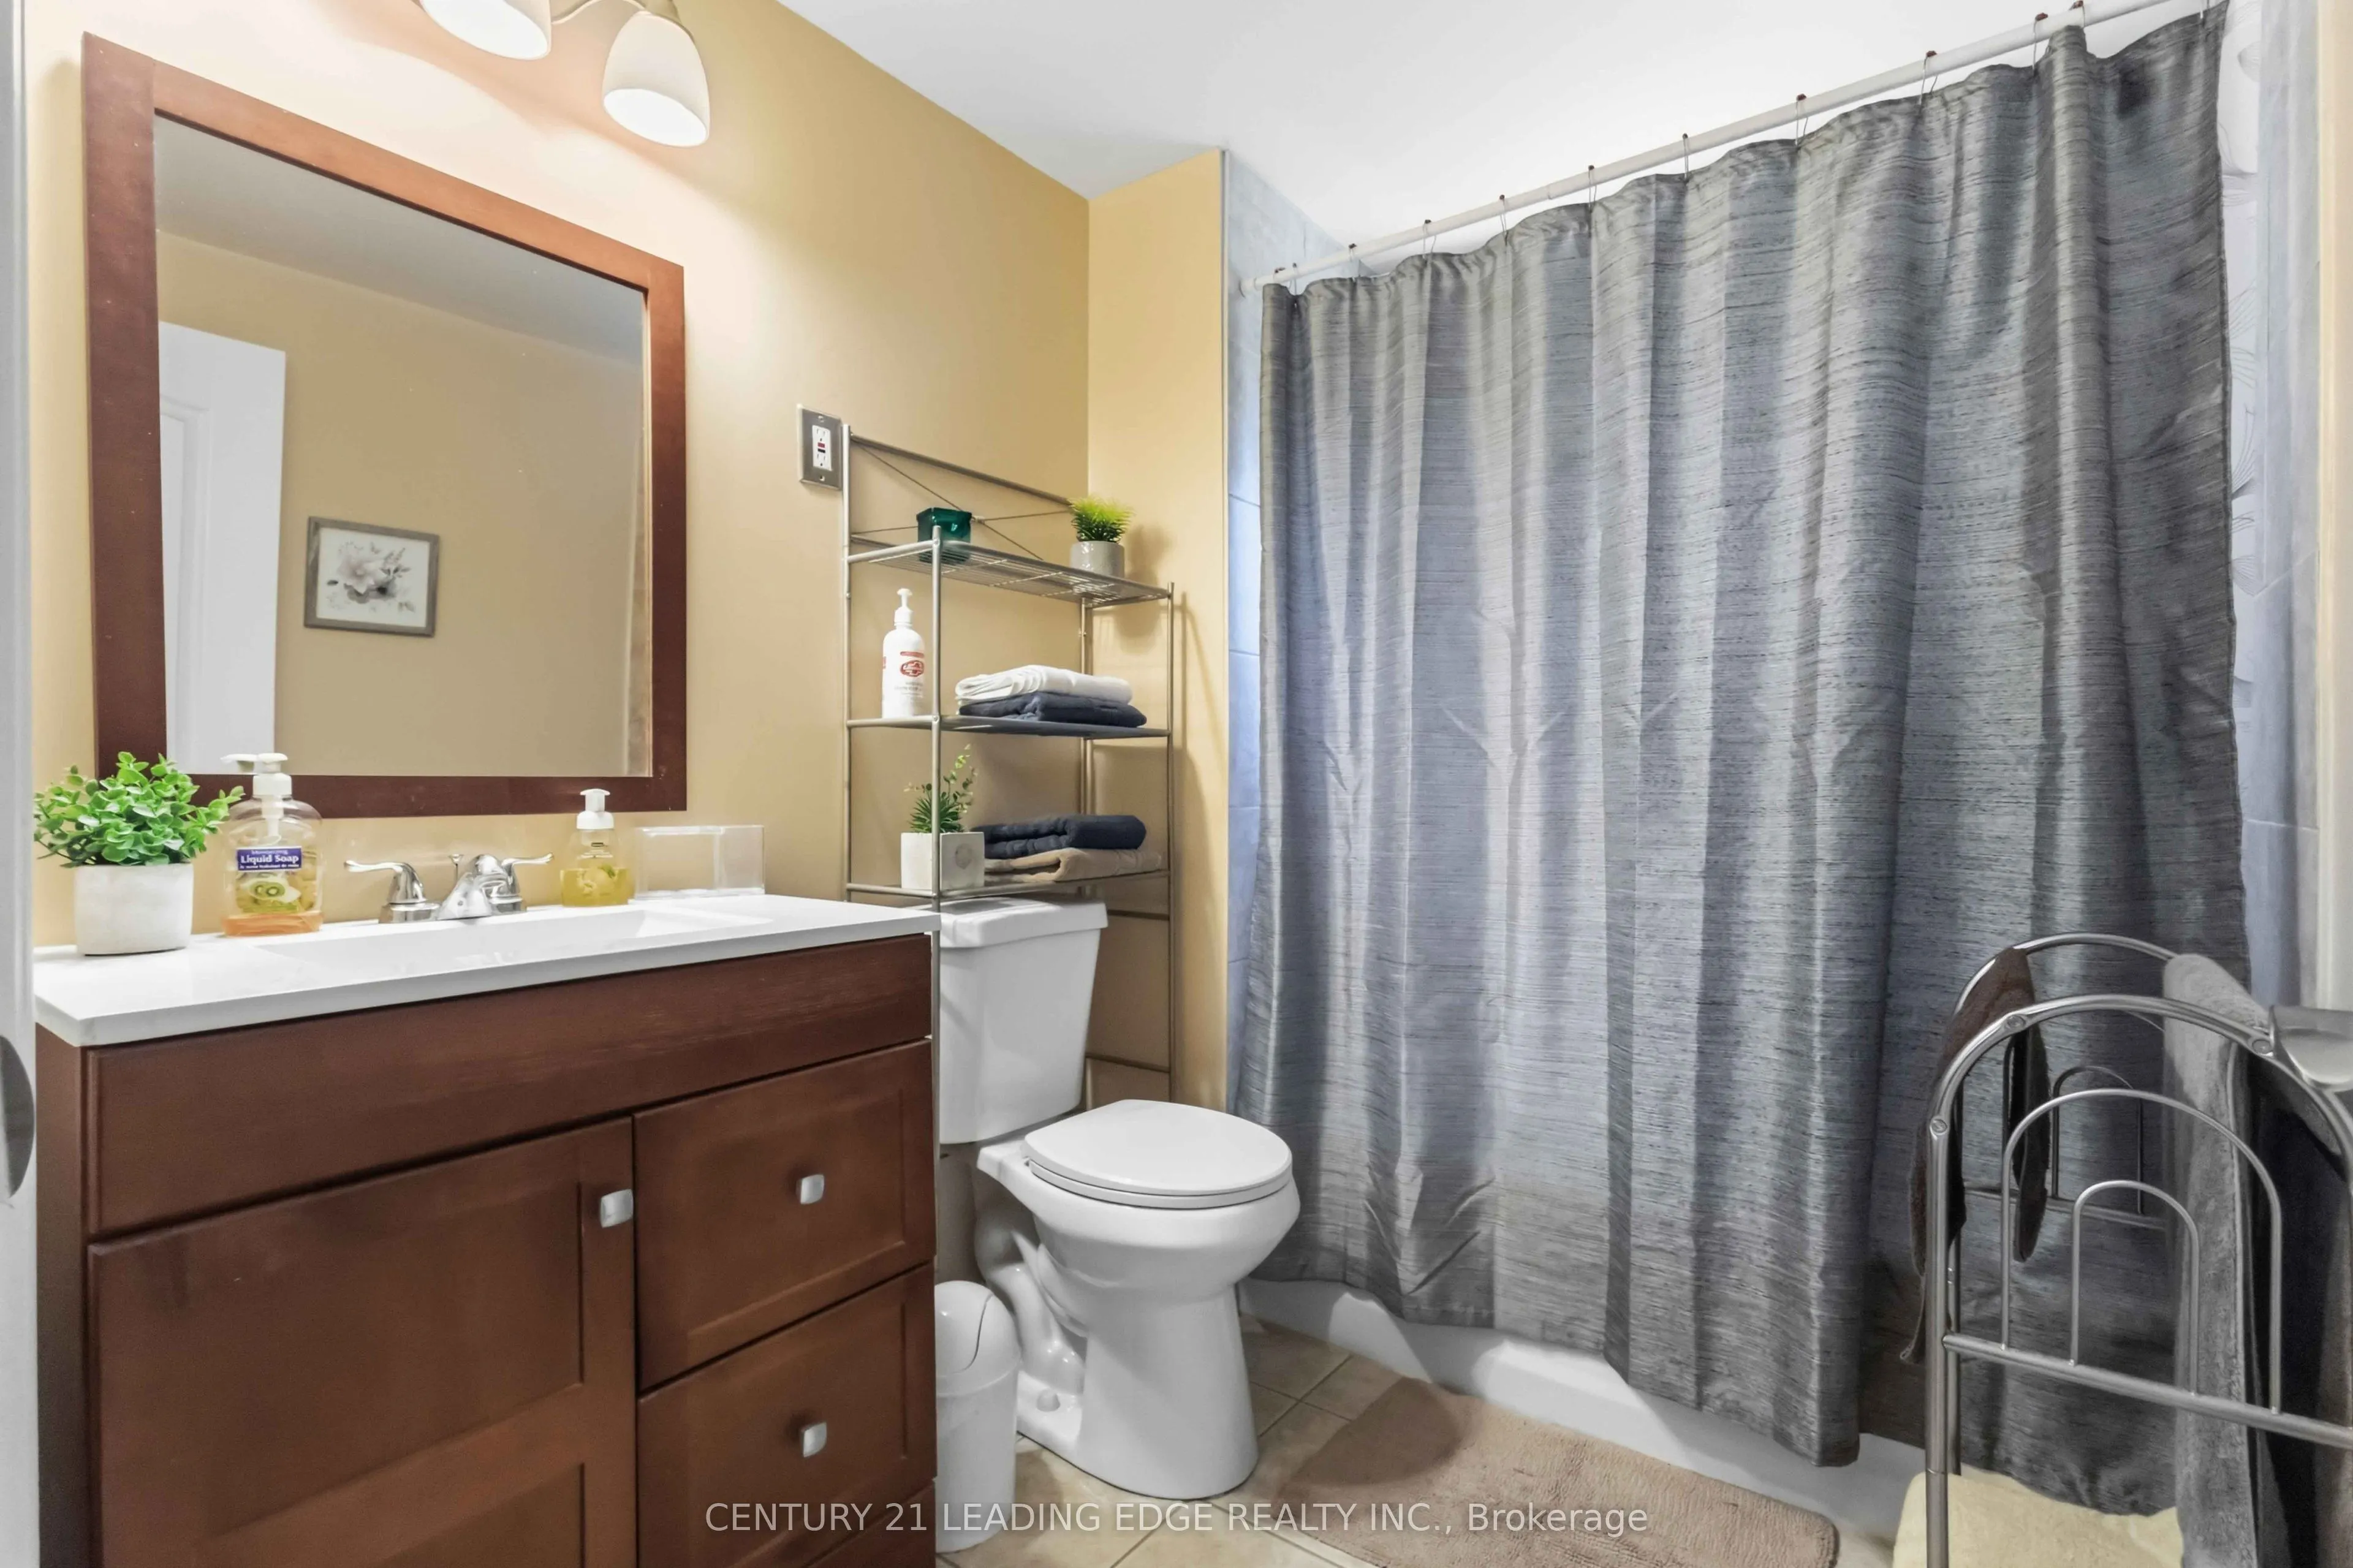
Washrooms
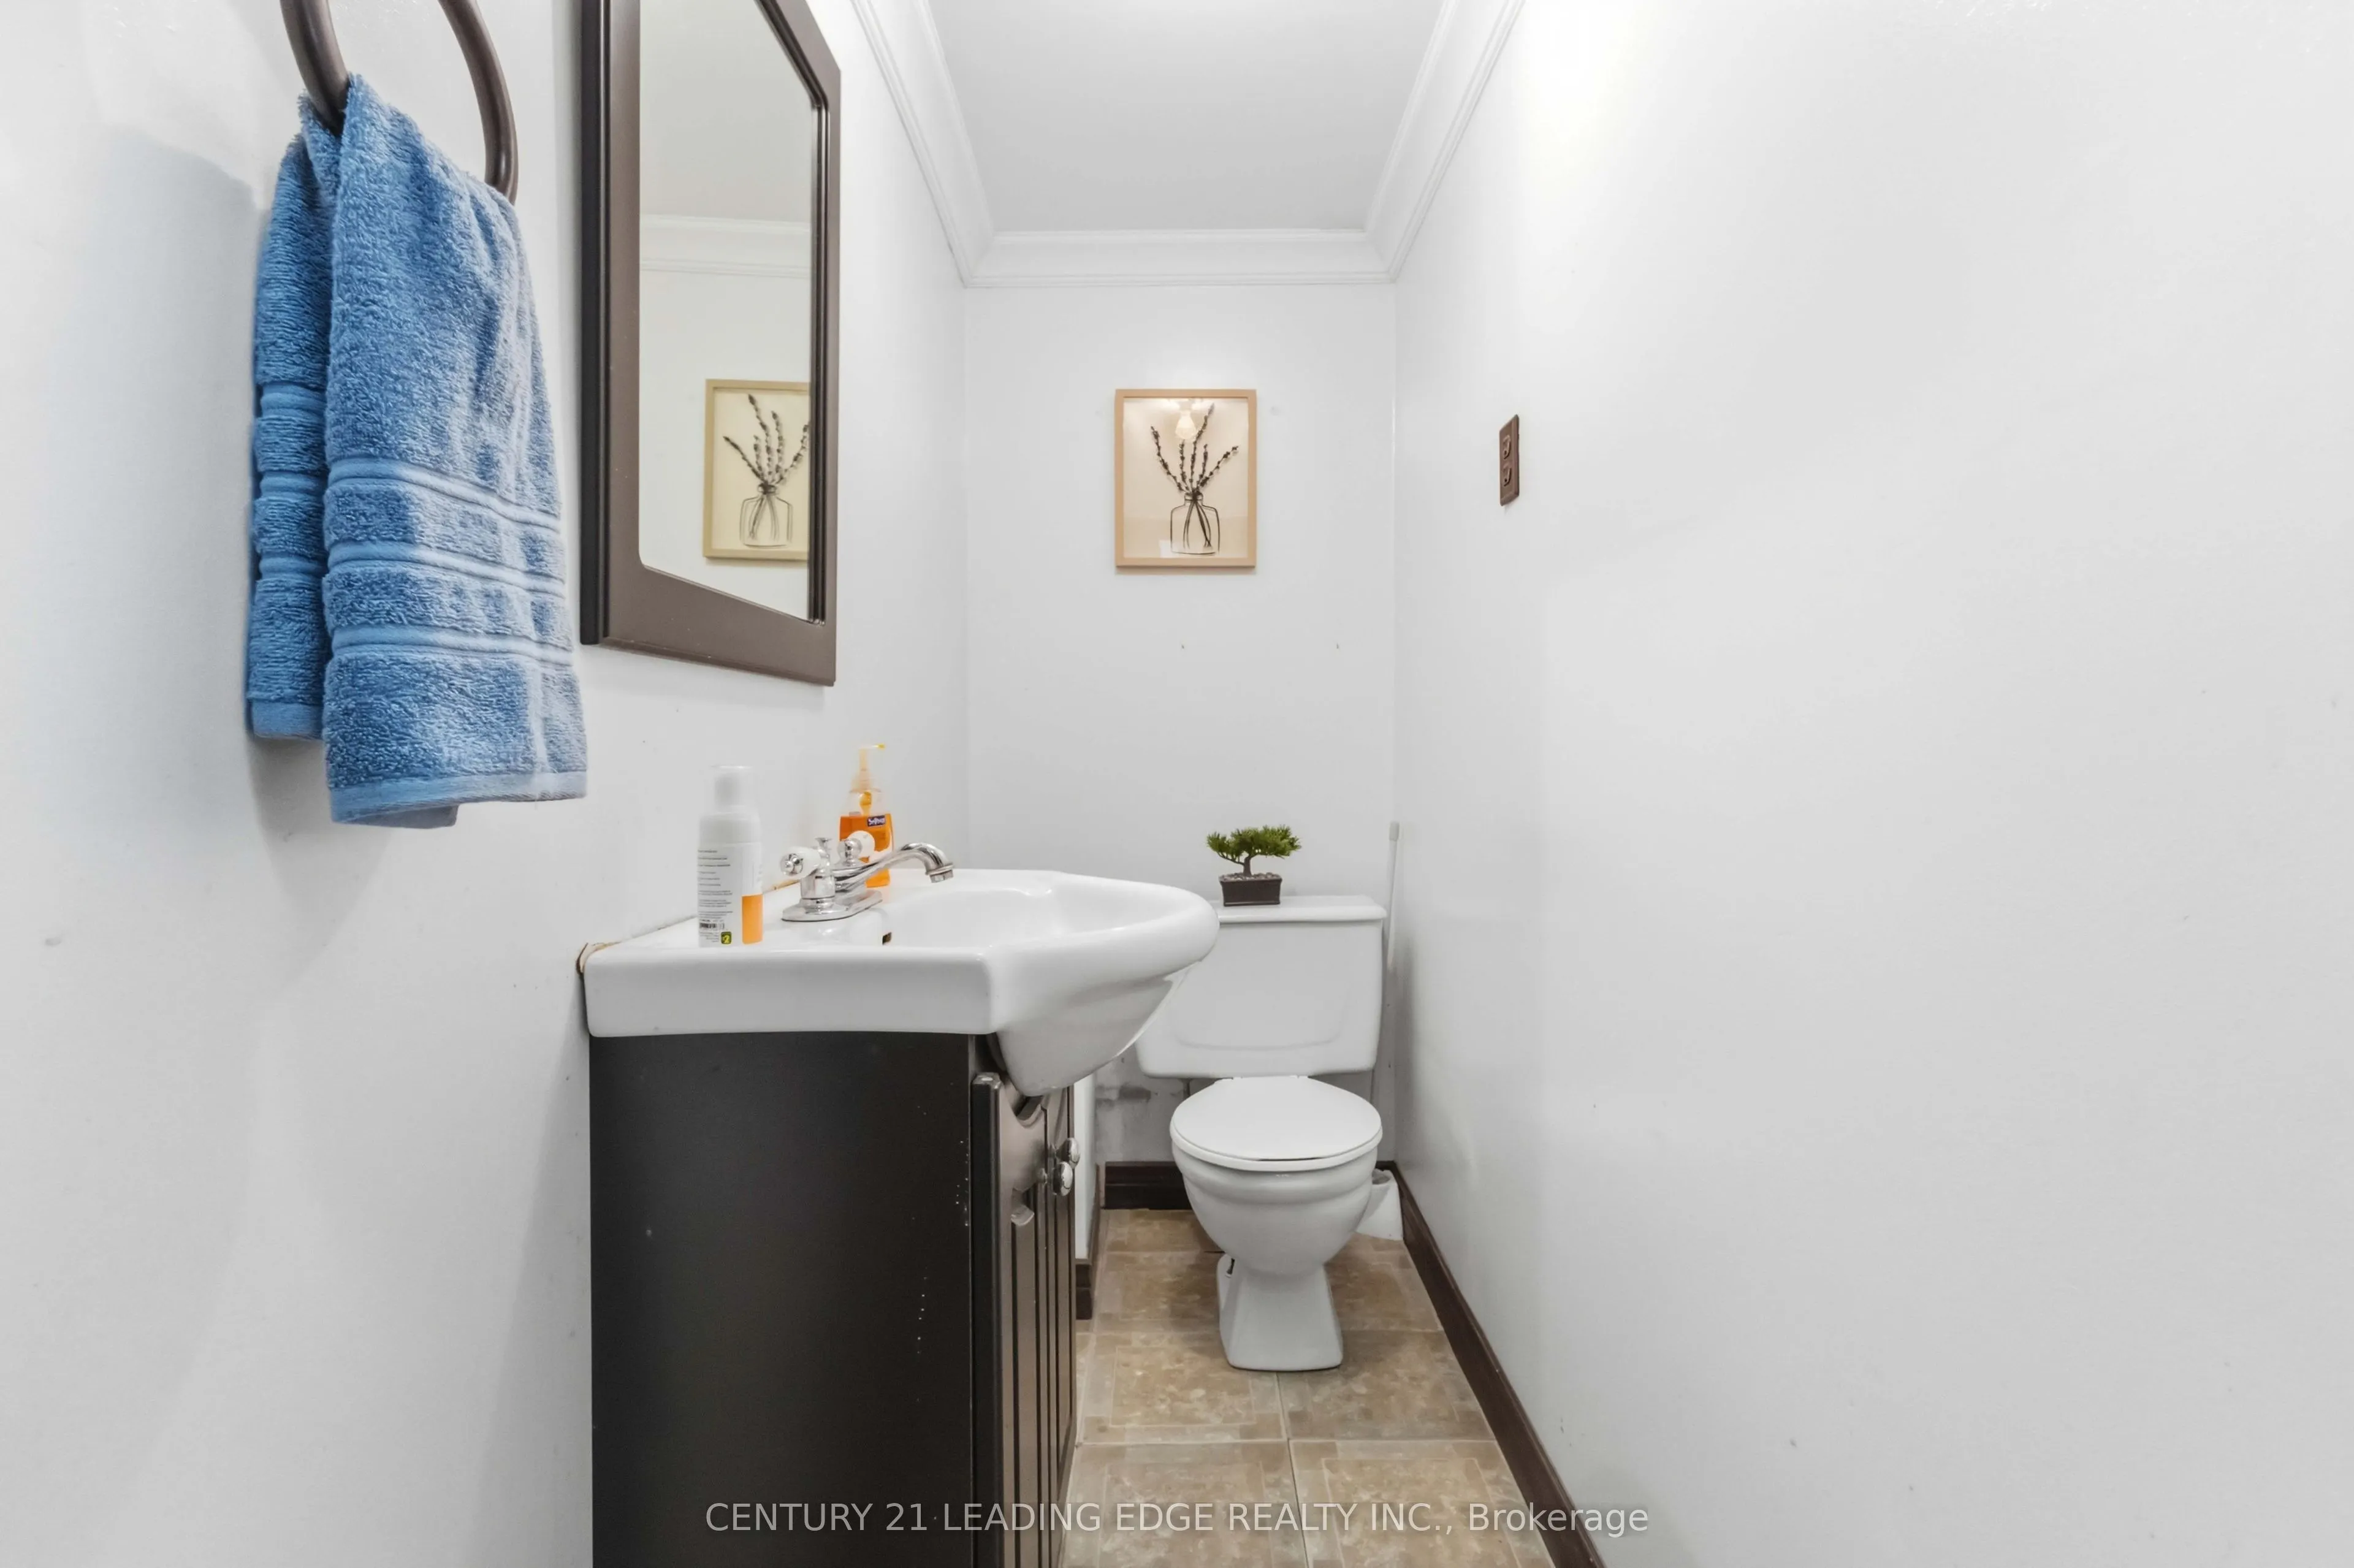
2
Square Footage
1100-1500 sqft
Basement
Finished
Heating Source
Gas
Heating Fuel
Forced Air
Air Conditioning
Central Air
Family Room
No
Kitchens
1
Total Kitchens
1
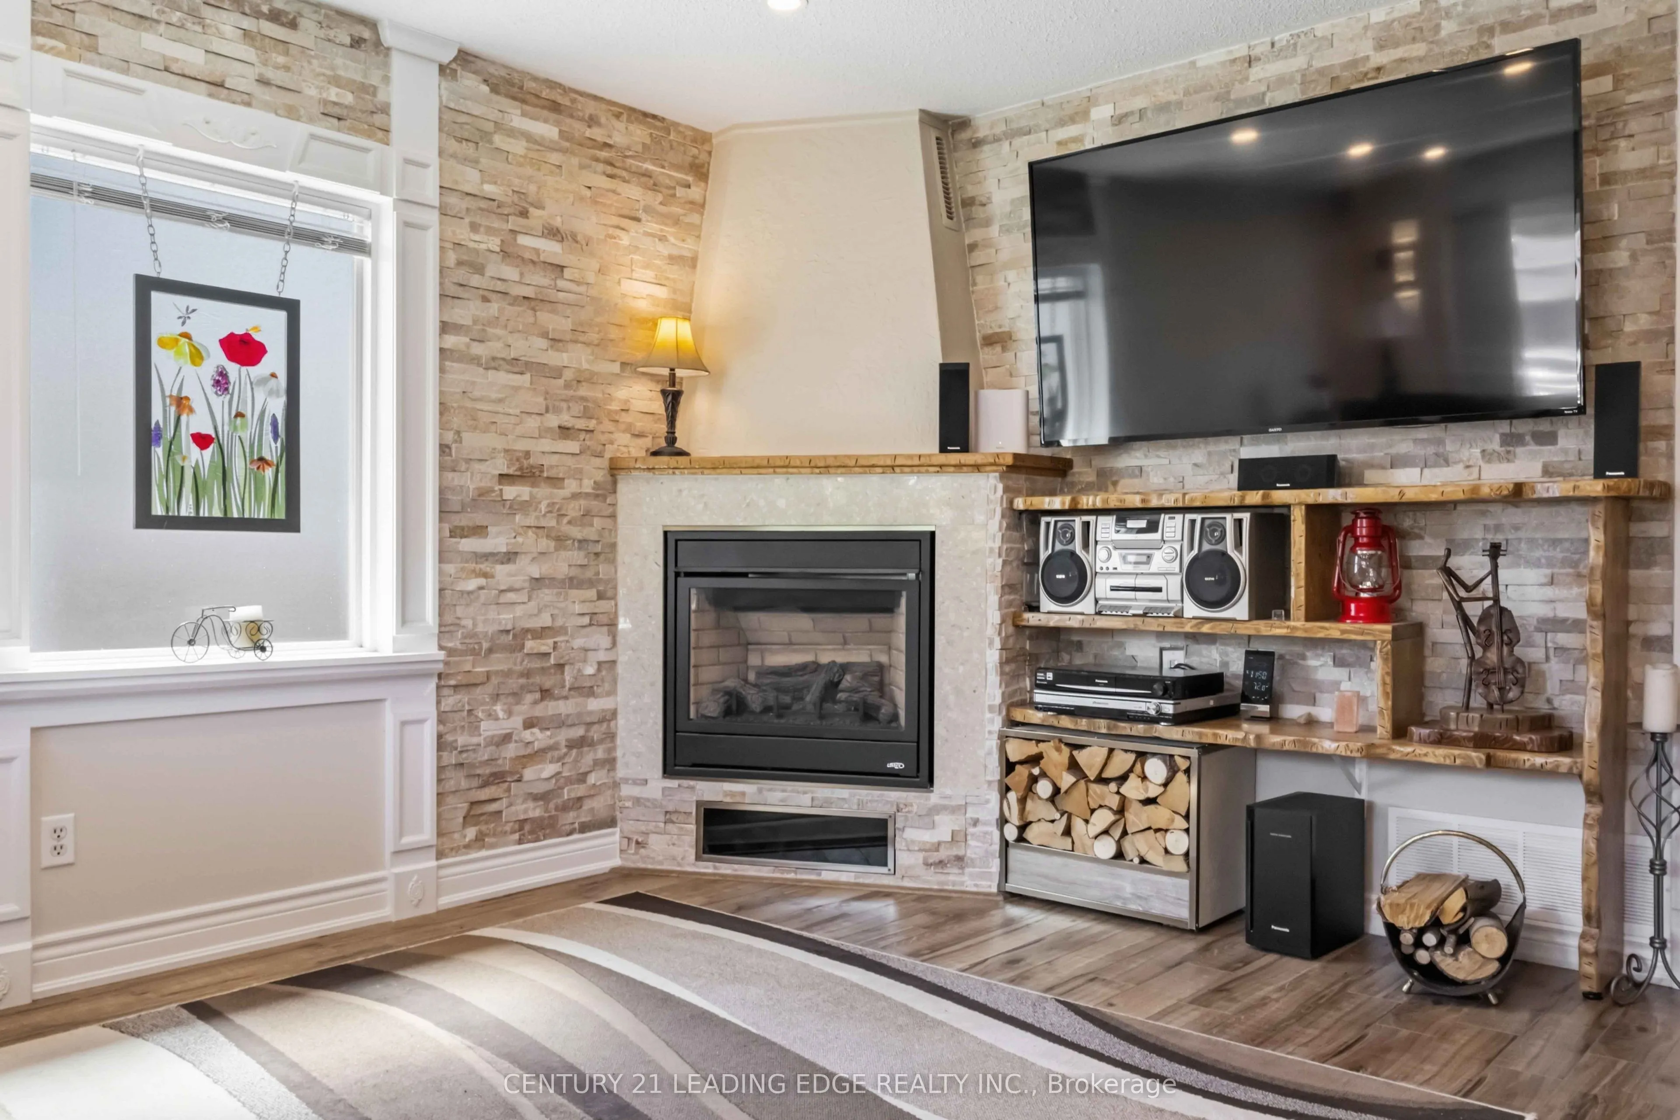
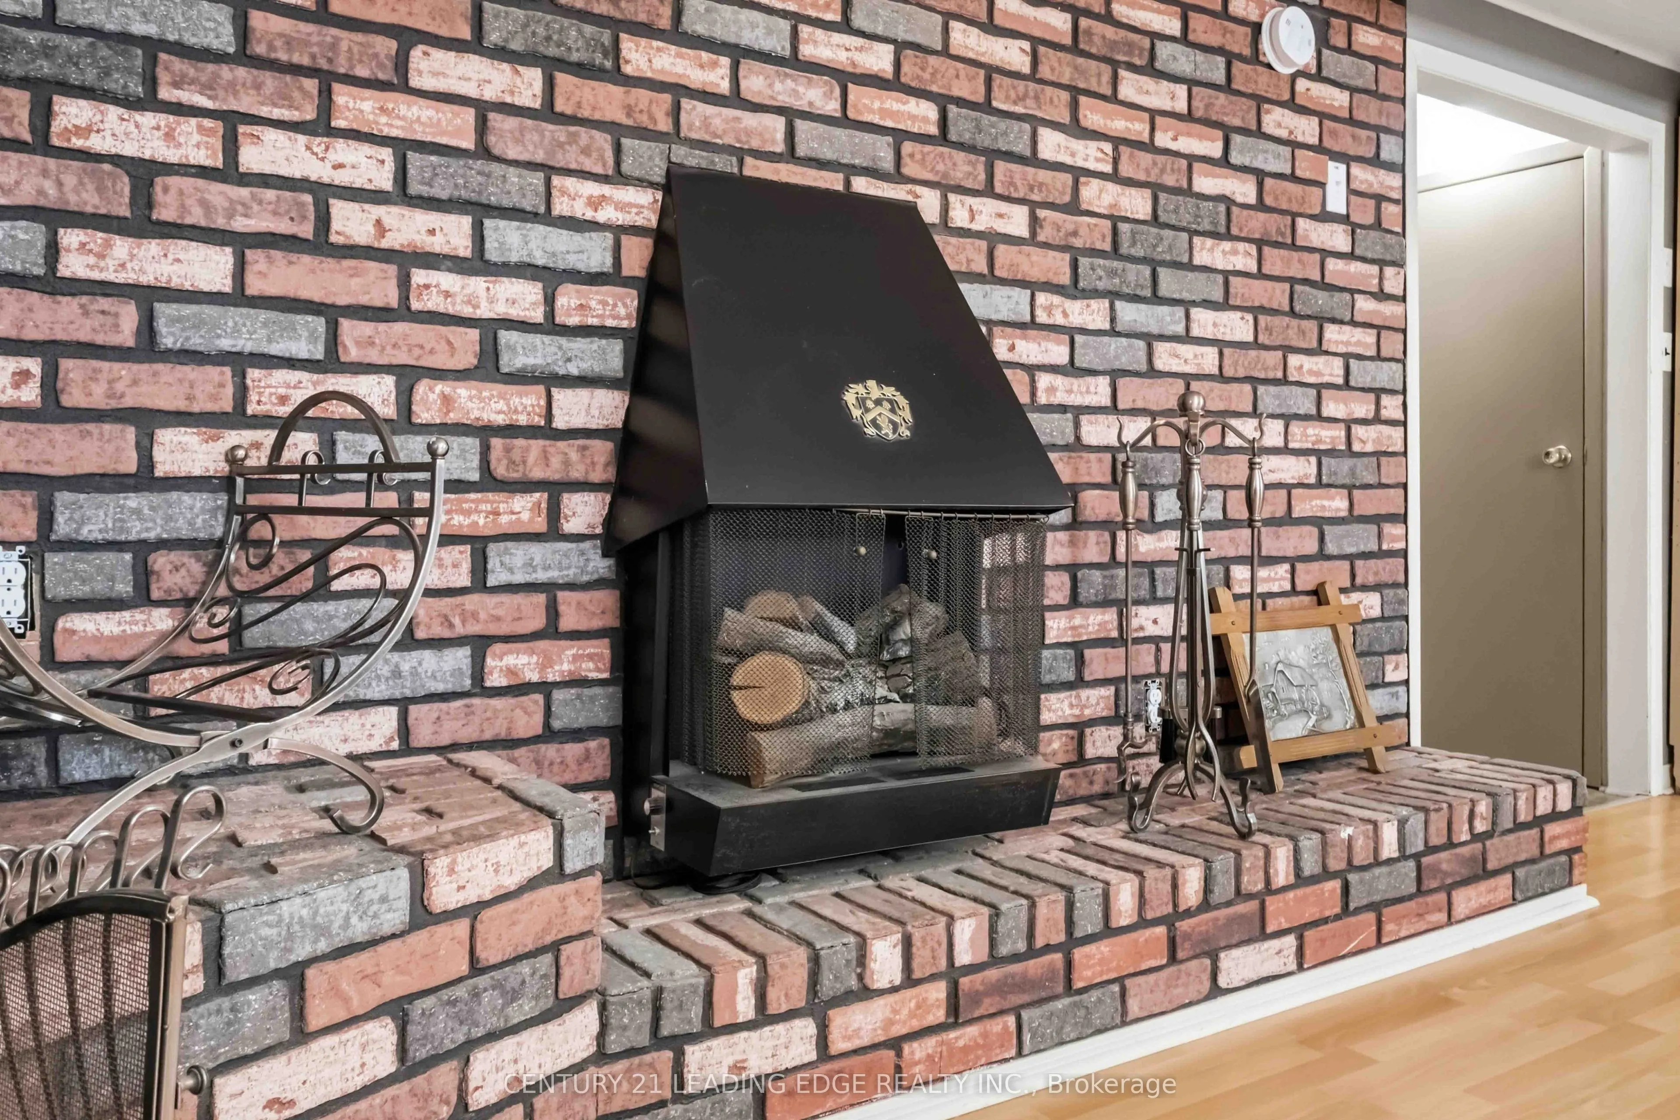
Fireplace Features
Yes
Bedrooms
3
Total Bedrooms
3
Washrooms
2
Square Footage
1100-1500 sqft
Basement
Finished
Heating Source
Gas
Heating Fuel
Forced Air
Air Conditioning
Central Air
Family Room
No
Kitchens
1
Total Kitchens
1
Fireplace Features
Yes
Exterior
Depth
219.2
Front
27.4
Acreage
< .50
Lot Size
27 x 219.2 ft
Pool
None
Parking Spaces
3
Total Parking Spaces
3.00
Parking Description
None
Garage Spaces
0
Zoning
R2
Depth
219.2
Front
27.4
Acreage
< .50
Lot Size
27 x 219.2 ft
Pool
None
Parking Spaces
3
Total Parking Spaces
3.00
Parking Description
None
Garage Spaces
0
Zoning
R2
Building Description
Style
2-Storey
Home Type
House
Subtype
Semi-Detached
Year Built
51-99
Property Orientation
West
Exterior Finish
Brick
Sewers
Sewer
Water Supply
Municipal
Possession Date
No Data
Style
2-Storey
Home Type
House
Subtype
Semi-Detached
Year Built
51-99
Property Orientation
West
Exterior Finish
Brick
Sewers
Sewer
Water Supply
Municipal
Possession Date
No Data
Community
Community
Lakeview
Community
Lakeview
Taxes & Fees
Taxes
$3,720 /yr
Tax Year
2025
Occupancy
Owner
Taxes
$3,720 /yr
Tax Year
2025
Occupancy
Owner
Room Types
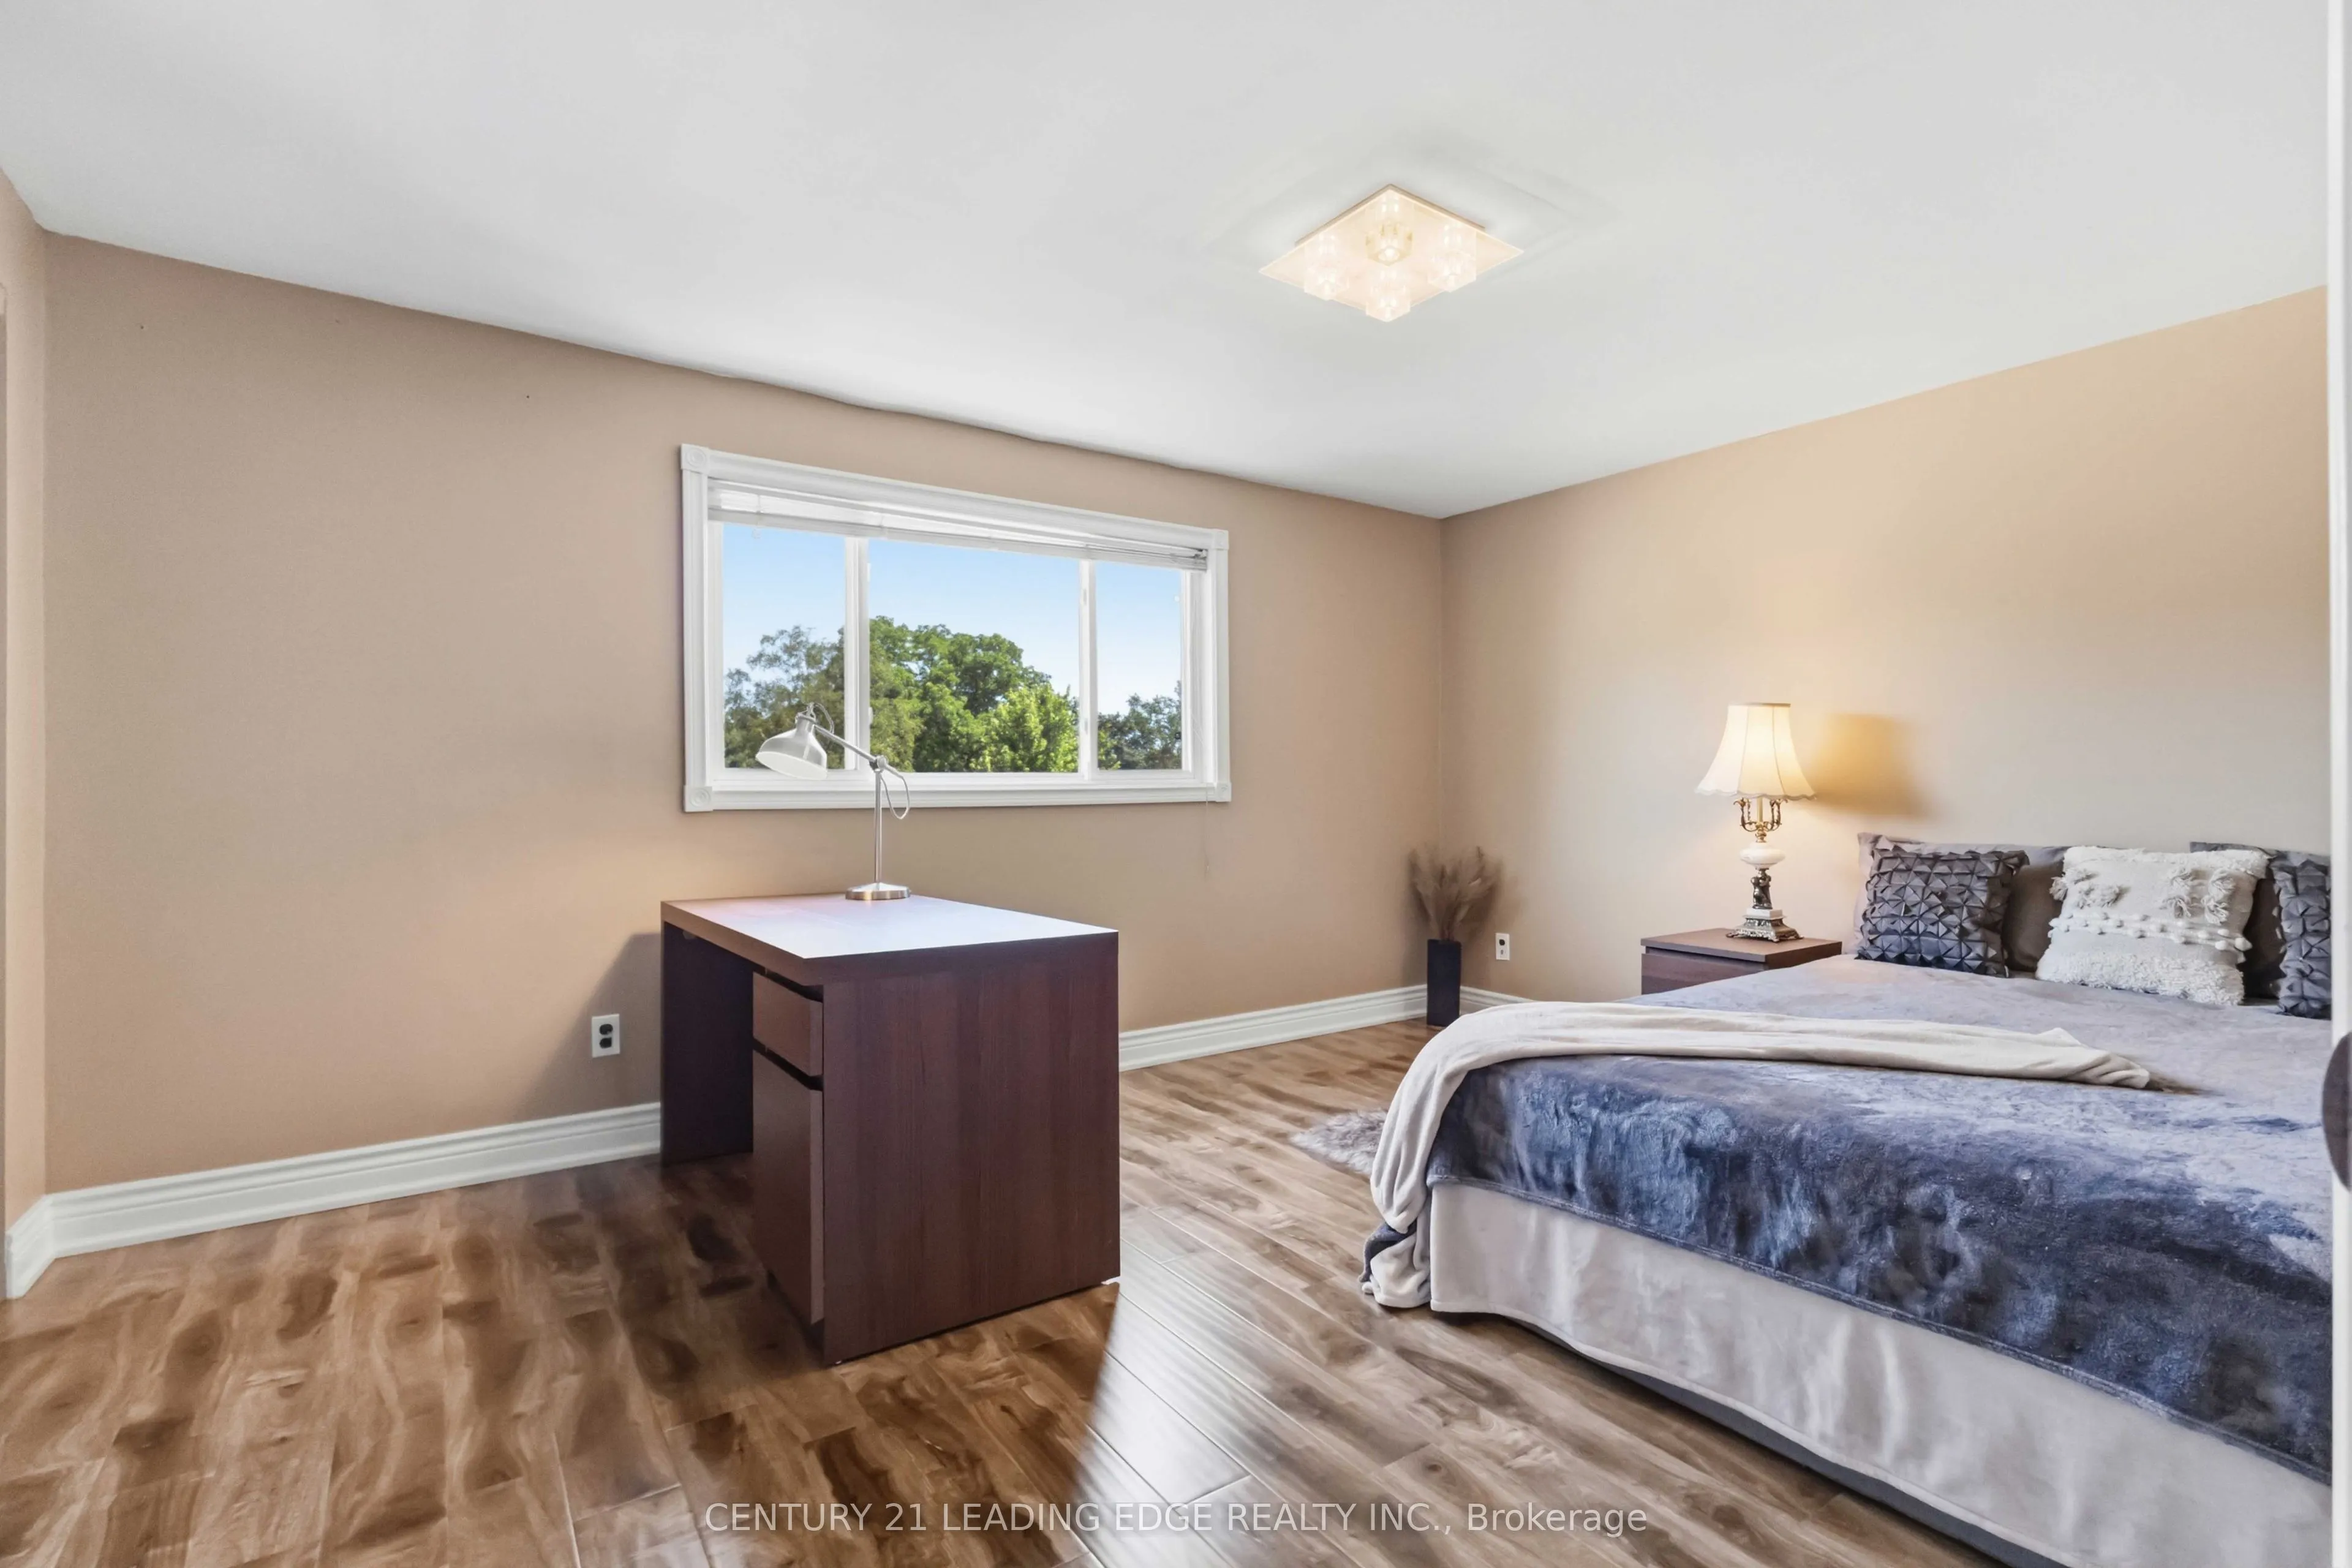
Bedroom 2
Laminate
Dimensions 12.93 x 10.79 feet
139.51 sqft
Bedroom 3
Laminate
Dimensions 10.17 x 10.24 feet
104.14 sqft
Kitchen
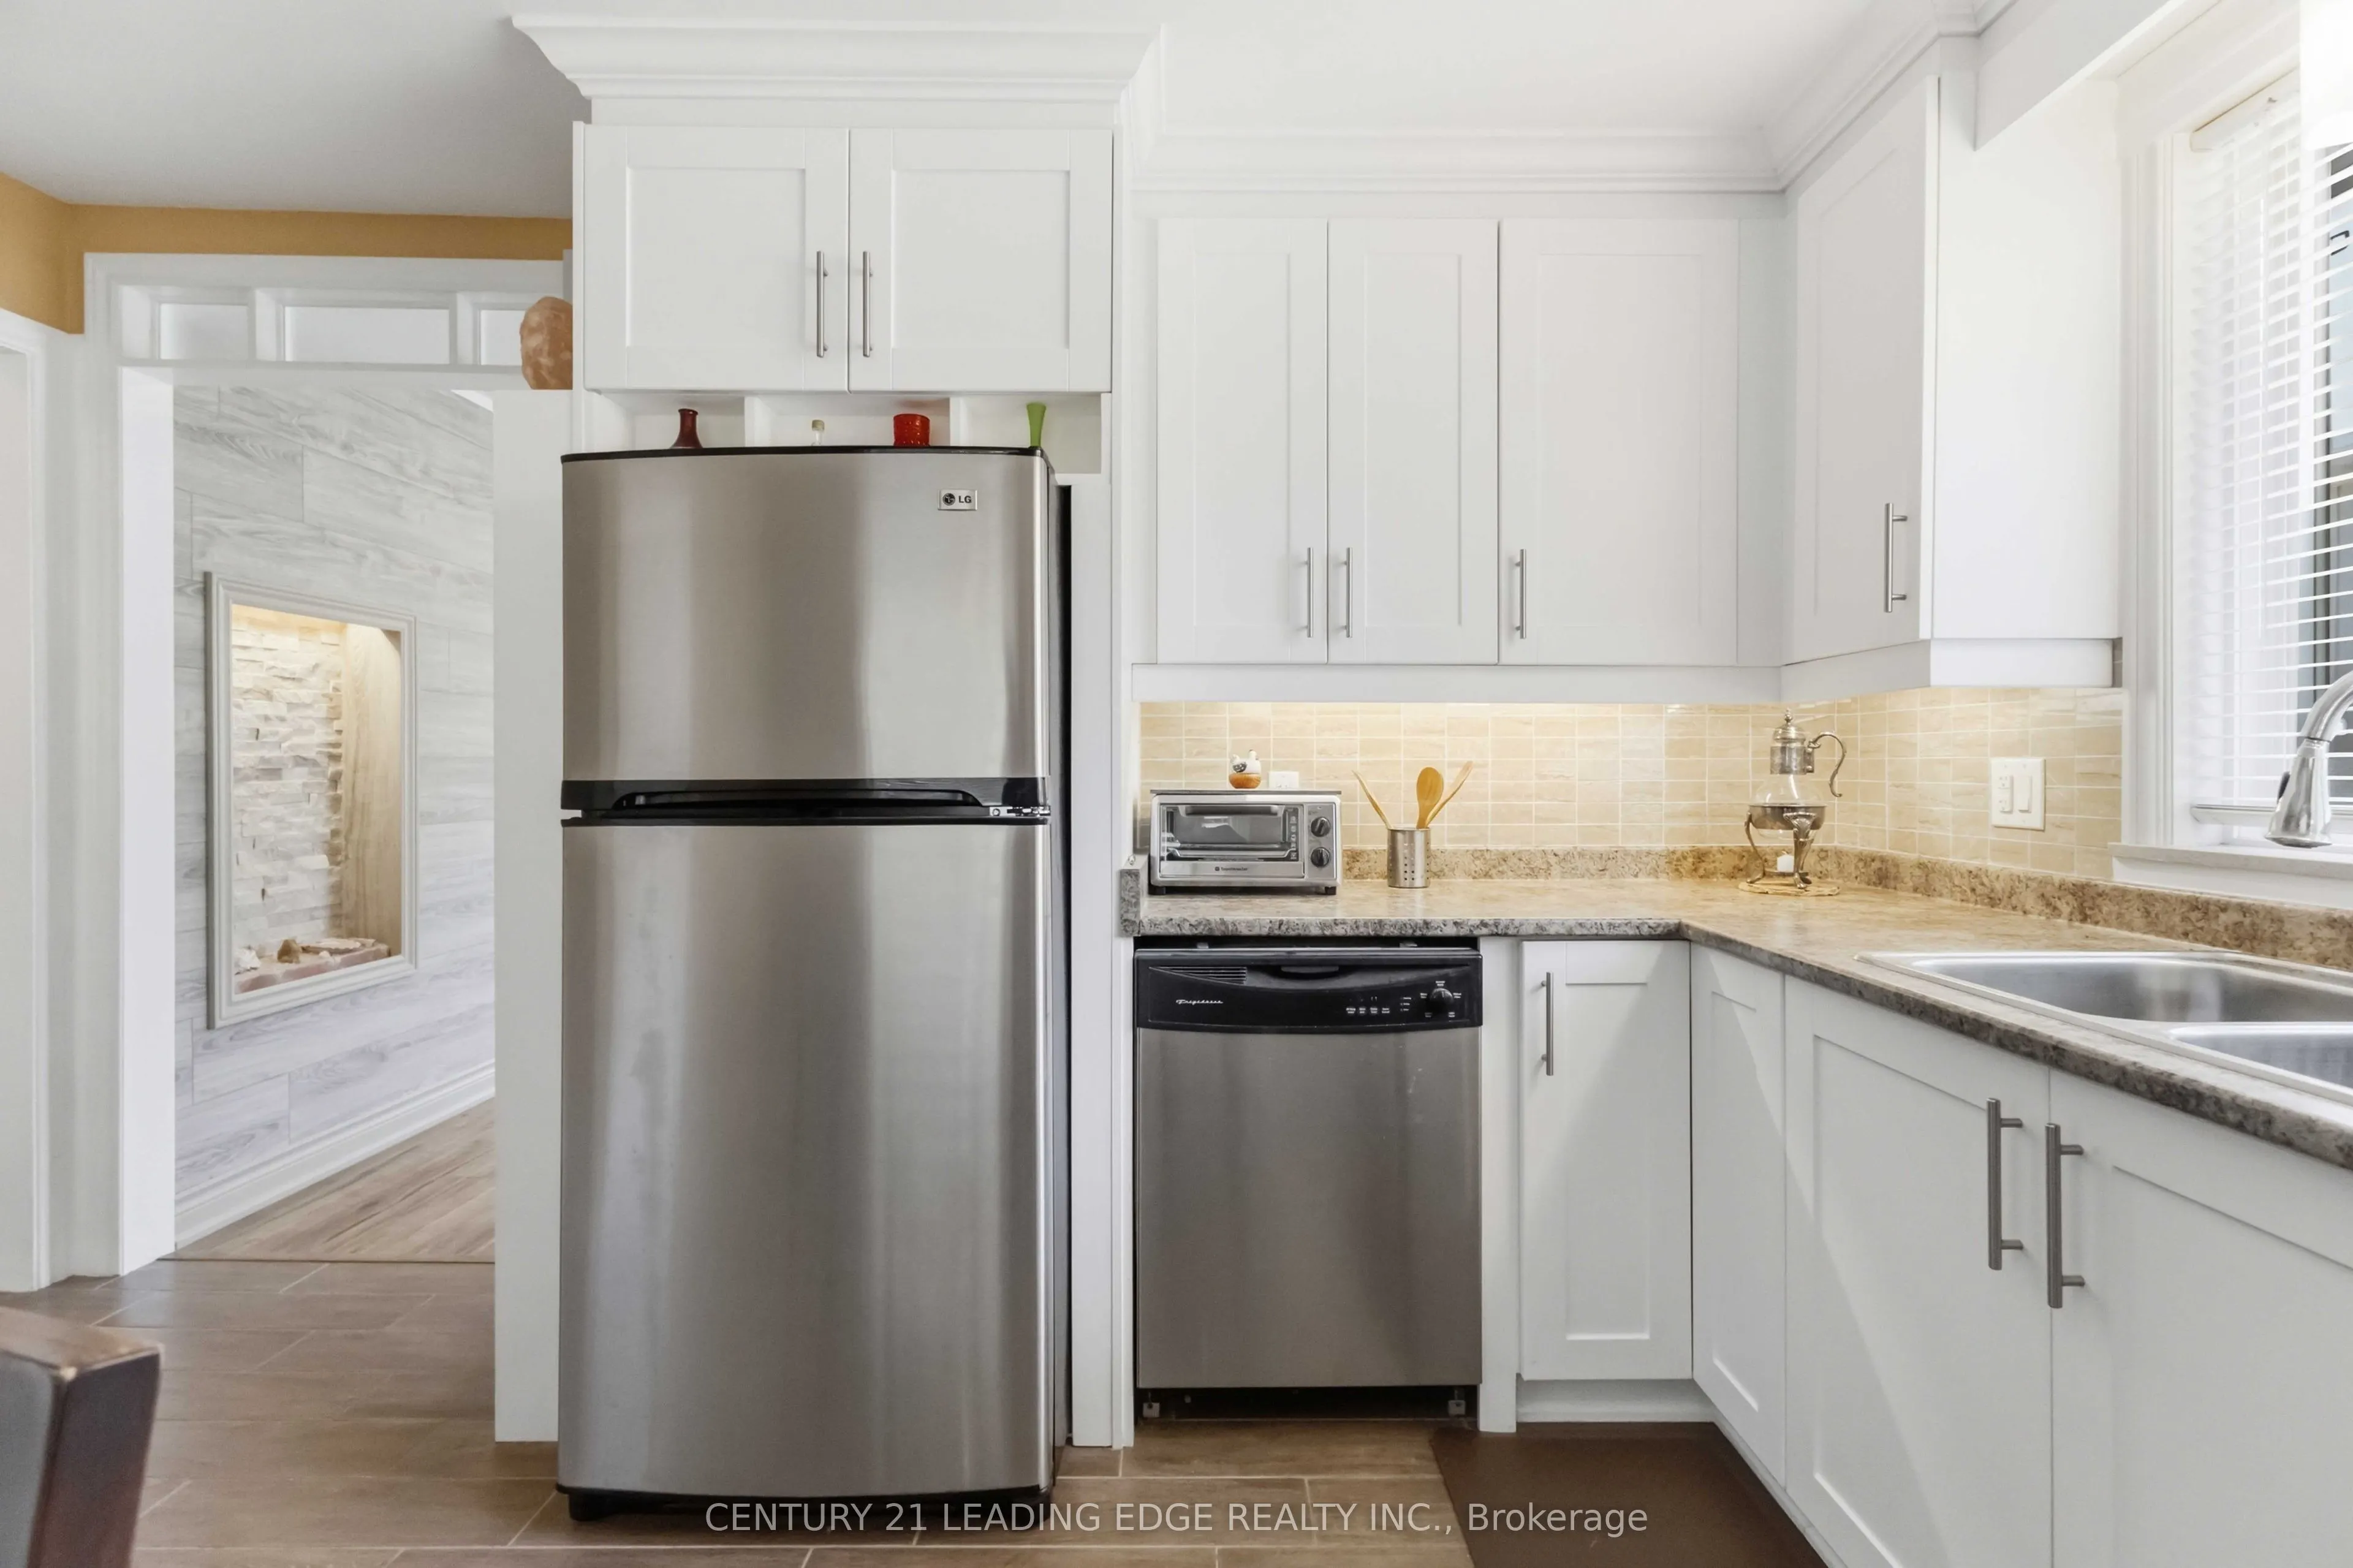
Eat-in Kitchen, Picture Window
Dimensions 11.75 x 10.93 feet
128.43 sqft
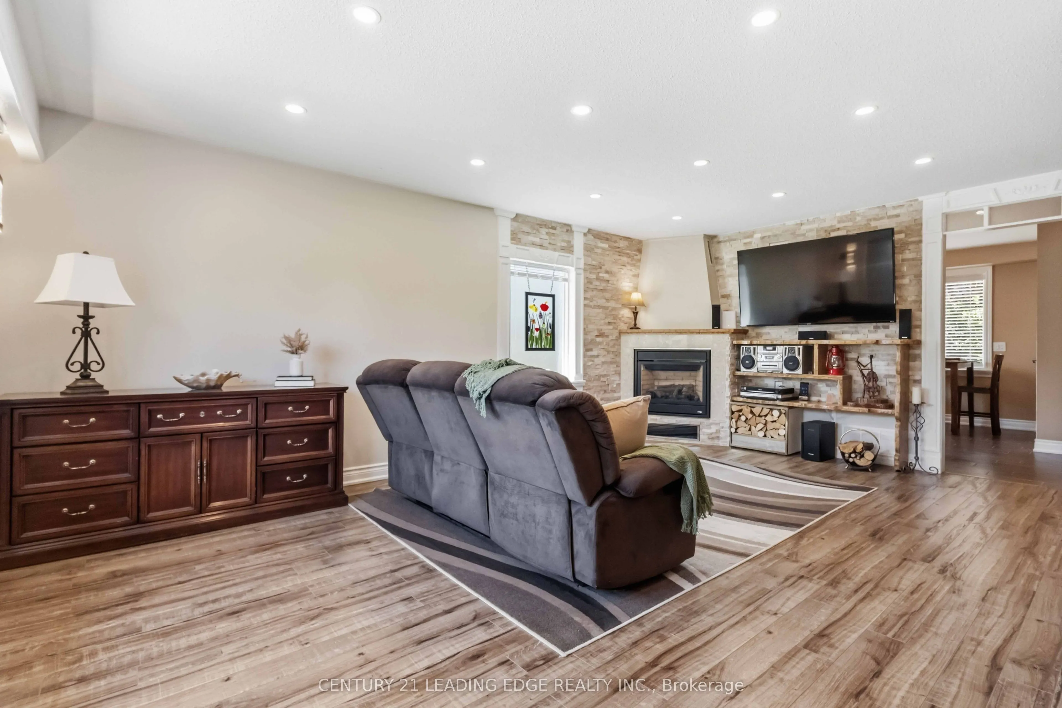
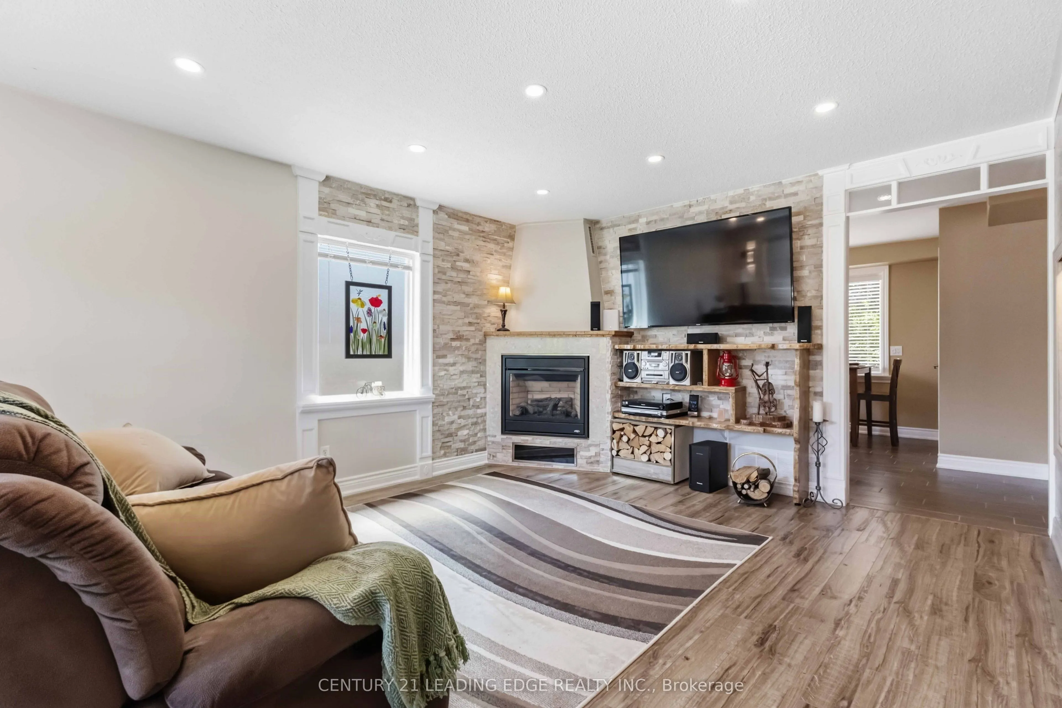
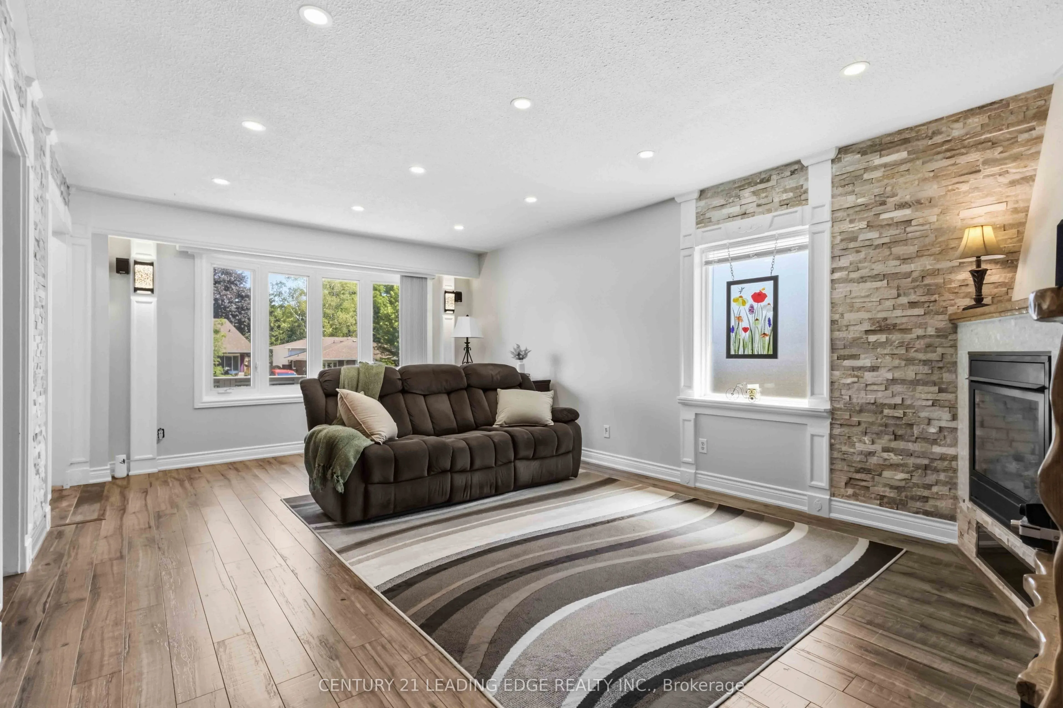
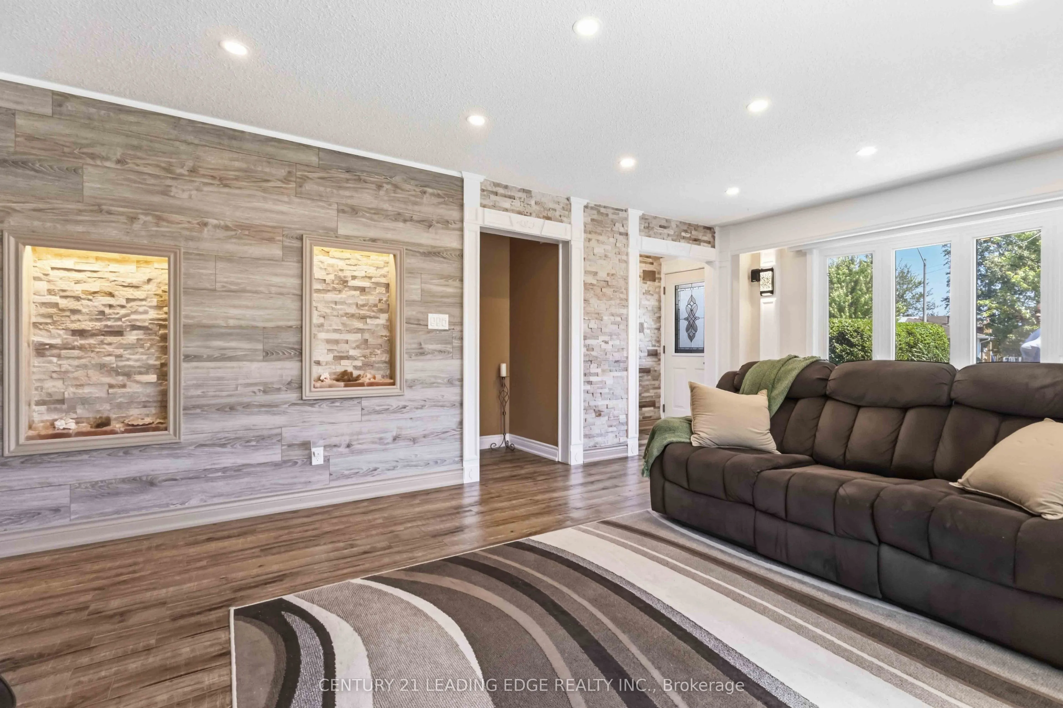
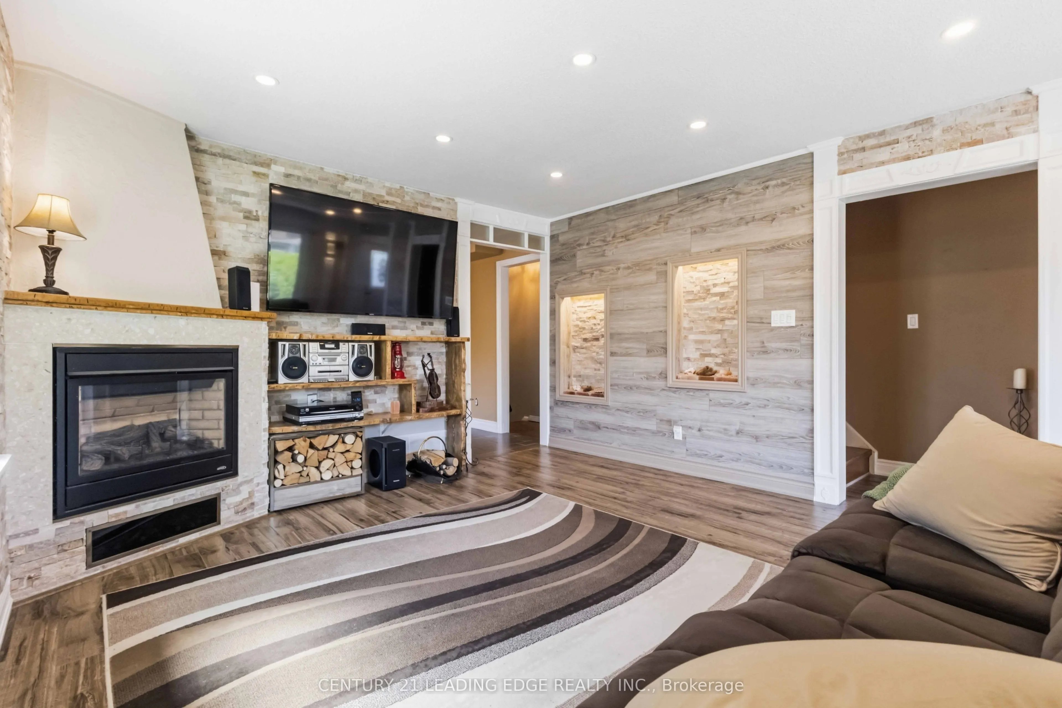
Living Room
Fireplace, Laminate, Picture Window
Dimensions 20.01 x 13.06 feet
261.33 sqft
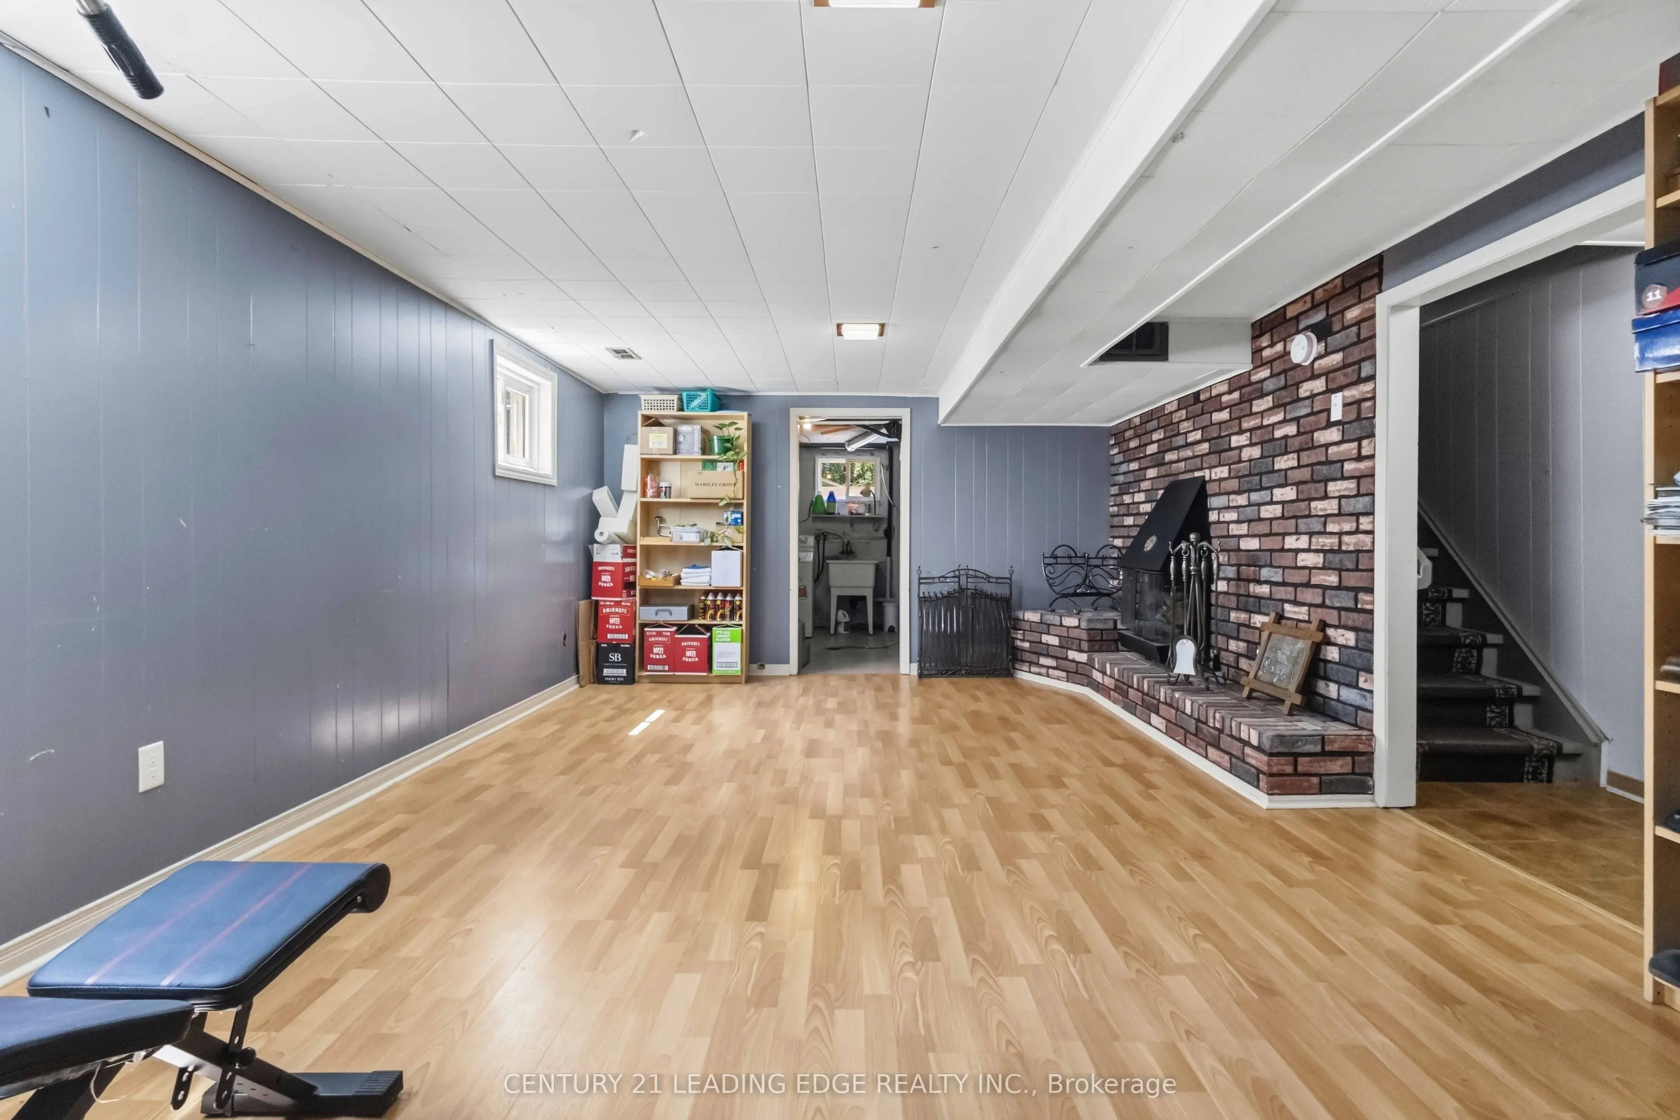
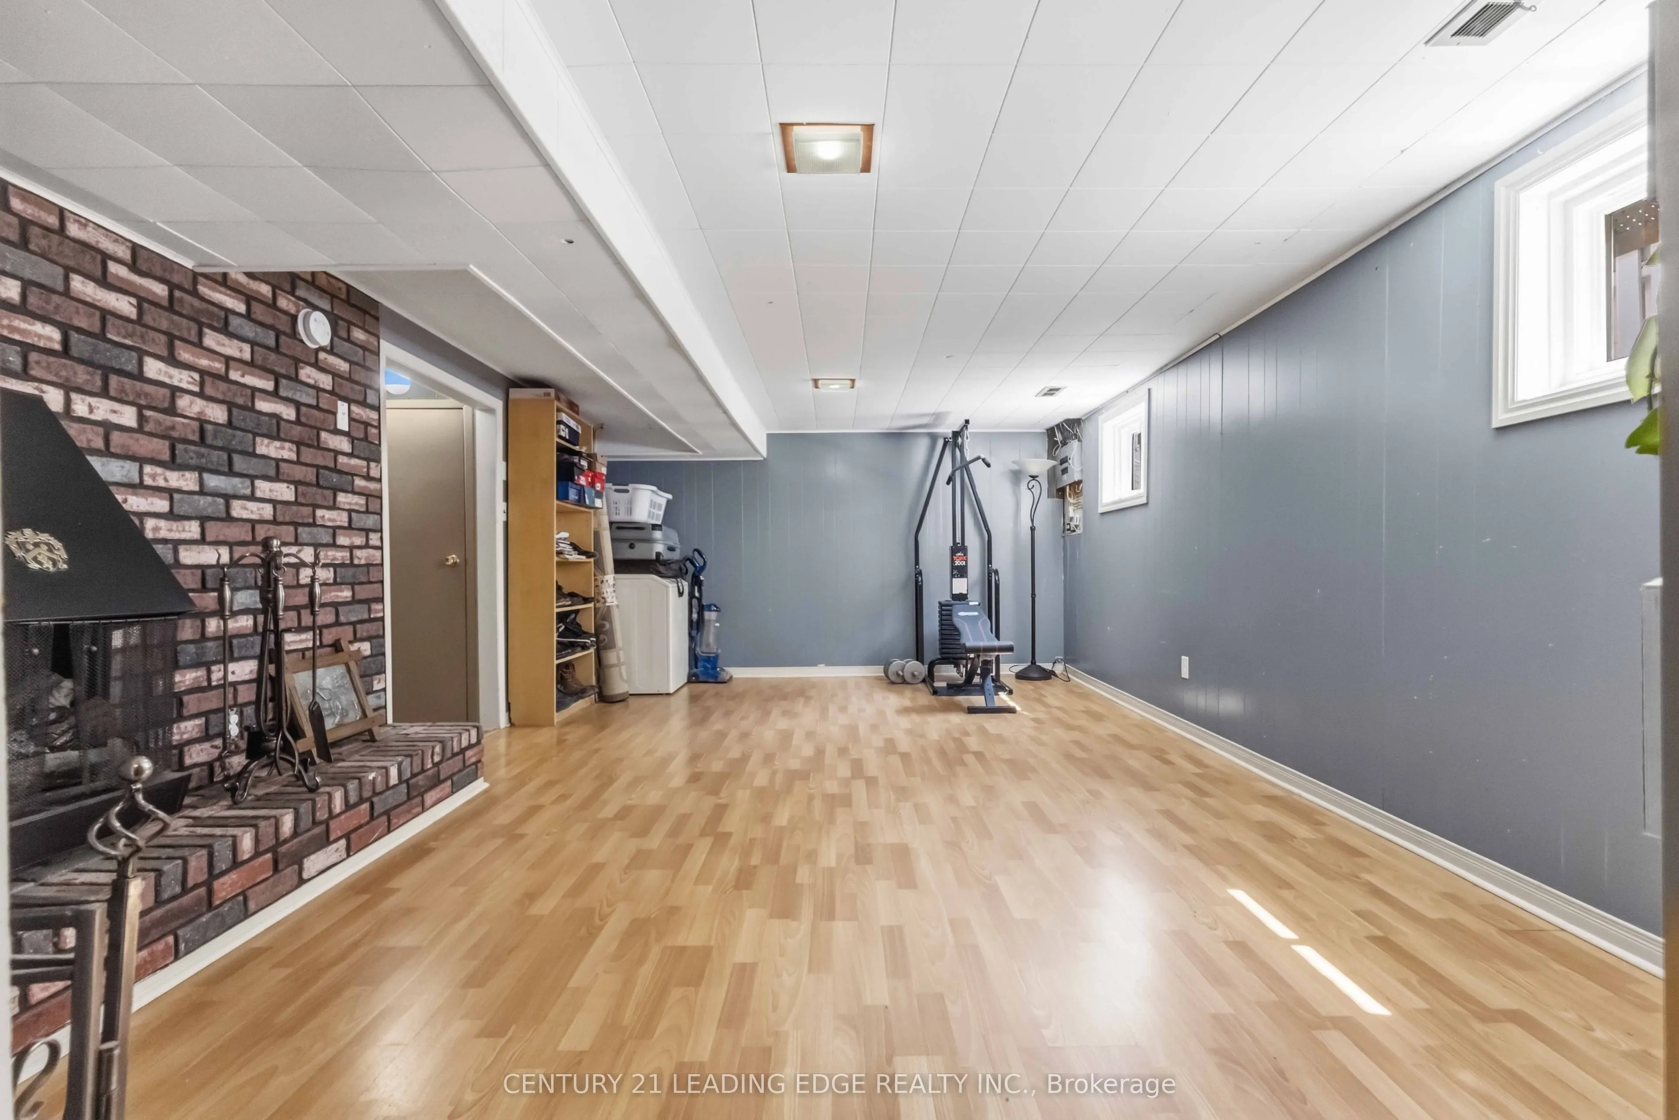
Other
Laminate
Dimensions 21.49 x 13.22 feet
284.1 sqft
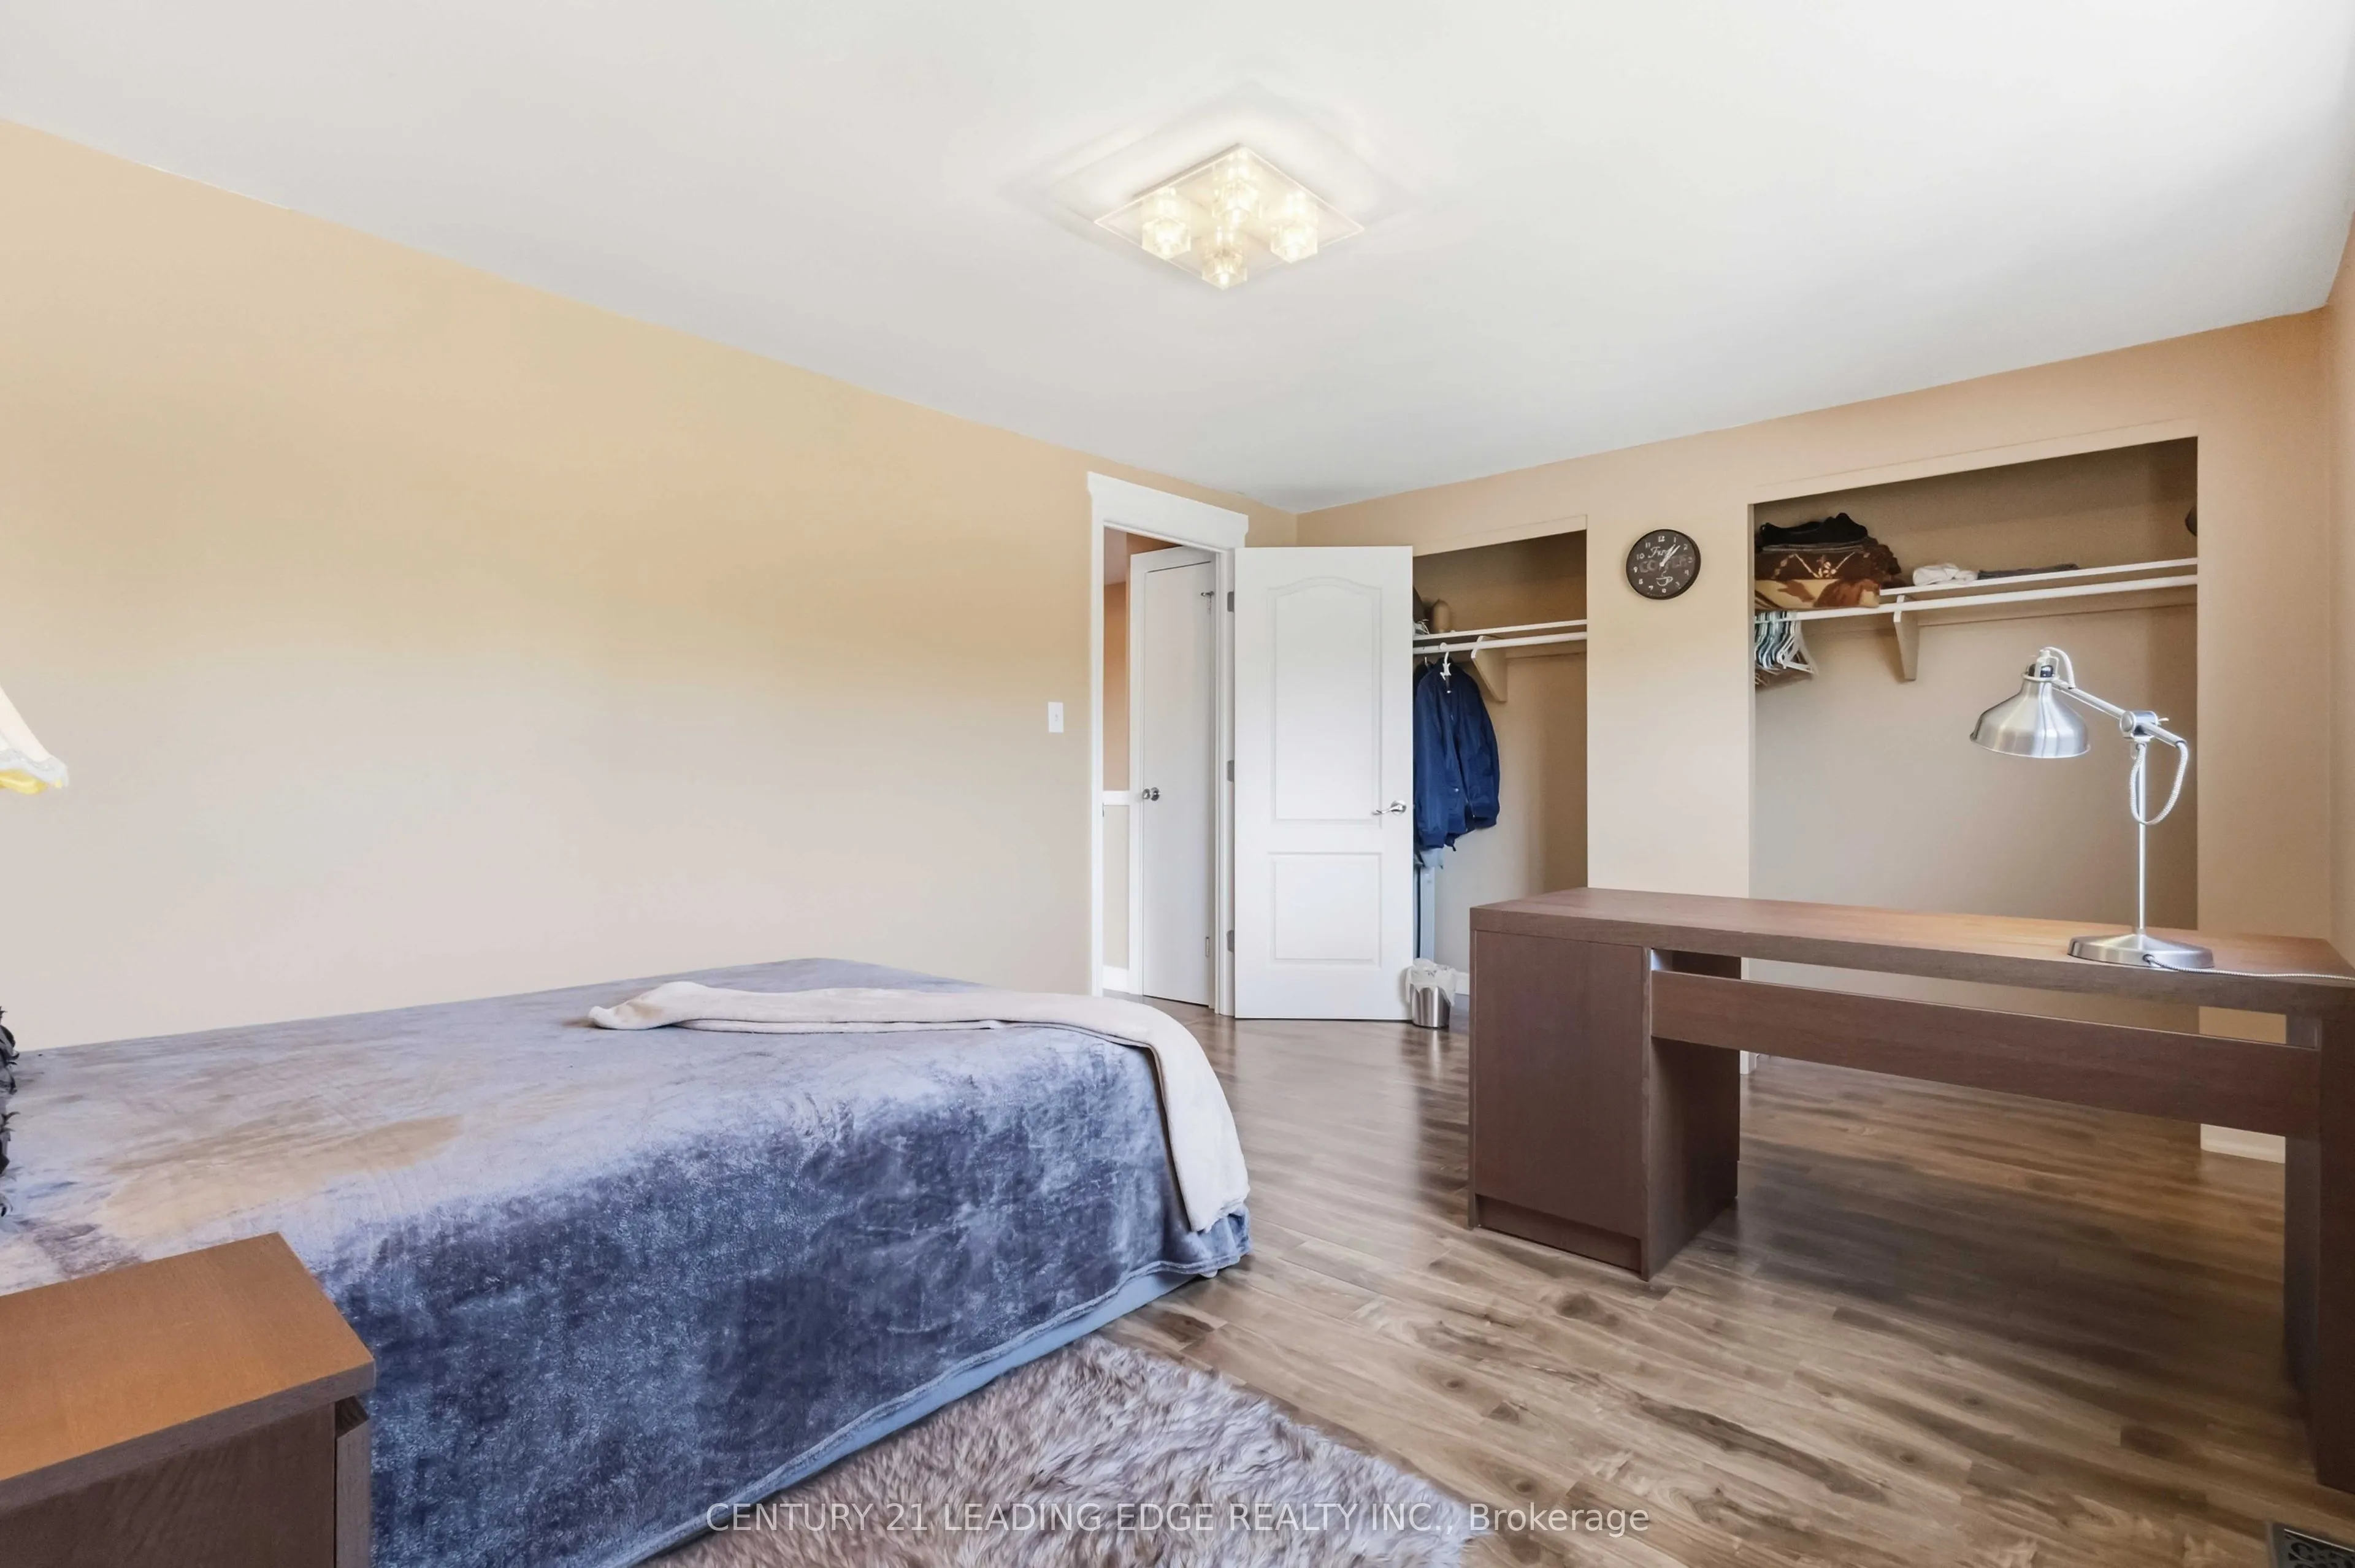
Primary Bedroom
Laminate
Dimensions 14.96 x 11.19 feet
167.4 sqft
Similar Properties(No results)
Mortgage Calculator
Calculate your estimated monthly mortgage payment
Price
$589,000
$
%
%
Total cost of mortgage
$0
Monthly payment
By clicking Save, we will calculate your estimated mortgage for all properties using the saved values (down payment percentage, interest rate, and amortization).
The accuracy and applicability of this calculator are not guaranteed.