Sign In or Create a Free Account to see full details of this property
Key Facts
Key facts for 424 Chaleur Avenue
Property Type
House, 2-Storey
Parking
None 0 garage, 3 parking
MLS #
E13811142
Size
1100-1500 sqft
Basement
Finished
Listed on
2026-09-21
Lot size
-
Tax
-
Days on Market
22
Approximate Age
-
Maintenance Fee
-
Parking
Description
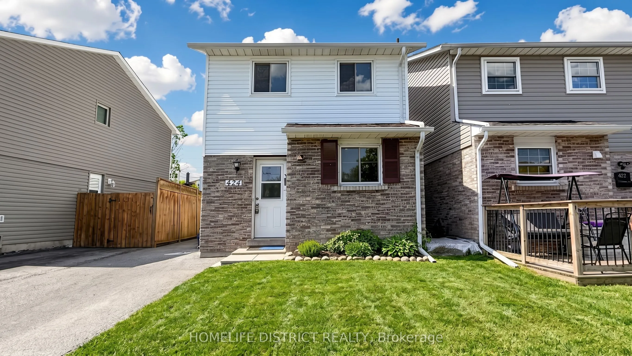
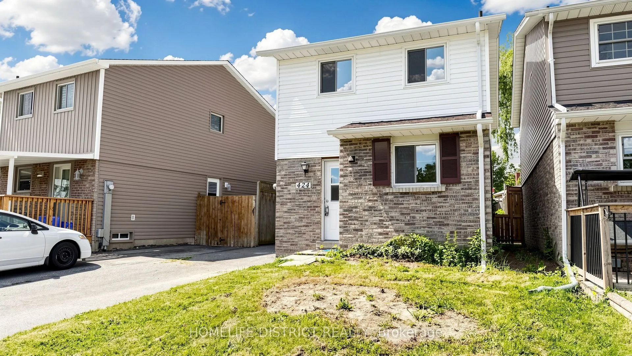
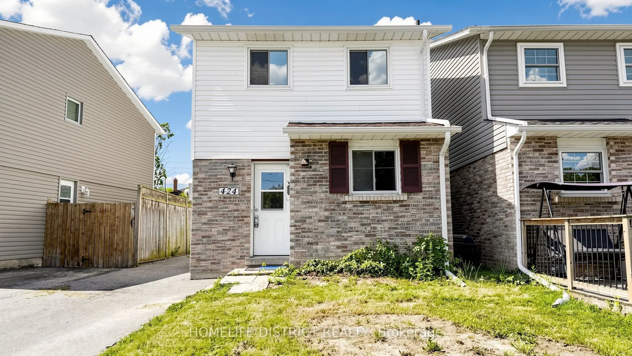
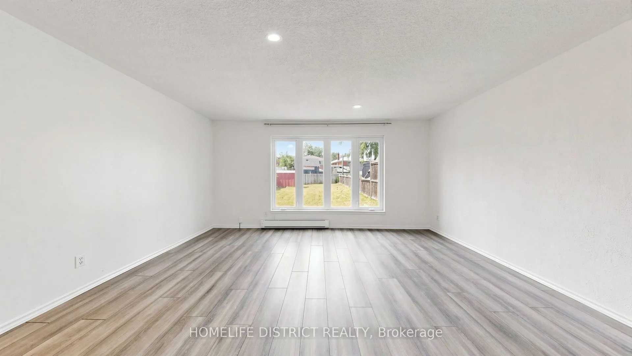
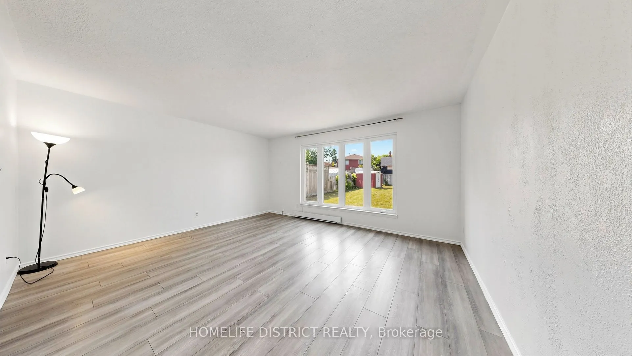
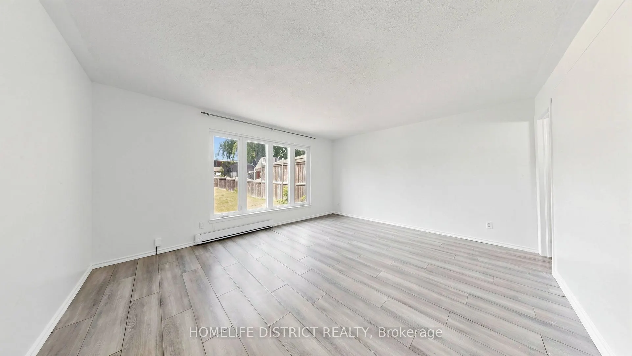
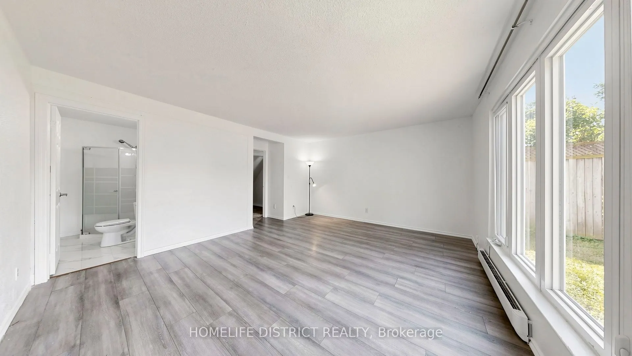
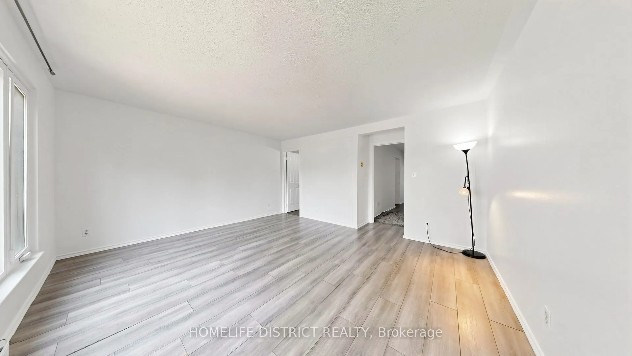
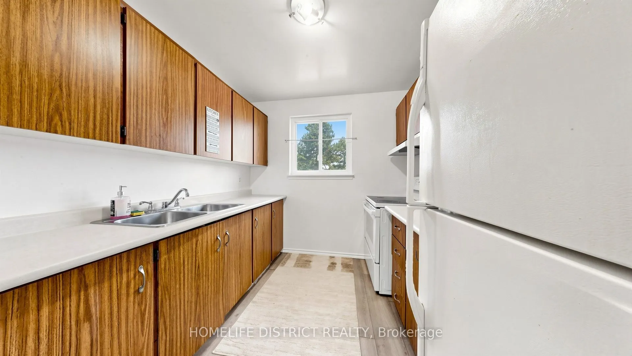
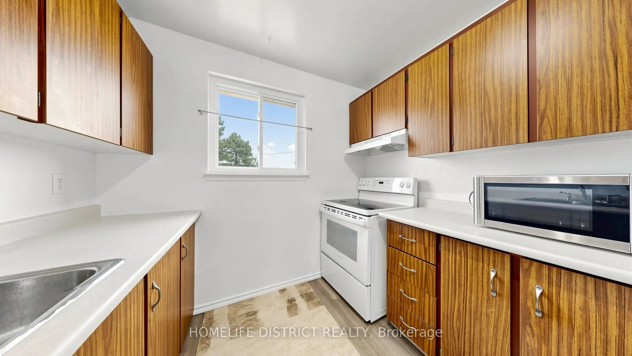
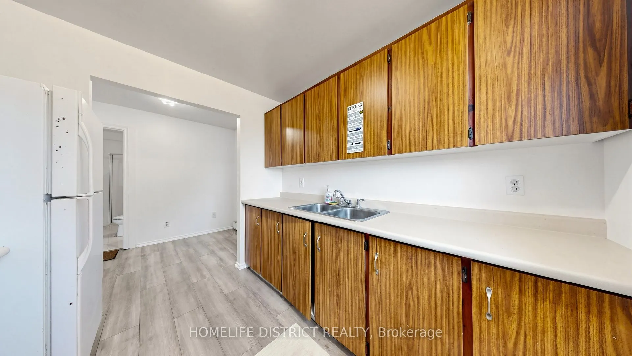
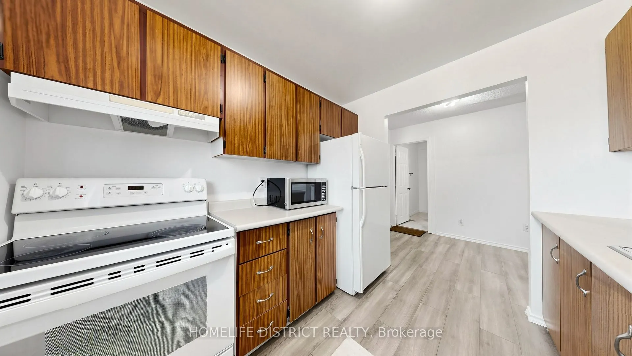
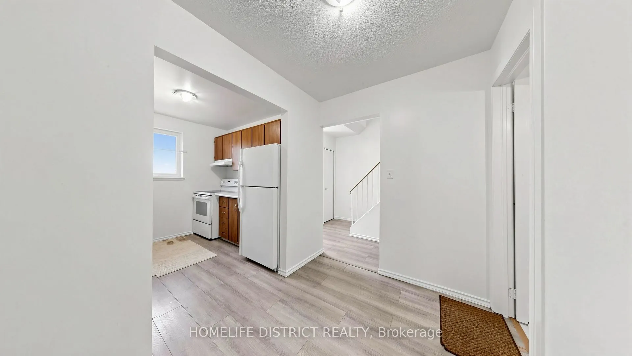
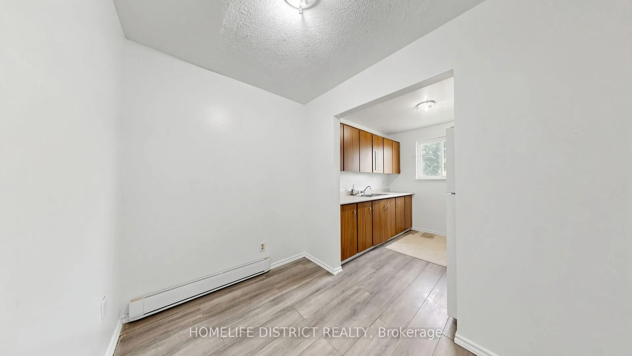
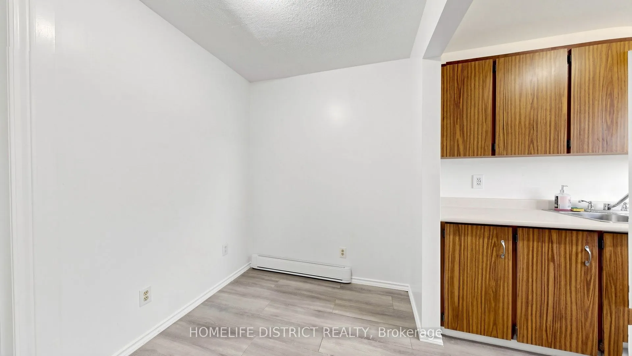
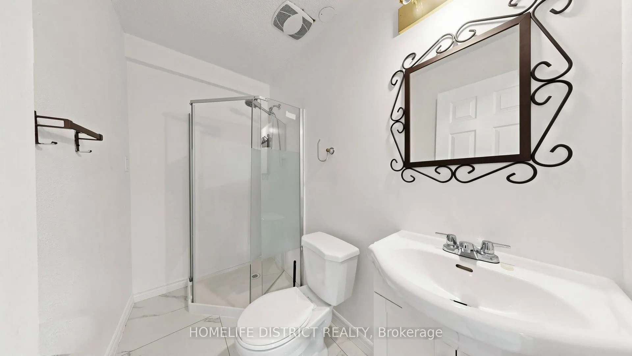
Welcome To This Bright & Spacious Detached 3+1 Bedroom Home In Oshawa's High-Demand Lakeview Community! Perfectly Designed For Growing Families And Working Professionals, This Property Features A Highly Functional Layout With Ample Natural Light Throughout. The Generously Sized Main Floor Highlights... A Versatile Extra Living Space/Den With A Large Picture Window-Ideal For A Home Office or Additional Bedroom. Multiple Washrooms Add Utmost Convenience For A Busy Household. Situated In A Fantastic, Family-Friendly Neighborhood Within Walking Distance To Lakewood Public School, Local Parks, And The Community Centre. Minutes To Highway 401, Transit, Shopping, Dining, And All Essential Amenities. Move-In Ready And Waiting For You!