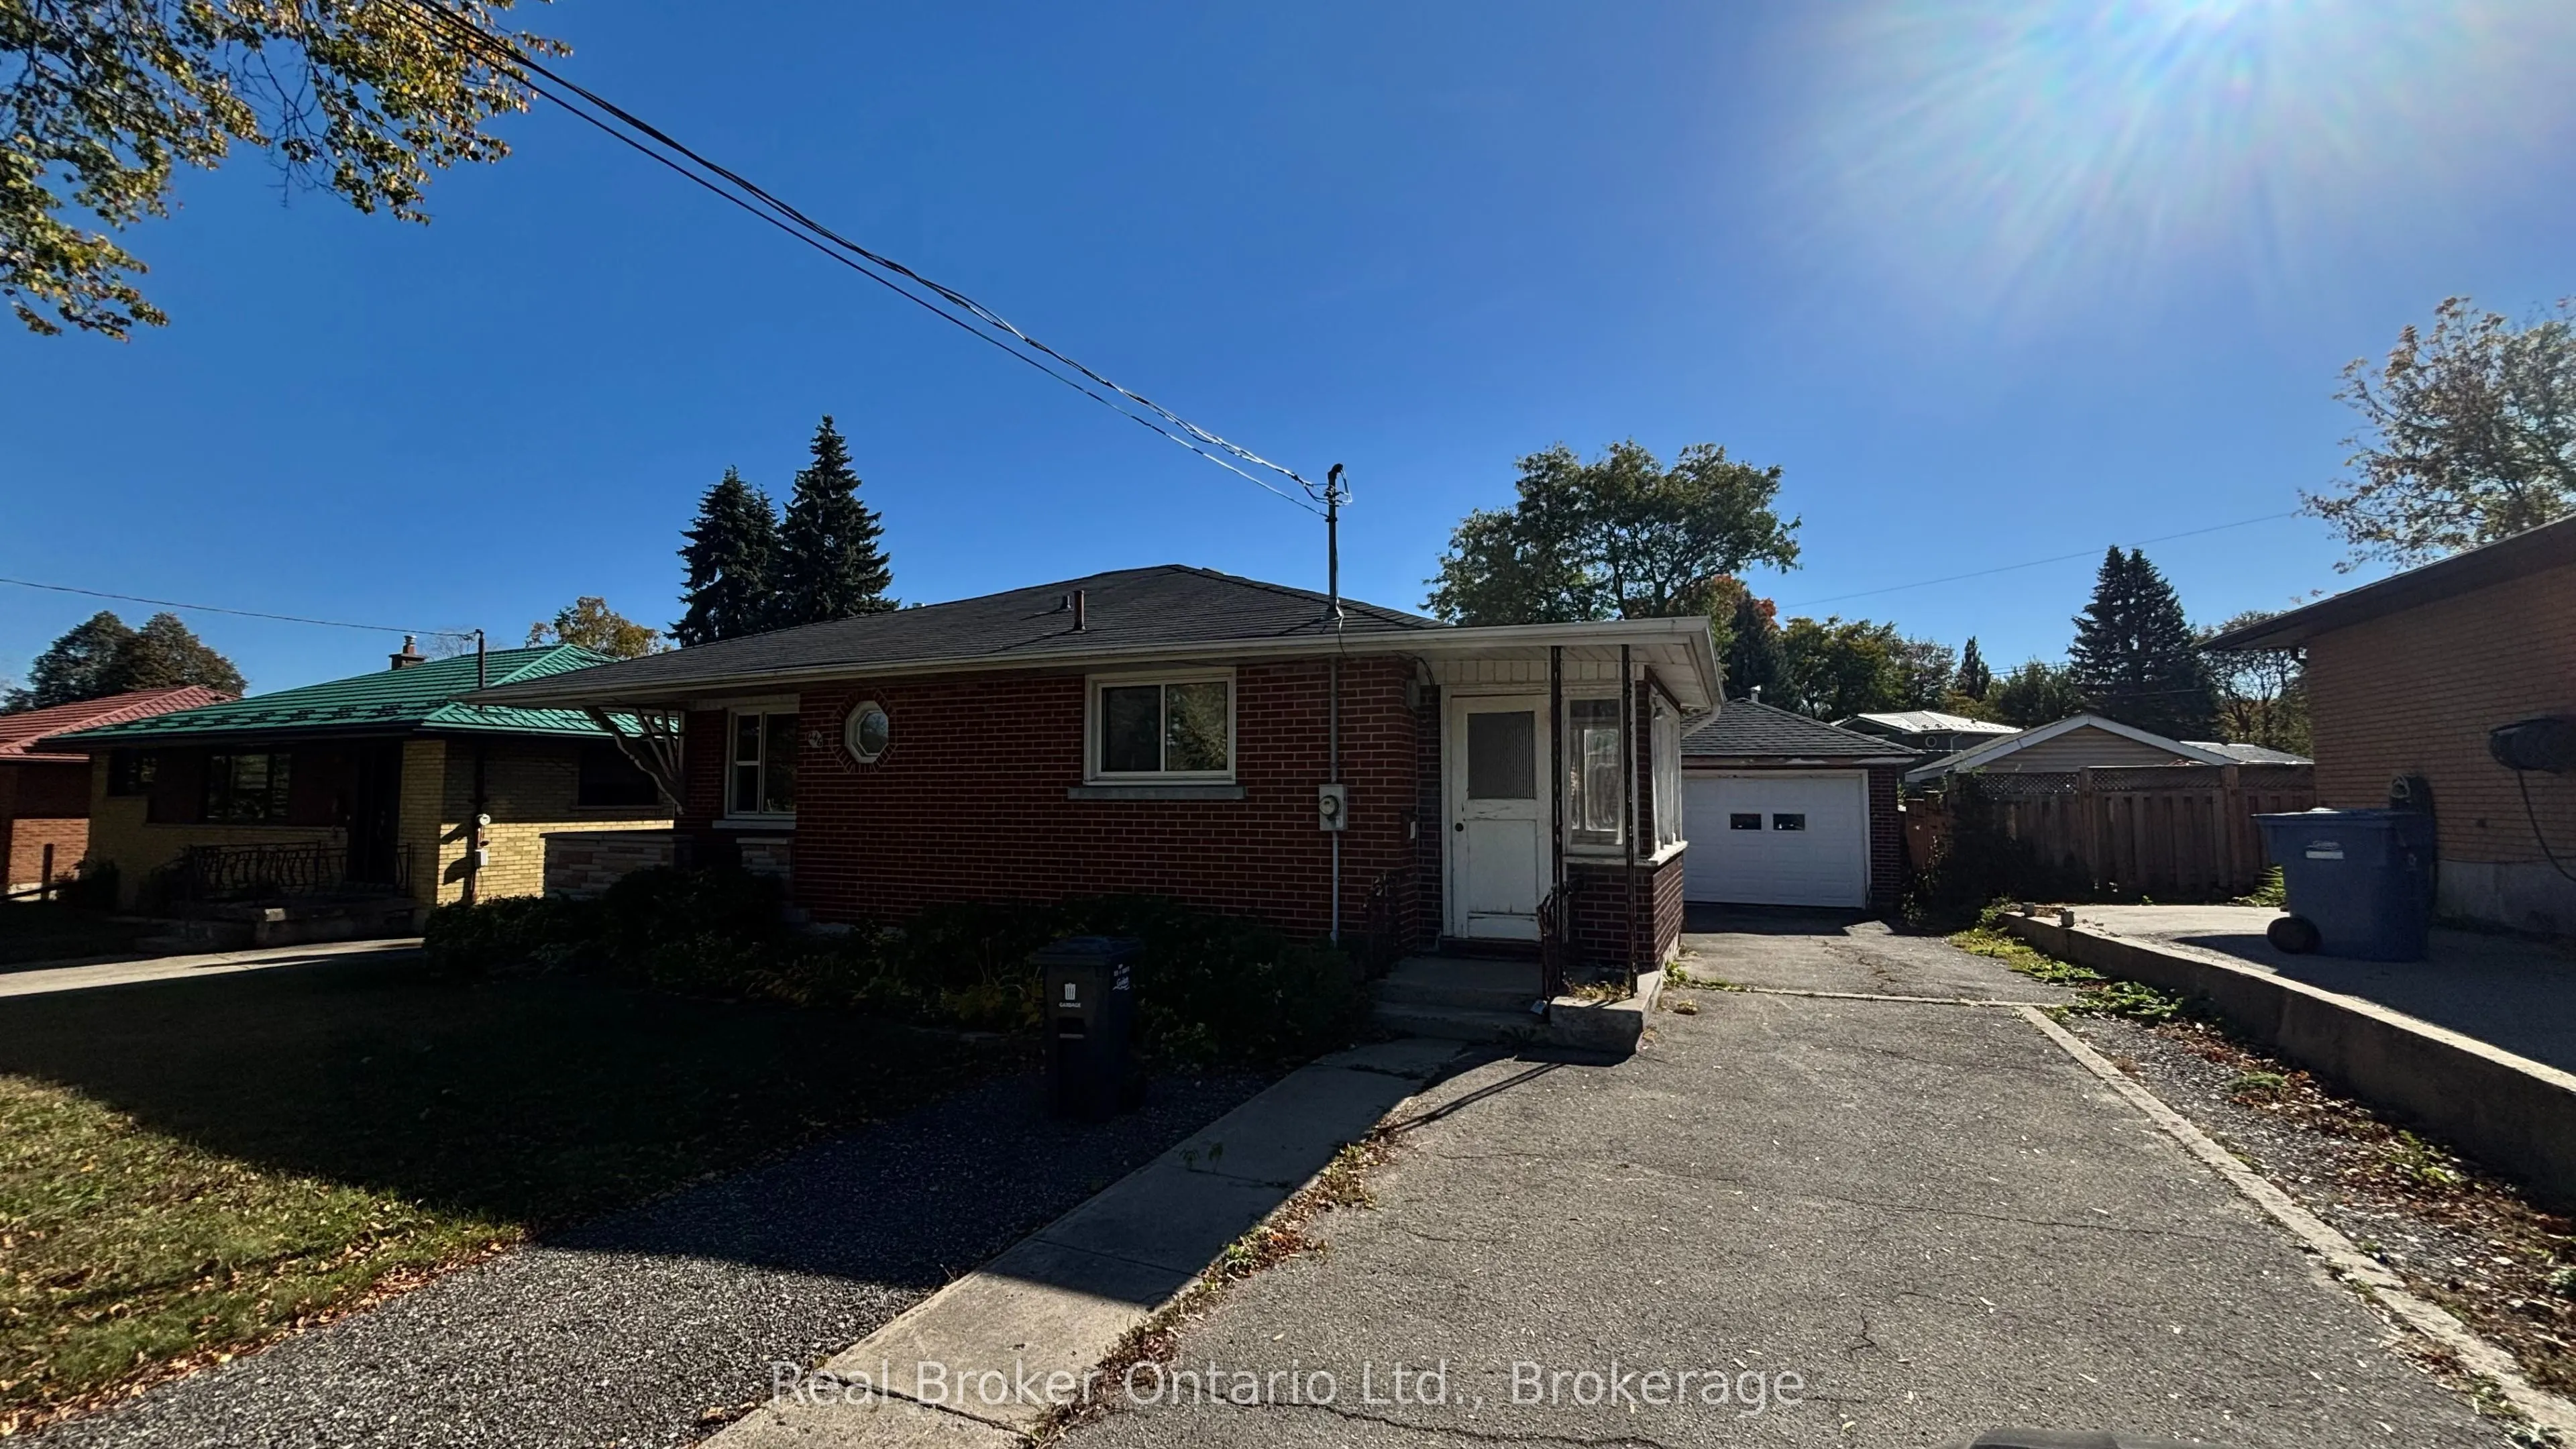
Investor Opportunity in Guelph! Calling investors, renovators, and buyers looking for their next value-add project. 246 Stevenson Street presents an opportunity to unlock potential in an established Guelph location. This property requires a complete renovation, making it an ideal canvas for those wi...th the vision and experience to transform a home and create value through thoughtful improvements. Whether you're looking to renovate and resell, explore a long-term investment strategy, or investigate future possibilities subject to applicable approvals, this property offers an opportunity to bring your plans to life. Conveniently located within Guelph, with access to local amenities, parks, transit, and the city's established neighbourhoods, this is an opportunity for buyers ready to take on their next project. Bring your vision, evaluate the possibilities, and explore the potential at 246 Stevenson Street!
Full Property Details
Interior
Bedrooms
5
Total Bedrooms
5
Washrooms
2
Square Footage
700-1100 sqft
Basement
Full,Finished
Heating Source
Gas
Heating Fuel
Heat Pump
Air Conditioning
Central Air
Family Room
Yes
Kitchens
2
Total Kitchens
2
Fireplace Features
No
Bedrooms
5
Total Bedrooms
5
Washrooms
2
Square Footage
700-1100 sqft
Basement
Full,Finished
Heating Source
Gas
Heating Fuel
Heat Pump
Air Conditioning
Central Air
Family Room
Yes
Kitchens
2
Total Kitchens
2
Fireplace Features
No
Exterior
Depth
100.0
Front
58.0
Lot Size
58 x 100.0 ft
Pool
None
Parking Spaces
1
Total Parking Spaces
2.00
Parking Description
Detached
Garage Spaces
1
Depth
100.0
Front
58.0
Lot Size
58 x 100.0 ft
Pool
None
Parking Spaces
1
Total Parking Spaces
2.00
Parking Description
Detached
Garage Spaces
1
Building Description
Style
Bungalow
Home Type
House
Subtype
Detached
Property Orientation
North
Exterior Finish
Concrete,Brick
Sewers
Sewer
Water Supply
Municipal
Possession Date
No Data
Style
Bungalow
Home Type
House
Subtype
Detached
Property Orientation
North
Exterior Finish
Concrete,Brick
Sewers
Sewer
Water Supply
Municipal
Possession Date
No Data
Community
Community
St. George's
Community
St. George's
Taxes & Fees
Taxes
$4,570 /yr
Tax Year
2025
Occupancy
Vacant
Taxes
$4,570 /yr
Tax Year
2025
Occupancy
Vacant
Room Types
Bathroom
-
Dimensions - feet
0 sqft
Bedroom
-
Dimensions 11.22 x 11.65 feet
130.71 sqft
Bedroom
-
Dimensions 11.48 x 11.75 feet
134.89 sqft
Bedroom
-
Dimensions 11.81 x 8.99 feet
106.17 sqft
Bedroom
-
Dimensions 13.48 x 11.98 feet
161.49 sqft
Kitchen
-
Dimensions 12.99 x 9.97 feet
129.51 sqft
Kitchen
-
Dimensions 7.97 x 4.99 feet
39.77 sqft
Laundry
-
Dimensions 21.56 x 11.98 feet
258.29 sqft
Living Room
-
Dimensions 18.14 x 11.91 feet
216.05 sqft
Other
-
Dimensions 16.99 x 11.81 feet
200.65 sqft
Primary Bedroom
-
Dimensions 13.98 x 12.24 feet
171.12 sqft
Similar Properties(No results)
Mortgage Calculator
Calculate your estimated monthly mortgage payment
Price
$300,000
$
%
%
Total cost of mortgage
$0
Monthly payment
By clicking Save, we will calculate your estimated mortgage for all properties using the saved values (down payment percentage, interest rate, and amortization).
The accuracy and applicability of this calculator are not guaranteed.