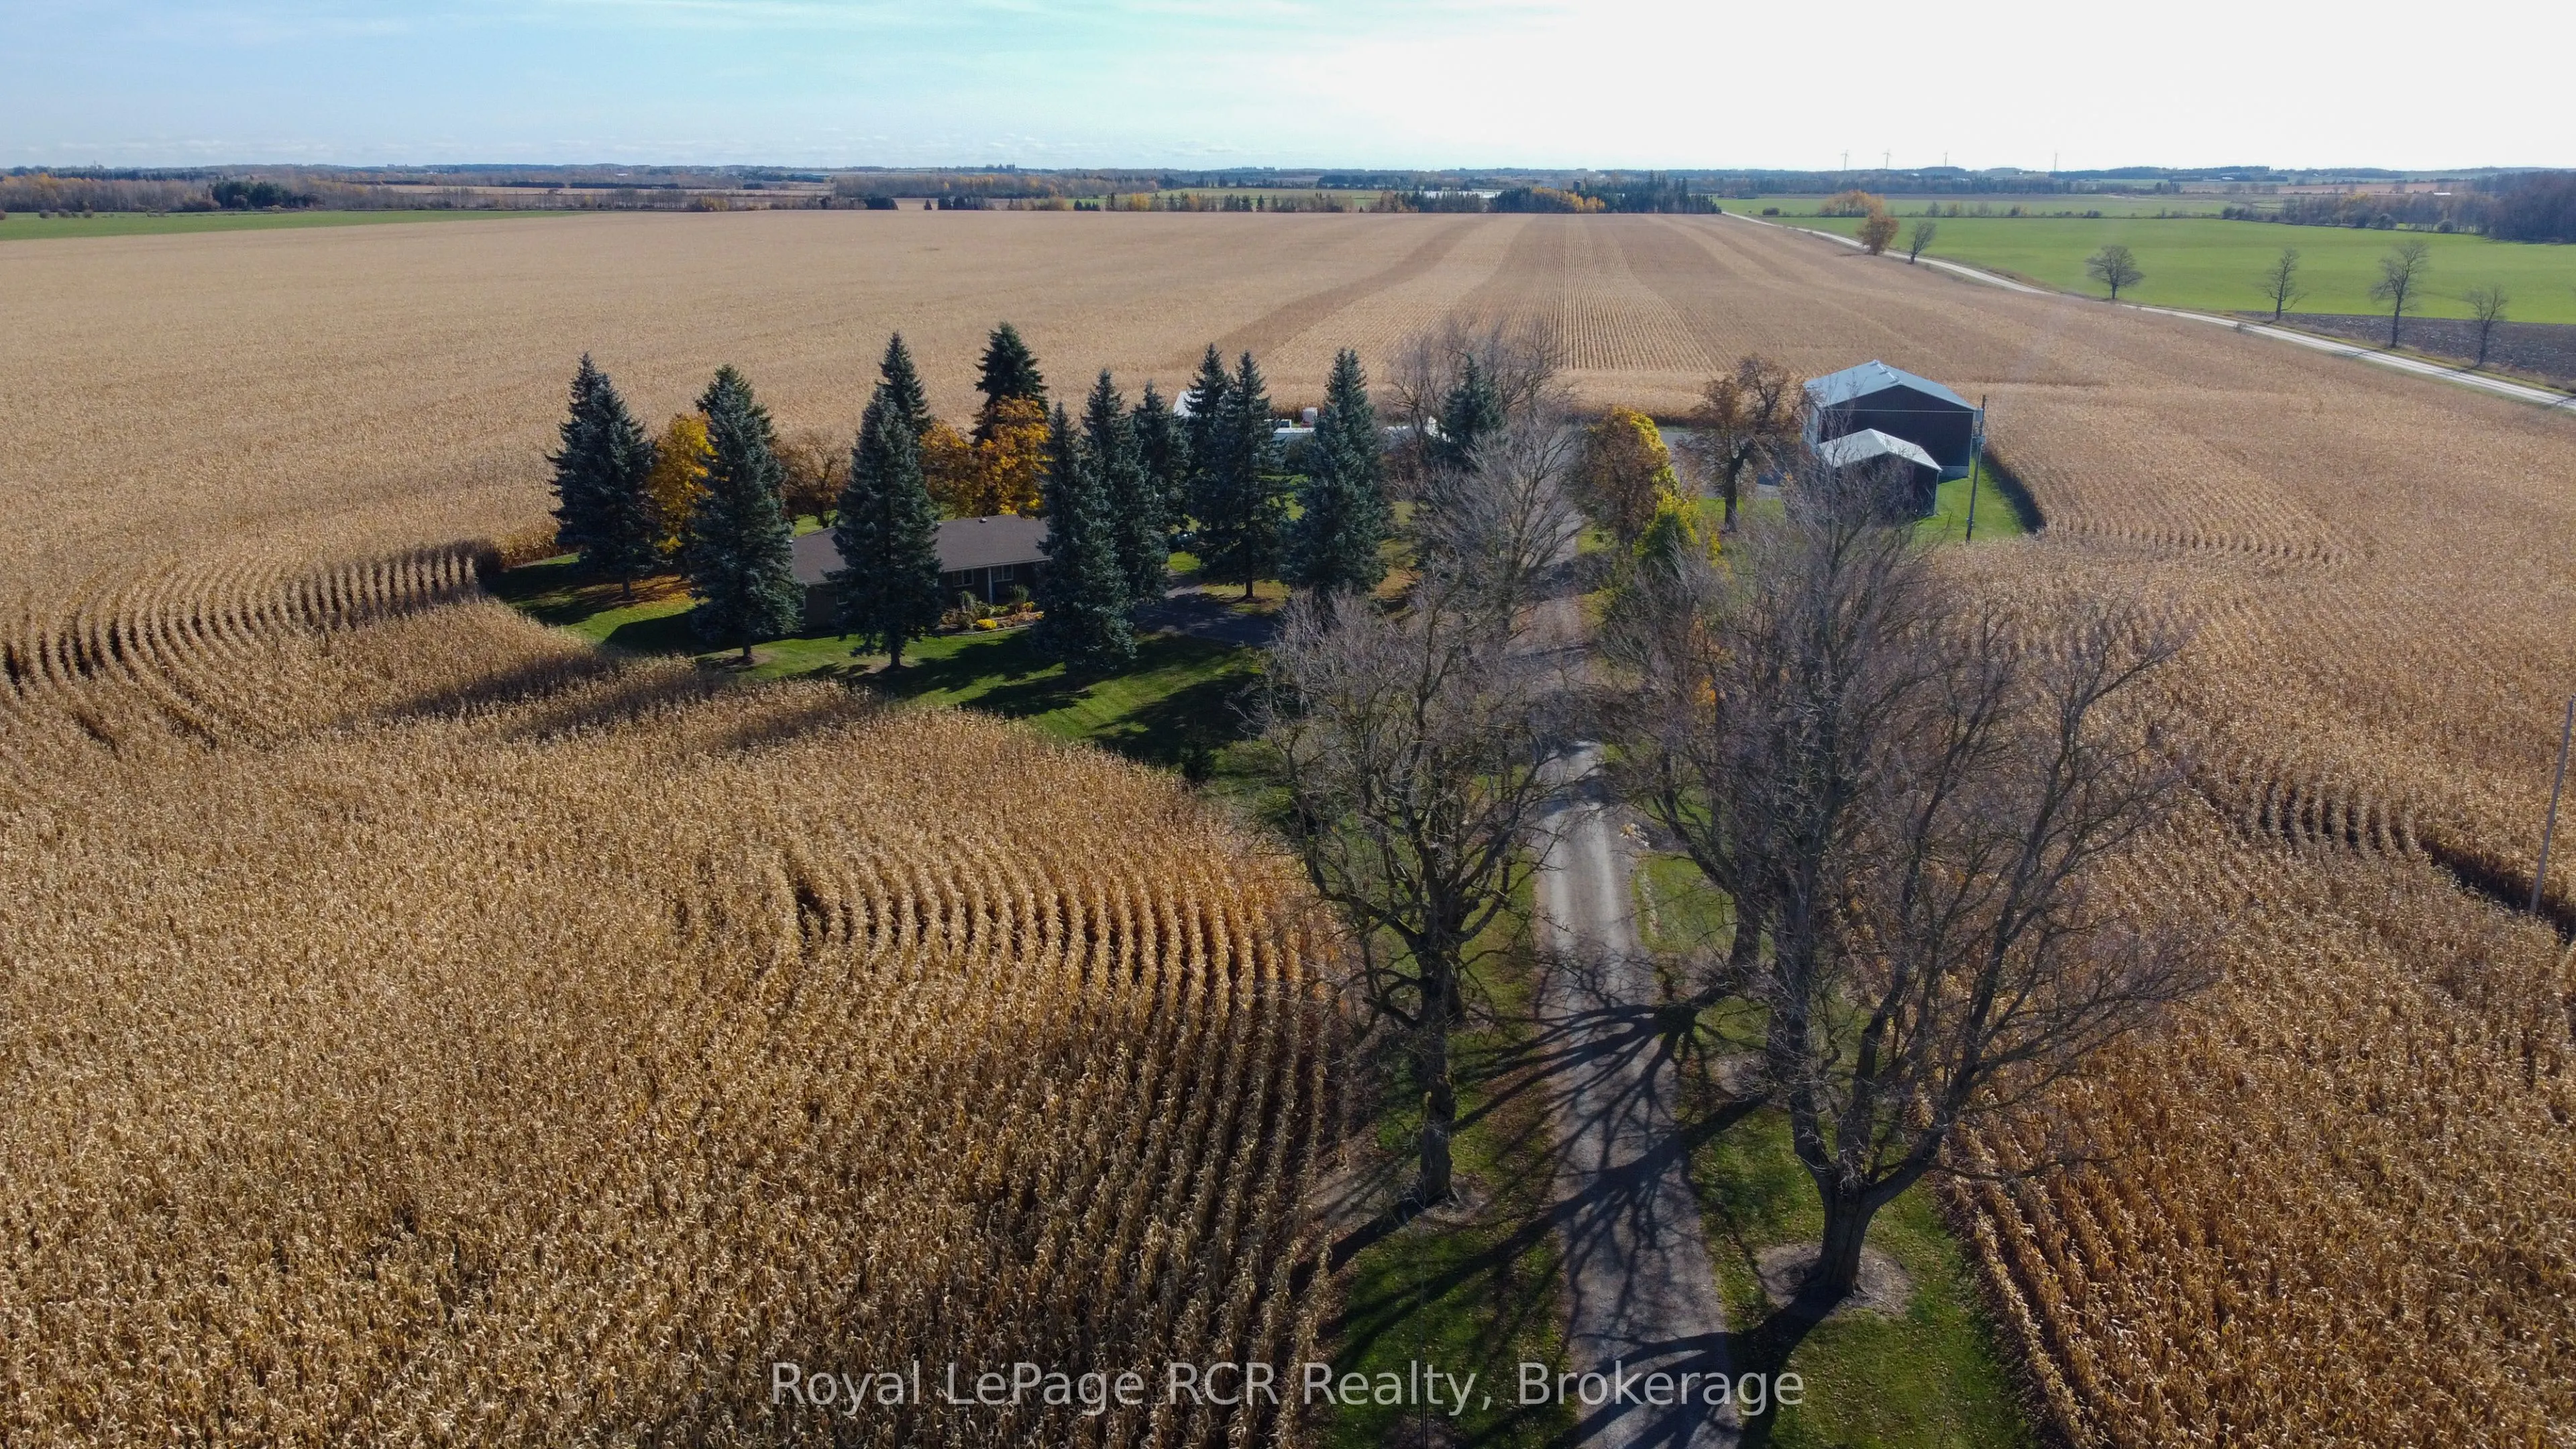
Attention entrepreneurs! Space, privacy, and room to work are all here on this nicely maintained 3.6-acre country property, conveniently located between Arthur and Grand Valley on a paved road. The all-brick bungalow features an attached 2-car garage. The nicely maintained 3+1 bedroom home is spacio...us and features an open concept kitchen, dining, and living room setup with a unique vaulted ceiling. A large partially finished basement with a separate entrance has potential for an in-law suite, making it ideal for multi-generational living or a home based business setup. Surrounded by a great rural treed setting, it offers the peace of the country with easy commuting access in either direction. If a premium workshop is for you, the newer 60' x 40' workshop, features a 24' x 14' roll-up door giving you plenty of room to store and maneuver your largest equipment. Plus, three other smaller shops add even more flexibility for storage or hobby space. Outside, the large gravel parking area is ideal for trucks, equipment, and outdoor storage, so there's plenty of space to grow. Whether you're a trades person or have a contracting business, or simply need room for the toys, this property delivers the space you've been looking for. Book your showing today!
Full Property Details
Interior
Bedrooms
3
Bedrooms Plus
1
Total Bedrooms
4
Washrooms
3
Square Footage
1500-2000 sqft
Basement
Partially Finished,Separate Entrance,Full
Heating Source
Propane
Heating Fuel
Forced Air
Air Conditioning
Central Air
Family Room
Yes
Kitchens
1
Total Kitchens
1
Fireplace Features
Yes
Bedrooms
3
Bedrooms Plus
1
Total Bedrooms
4
Washrooms
3
Square Footage
1500-2000 sqft
Basement
Partially Finished,Separate Entrance,Full
Heating Source
Propane
Heating Fuel
Forced Air
Air Conditioning
Central Air
Family Room
Yes
Kitchens
1
Total Kitchens
1
Fireplace Features
Yes
Exterior
Depth
623.56
Front
149.98
Acreage
2-4.99
Driveway
Private
Lot Size
150 x 623.56 ft
Pool
None
Parking Spaces
10
Total Parking Spaces
12.00
Parking Description
Attached
Garage Spaces
2
Depth
623.56
Front
149.98
Acreage
2-4.99
Driveway
Private
Lot Size
150 x 623.56 ft
Pool
None
Parking Spaces
10
Total Parking Spaces
12.00
Parking Description
Attached
Garage Spaces
2
Building Description
Style
Bungalow
Home Type
House
Subtype
Detached
Property Orientation
South
Exterior Finish
Brick
Sewers
Septic
Water Supply
Well
Possession Date
11/28/2026
Style
Bungalow
Home Type
House
Subtype
Detached
Property Orientation
South
Exterior Finish
Brick
Sewers
Septic
Water Supply
Well
Possession Date
11/28/2026
Community
Community
Rural East Luther Grand Valley
Community
Rural East Luther Grand Valley
Taxes & Fees
Taxes
$6,834 /yr
Tax Year
2025
Occupancy
Owner
Taxes
$6,834 /yr
Tax Year
2025
Occupancy
Owner
Room Types
Bedroom
-
Dimensions 12.24 x 10.66 feet
130.48 sqft
Bedroom
-
Dimensions 16.17 x 11.58 feet
187.25 sqft
Bedroom
-
Dimensions 25.75 x 10.99 feet
282.99 sqft
Dining Room
-
Dimensions 29 x 12.01 feet
348.29 sqft
Kitchen
-
Dimensions 13.75 x 12.43 feet
170.91 sqft
Laundry
-
Dimensions 10.01 x 7.74 feet
77.48 sqft
Living Room
-
Dimensions 16.01 x 14.01 feet
224.3 sqft
Primary Bedroom
-
Dimensions 18.01 x 12.01 feet
216.3 sqft
Recreation
-
Dimensions 29.99 x 29.99 feet
899.4 sqft
Similar Properties(No results)
Mortgage Calculator
Calculate your estimated monthly mortgage payment
Price
$1,199,000
$
%
%
Total cost of mortgage
$0
Monthly payment
By clicking Save, we will calculate your estimated mortgage for all properties using the saved values (down payment percentage, interest rate, and amortization).
The accuracy and applicability of this calculator are not guaranteed.