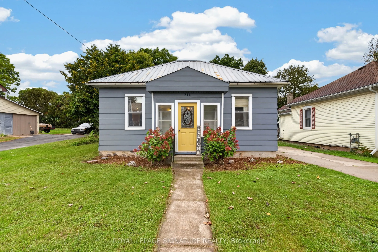
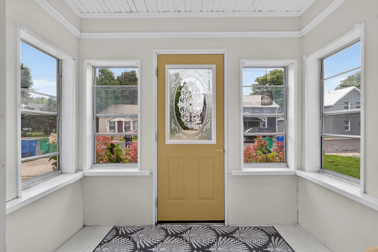
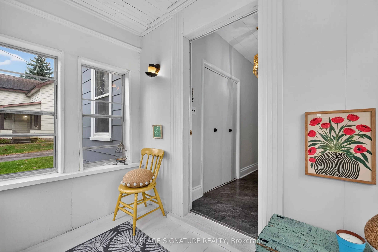
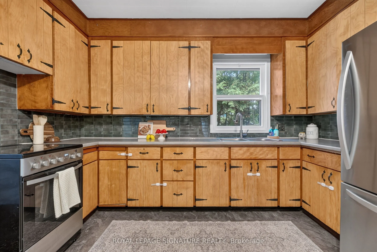
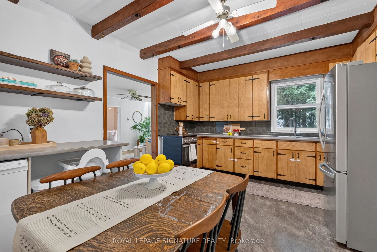
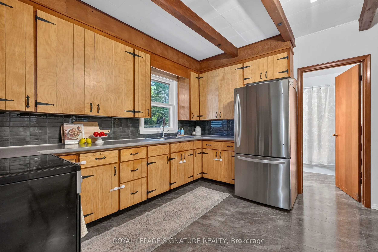
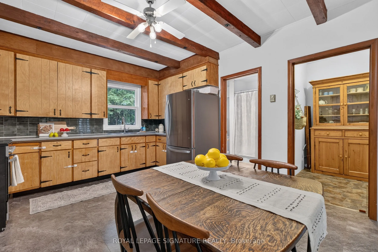
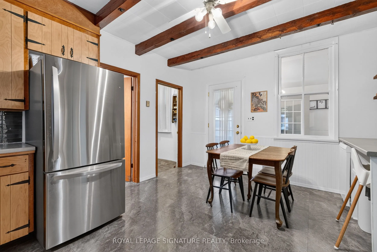
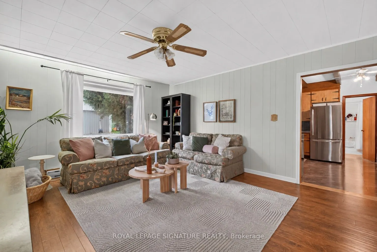
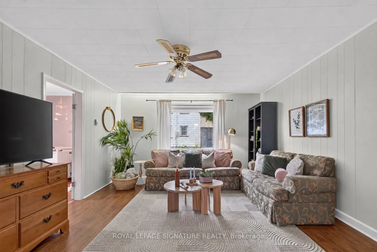
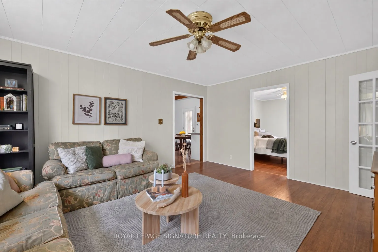
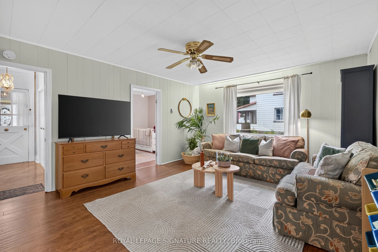
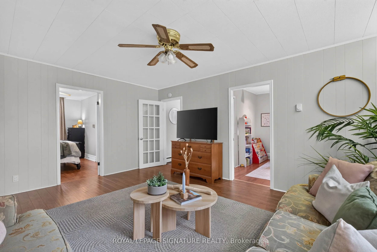
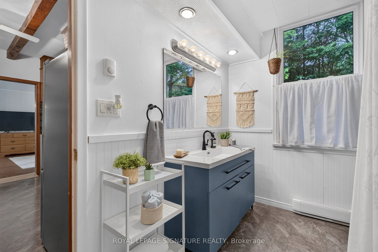
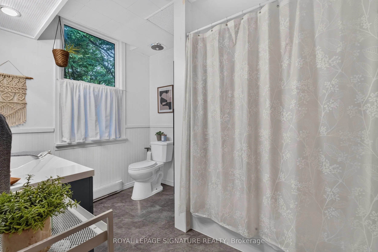
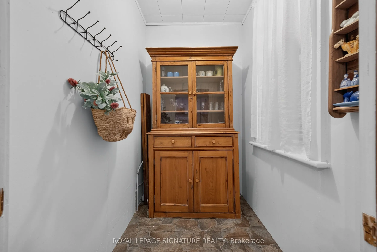
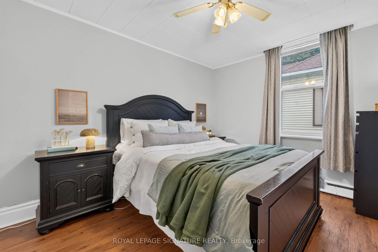
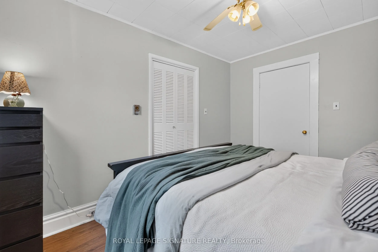
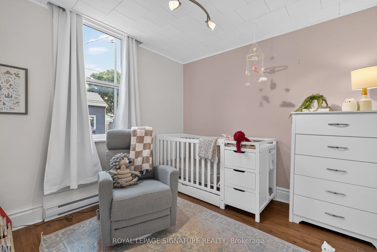
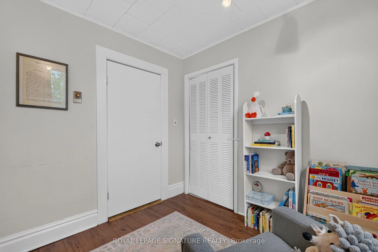
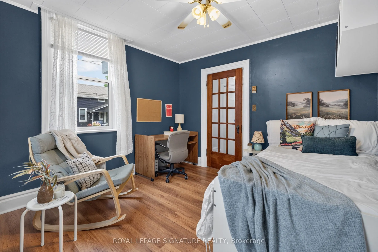
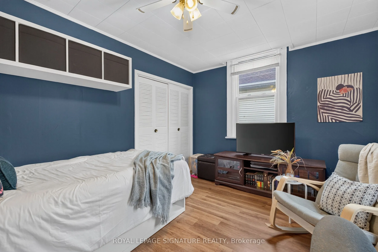
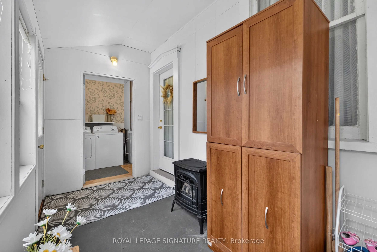
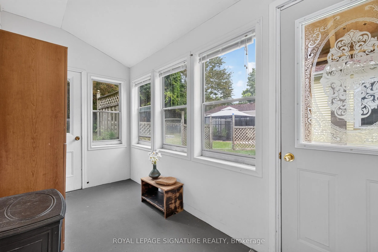
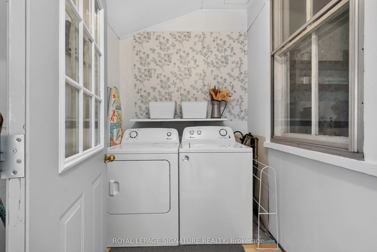
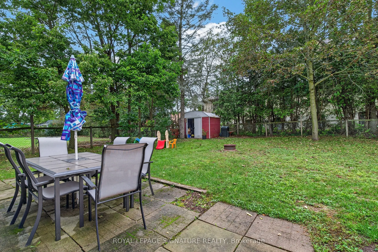
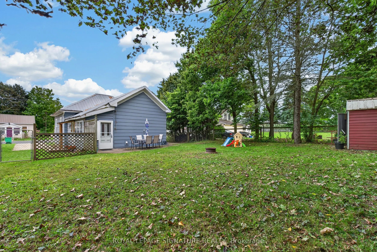
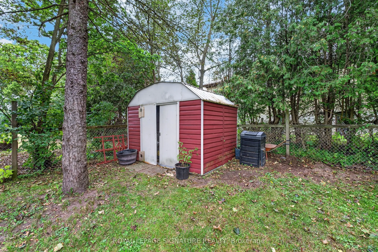
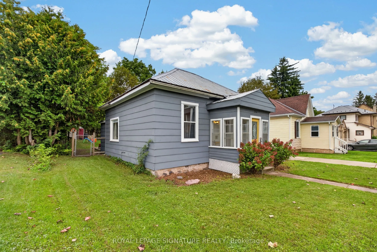
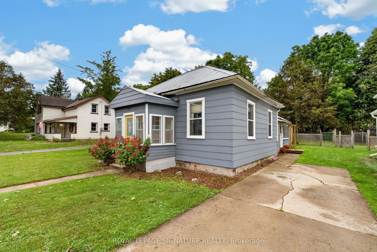
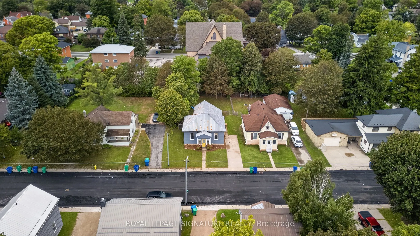
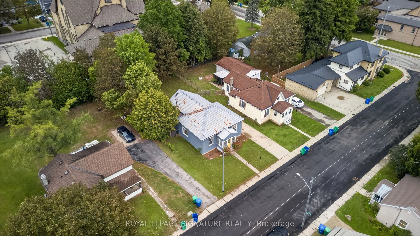
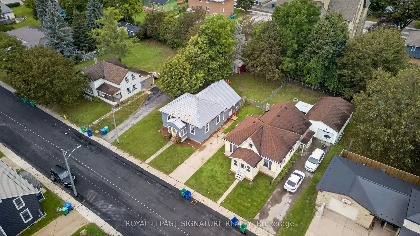
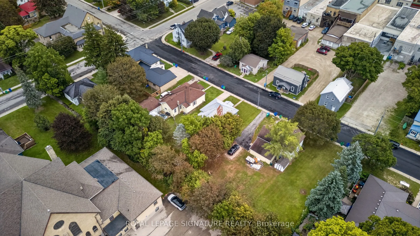
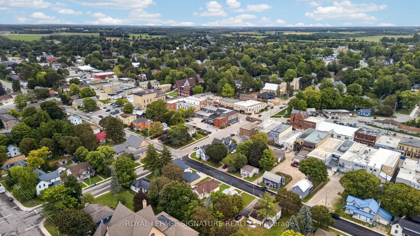
Cute, comfortable and full of character, 214 Edward Street is a 3-bedroom bungalow with an easy one-level layout and thoughtful updates throughout. The kitchen blends charm and function with beautiful exposed beams, new countertops, added prep space, a new sink and appliances, while the spacious mud...room adds plenty of everyday practicality. A modern renovated bathroom, updated flooring, fresh paint and new laundry appliances bring a fresh feel without losing the home's personality. Outside, updated paint and trim add curb appeal, while the fenced backyard offers room to relax, garden or entertain. Set on a quiet Wingham street close to downtown, schools, parks, the hospital and everyday amenities, this is a move-in-ready home with warmth, character and style.
Full Property Details
Interior
Bedrooms
3
Total Bedrooms
3
Washrooms
1
Square Footage
700-1100 sqft
Basement
Full,Unfinished
Heating Source
Electric
Heating Fuel
Baseboard
Air Conditioning
Window Unit(s)
Family Room
No
Kitchens
1
Total Kitchens
1
Fireplace Features
No
Bedrooms
3
Total Bedrooms
3
Washrooms
1
Square Footage
700-1100 sqft
Basement
Full,Unfinished
Heating Source
Electric
Heating Fuel
Baseboard
Air Conditioning
Window Unit(s)
Family Room
No
Kitchens
1
Total Kitchens
1
Fireplace Features
No
Exterior
Depth
132.0
Front
55.5
Driveway
Private
Lot Size
56 x 132.0 ft
Pool
None
Parking Spaces
2
Total Parking Spaces
2.00
Parking Description
None
Garage Spaces
0
Depth
132.0
Front
55.5
Driveway
Private
Lot Size
56 x 132.0 ft
Pool
None
Parking Spaces
2
Total Parking Spaces
2.00
Parking Description
None
Garage Spaces
0
Building Description
Style
Bungalow
Home Type
House
Subtype
Detached
Property Orientation
West
Exterior Finish
Wood
Sewers
Sewer
Water Supply
Municipal
Possession Date
12/18/2026
Style
Bungalow
Home Type
House
Subtype
Detached
Property Orientation
West
Exterior Finish
Wood
Sewers
Sewer
Water Supply
Municipal
Possession Date
12/18/2026
Community
Community
Wingham
Community
Wingham
Taxes & Fees
Taxes
$2,483 /yr
Tax Year
2025
Occupancy
Owner
Taxes
$2,483 /yr
Tax Year
2025
Occupancy
Owner
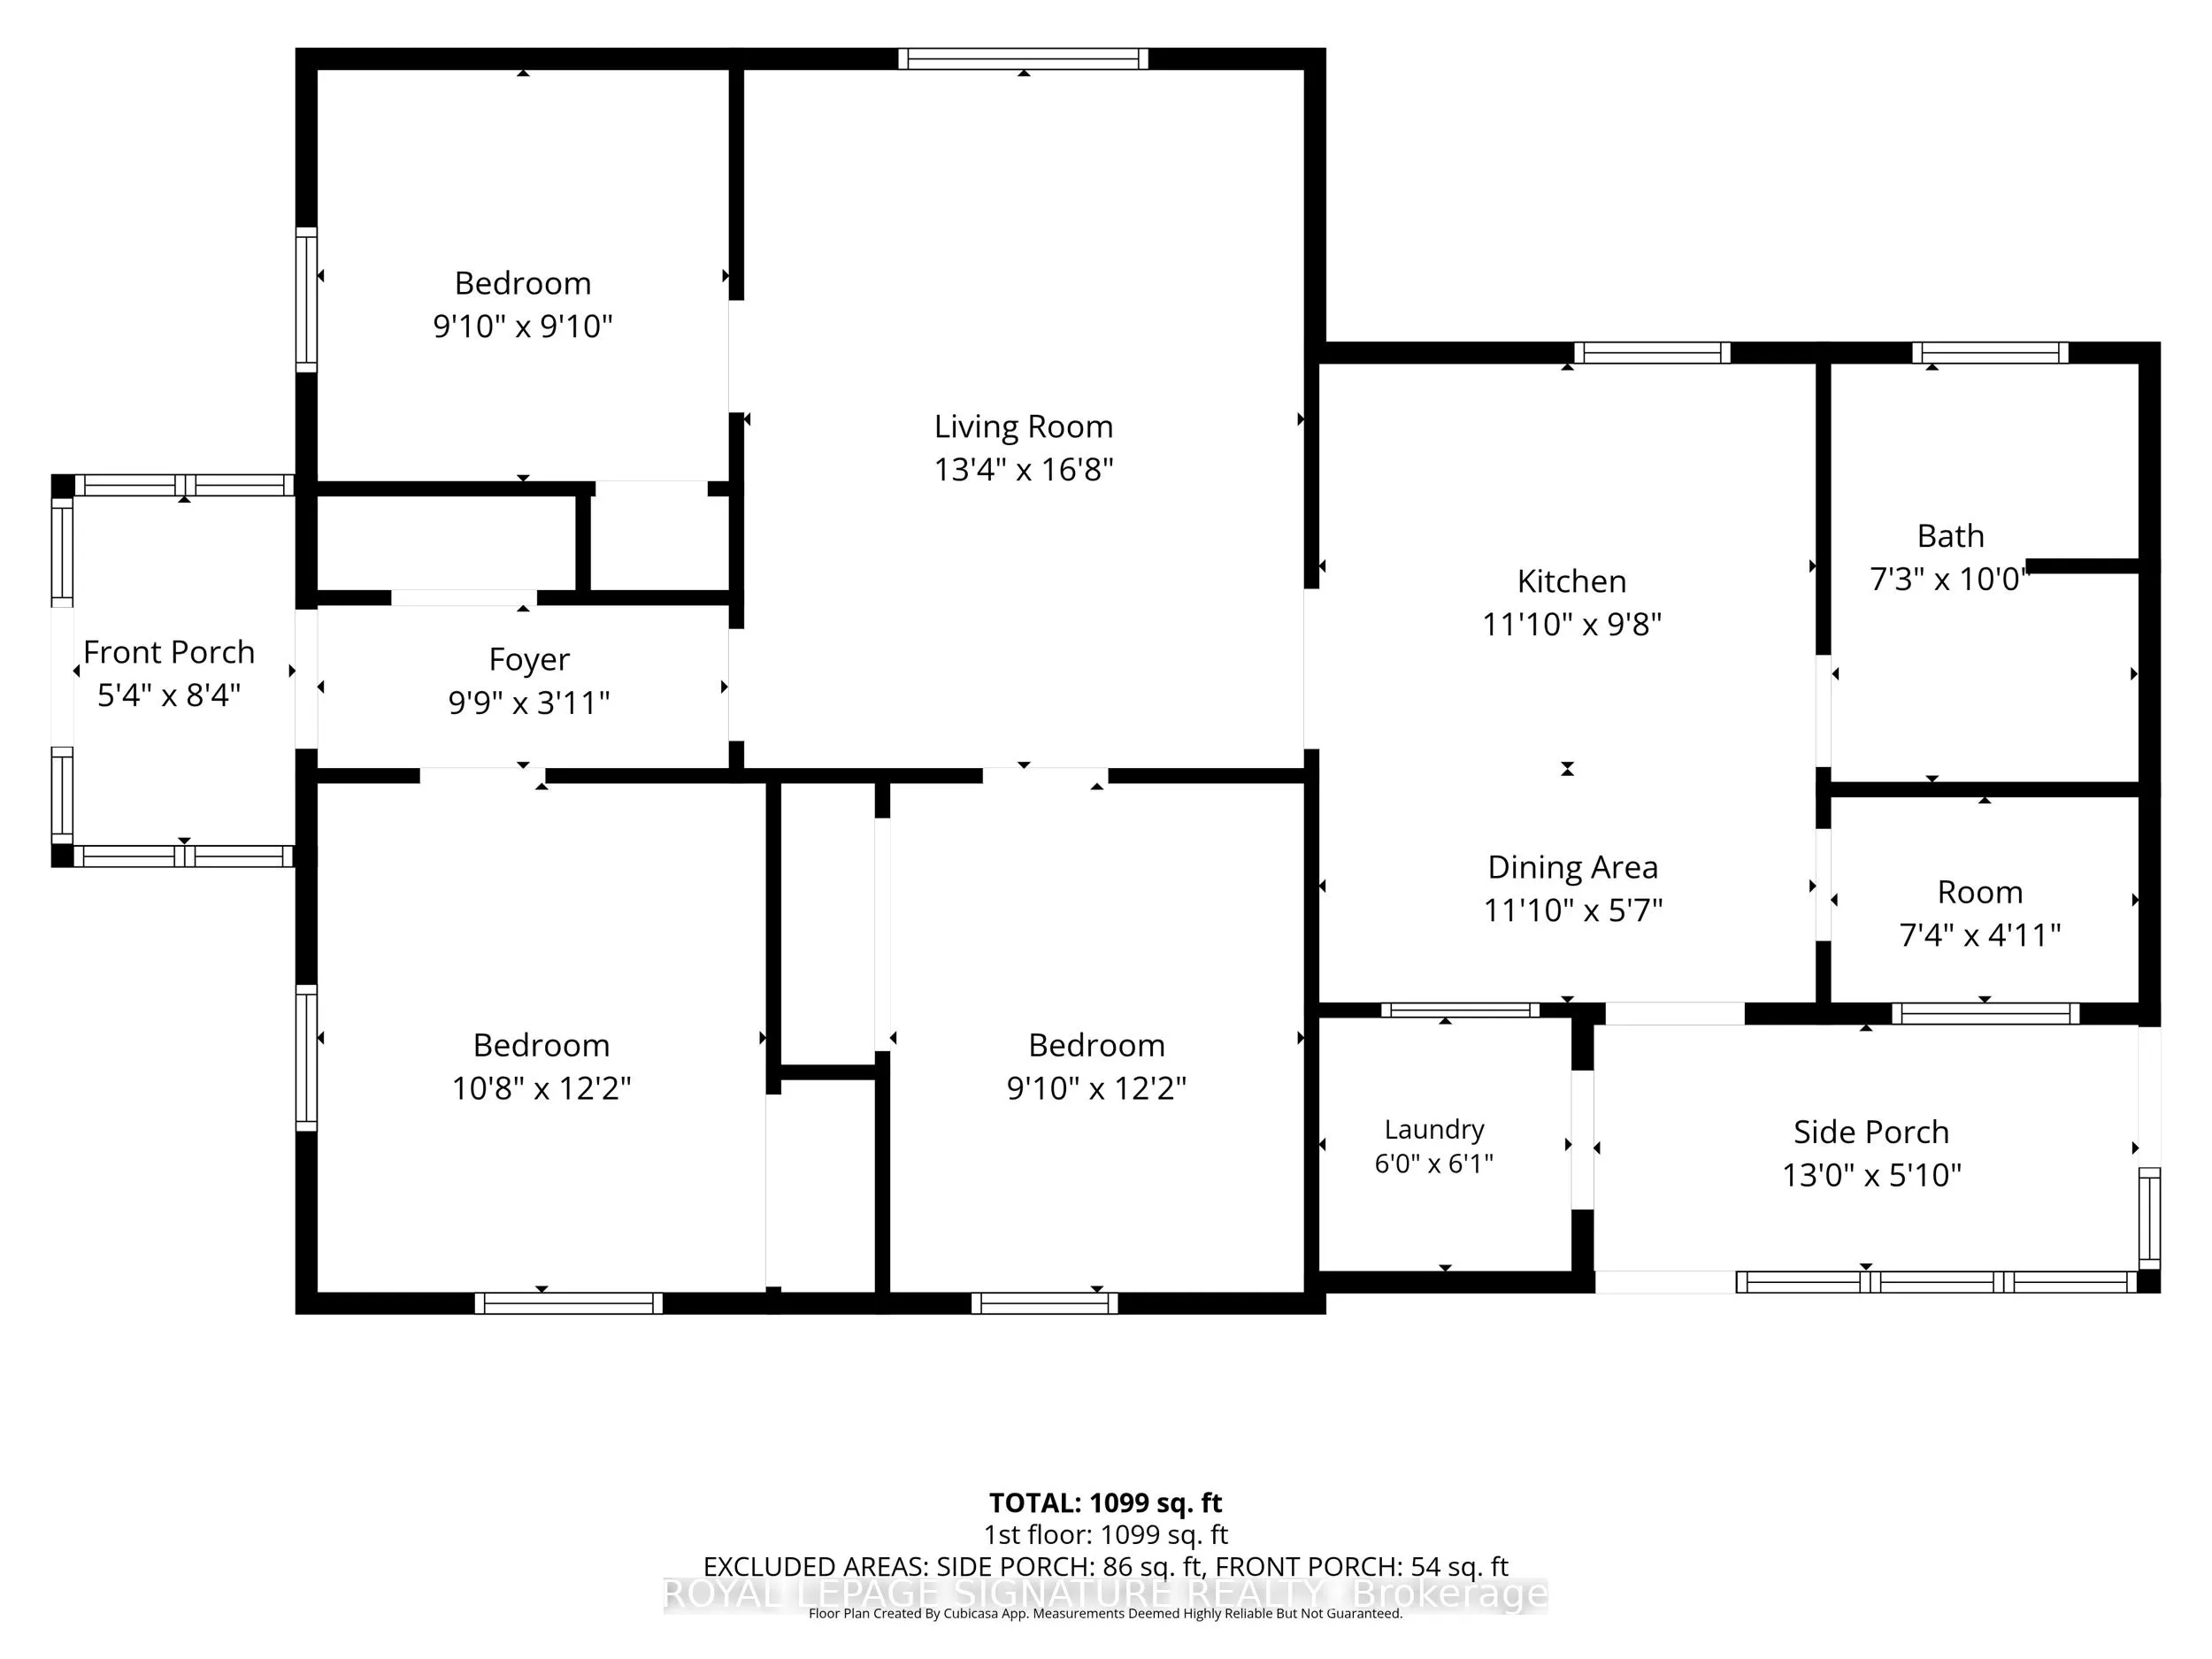
Room Types
Bathroom
-
Dimensions 7.25 x 9.97 feet
72.28 sqft
Bedroom
Closet, Window
Dimensions 9.09 x 12.17 feet
110.63 sqft
Bedroom 2
Closet, Window
Dimensions 10.79 x 12.17 feet
131.31 sqft
Bedroom 3
Closet, Window
Dimensions 9.09 x 9.09 feet
82.63 sqft
Dining Room
Combined w/Kitchen
Dimensions 11.09 x 5.68 feet
62.99 sqft
Foyer
Closet
Dimensions 9.88 x 3.08 feet
30.43 sqft
Kitchen
Combined w/Dining
Dimensions 11.09 x 9.78 feet
108.46 sqft
Laundry
-
Dimensions 5.97 x 6.07 feet
36.24 sqft
Living Room
-
Dimensions 13.39 x 16.8 feet
224.95 sqft
Mud Room
-
Dimensions 12.99 x 5.09 feet
66.12 sqft
Other
-
Dimensions 5.38 x 8.4 feet
45.19 sqft
Pantry
-
Dimensions 7.38 x 4.1 feet
30.26 sqft
Similar Properties(No results)
Mortgage Calculator
Calculate your estimated monthly mortgage payment
Price
$359,900
$
%
%
Total cost of mortgage
$0
Monthly payment
By clicking Save, we will calculate your estimated mortgage for all properties using the saved values (down payment percentage, interest rate, and amortization).
The accuracy and applicability of this calculator are not guaranteed.