Sign In or Create a Free Account to see full details of this property
Key Facts
Key facts for 1518 PINECREEK Road S
Property Type
House, Bungalow-Raised
Parking
Attached 2 garage, 4 parking
MLS #
X14119758
Size
1500-2000 sqft
Basement
Finished with Walk-Out
Listed on
2026-10-27
Lot size
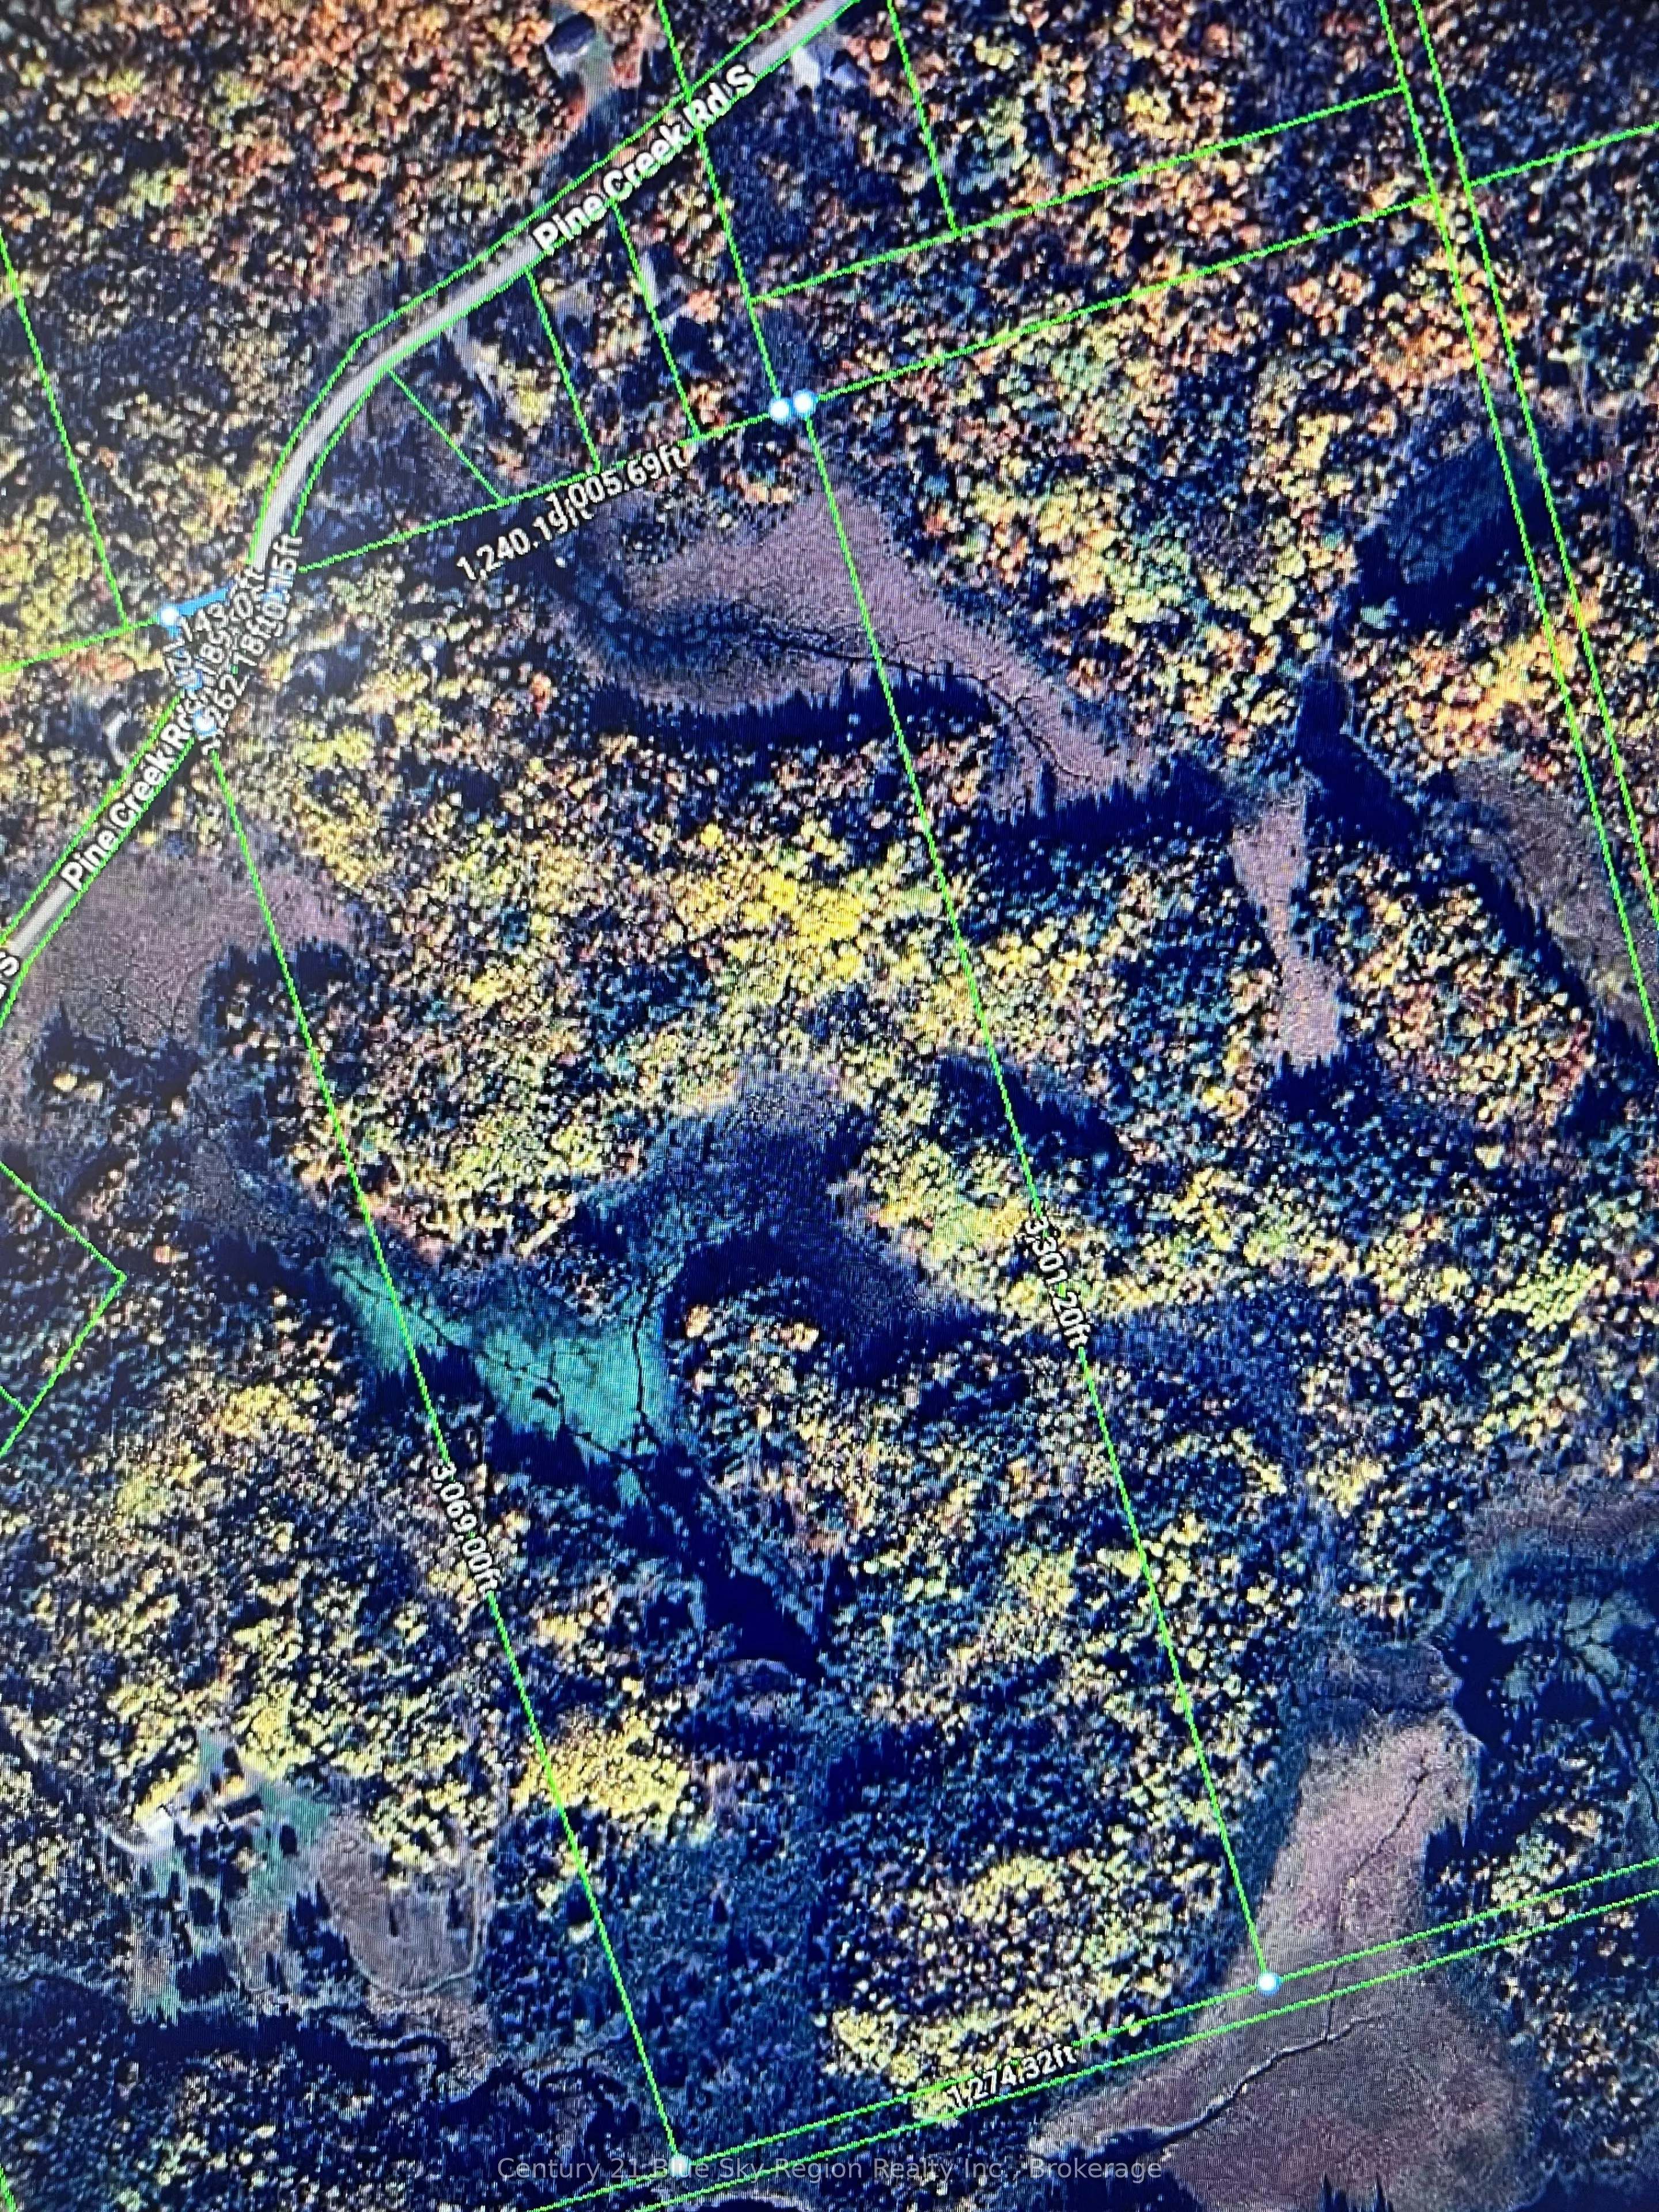
262 x 3301.0
Tax
$5,774.80 /yr
Days on Market
0
Approximate Age
-
Maintenance Fee
-
Description
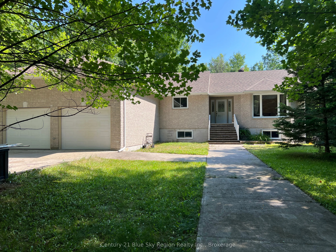
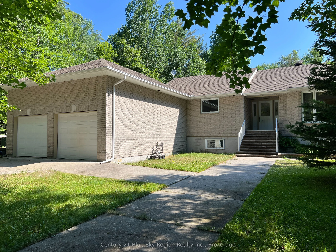
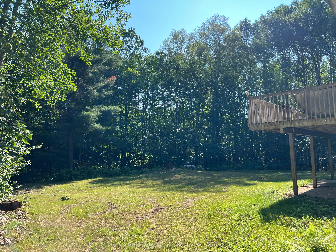
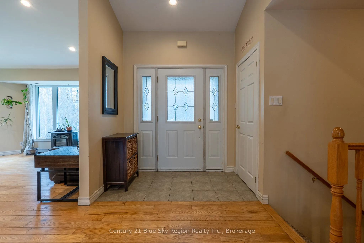
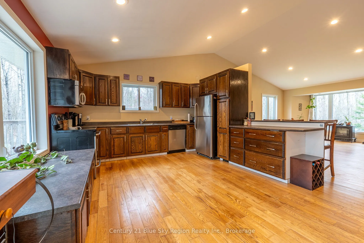
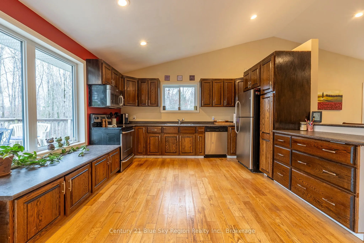
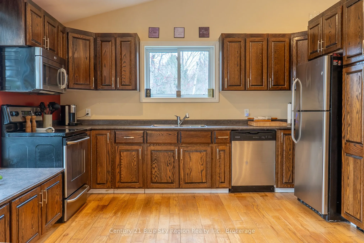
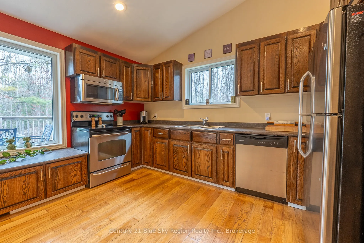
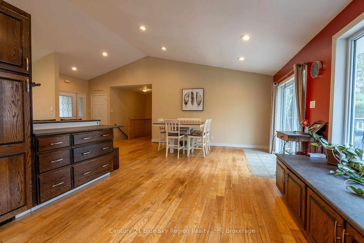
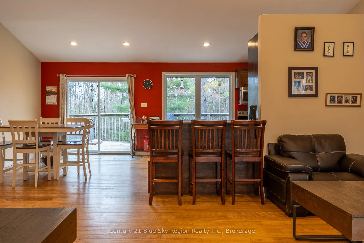
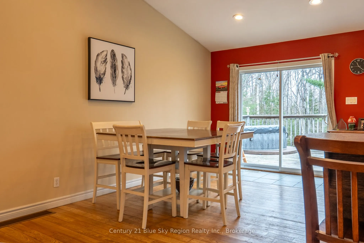
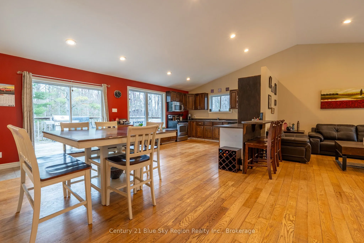
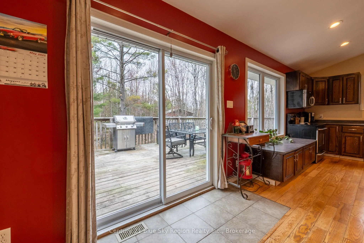
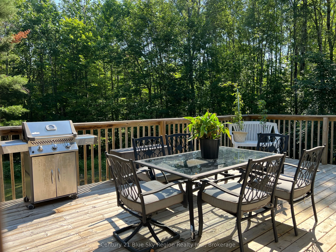
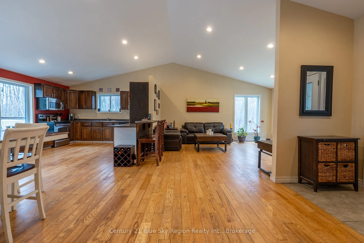
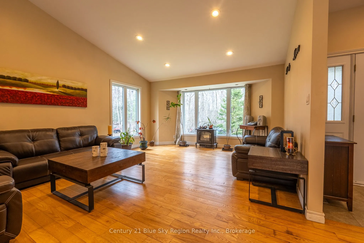
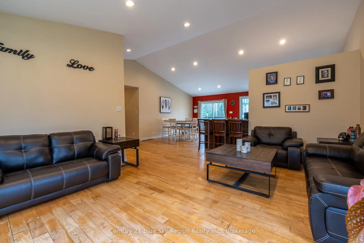
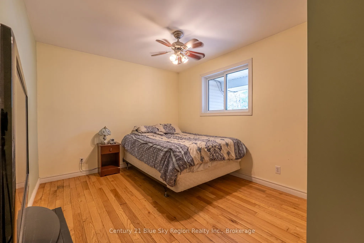
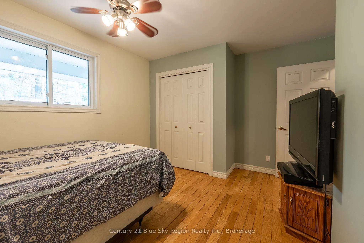
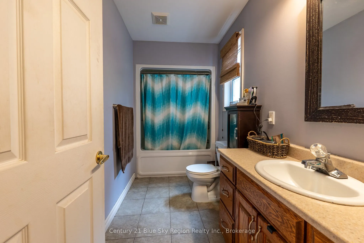
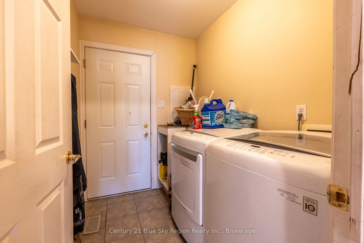
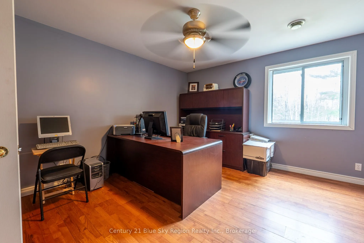
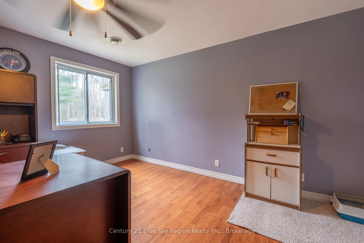
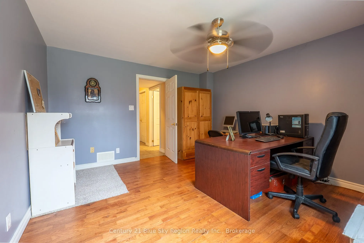
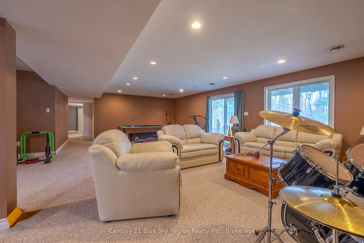
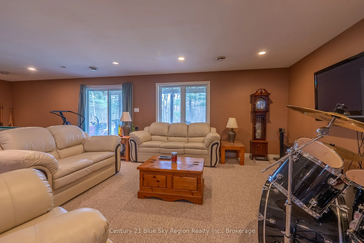
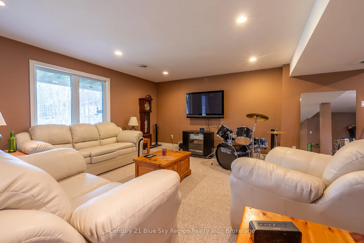
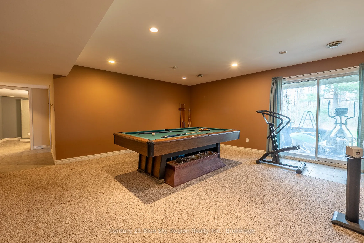
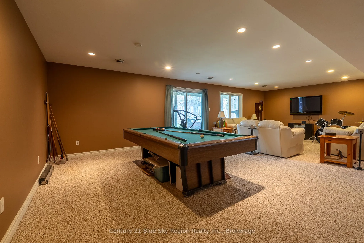
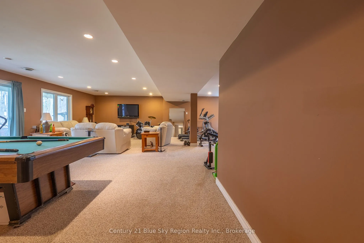
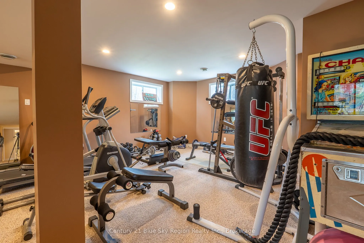
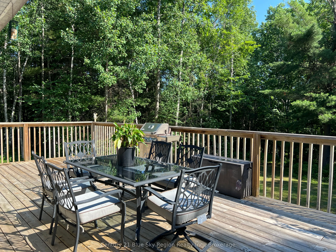
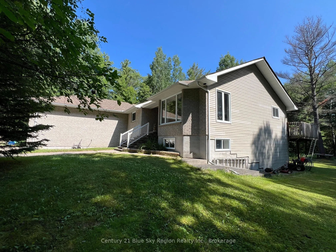
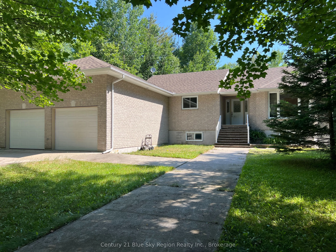
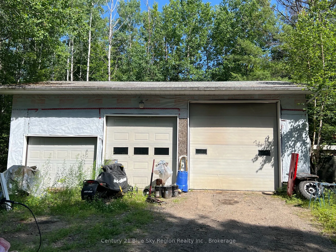
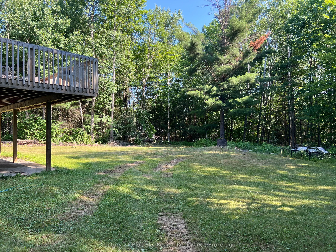
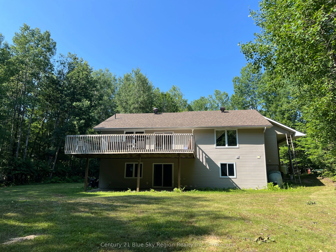
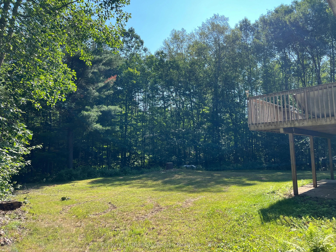
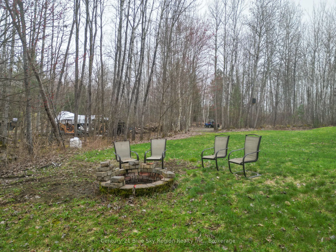
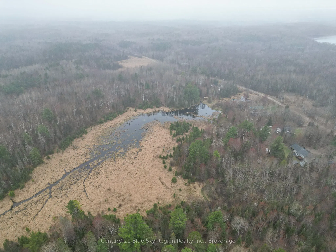
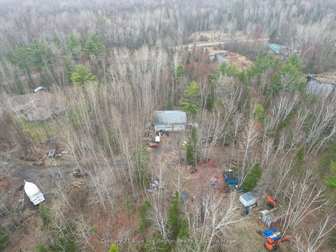
Stunning Custom-Built Home on 99.68 Acres. A Rare Gem for Outdoor Enthusiasts! Welcome to this beautifully crafted 3+2 bedroom, 2 bathroom home nestled on nearly 100 acres of scenic land, offering privacy, space, and an incredible lifestyle opportunity. Designed with comfort and functionality in min...d, this home features a bright open-concept kitchen, dining, and living area with plenty of natural light and room to gather. Step out onto the spacious 14' x 27' deck just off the kitchen perfect for entertaining while soaking in the peaceful surroundings. The main floor laundry adds everyday convenience, while the walk-out lower level offers additional living space with additional 2 bedrooms , 3 piece bath , cozy infloor heat, large open concept living ideal for multi-generational living or hosting guests. Brand new Propane furnace (2026) New central air unit(2026). Car enthusiasts and hobbyists will love the attached double garage and the impressive 30' x 40' triple car garage/workshop a dream setup for working on vehicles or storing recreational toys. The property abuts crown land, making it a paradise for hunting, hiking, ATVing, and snowmobiling. Whether you're looking for a full-time residence or a private rural retreat, this exceptional property is a rare find that blends comfort, craftsmanship, and adventure. Don't miss your chance to own this one-of-a-kind property.
Full Property Details
Interior
Bedrooms
3
Bedrooms Plus
2
Total Bedrooms
5
Washrooms
2
Square Footage
1500-2000 sqft
Basement
Finished with Walk-Out
Heating Source
Propane
Heating Fuel
Forced Air
Air Conditioning
Central Air
Family Room
No
Kitchens
1
Total Kitchens
1
Fireplace Features
No
Bedrooms
3
Bedrooms Plus
2
Total Bedrooms
5
Washrooms
2
Square Footage
1500-2000 sqft
Basement
Finished with Walk-Out
Heating Source
Propane
Heating Fuel
Forced Air
Air Conditioning
Central Air
Family Room
No
Kitchens
1
Total Kitchens
1
Fireplace Features
No
Exterior
Depth
3301.0
Front
262.15
Acreage
50-99.99
Driveway
Front Yard Parking
Lot Size
262 x 3301.0 ft
Pool
None
Parking Spaces
4
Total Parking Spaces
6.00
Parking Description
Attached
Garage Spaces
2
Depth
3301.0
Front
262.15
Acreage
50-99.99
Driveway
Front Yard Parking
Lot Size
262 x 3301.0 ft
Pool
None
Parking Spaces
4
Total Parking Spaces
6.00
Parking Description
Attached
Garage Spaces
2
Building Description
Style
Bungalow-Raised
Home Type
House
Subtype
Detached
Property Orientation
North
Exterior Finish
Brick,Vinyl Siding
Sewers
Septic
Water Supply
Well
Possession Date
11/30/2026
Style
Bungalow-Raised
Home Type
House
Subtype
Detached
Property Orientation
North
Exterior Finish
Brick,Vinyl Siding
Sewers
Septic
Water Supply
Well
Possession Date
11/30/2026
Community
Community
Callander
Community
Callander
Taxes & Fees
Taxes
$5,774.80 /yr
Tax Year
2026
Occupancy
Owner
Taxes
$5,774.80 /yr
Tax Year
2026
Occupancy
Owner
Room Types
Bathroom
-
Dimensions 5.09 x 10.83 feet
55.12 sqft
Bathroom
4 Pc Bath
Dimensions 5.09 x 9.02 feet
45.91 sqft
Bedroom
-
Dimensions 12.8 x 14.27 feet
182.66 sqft
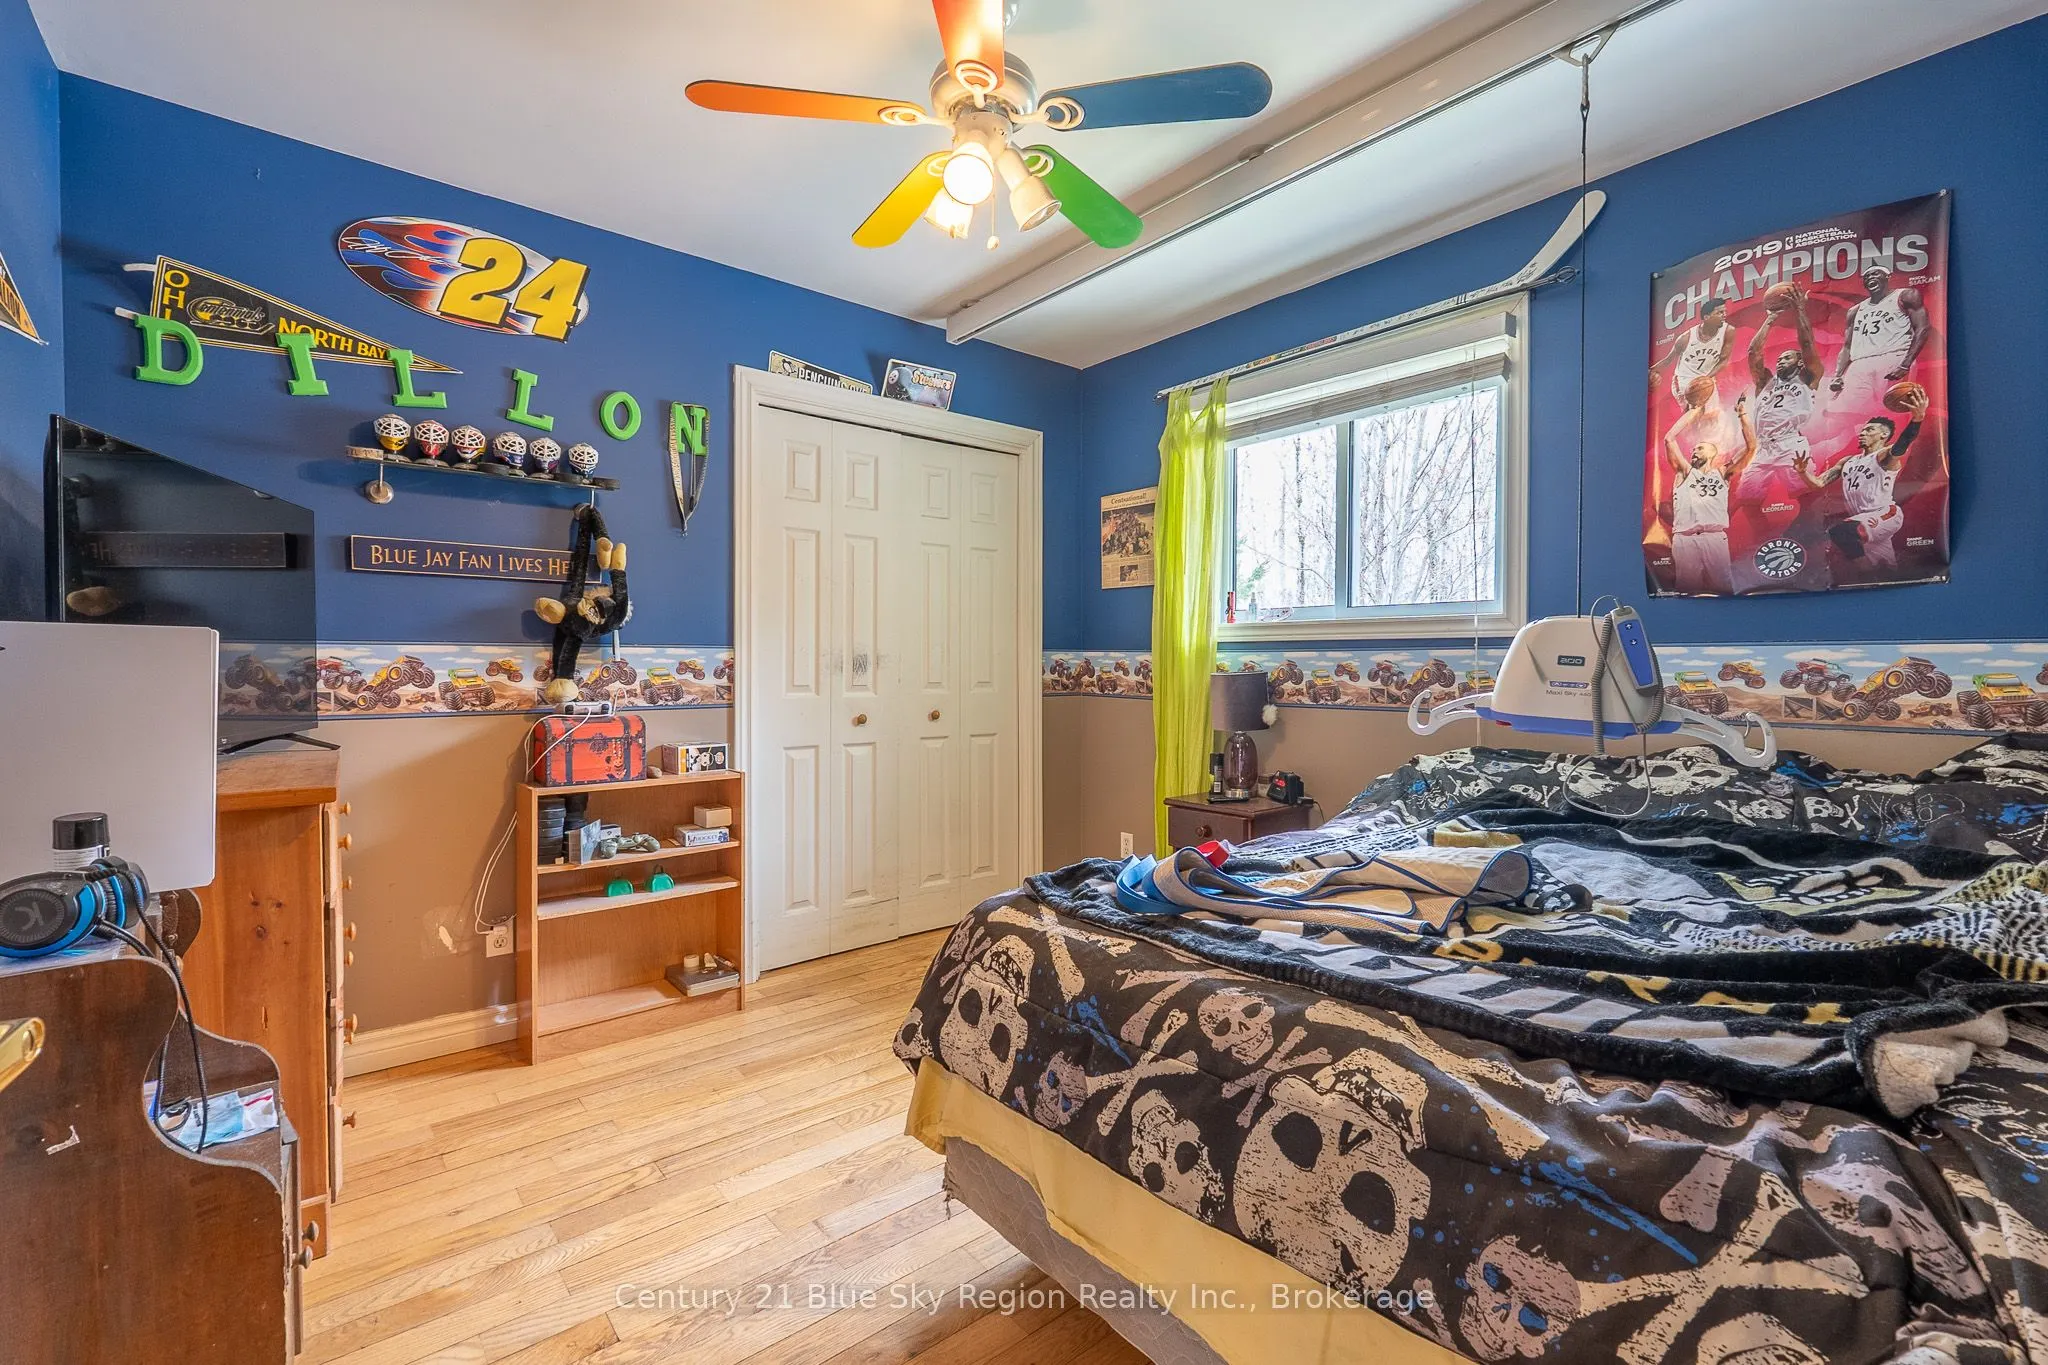
Bedroom 2
-
Dimensions 7.87 x 13.55 feet
106.64 sqft
Bedroom 3
-
Dimensions 9.84 x 9.84 feet
96.83 sqft
Den
-
Dimensions 21.16 x 14.76 feet
312.32 sqft
Family Room
-
Dimensions 21.16 x 18.37 feet
388.71 sqft
Kitchen
Combined w/Dining
Dimensions 14.76 x 22.97 feet
339.04 sqft
Living Room
-
Dimensions 18.04 x 14.76 feet
266.27 sqft
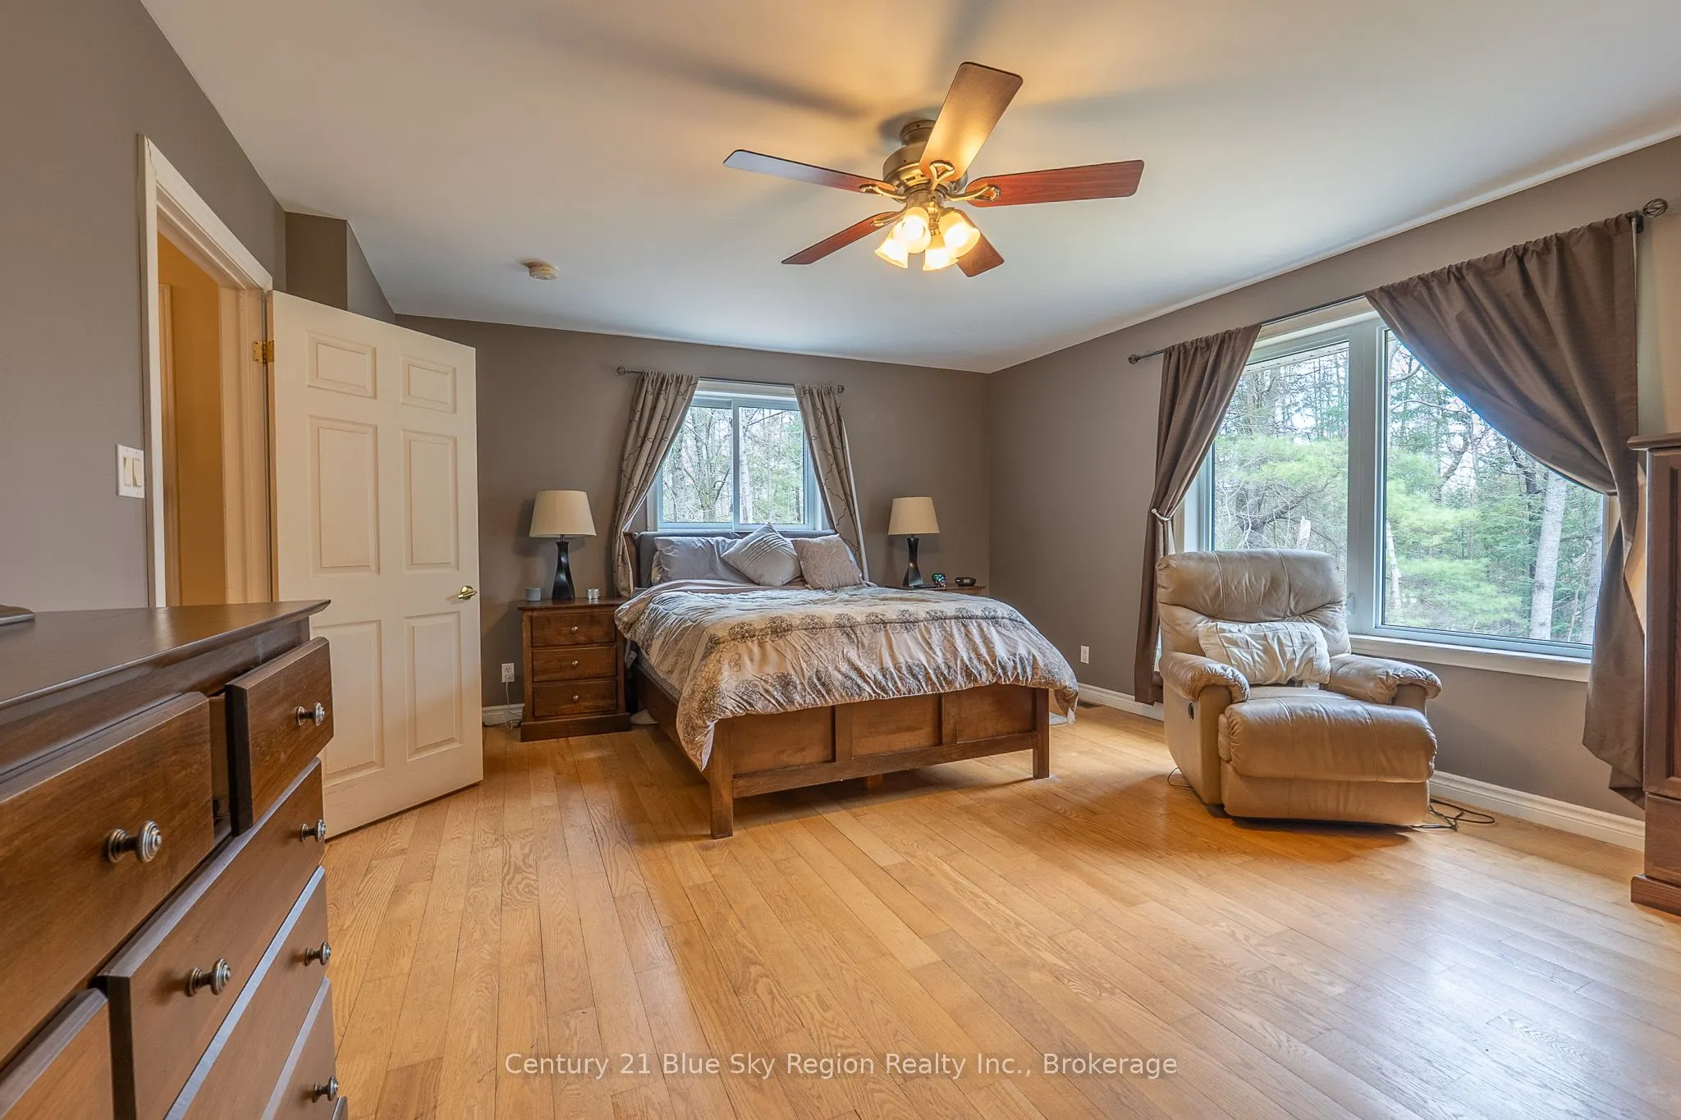
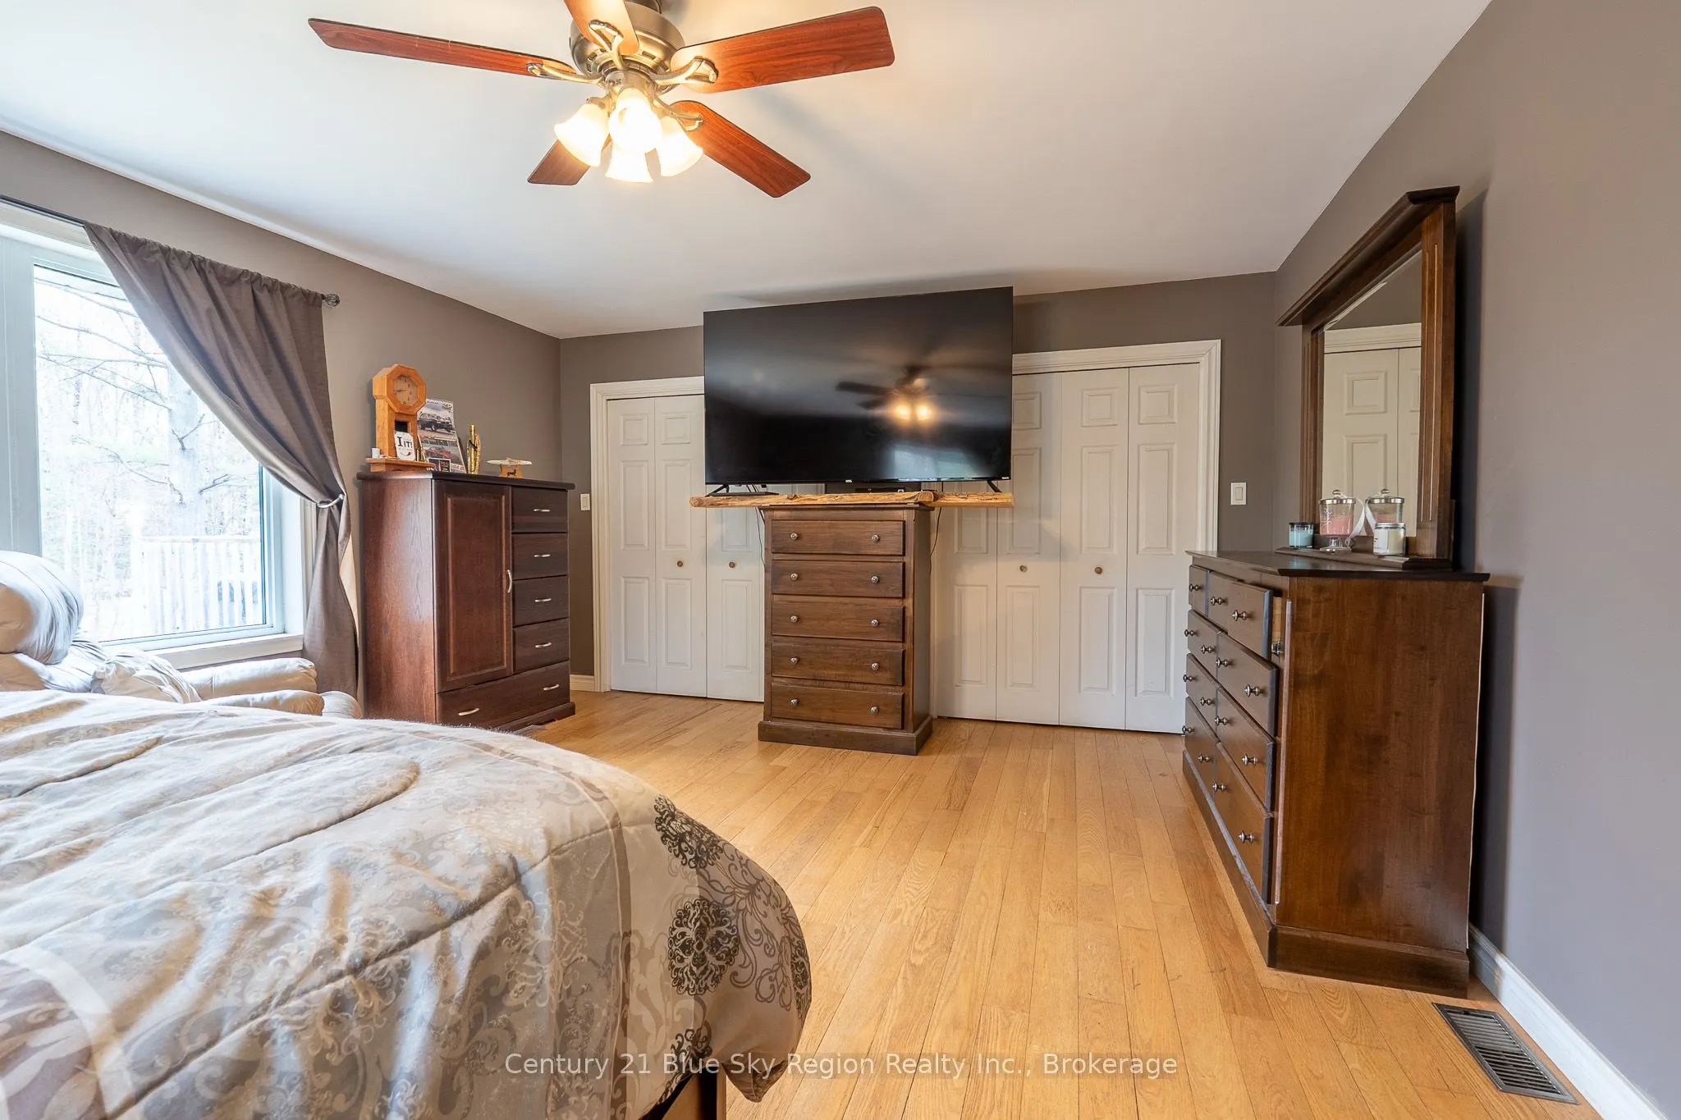
Primary Bedroom
-
Dimensions 14.27 x 18.21 feet
259.86 sqft
Recreation
-
Dimensions 18.37 x 9.19 feet
168.82 sqft
Utility Room
-
Dimensions 12.3 x 15.09 feet
185.61 sqft
Similar Properties(No results)
Mortgage Calculator
Calculate your estimated monthly mortgage payment
Price
$844,500
$
%
%
Total cost of mortgage
$0
Monthly payment
By clicking Save, we will calculate your estimated mortgage for all properties using the saved values (down payment percentage, interest rate, and amortization).
The accuracy and applicability of this calculator are not guaranteed.