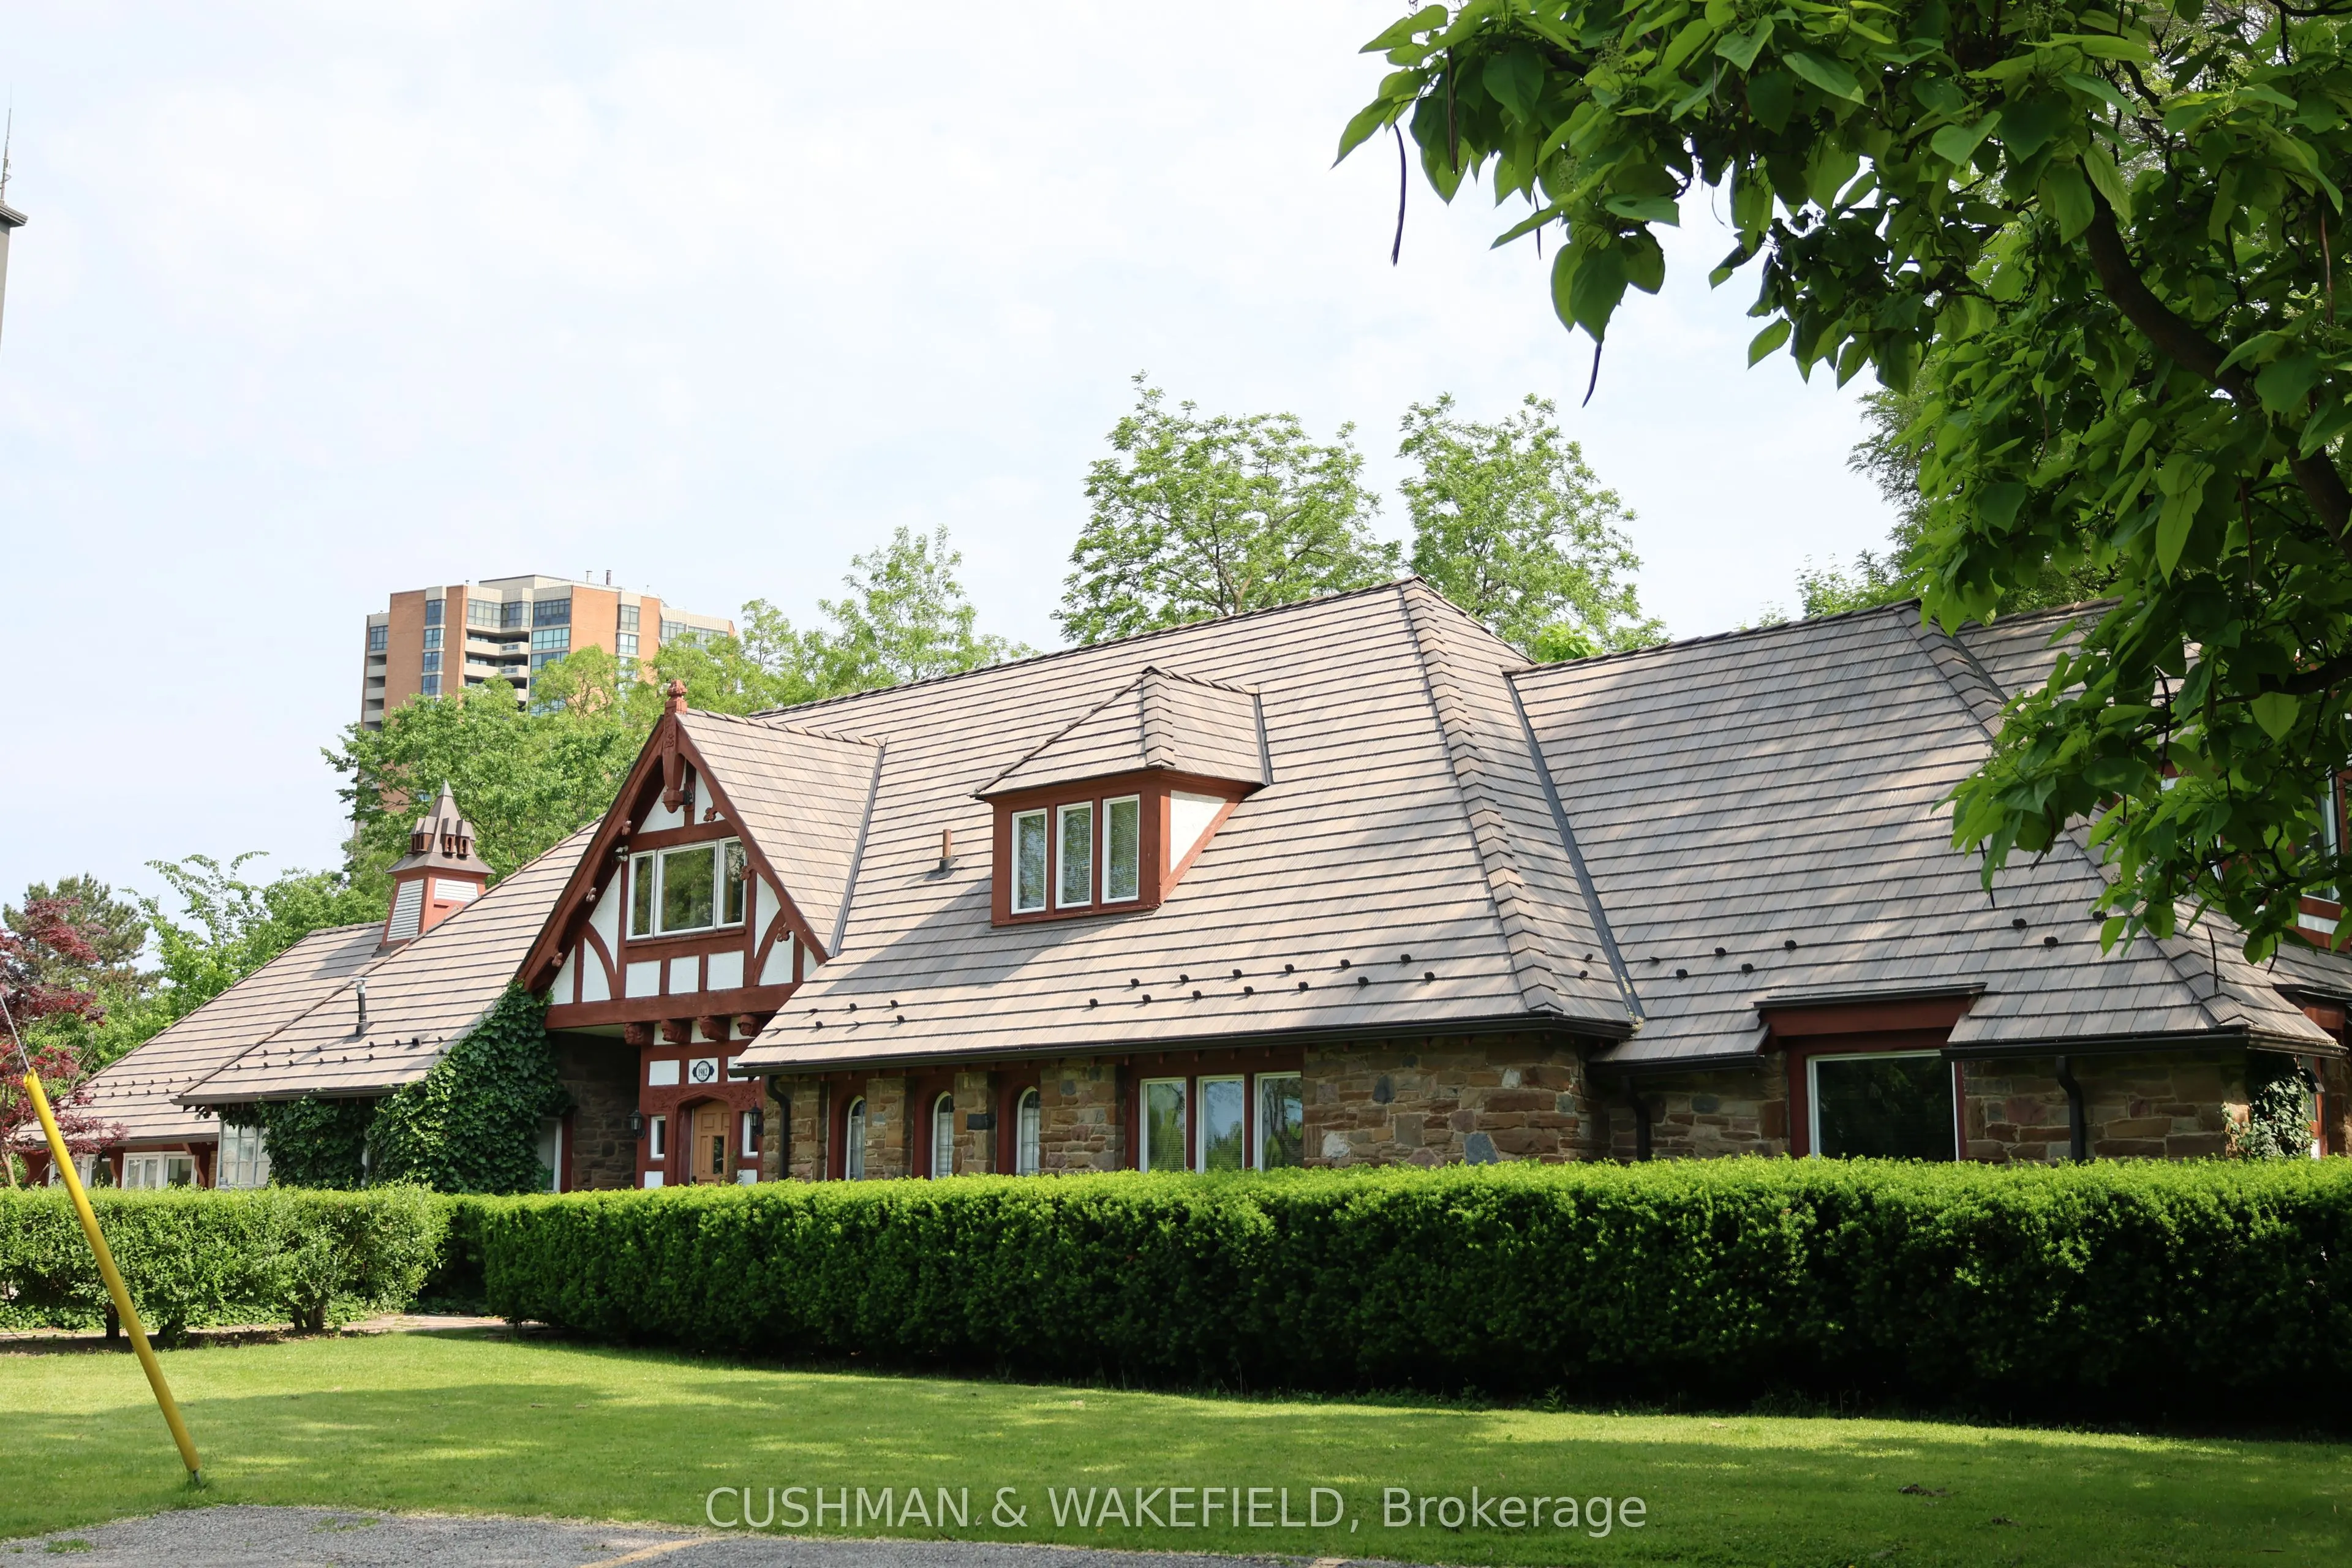
A rare opportunity to own Briarcrest Manor, a property offering charm, flexibility, and exceptional potential in the heart of Etobicoke. Situated on a private 1.533 acre lot with mature surroundings, is an improved building area of 6377 sf over two floors with partial basement. A compelling value ad...d investment or owner occupier opportunity. Current Tenants include a daycare with outdoor play area, a massage therapy clinic, and a legal office with approximately 2,440 sf of vacancy. The Leases in pace are short-term providing excellent adaptability for future uses if desired. In place zoning allows for a variety of commercial uses as of right, including professional offices, boutique schools, daycare/childcare, medical/wellness, creative studios, restaurant/cafe, gallery and more. The property offers a tranquil setting combined with excellent access off of Islington Ave, just south of Dixon. Originally build in the 1930's by Frank Ridley, one of Canada's foremost amateur archaeologists and a notable Etobicoke builder, Briarcrest Manor showcases timeless architectural character. The property is recognized as heritage (non designated), preserving its historic significance while allowing operational flexibility. The expansive lot includes 0.9 acres of protected ravine lands, designated as unusable for future development or alteration. The Seller makes no representations or warranties regarding the potential for development, construction, demolition, or planting on this ravine portion. With combination of income stability, short term lease flexibility 1982 Islington Ave. is a standout opportunity for investors or occupiers.
Full Property Details
General
Business Type
Other
Office Area
100.00 %
Total Area
6377.00 Square Feet
Sprinklers
No
Drive-In Level Shipping Doors
-
Double Man Shipping Doors
-
Grade Level Shipping Doors
-
Truck Level Shipping Doors
-
Business Type
Other
Office Area
100.00 %
Total Area
6377.00 Square Feet
Sprinklers
No
Drive-In Level Shipping Doors
-
Double Man Shipping Doors
-
Grade Level Shipping Doors
-
Truck Level Shipping Doors
-
Interior
Washrooms
5
Heating Fuel
Gas Forced Air Closed
Air Conditioning
Yes
Washrooms
5
Heating Fuel
Gas Forced Air Closed
Air Conditioning
Yes
Exterior
Depth
314.48
Front
251.86
Lot Size
252 x 314.48 ft
Parking Spaces
-
Total Parking Spaces
-
Parking Description
Outside/Surface
Garage Spaces
-
Zoning
CL (Commercial Limited)
Depth
314.48
Front
251.86
Lot Size
252 x 314.48 ft
Parking Spaces
-
Total Parking Spaces
-
Parking Description
Outside/Surface
Garage Spaces
-
Zoning
CL (Commercial Limited)
Building Description
Home Type
Commercial
Subtype
Office
Year Built
51-99
Sewers
Sanitary+Storm
Water Supply
Municipal
Possession Date
No Data
Home Type
Commercial
Subtype
Office
Year Built
51-99
Sewers
Sanitary+Storm
Water Supply
Municipal
Possession Date
No Data
Community
Community
Kingsview Village-The Westway
Community
Kingsview Village-The Westway
Taxes & Fees
Taxes
$27,819.83 /yr
Tax Year
2026
Occupancy
Tenant
Taxes
$27,819.83 /yr
Tax Year
2026
Occupancy
Tenant
Similar Properties(No results)
Mortgage Calculator
Calculate your estimated monthly mortgage payment
Price
$2,995,000
$
%
%
Total cost of mortgage
$0
Monthly payment
By clicking Save, we will calculate your estimated mortgage for all properties using the saved values (down payment percentage, interest rate, and amortization).
The accuracy and applicability of this calculator are not guaranteed.