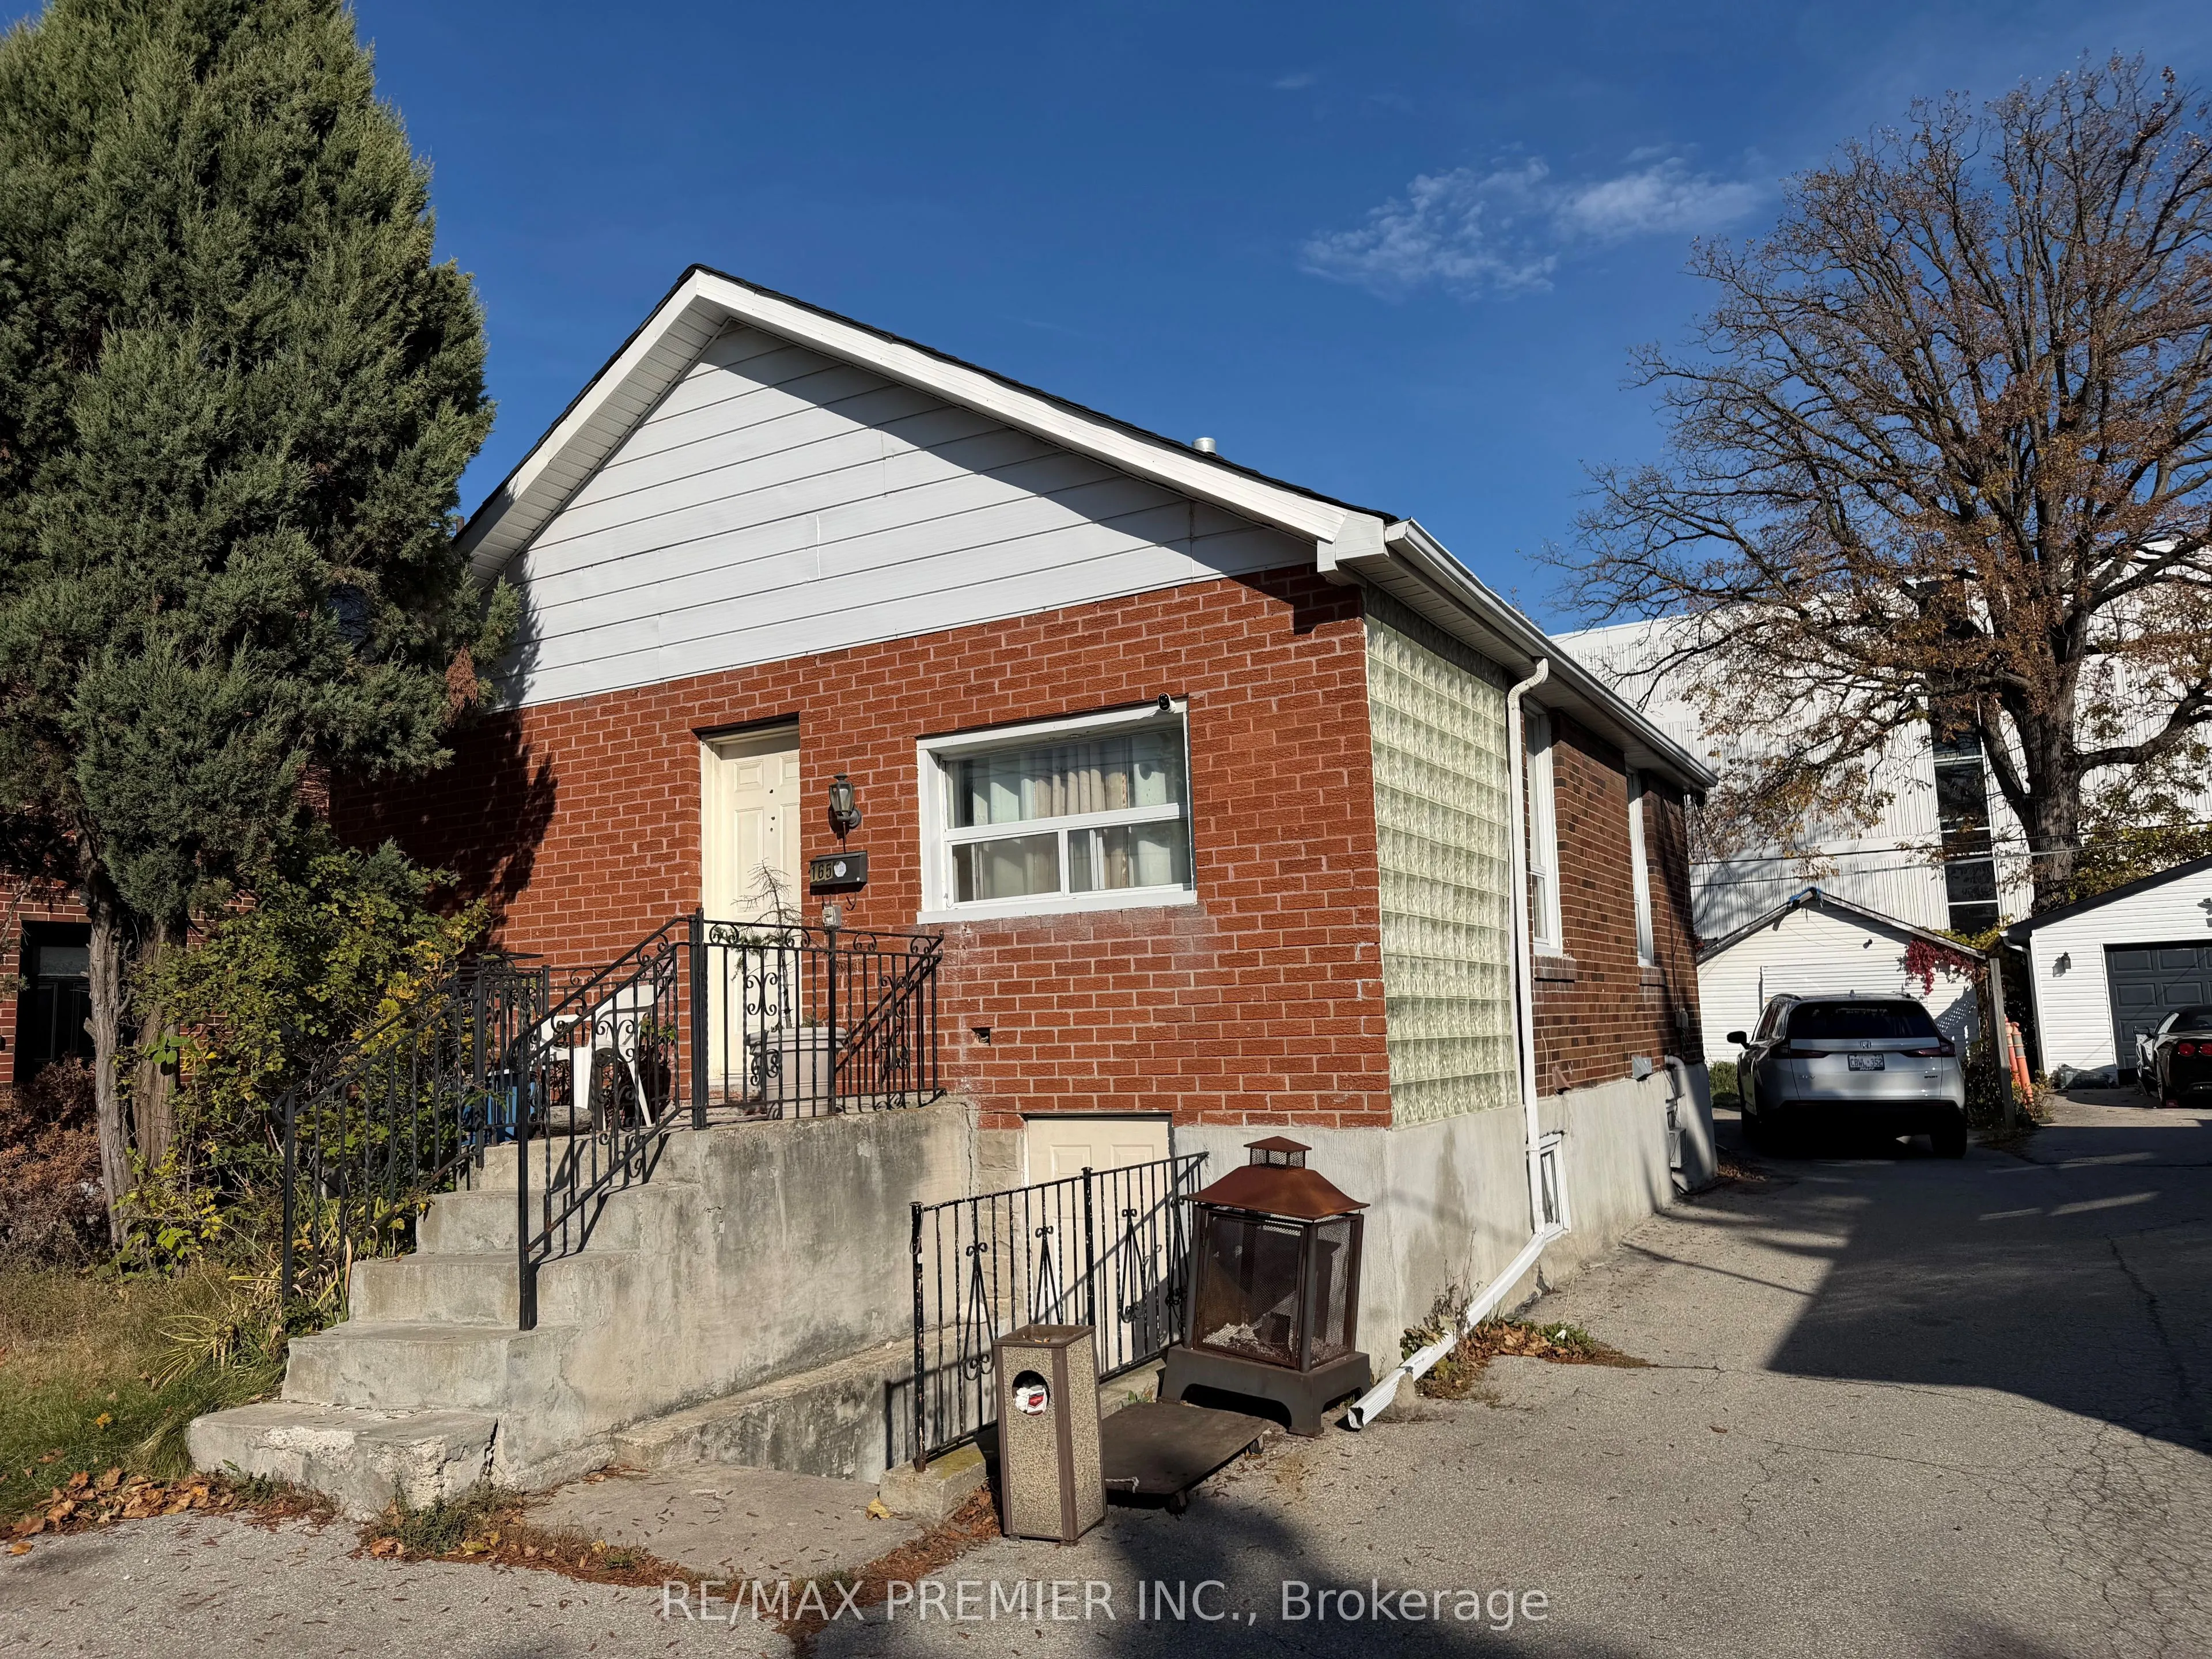
Sign In or Create a Free Account to see full details of this property
Key Facts
Key facts for 165 Thirtieth Street
Property Type
House, Bungalow
Parking
Detached 1 garage, 2 parking
MLS #
W14126180
Size
700-1100 sqft
Basement
Finished,Separate Entrance
Listed on
2026-10-28
Lot size
35 x 135.0
Tax
$4,442 /yr
Days on Market
0
Approximate Age
-
Maintenance Fee
-
Description
Potential Uses Check https://www.toronto.ca/zoning/bylaw_amendments/ZBL_NewProvision_Chapter60_20.htm. Looking For A Home In Toronto Look No Further This Great Investment Opportunity To Develop With Exceptional Parking For Many Cars, To Verify Use As Light Industrial, Commercial, And Residential. Th...is 2 Unit Home Has 2 Bedroom On 2nd Floor, 2 Bedroom In The Basement. Finished Basement Apartment With Potential For Additional Income. Perfect For A Small Business Operations. Landscaping Tree Service Available. Great For Contractors, Pet Service, Redevelopment. Easy Access To Lake Shore Humber Campus Go Station, Public Transit, QEW, 427, 401 And Much More.
Full Property Details
Interior
Bedrooms
2
Bedrooms Plus
2
Total Bedrooms
4
Washrooms
3
Square Footage
700-1100 sqft
Basement
Finished,Separate Entrance
Heating Source
Gas
Heating Fuel
Forced Air
Air Conditioning
None
Family Room
No
Kitchens
1
Kitchens Plus
1
Total Kitchens
2
Fireplace Features
No
Bedrooms
2
Bedrooms Plus
2
Total Bedrooms
4
Washrooms
3
Square Footage
700-1100 sqft
Basement
Finished,Separate Entrance
Heating Source
Gas
Heating Fuel
Forced Air
Air Conditioning
None
Family Room
No
Kitchens
1
Kitchens Plus
1
Total Kitchens
2
Fireplace Features
No
Exterior
Depth
135.0
Front
35.0
Driveway
Mutual
Lot Size
35 x 135.0 ft
Pool
None
Parking Spaces
2
Total Parking Spaces
3.00
Parking Description
Detached
Garage Spaces
1
Depth
135.0
Front
35.0
Driveway
Mutual
Lot Size
35 x 135.0 ft
Pool
None
Parking Spaces
2
Total Parking Spaces
3.00
Parking Description
Detached
Garage Spaces
1
Building Description
Style
Bungalow
Home Type
House
Subtype
Detached
Property Orientation
West
Exterior Finish
Brick
Sewers
Sewer
Water Supply
Municipal
Possession Date
11/30/2026
Style
Bungalow
Home Type
House
Subtype
Detached
Property Orientation
West
Exterior Finish
Brick
Sewers
Sewer
Water Supply
Municipal
Possession Date
11/30/2026
Community
Community
Alderwood
Community
Alderwood
Taxes & Fees
Taxes
$4,442 /yr
Tax Year
2025
Occupancy
Owner
Taxes
$4,442 /yr
Tax Year
2025
Occupancy
Owner
Room Types
Bedroom
-
Dimensions 9.84 x 9.51 feet
93.58 sqft
Bedroom 2
Hardwood Floor, Closet
Dimensions 8.86 x 6.99 feet
61.93 sqft
Den
-
Dimensions 9.84 x 7.38 feet
72.62 sqft
Dining Room
Hardwood Floor, Combined w/Living
Dimensions 10.99 x 10.17 feet
111.77 sqft
Kitchen
Skylight, W/O To Yard
Dimensions 11.15 x 10.33 feet
115.18 sqft
Kitchen
Vinyl Floor
Dimensions 13.12 x 9.84 feet
129.1 sqft
Living Room
Hardwood Floor, Combined w/Dining
Dimensions 12.96 x 14.7 feet
190.51 sqft
Primary Bedroom
Hardwood Floor, Window
Dimensions 10.79 x 9.19 feet
99.16 sqft
Similar Properties(No results)
Mortgage Calculator
Calculate your estimated monthly mortgage payment
Price
$769,000
$
%
%
Total cost of mortgage
$0
Monthly payment
By clicking Save, we will calculate your estimated mortgage for all properties using the saved values (down payment percentage, interest rate, and amortization).
The accuracy and applicability of this calculator are not guaranteed.