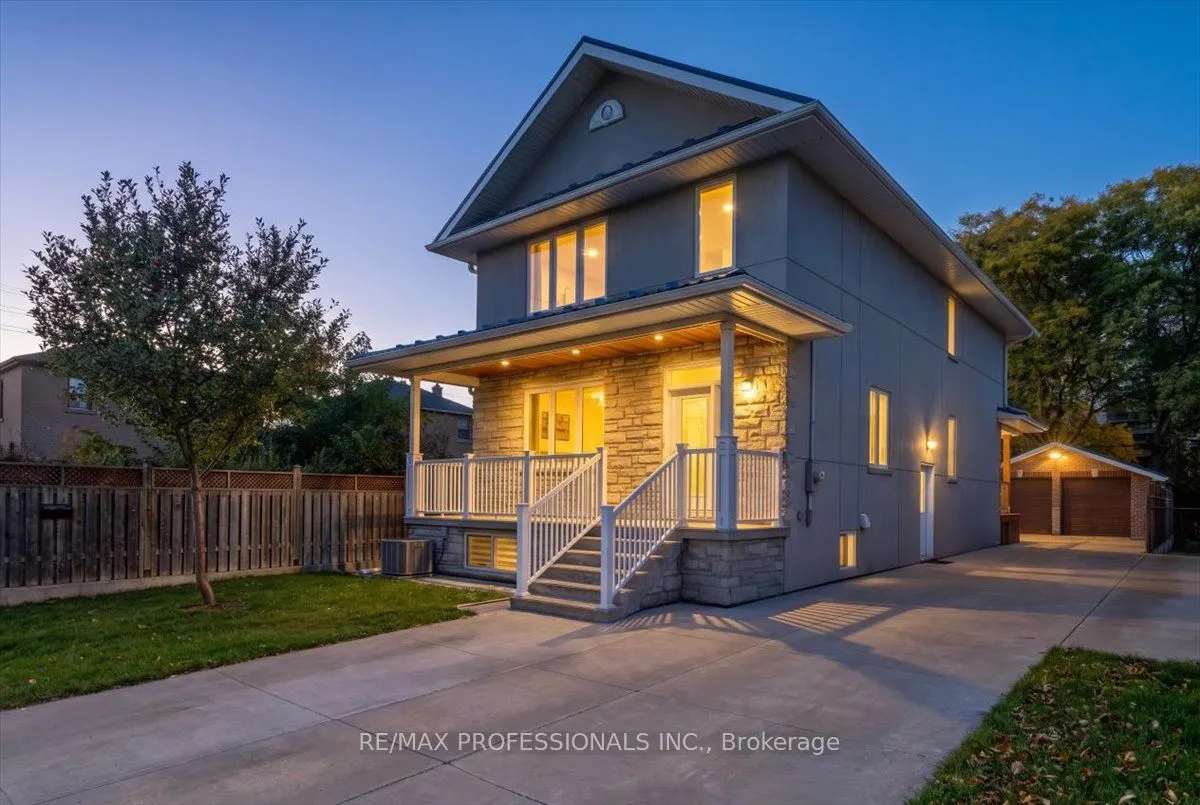
Sign In or Create a Free Account to see full details of this property
Key Facts
Key facts for 3 Gair Drive
Property Type
House, 2-Storey
Parking
Detached 2 garage, 8 parking
MLS #
W14124920
Size
2000-2500 sqft
Basement
Apartment,Finished,Full,Separate Entrance
Listed on
2026-10-28
Lot size
40 x 132.5
Tax
$8,931.50 /yr
Days on Market
0
Approximate Age
-
Maintenance Fee
-
Description
Welcome To This Meticulously Maintained, 8-Year-Old Custom-Rebuilt Home in Alderwood, a Wonderful Family Neighbourhood Known For Its Strong Sense Of Community. Situated On a Generous 40 x 132.5 Ft Lot, This Thoughtfully Designed Residence Maximizes Space and Functionality, Offering 4+1 Bedrooms and ...4 Bathrooms. The Main Floor Features Ceilings Over 9 Ft, Spacious Hallways, Hardwood Floors, Pot Lights, and Elegant Formal Living and Dining Rooms. The Large Eat-In Kitchen Walks Out To A Covered Deck Overlooking The Backyard, Ideal For Family Living and Entertaining. Four Spacious Bedrooms Include a Generous Primary Suite w 5 Piece Ensuite. The Expansive Lower Level Offers Excellent Additional Living Space With Potential For An In-Law Or Nanny Suite, Complete With a Separate Entrance. A Large Double-Car Garage with Storage, Extra Shed and Ample Multi-Car Parking Add To The Appeal. Ideally Located Steps To Public Transit And Schools, Close to Sherway Gardens, and Offering Quick Access to Major Highways and The Airport. An Exceptional Opportunity To Enjoy Space, Comfort, and Convenience In a Sought-After Family Community.
Full Property Details
Interior
Bedrooms
4
Bedrooms Plus
1
Total Bedrooms
5
Washrooms
4
Square Footage
2000-2500 sqft
Basement
Apartment,Finished,Full,Separate Entrance
Heating Source
Gas
Heating Fuel
Forced Air
Air Conditioning
Central Air
Family Room
No
Kitchens
1
Kitchens Plus
1
Total Kitchens
2
Fireplace Features
No
Bedrooms
4
Bedrooms Plus
1
Total Bedrooms
5
Washrooms
4
Square Footage
2000-2500 sqft
Basement
Apartment,Finished,Full,Separate Entrance
Heating Source
Gas
Heating Fuel
Forced Air
Air Conditioning
Central Air
Family Room
No
Kitchens
1
Kitchens Plus
1
Total Kitchens
2
Fireplace Features
No
Exterior
Depth
132.5
Front
40.0
Lot Size
40 x 132.5 ft
Pool
None
Parking Spaces
8
Total Parking Spaces
10.00
Parking Description
Detached
Garage Spaces
2
Depth
132.5
Front
40.0
Lot Size
40 x 132.5 ft
Pool
None
Parking Spaces
8
Total Parking Spaces
10.00
Parking Description
Detached
Garage Spaces
2
Building Description
Style
2-Storey
Home Type
House
Subtype
Detached
Property Orientation
East
Exterior Finish
Stone,Stucco (Plaster)
Sewers
Sewer
Water Supply
Municipal
Possession Date
No Data
Style
2-Storey
Home Type
House
Subtype
Detached
Property Orientation
East
Exterior Finish
Stone,Stucco (Plaster)
Sewers
Sewer
Water Supply
Municipal
Possession Date
No Data
Community
Community
Alderwood
Community
Alderwood
Taxes & Fees
Taxes
$8,931.50 /yr
Tax Year
2026
Occupancy
Owner
Taxes
$8,931.50 /yr
Tax Year
2026
Occupancy
Owner
Room Types
Bedroom 2
Crown Moulding, Hardwood Floor, Pot Lights
Dimensions 12.99 x 11.32 feet
147.05 sqft
Bedroom 3
Hardwood Floor, Crown Moulding, Pot Lights
Dimensions 16.5 x 10.99 feet
181.34 sqft
Bedroom 4
Hardwood Floor, Crown Moulding
Dimensions 16.5 x 10.99 feet
181.34 sqft
Bedroom 5
Hardwood Floor, Window, Laminate
Dimensions 21.33 x 12.4 feet
264.49 sqft
Dining Room
Combined w/Living, Crown Moulding, Hardwood Floor
Dimensions 11.75 x 11.75 feet
138.06 sqft
Kitchen
Breakfast Area, Stainless Steel Appl, Tile Floor
Dimensions 19.65 x 16.99 feet
333.85 sqft
Kitchen
Stainless Steel Appl, Breakfast Area, W/O To Yard
Dimensions 21.33 x 12.76 feet
272.17 sqft
Laundry
Ceramic Floor, Above Grade Window
Dimensions 13.32 x 9.51 feet
126.67 sqft
Living Room
Crown Moulding, Combined w/Dining, Hardwood Floor
Dimensions 13.25 x 12.99 feet
172.12 sqft
Primary Bedroom
5 Pc Ensuite, Crown Moulding, Hardwood Floor
Dimensions 16.99 x 13.75 feet
233.61 sqft
Utility Room
Ceramic Floor, Above Grade Window
Dimensions 21.33 x 4 feet
85.32 sqft
Similar Properties(No results)
Mortgage Calculator
Calculate your estimated monthly mortgage payment
Price
$1,650,000
$
%
%
Total cost of mortgage
$0
Monthly payment
By clicking Save, we will calculate your estimated mortgage for all properties using the saved values (down payment percentage, interest rate, and amortization).
The accuracy and applicability of this calculator are not guaranteed.