Sign In or Create a Free Account to see full details of this property
Key Facts
Key facts for 1476 Carmen Drive
Property Type
House, 2-Storey
Parking
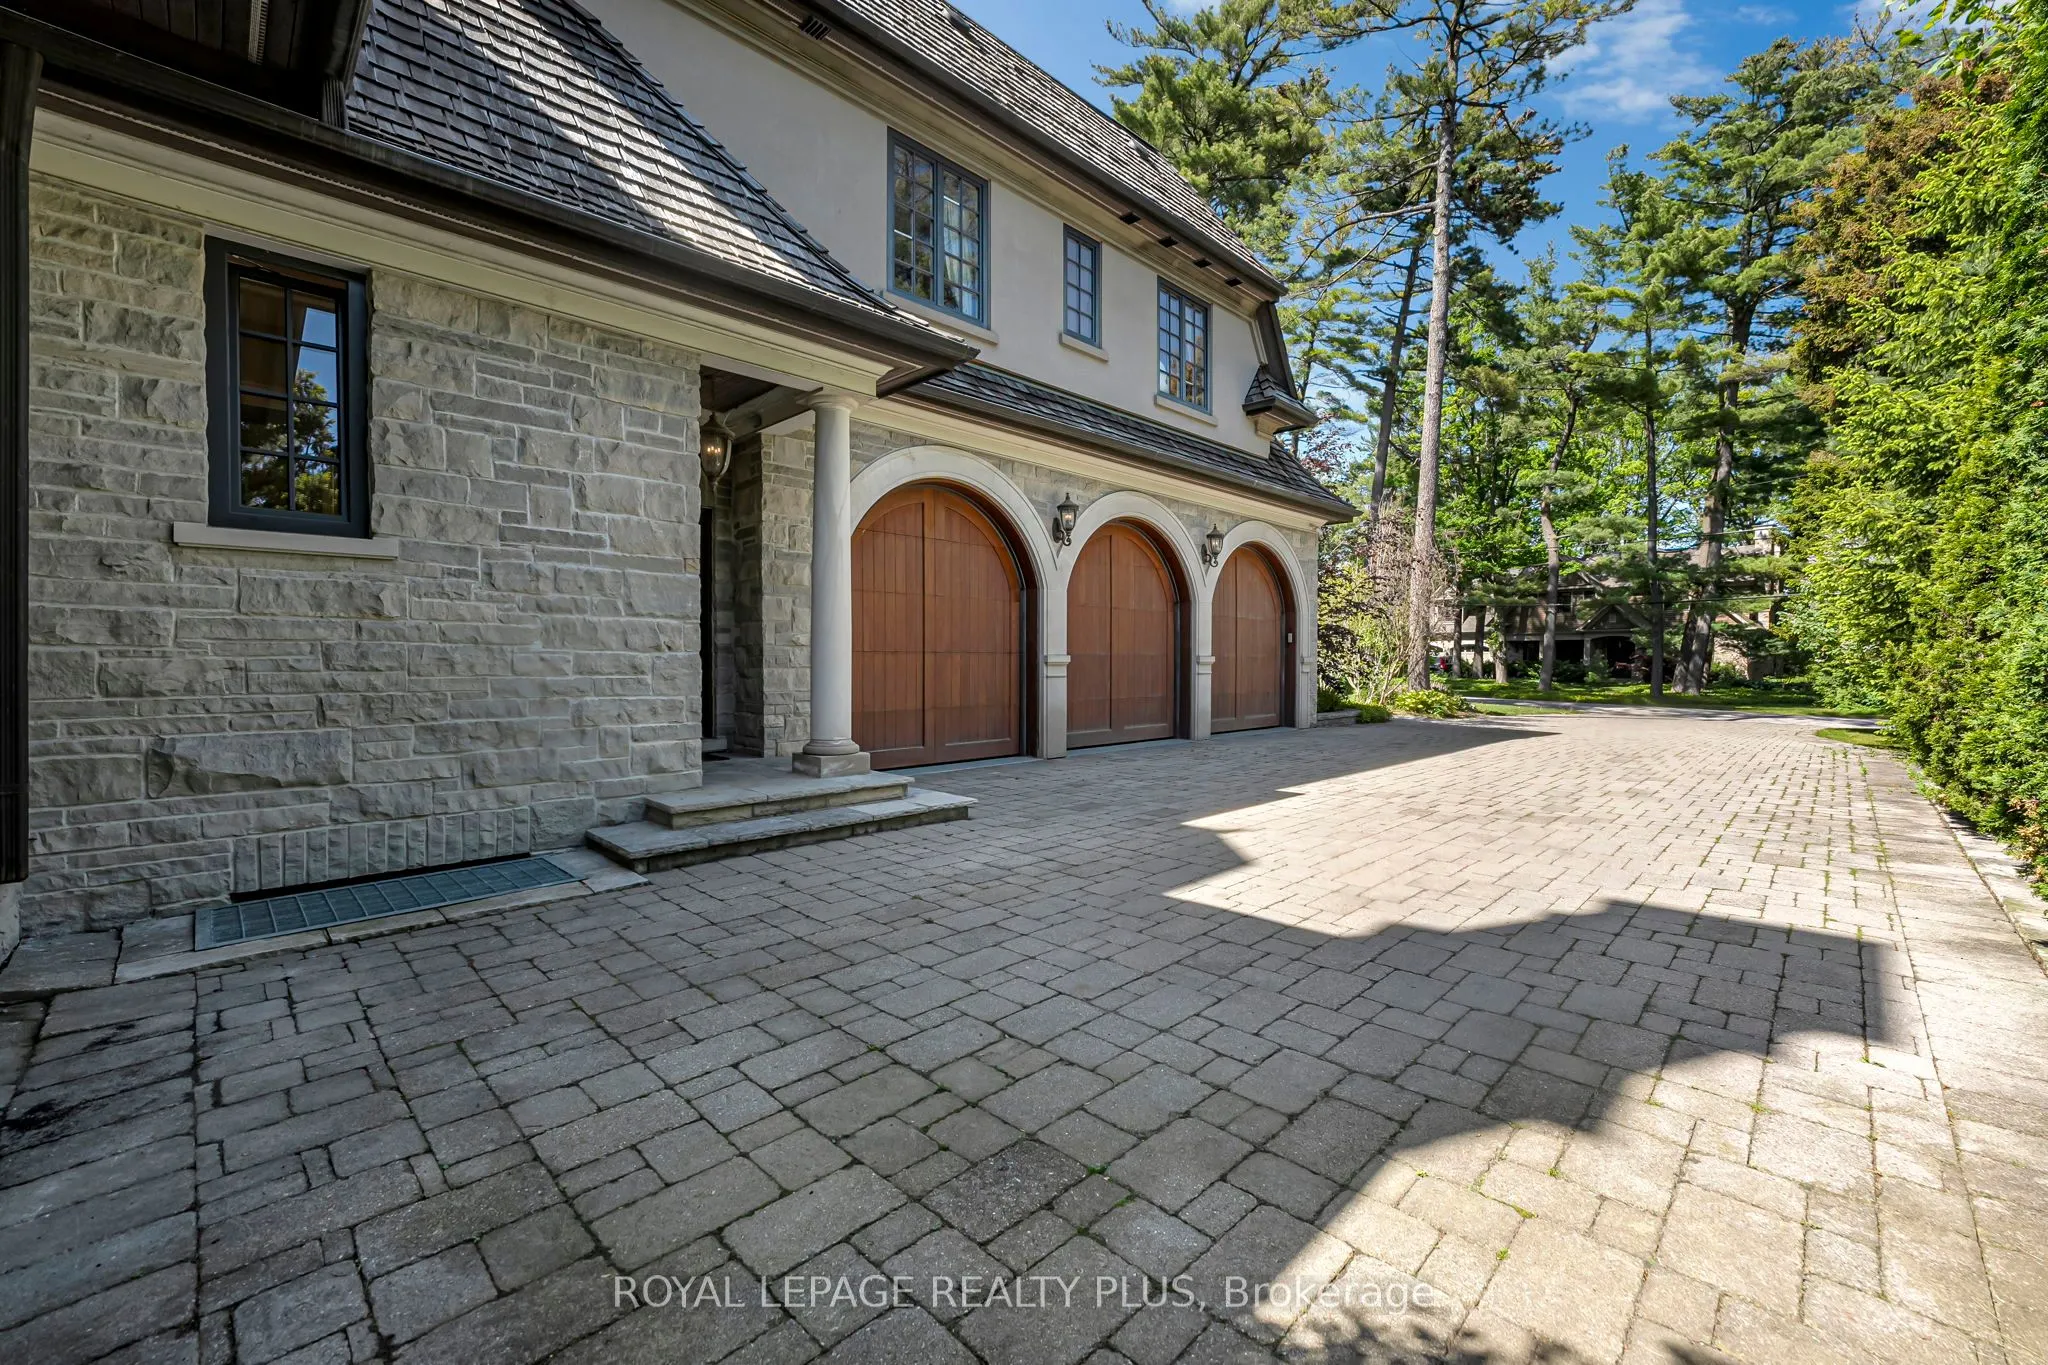
Attached 3 garage, 10 parking
MLS #
W13869174
Size
5000 + sqft
Basement
Finished with Walk-Out,Separate Entrance
Listed on
2026-10-05
Lot size
105 x 379.76
Tax
$37,031 /yr
Days on Market
8
Approximate Age
-
Maintenance Fee
-
Description
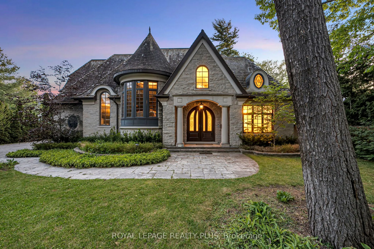
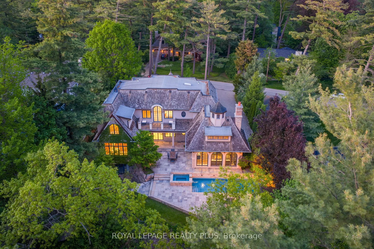
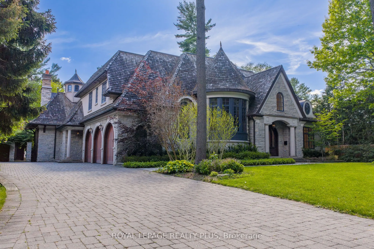
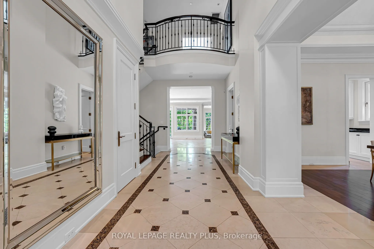
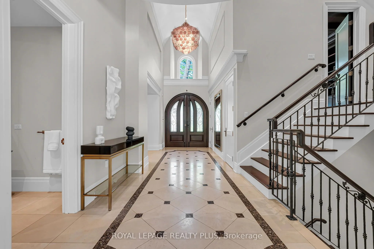
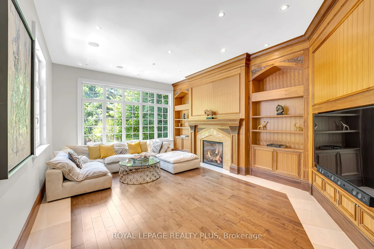
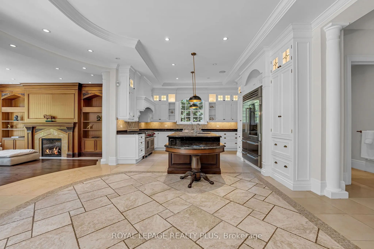
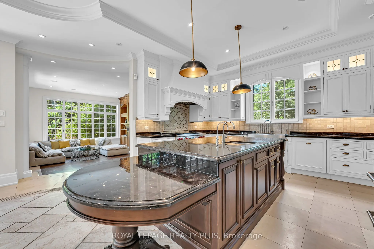
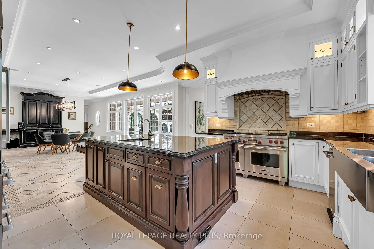
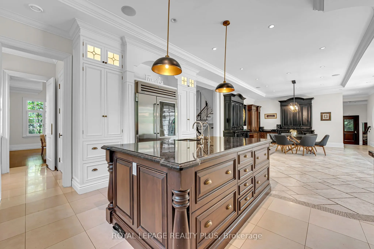
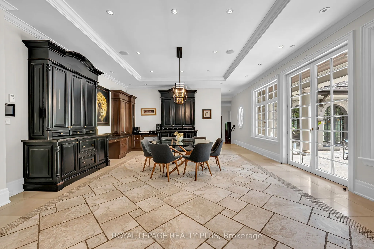
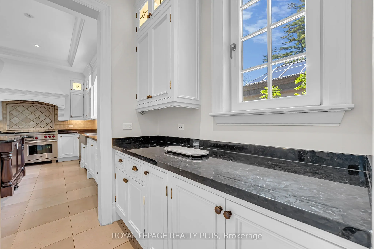
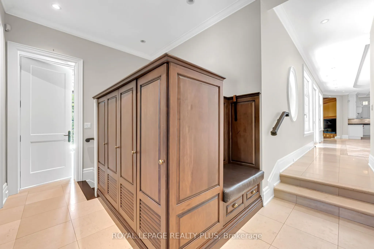
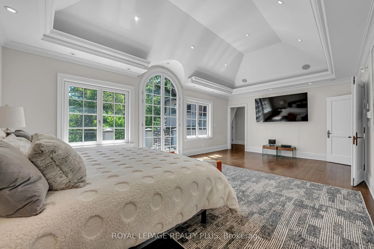
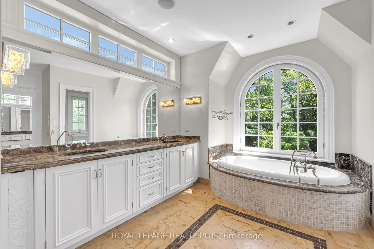
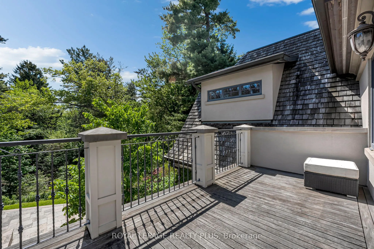
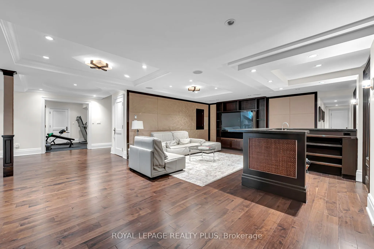
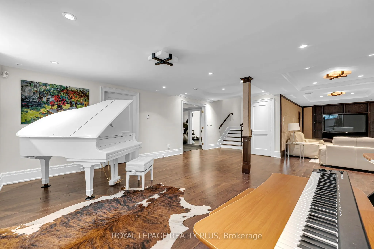
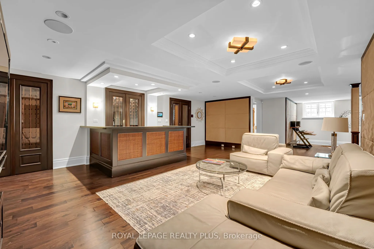
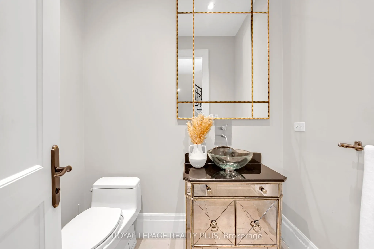
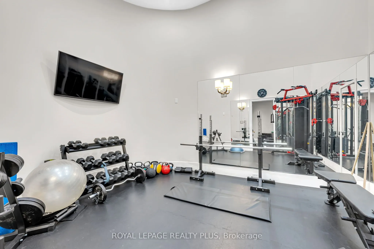
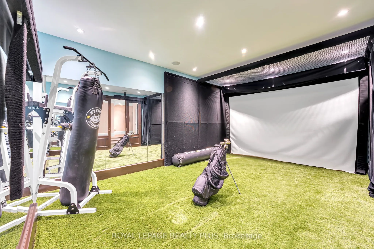
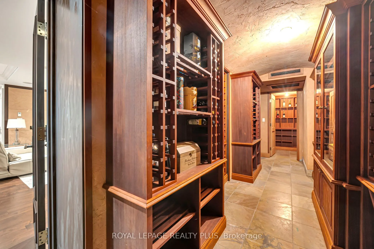
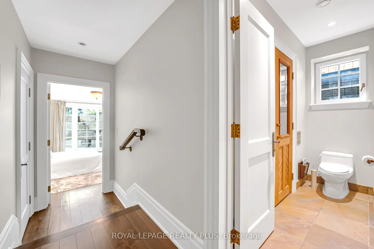
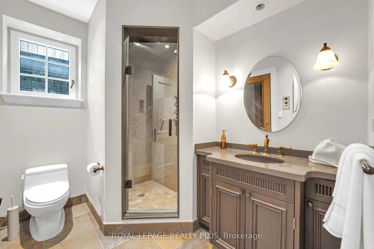
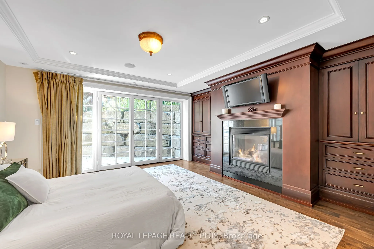
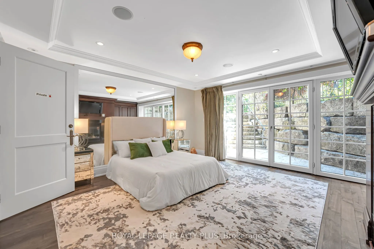
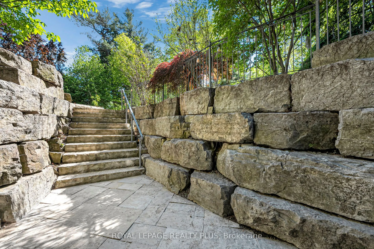
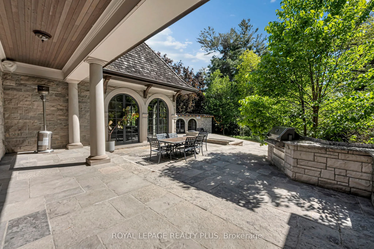
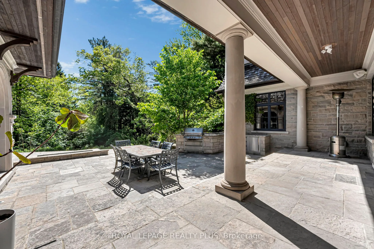
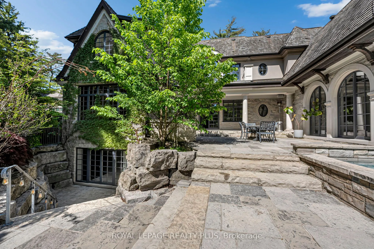
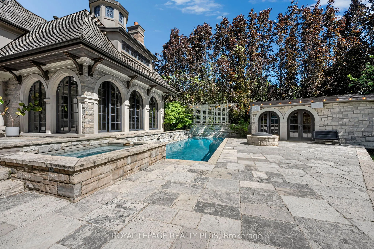
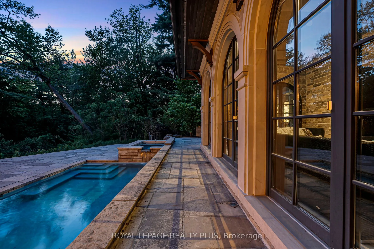
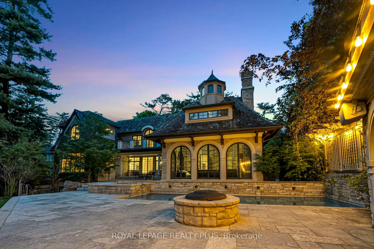
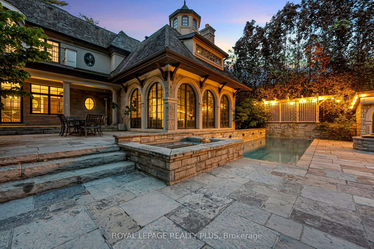
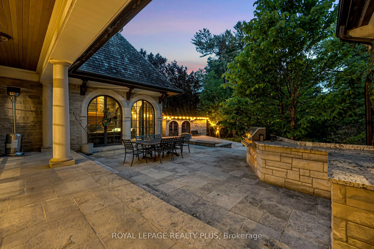
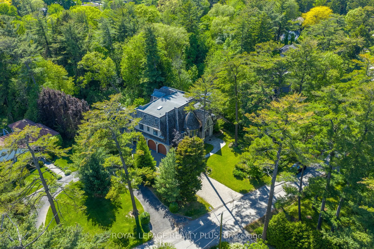
An exceptional custom residence in the heart of Mineola, designed by David Small and set on a spectacular 105 x 348 ft ravine lot - an incredibly rare opportunity in this highly sought-after neighborhood. This home offers soaring 10' ceilings, vaulted architectural details, heated travertine marble ...floors, floor-to-ceiling windows, and multiple fireplaces throughout. The gourmet kitchen features heated floors, a large center island, premium buil0in appliances, built=in speakers, and overlooks the breathtaking backyard. The primary bedroom features a coffered ceiling, private balcony, walk-in closet, and a luxurious 6-piece ensuite with heated floors, jacuzzi tub, and steam shower. The lower level is complete with a wine room, gym, wet bar, and dedicated gold simulator room. An additional bedroom with a walkout to the backyard offers the perfect space for guests or extended family. Step outside to your own resort-style backyard featuring an in-ground pool, jacuzzi, mature trees, professional landscaping, and complete privacy with stunning ravine views. A truly rare offering combined luxury, privacy, and timeless design in one of Mississauga's most sought-after neighborhoods.
Full Property Details
Interior
Bedrooms
4
Bedrooms Plus
1
Total Bedrooms
5
Washrooms
6
Square Footage
5000 + sqft
Basement
Finished with Walk-Out,Separate Entrance
Heating Source
Gas
Heating Fuel
Forced Air
Air Conditioning
Central Air
Family Room
Yes
Kitchens
1
Total Kitchens
1
Fireplace Features
Yes
Bedrooms
4
Bedrooms Plus
1
Total Bedrooms
5
Washrooms
6
Square Footage
5000 + sqft
Basement
Finished with Walk-Out,Separate Entrance
Heating Source
Gas
Heating Fuel
Forced Air
Air Conditioning
Central Air
Family Room
Yes
Kitchens
1
Total Kitchens
1
Fireplace Features
Yes
Exterior
Depth
379.76
Front
104.72
Driveway
Private Double
Lot Size
105 x 379.76 ft
Pool
Inground
Parking Spaces
10
Total Parking Spaces
13.00
Parking Description
Attached
Garage Spaces
3
Depth
379.76
Front
104.72
Driveway
Private Double
Lot Size
105 x 379.76 ft
Pool
Inground
Parking Spaces
10
Total Parking Spaces
13.00
Parking Description
Attached
Garage Spaces
3
Building Description
Style
2-Storey
Home Type
House
Subtype
Detached
Property Orientation
West
Exterior Finish
Stone
Sewers
Sewer
Water Supply
Municipal
Possession Date
No Data
Style
2-Storey
Home Type
House
Subtype
Detached
Property Orientation
West
Exterior Finish
Stone
Sewers
Sewer
Water Supply
Municipal
Possession Date
No Data
Community
Community
Mineola
Community
Mineola
Taxes & Fees
Taxes
$37,031 /yr
Tax Year
2025
Occupancy
Owner
Taxes
$37,031 /yr
Tax Year
2025
Occupancy
Owner
Room Types
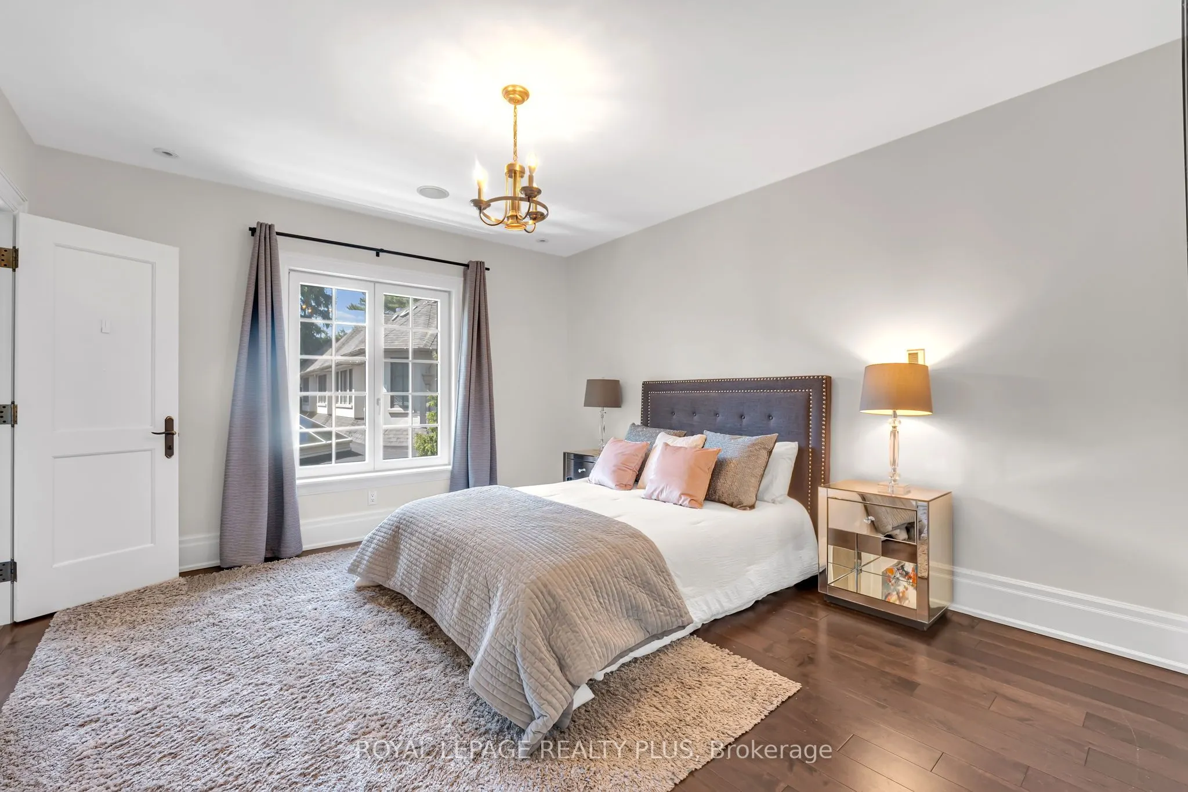
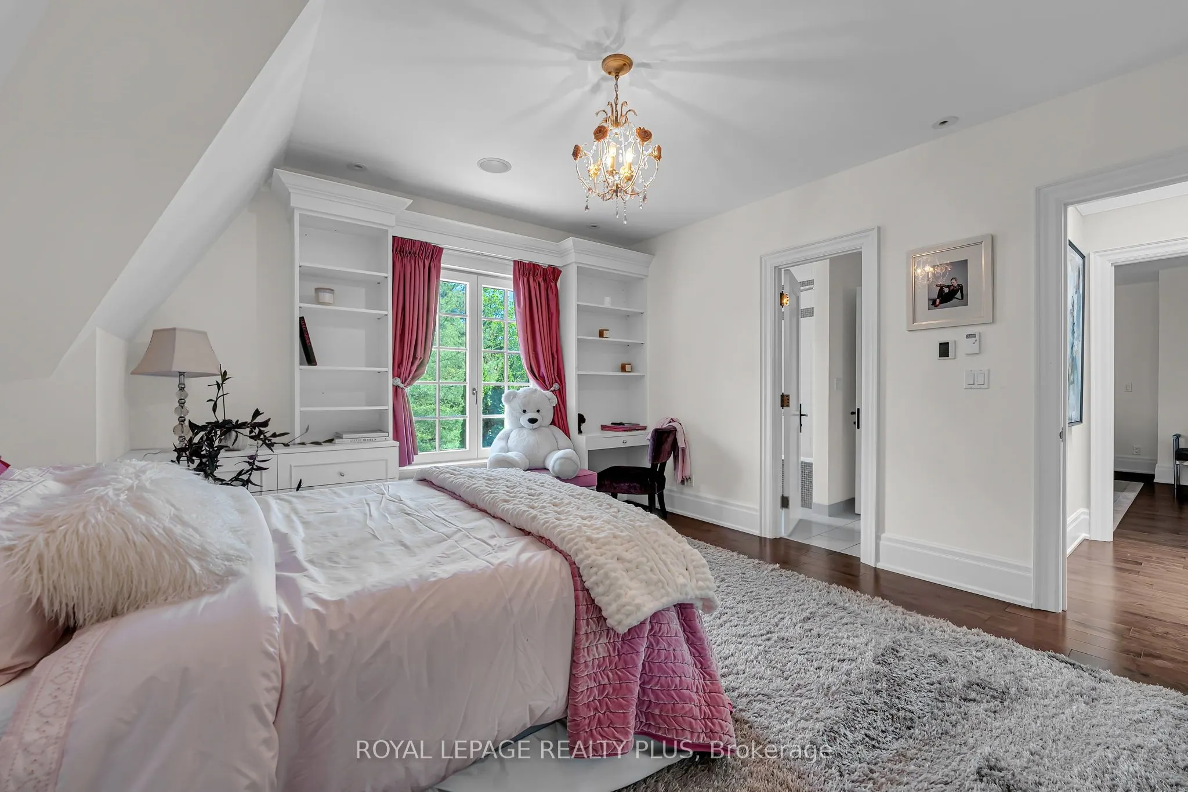
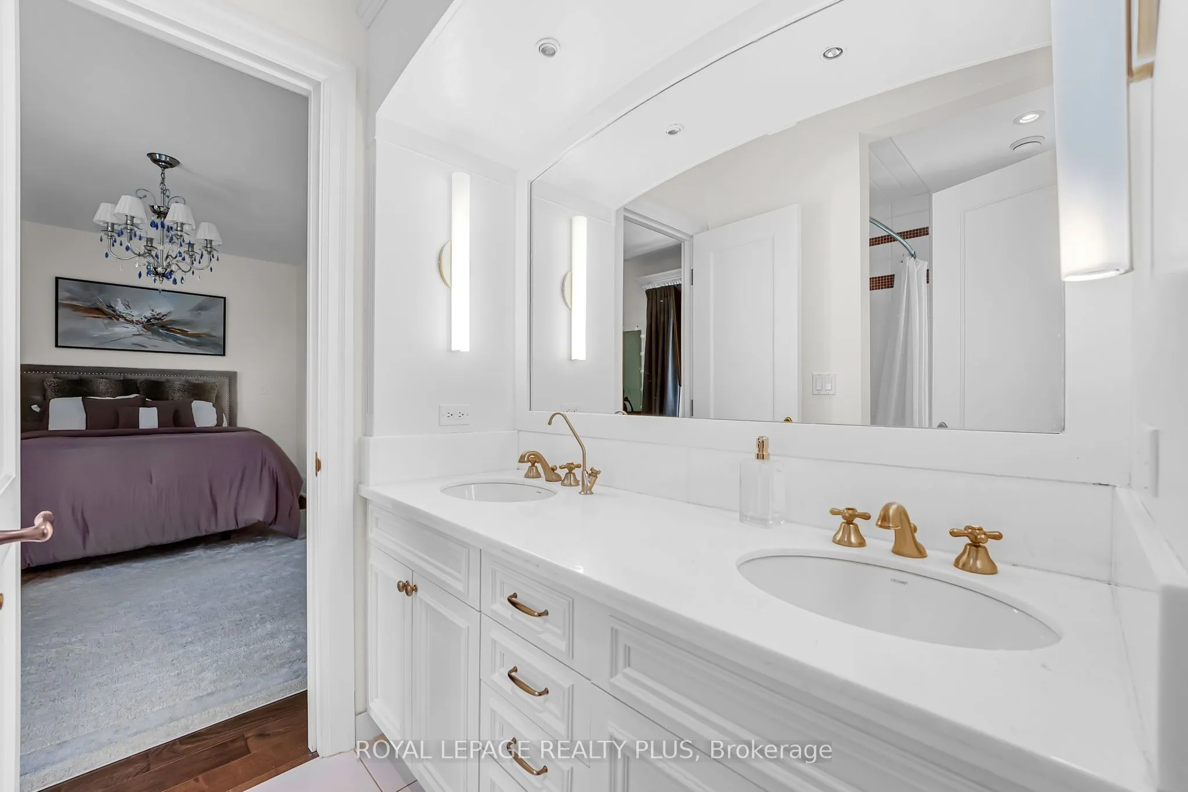
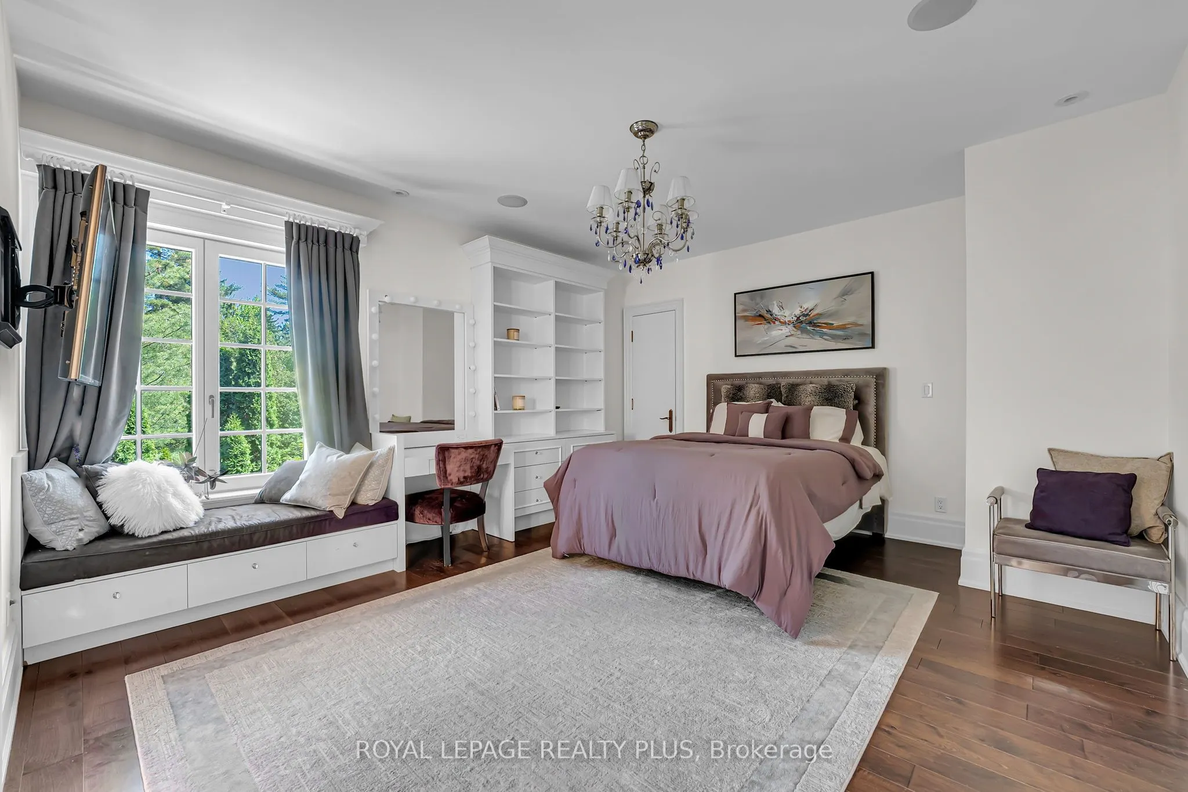
Bedroom 2
Ensuite Bath, Walk-In Closet(s), Hardwood Floor
Dimensions 18.18 x 19.75 feet
359.06 sqft
Bedroom 3
Ensuite Bath, Walk-In Closet(s), Bay Window
Dimensions 20.67 x 14.07 feet
290.83 sqft
Bedroom 4
Ensuite Bath, Walk-In Closet(s), Bay Window
Dimensions 11.25 x 10.83 feet
121.84 sqft
Bedroom 5
Fireplace, 3 Pc Ensuite, W/O To Yard
Dimensions 18.18 x 17.32 feet
314.88 sqft
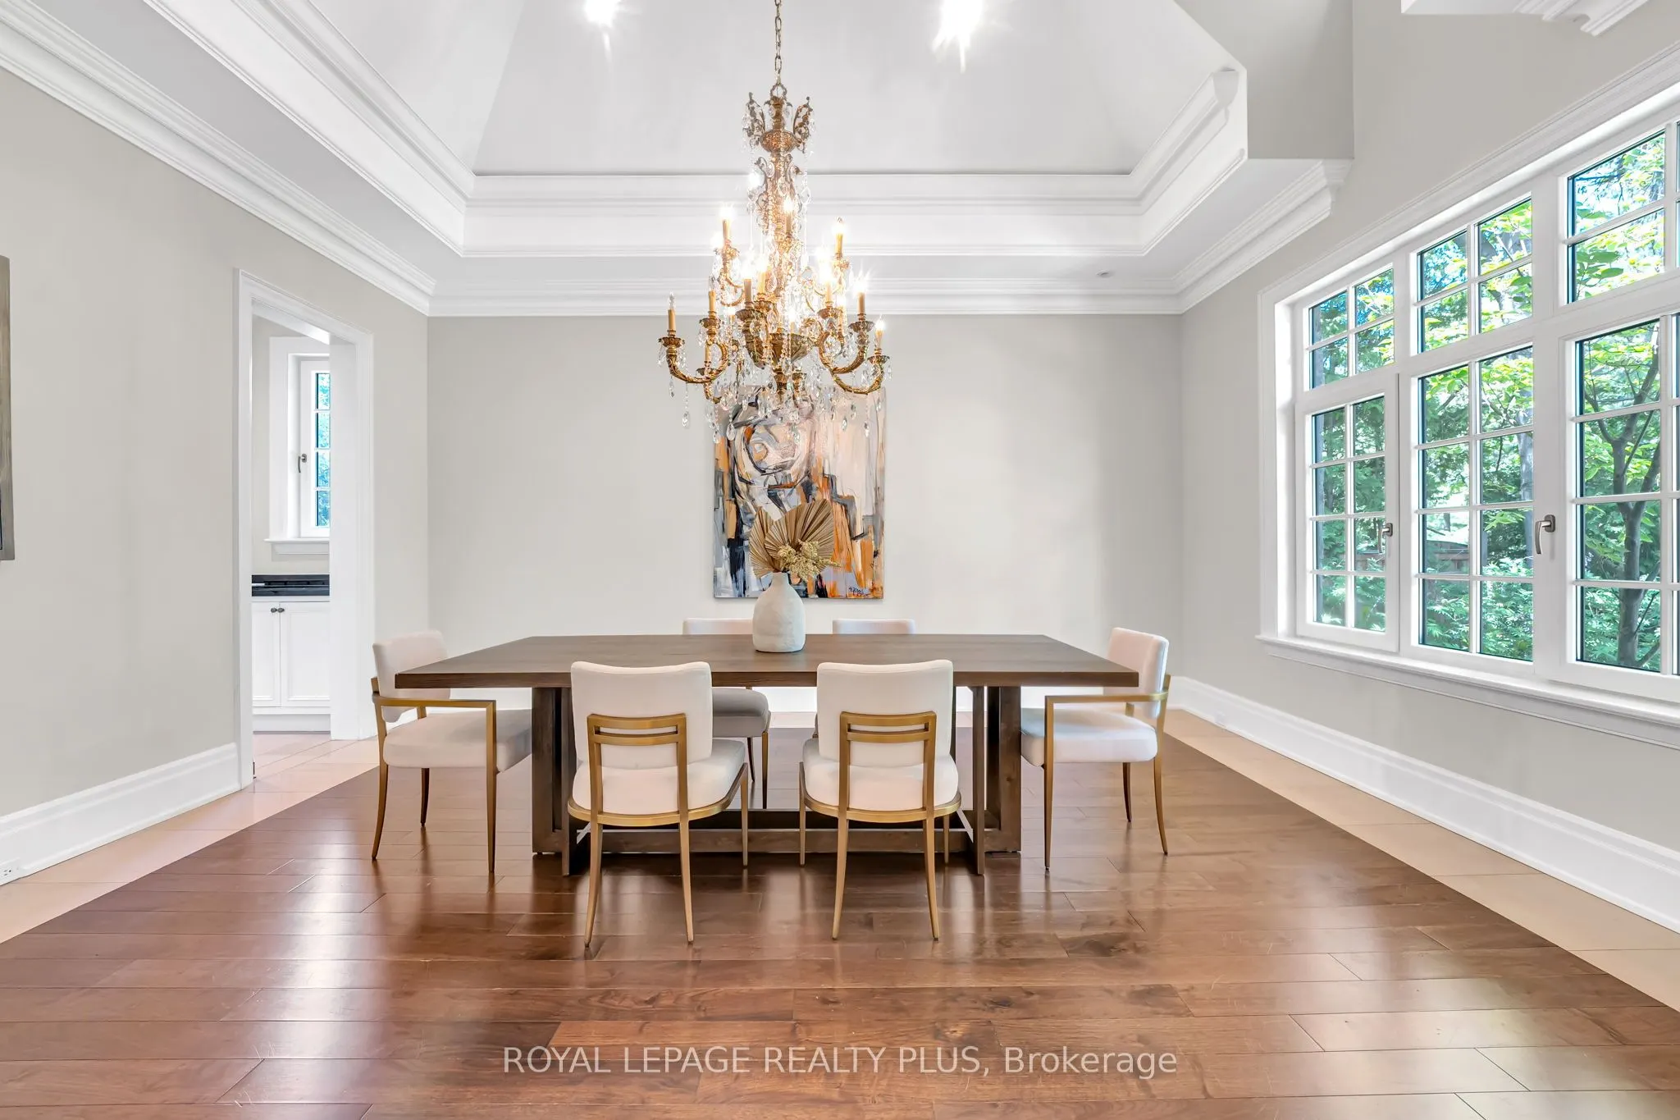
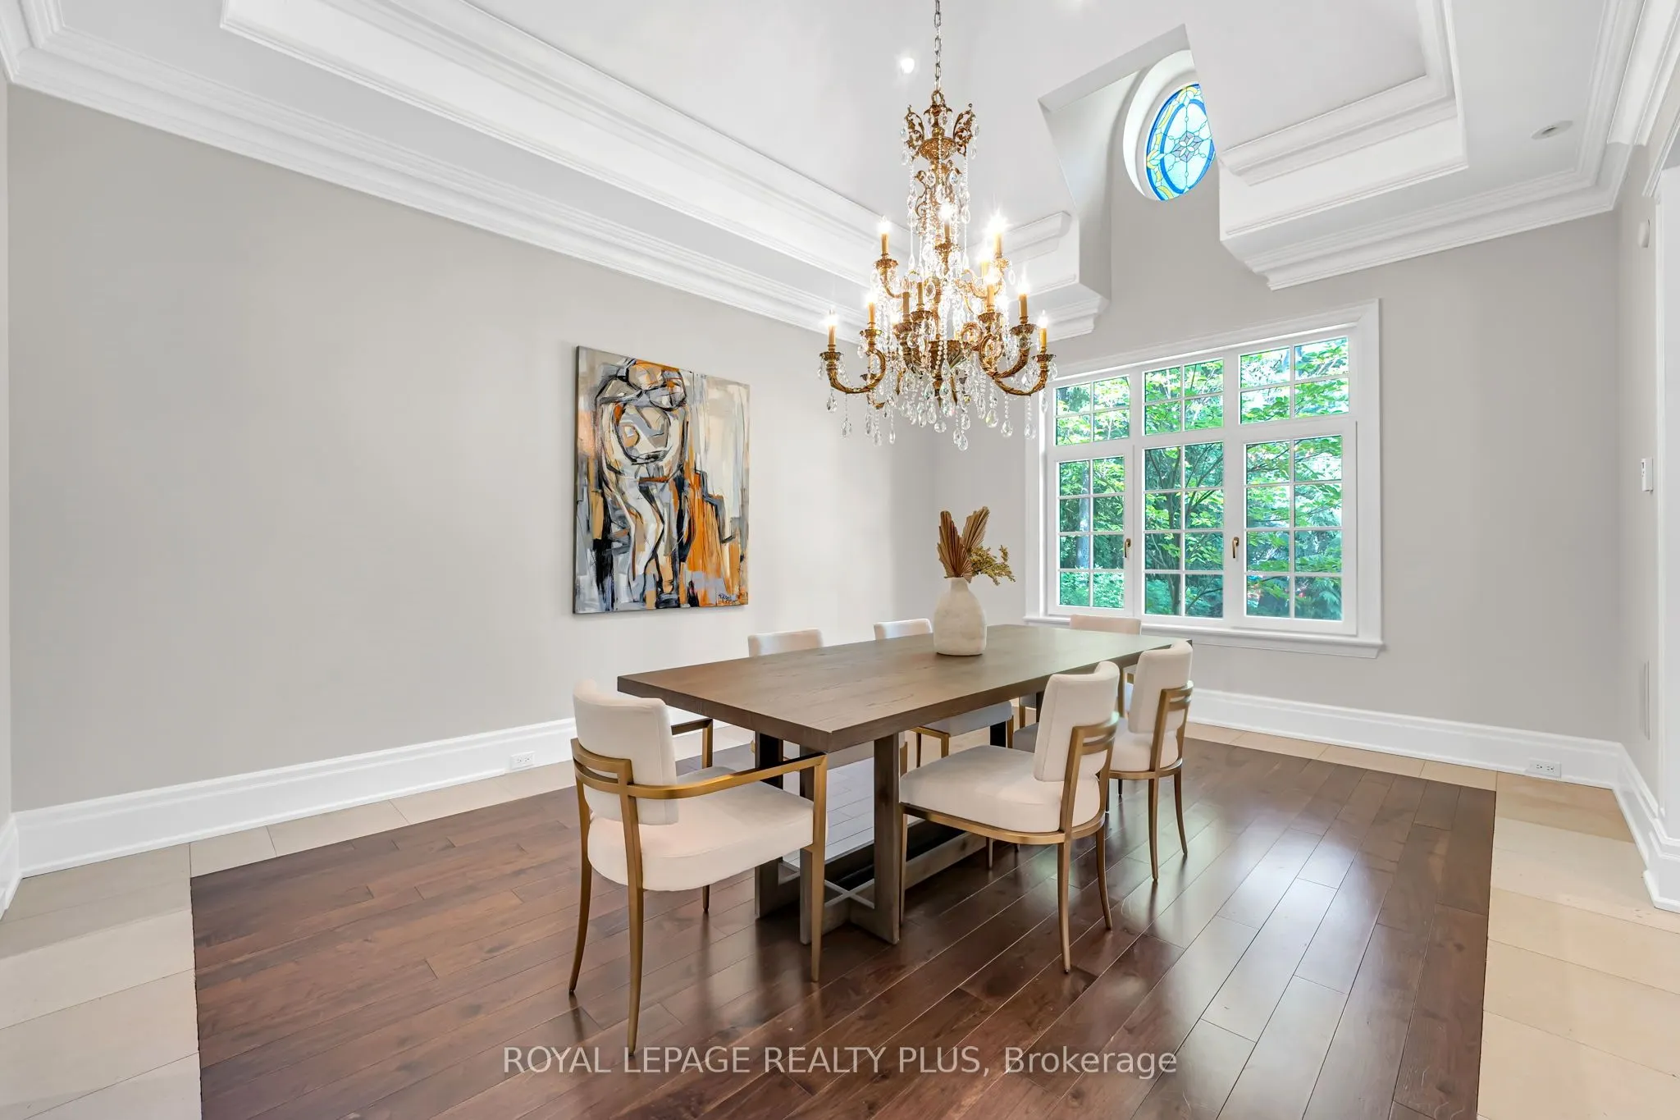
Dining Room
Pocket Doors, Separate Room, Cathedral Ceiling(s)
Dimensions 18.08 x 19.26 feet
348.22 sqft
Exercise Room
Mirrored Walls, Separate Room, Pot Lights
Dimensions 18.34 x 23.82 feet
436.86 sqft
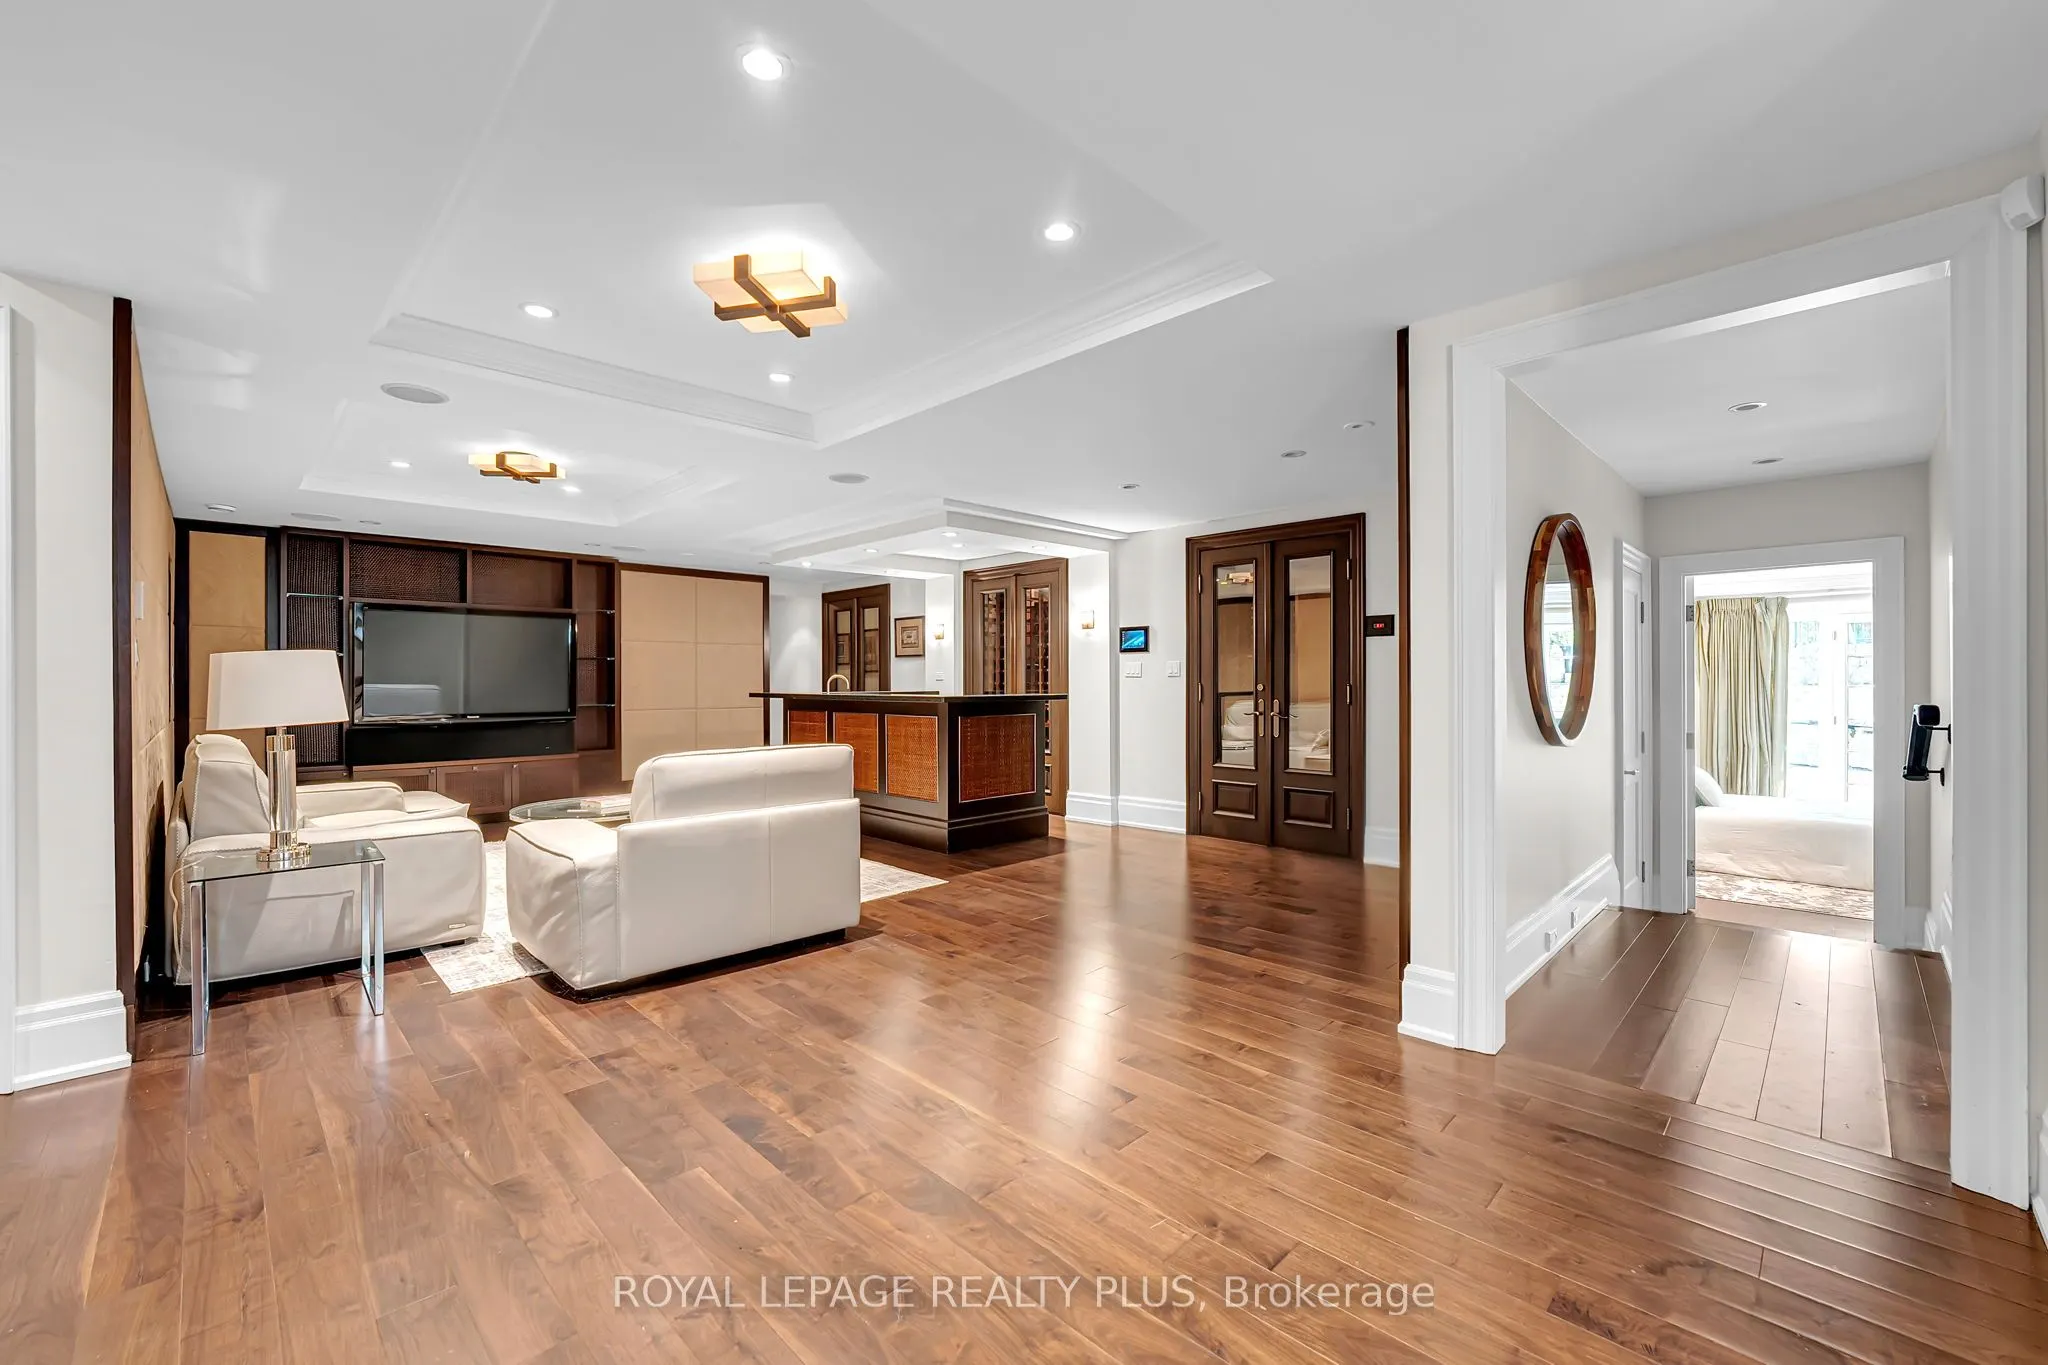
Great Room
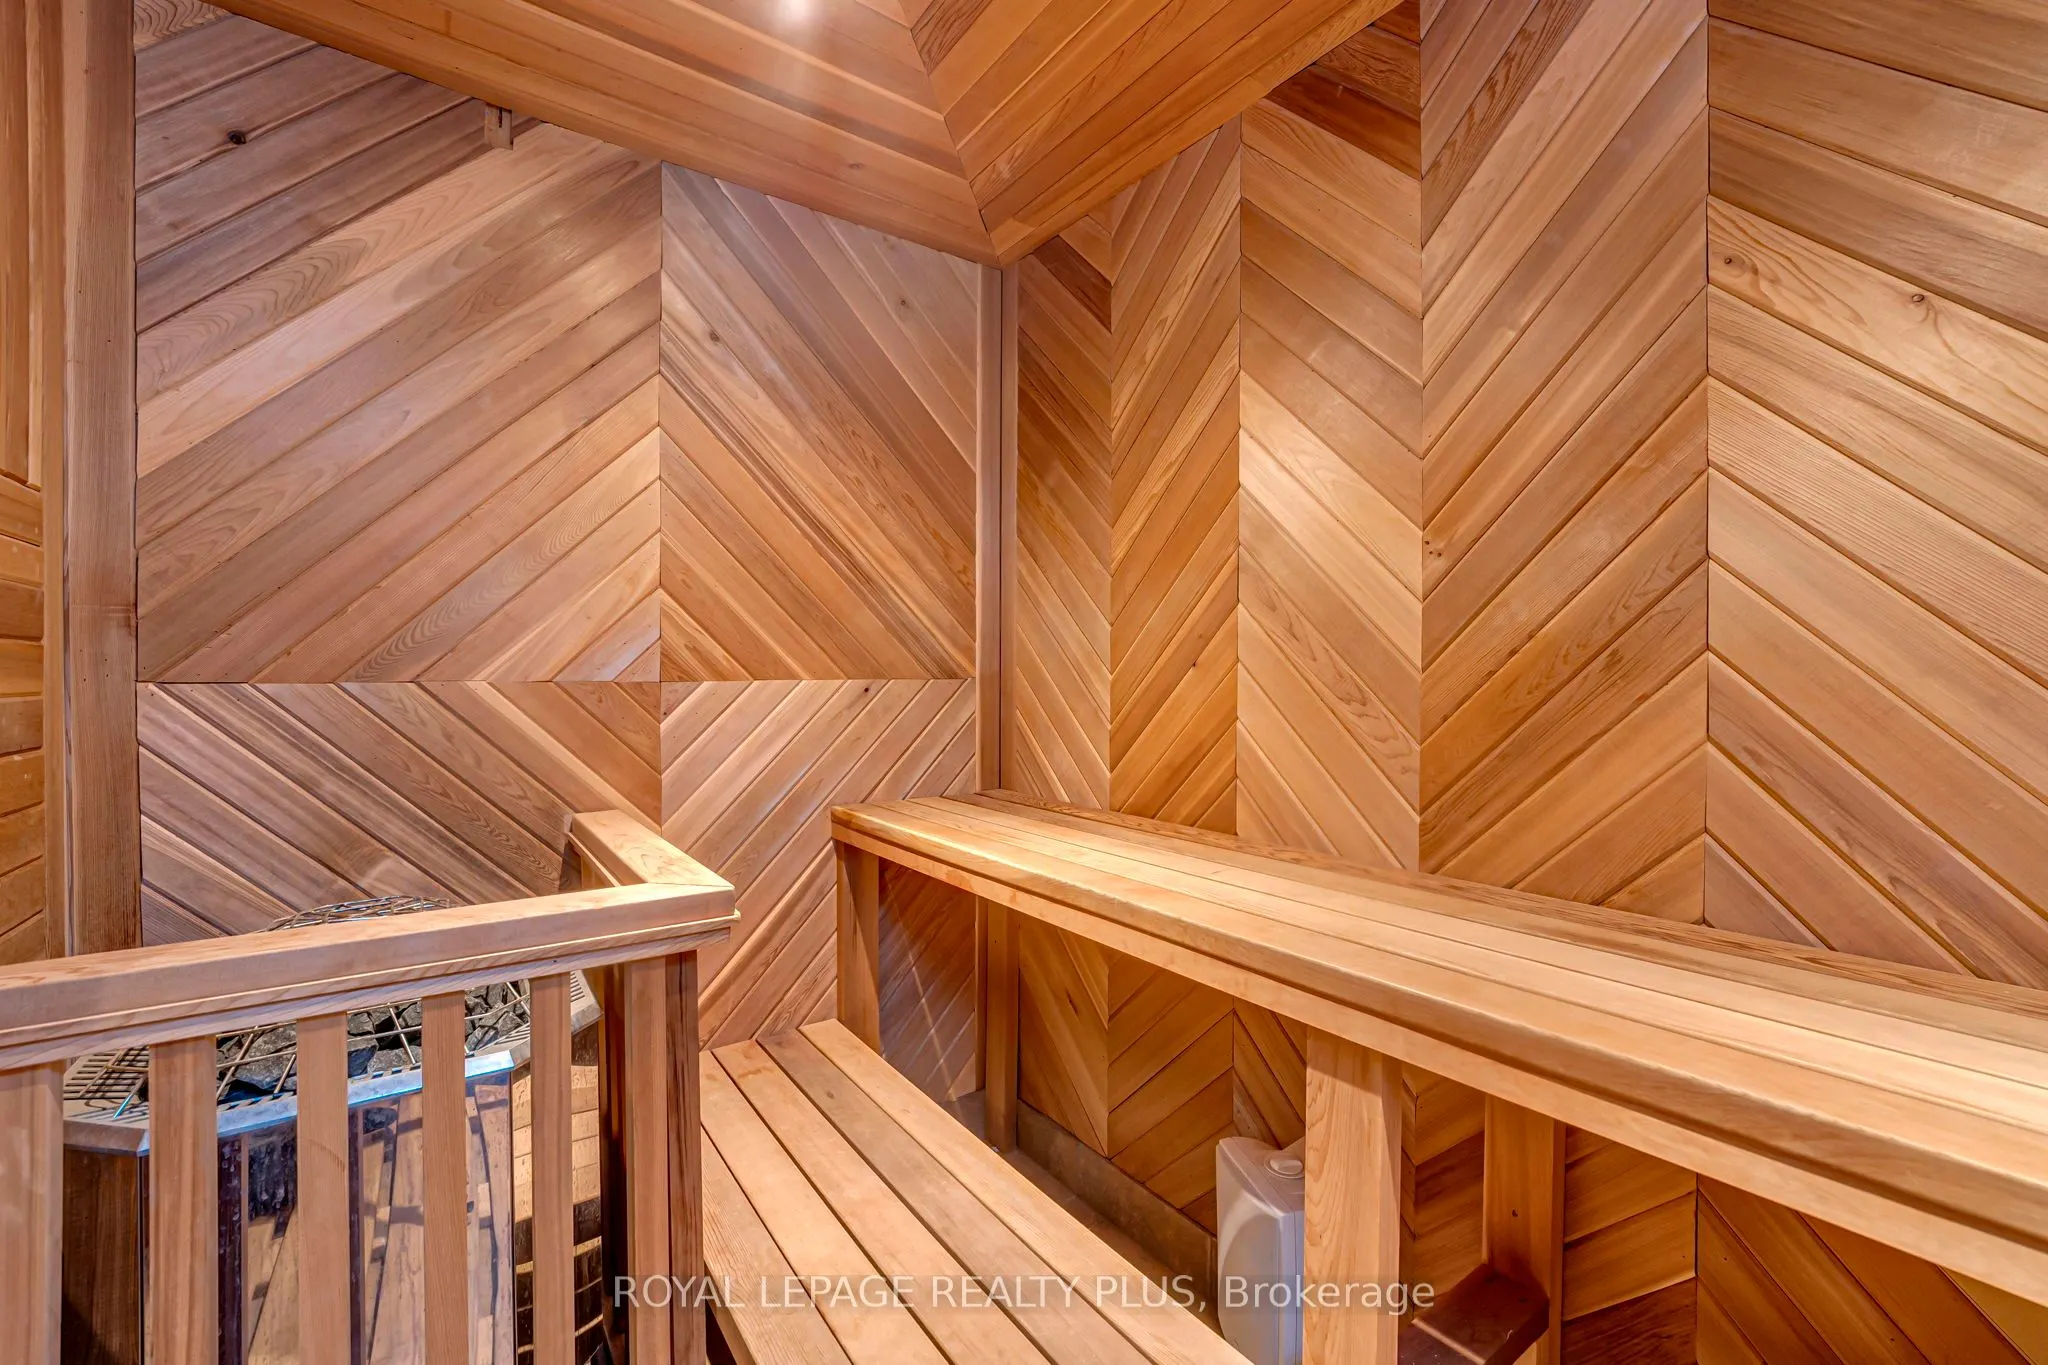
Wet Bar, Built-in Speakers, Sauna
Dimensions 29.82 x 18.08 feet
539.15 sqft
Kitchen
Centre Island, B/I Appliances, Built-in Speakers
Dimensions 22.24 x 21.75 feet
483.72 sqft
Living Room
Fireplace, Overlooks Pool, Picture Window
Dimensions 21.92 x 15.85 feet
347.43 sqft
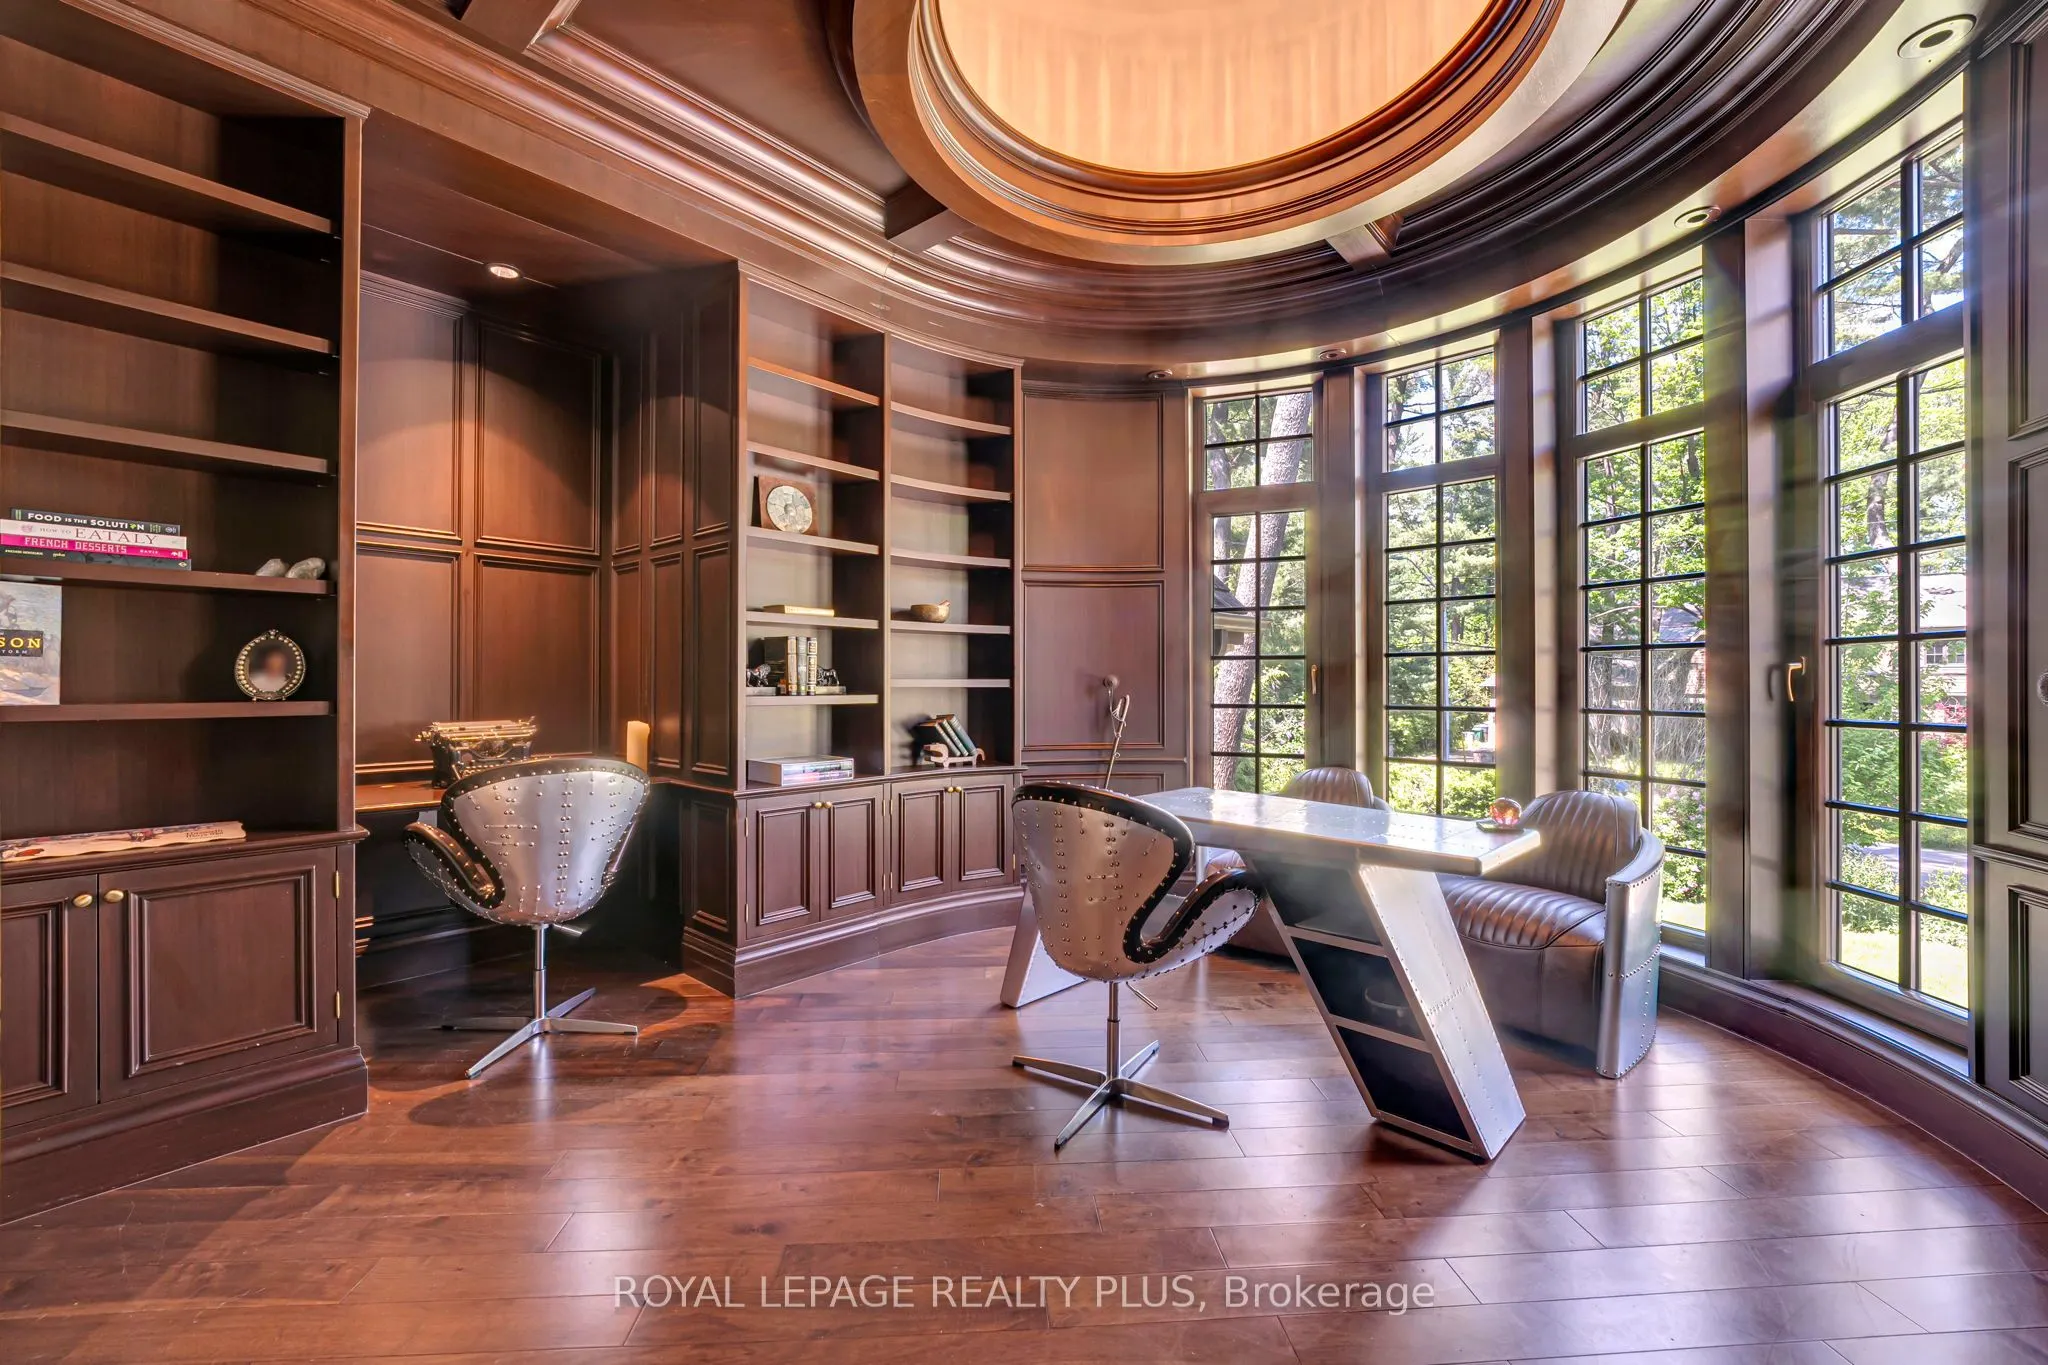
Office
B/I Shelves, Panelled, Built-in Speakers
Dimensions 20.67 x 15.75 feet
325.55 sqft
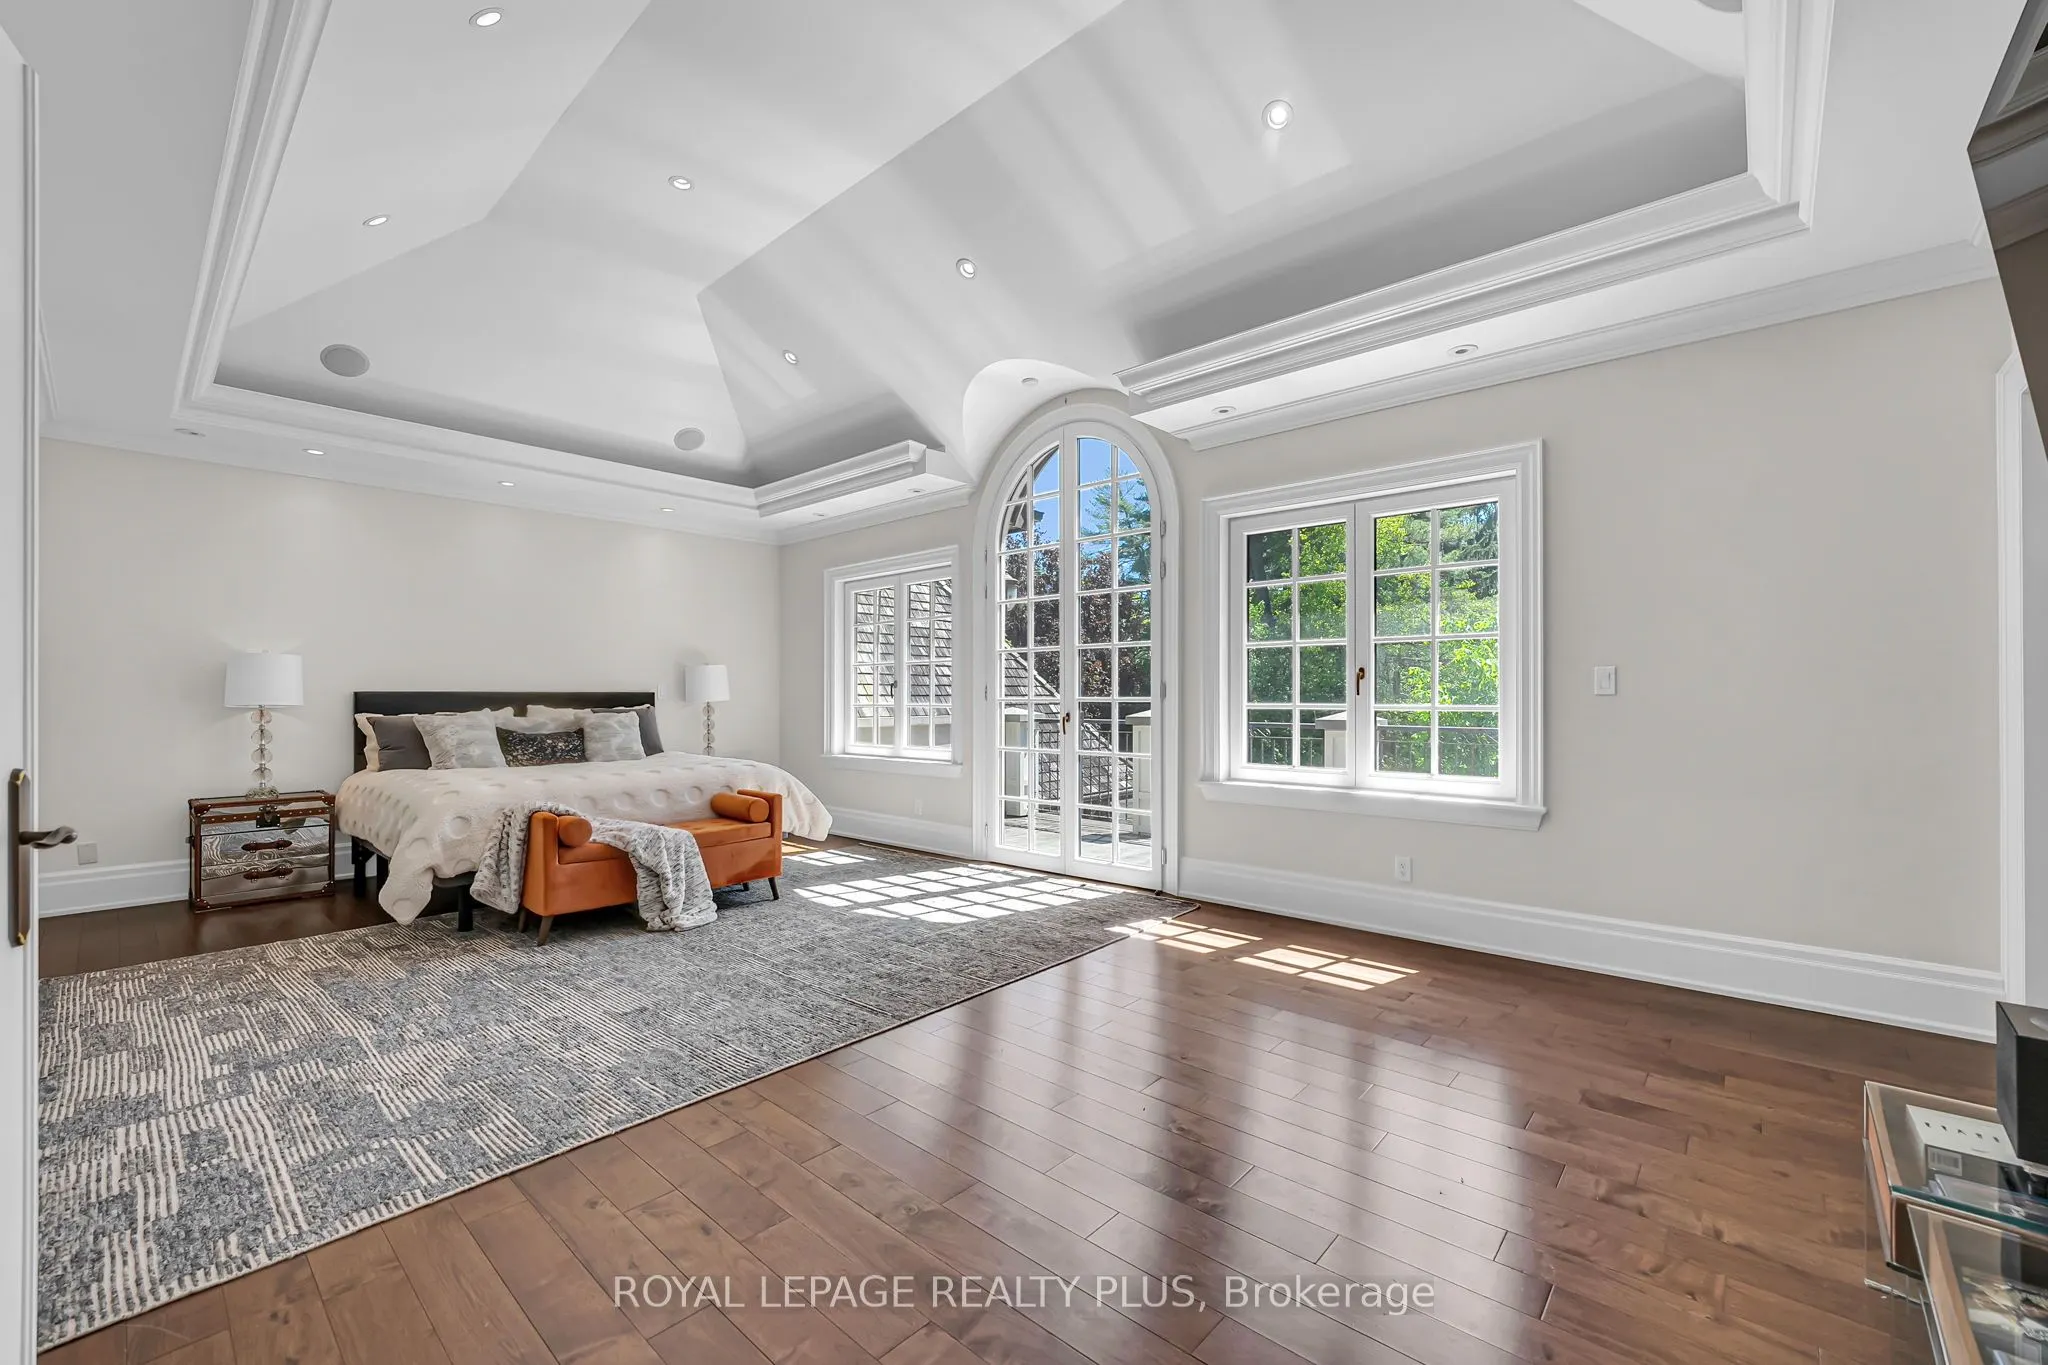
Primary Bedroom
6 Pc Bath, Balcony, Heated Floor
Dimensions 29.59 x 21.75 feet
643.58 sqft
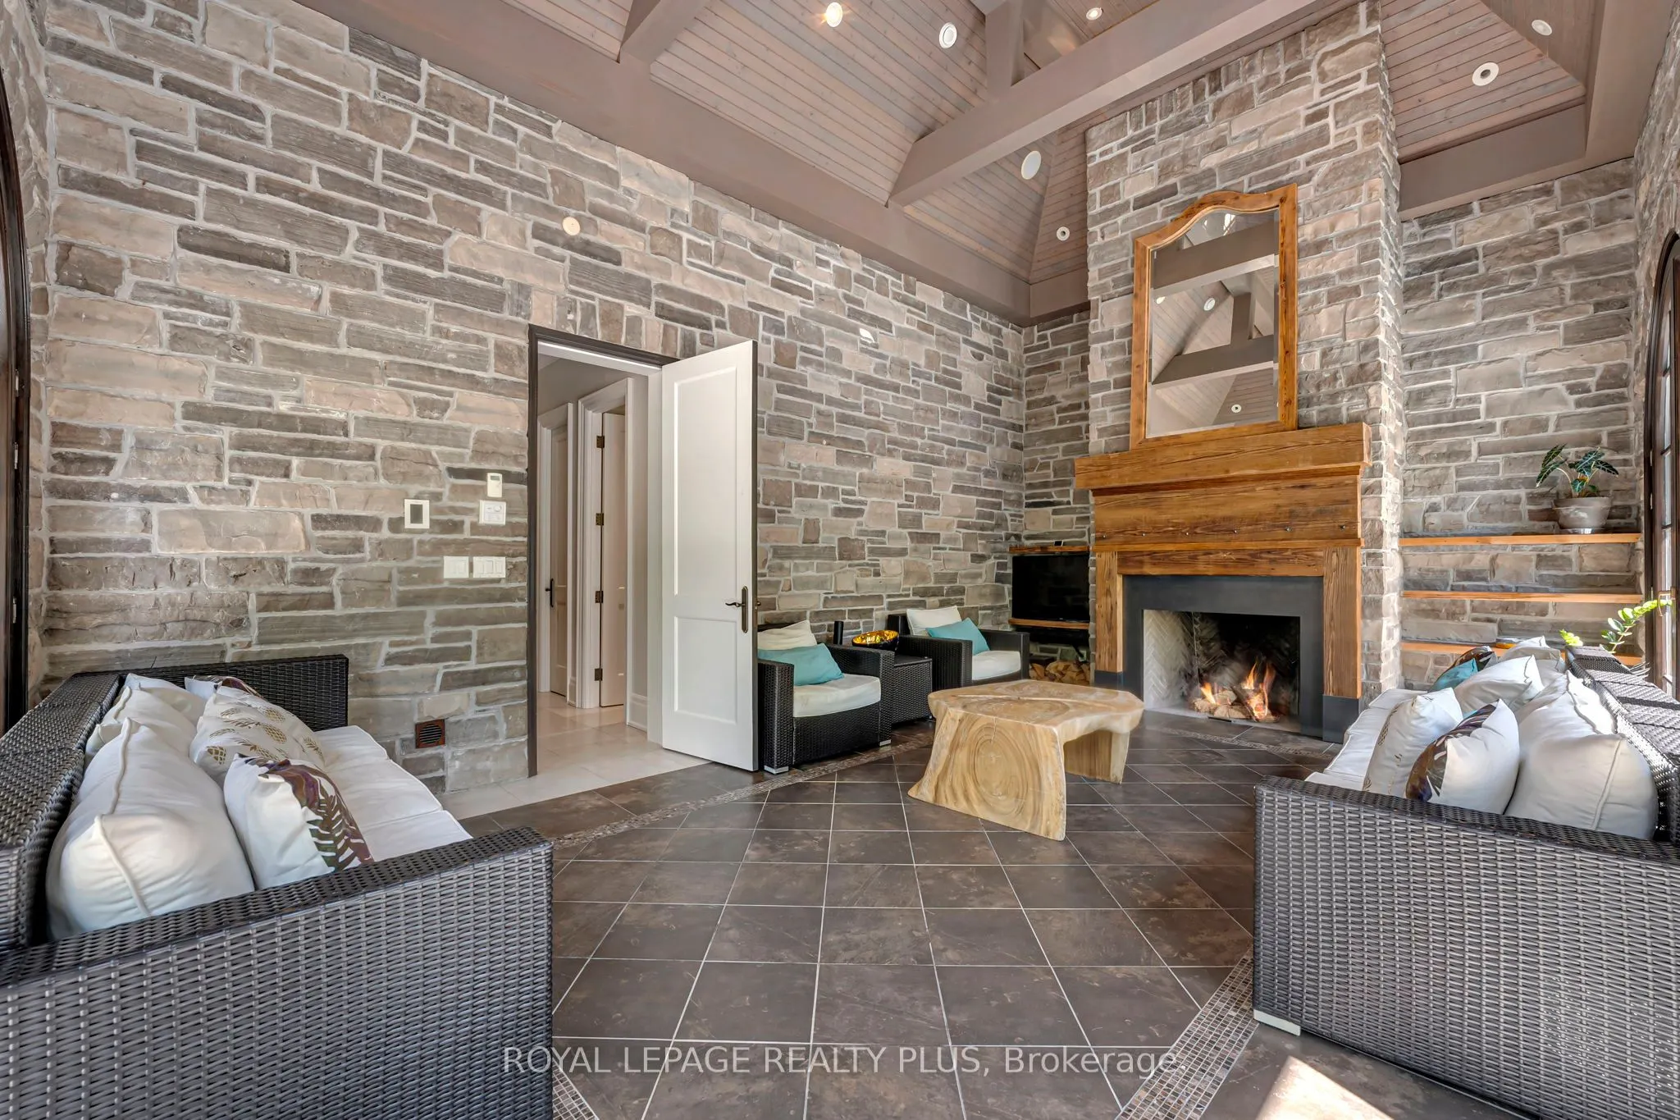
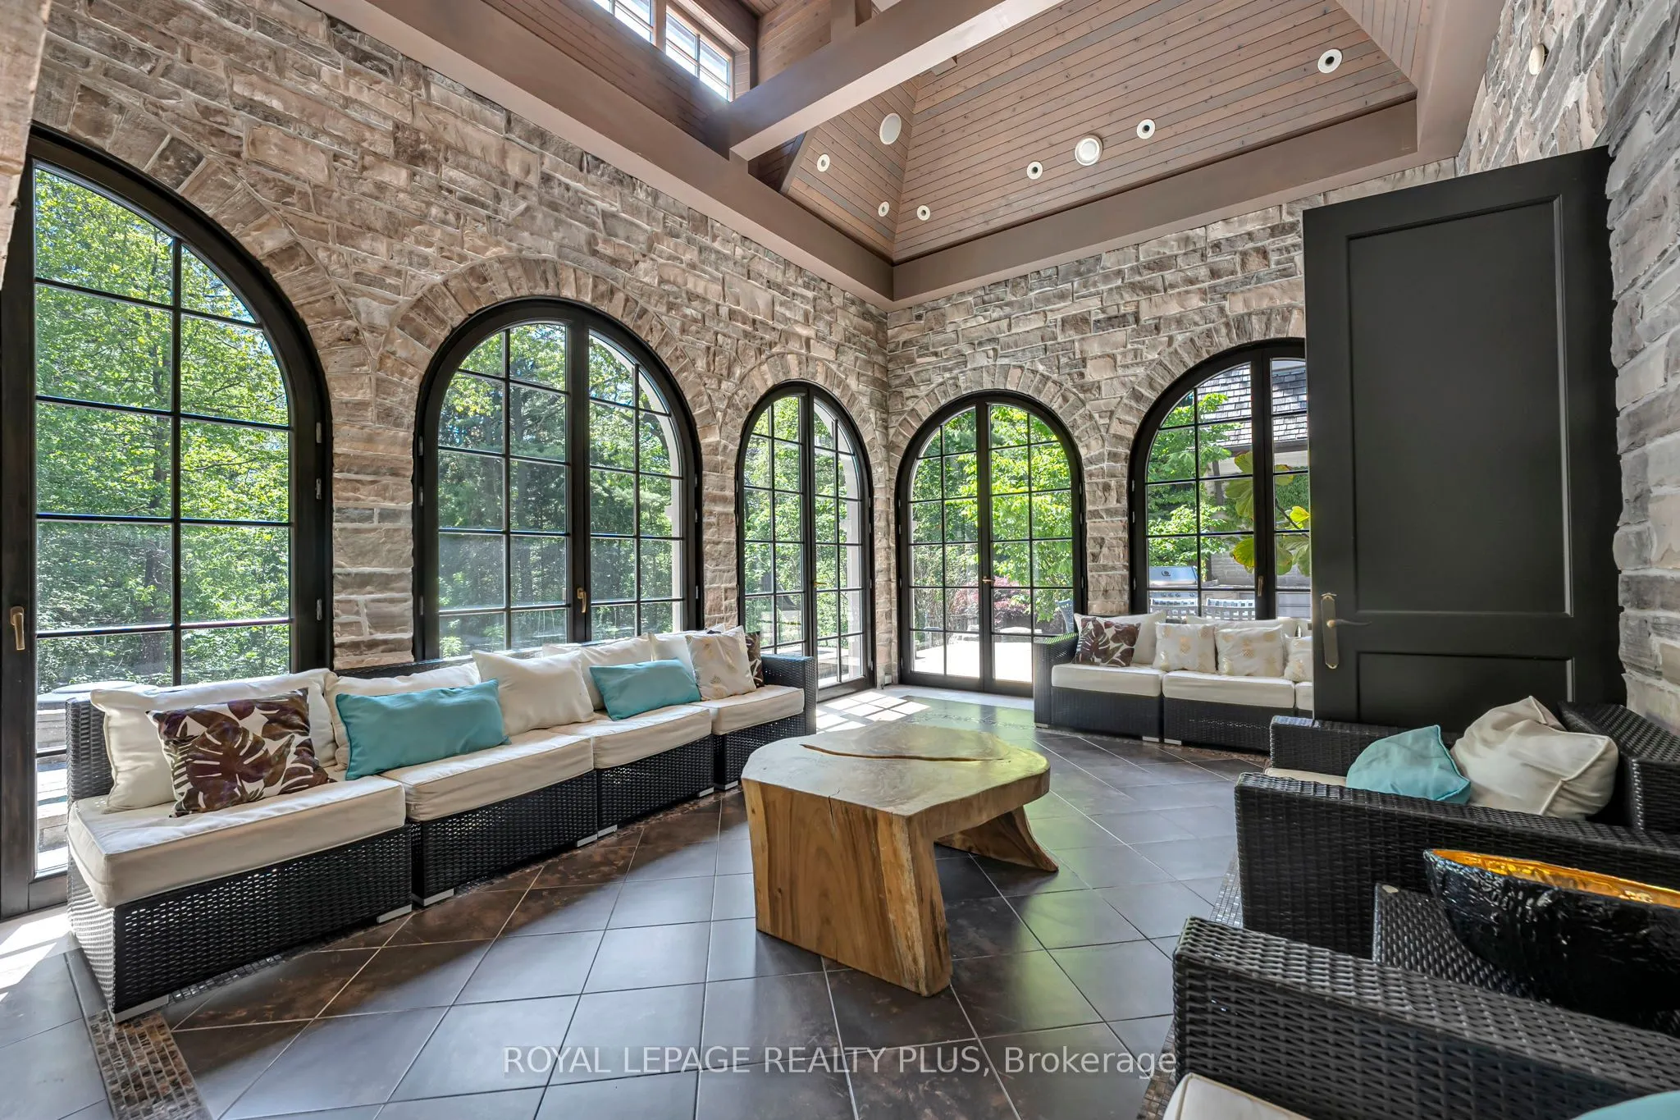
Sunroom
Cathedral Ceiling(s), Fireplace, Overlooks Pool
Dimensions 22.74 x 16.67 feet
379.08 sqft
Similar Properties(No results)
Mortgage Calculator
Calculate your estimated monthly mortgage payment
Price
$4,988,888
$
%
%
Total cost of mortgage
$0
Monthly payment
By clicking Save, we will calculate your estimated mortgage for all properties using the saved values (down payment percentage, interest rate, and amortization).
The accuracy and applicability of this calculator are not guaranteed.