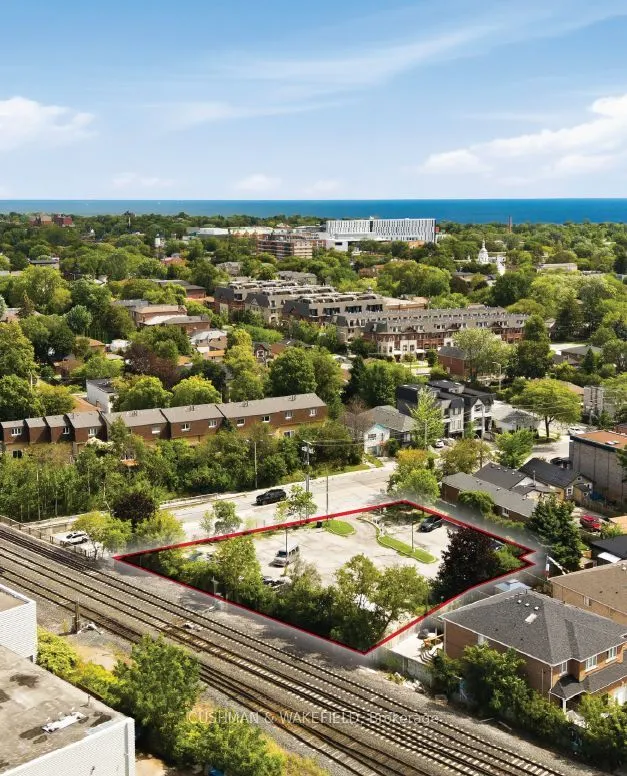
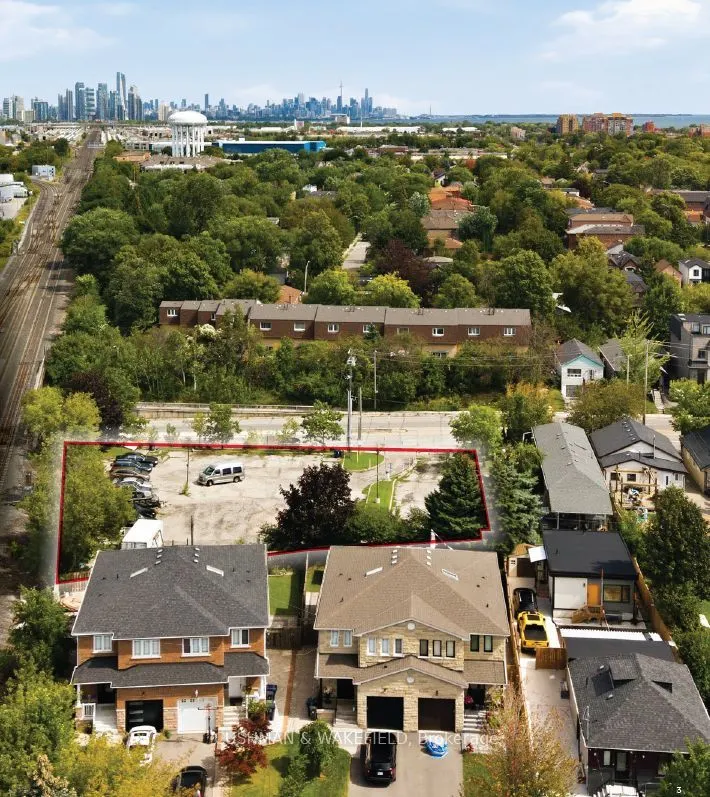
The Property includes an OLT-approved residential redevelopment opportunity in the established South Etobicoke community, near the intersection of Lake Shore Boulevard West and Kipling Avenue. The approved development concept permits 14 three-storey townhouse units, comprising approximately 22,206 s...quare feet of total residential GFA and 31 parking spaces. The subject Site has an OLT-approved zoning and site plan development concept. In March 2026, the subject Site received NOAC approval through the OLT. The interim decision indicates that a final order will be issued upon fulfillment of the applicable pre-approval conditions. With zoning and site plan approvals already in place, the Property presents an attractive approved development opportunity with a clear path toward redevelopment.The Property benefits from convenient access to TTC and GO Transit, with the 501, 507, 508 Streetcars located approximately 450 metres south of the Property and Long Branch GO Station approximately 1.9 kilometres west. The Highway 427 / Gardiner Expressway interchange is located approximately 3.7 kilometres north, providing efficient regional connectivity. The Property is also well positioned near Lake Ontario, Lakeshore Park, Colonel Samuel Smith Park, and established recreational amenities including the Toronto Golf Club and Lakeview Golf Course.
Full Property Details
General
Business Type
Residential
Total Area
0.53 Acres
Sprinklers
-
Drive-In Level Shipping Doors
-
Double Man Shipping Doors
-
Grade Level Shipping Doors
-
Truck Level Shipping Doors
-
Business Type
Residential
Total Area
0.53 Acres
Sprinklers
-
Drive-In Level Shipping Doors
-
Double Man Shipping Doors
-
Grade Level Shipping Doors
-
Truck Level Shipping Doors
-
Interior
Washrooms
0
Heating Source
Gas
Heating Fuel
Forced Air
Washrooms
0
Heating Source
Gas
Heating Fuel
Forced Air
Exterior
Depth
170.0
Front
186.0
Lot Size
186 x 170.0 ft
Parking Spaces
-
Total Parking Spaces
-
Garage Spaces
-
Zoning
Residential Townhouse (RT (x373))
Depth
170.0
Front
186.0
Lot Size
186 x 170.0 ft
Parking Spaces
-
Total Parking Spaces
-
Garage Spaces
-
Zoning
Residential Townhouse (RT (x373))
Building Description
Home Type
Commercial
Subtype
Land
Sewers
Sanitary+Storm Available
Water Supply
Municipal
Possession Date
3/31/2027
Home Type
Commercial
Subtype
Land
Sewers
Sanitary+Storm Available
Water Supply
Municipal
Possession Date
3/31/2027
Community
Community
Long Branch
Community
Long Branch
Taxes & Fees
Taxes
$10,566.12 /yr
Tax Year
2026
Occupancy
Vacant
Taxes
$10,566.12 /yr
Tax Year
2026
Occupancy
Vacant
Similar Properties(No results)
Mortgage Calculator
Calculate your estimated monthly mortgage payment
Price
$1
$
%
%
Total cost of mortgage
$0
Monthly payment
By clicking Save, we will calculate your estimated mortgage for all properties using the saved values (down payment percentage, interest rate, and amortization).
The accuracy and applicability of this calculator are not guaranteed.