Sign In or Create a Free Account to see full details of this property
Key Facts
Key facts for 250 Manitoba Street #621
Property Type
Condo, Loft
Parking
Underground 1 garage, 1 parking
MLS #
W13805718
Size
600-699 sqft
Basement
None
Listed on
2026-09-19
Lot size
-
Tax
$2,125.45 /yr
Days on Market
23
Approximate Age
16-30
Maintenance Fee
$657.53/mo
Common Elements, Par...
Description
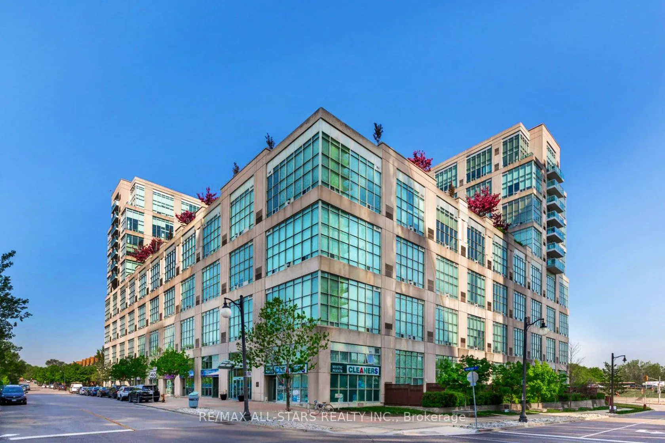
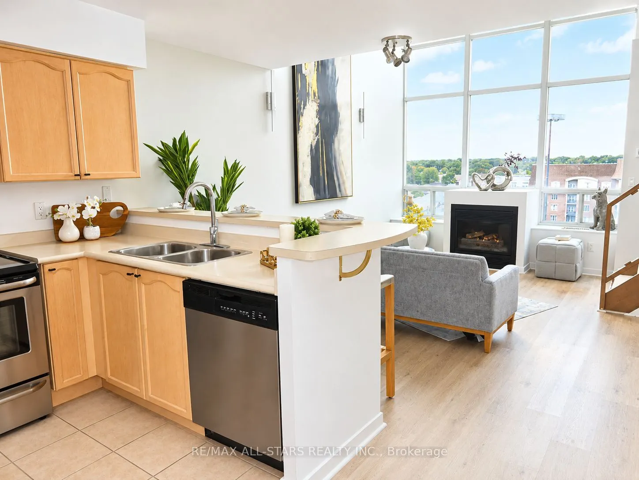
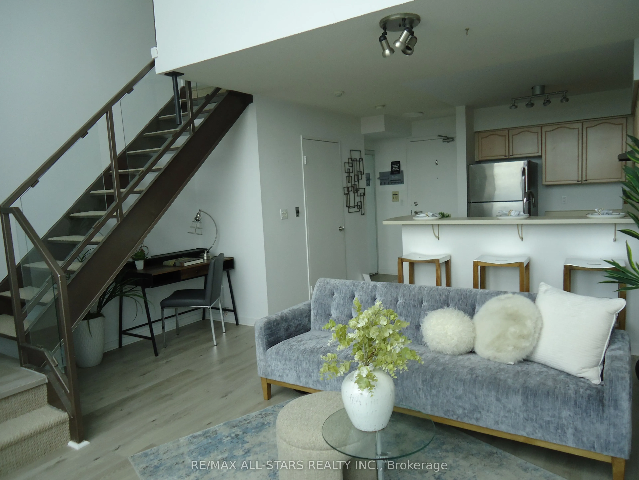
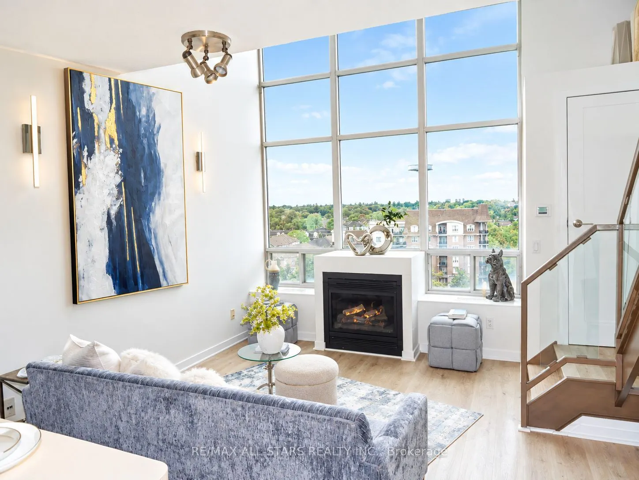
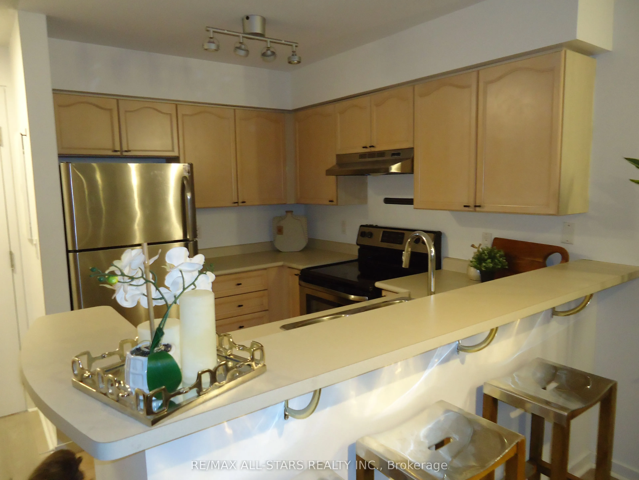
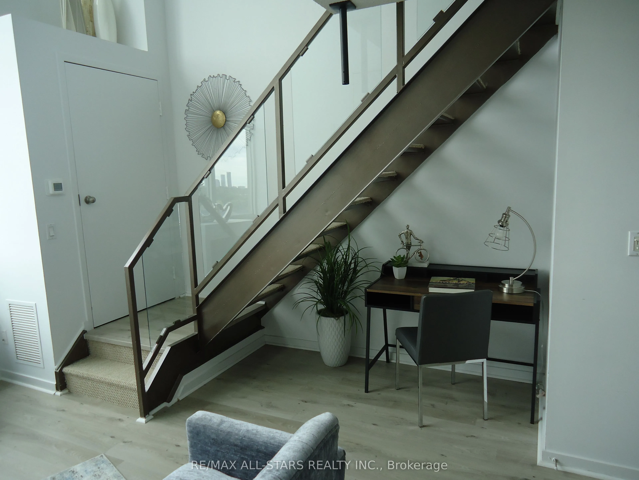
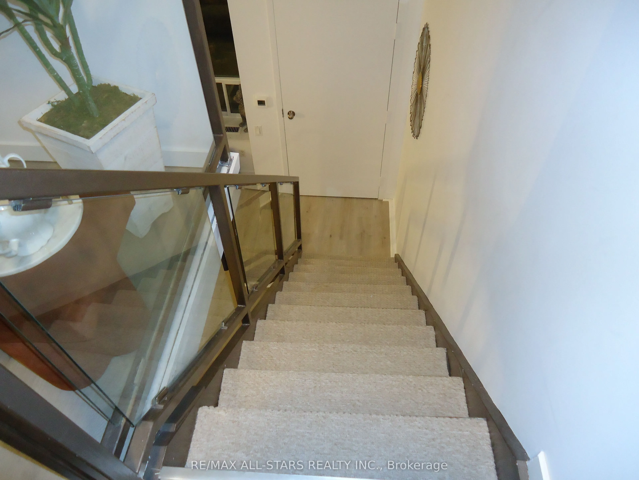
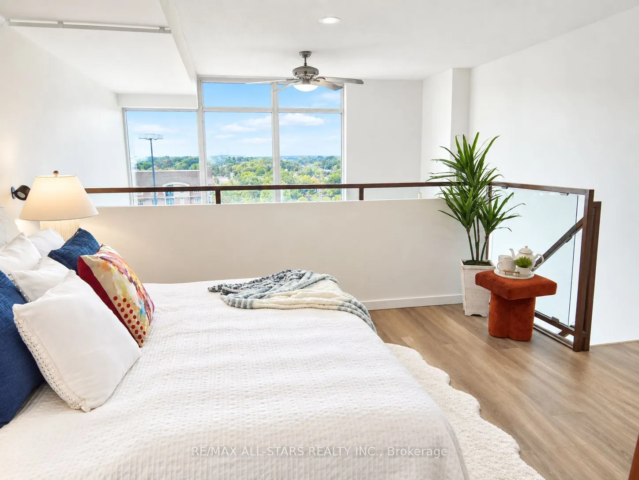
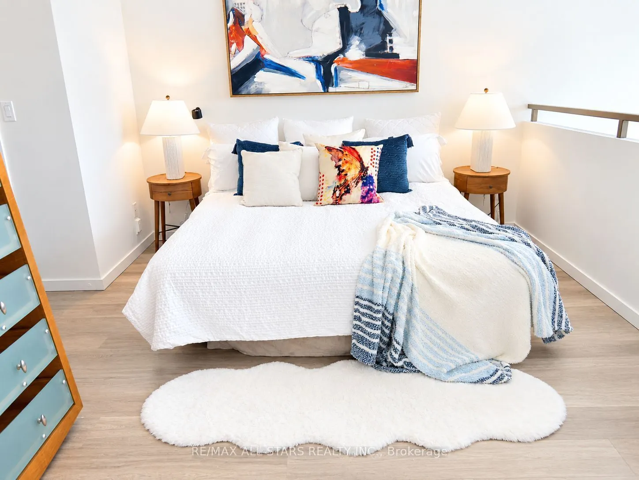
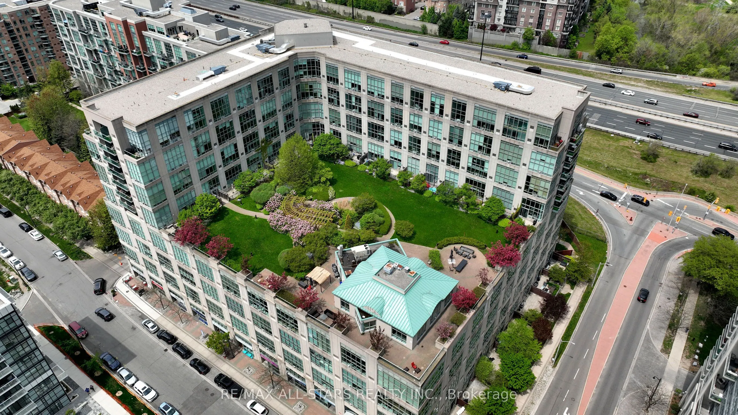
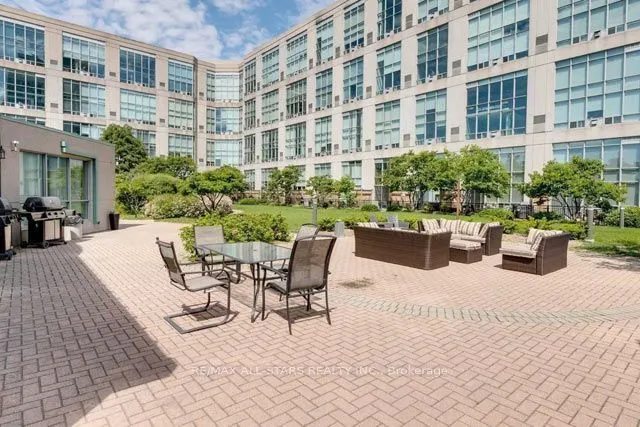
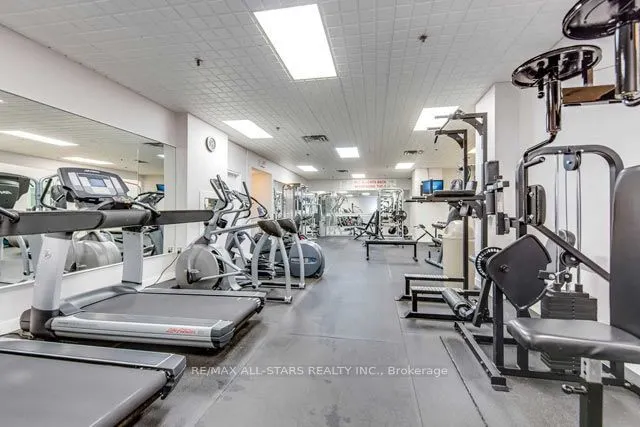
No you're not seeing things, that's the price - nothing compares for a loft condo or similar offering in the entire city ! The Price is Right ! Chic, Trendy & sought after location ! Fabulous Mix of Community ! Unit shows great ! New Luxury Vinyl Flooring Thru-out ! New Berber carpet on floating met...al stairs & freshly painted ! Welcome to Fabulous Mystic Pointe ! Experience exceptional urban loft living in this stunning & spacious 1 bedroom, 2 bathroom residence with approx. 700 sq ft of living space with dramatic 17 foot, two-level ceilings and spectacular floor-to-ceiling windows that flood the space with natural light ! Impressive open-concept layout and design provides plenty of room for comfortable living and entertaining. Upstairs, the bedroom is private and spacious overlooking the living area with magnificent views of the city ! Which also features a 4-piece ensuite with a walk-in closet ! The main floor gives you open living and dining space, gas fireplace, a practical kitchen with breakfast bar, and a tucked-away work-from-home zone that doesn't eat up your living space + a powder room. No balcony? Good. You get more interior space where you live every day, plus rooftop terrace access when you want fresh air. Fabulous building features. 1 parking & 1 locker included ! North exposure keeps things quieter while still giving you open sky, sunsets, and city movement. Mystic Pointe puts you minutes to Humber Bay Shores, waterfront trails, parks, Mimico GO, Pearson Internt'l airport, the Gardiner, cafes, shopping, entertainment, groceries, and everything you actually use in a vibrant & classy neighbourhood right outside your door. Not boring. Not cookie-cutter. A real two-level Toronto loft ! Just move-in, enjoy ! Can't say enough about the location - you will love living here. Flexible possession !
Full Property Details
Interior
Bedrooms
1
Total Bedrooms
1
Washrooms
2
Square Footage
600-699 sqft
Basement
None
Heating Source
Gas
Heating Fuel
Forced Air
Air Conditioning
Central Air
Family Room
No
Kitchens
1
Total Kitchens
1
Fireplace Features
Yes
Bedrooms
1
Total Bedrooms
1
Washrooms
2
Square Footage
600-699 sqft
Basement
None
Heating Source
Gas
Heating Fuel
Forced Air
Air Conditioning
Central Air
Family Room
No
Kitchens
1
Total Kitchens
1
Fireplace Features
Yes
Exterior
Driveway
Underground
Parking Spaces
1
Total Parking Spaces
1.00
Parking Description
Underground
Garage Spaces
1
Zoning
Residential
Balcony
None
Driveway
Underground
Parking Spaces
1
Total Parking Spaces
1.00
Parking Description
Underground
Garage Spaces
1
Zoning
Residential
Balcony
None
Building Description
Style
Loft
Home Type
Condo
Subtype
Condo Apartment
Year Built
16-30
Property Orientation
North
Exterior Finish
Concrete
Possession Date
10/30/2026
Locker
Owned
Style
Loft
Home Type
Condo
Subtype
Condo Apartment
Year Built
16-30
Property Orientation
North
Exterior Finish
Concrete
Possession Date
10/30/2026
Locker
Owned
Community
Community
Mimico
Community
Mimico
Taxes & Fees
Taxes
$2,125.45 /yr
Tax Year
2026
Maintenance Fee
$657.53/mo
Common Elements
Included
Parking
Included
Water
Included
Building Insurance
Included
Taxes
$2,125.45 /yr
Tax Year
2026
Maintenance Fee
$657.53/mo
Common Elements
Included
Parking
Included
Water
Included
Building Insurance
Included
Other
Pets
Yes-with Restrictions
Pets
Yes-with Restrictions
Room Types
Dining Room
Laminate, Open Concept, Combined w/Living
Dimensions 14.67 x 14.76 feet
216.53 sqft
Kitchen
Stainless Steel Appl, Open Concept, Breakfast Bar
Dimensions 8.76 x 7.35 feet
64.39 sqft
Living Room
Laminate, Combined w/Dining, Fireplace
Dimensions 14.67 x 14.76 feet
216.53 sqft
Loft
Overlooks Living, Walk-In Closet(s), Ensuite Bath
Dimensions 10.5 x 14.83 feet
155.72 sqft
Office
Laminate
Dimensions 2 x 3.97 feet
7.94 sqft
Similar Properties(No results)
Mortgage Calculator
Calculate your estimated monthly mortgage payment
Price
$450,000
$
%
%
Total cost of mortgage
$0
Monthly payment
By clicking Save, we will calculate your estimated mortgage for all properties using the saved values (down payment percentage, interest rate, and amortization).
The accuracy and applicability of this calculator are not guaranteed.