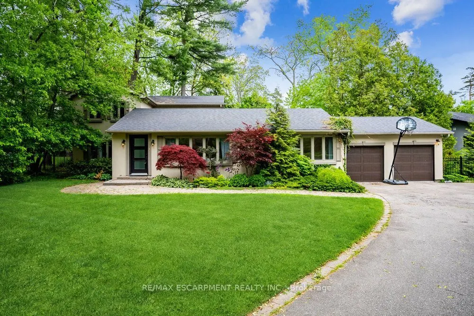
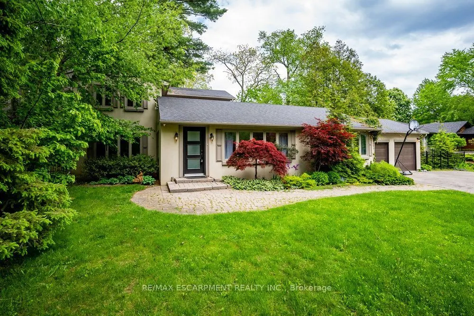
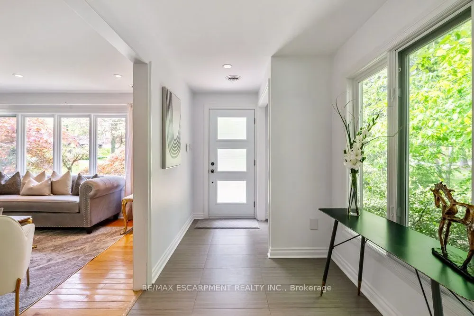
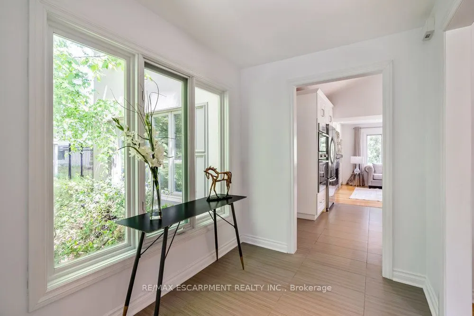
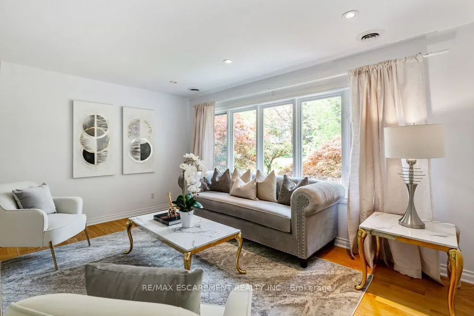
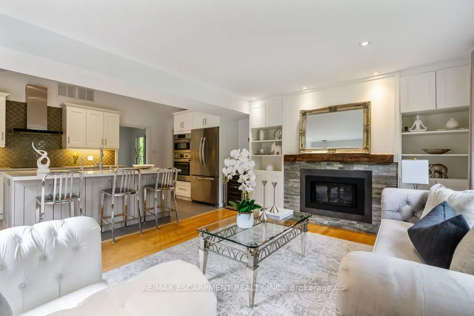
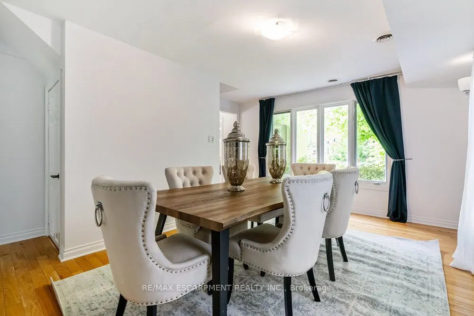
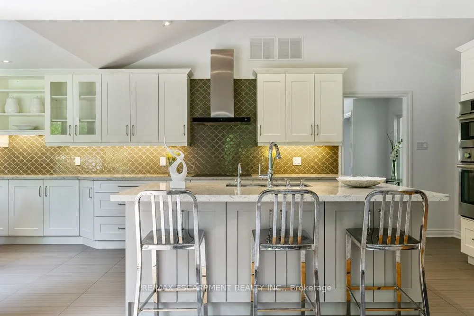
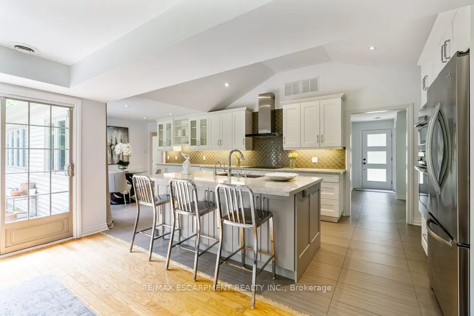
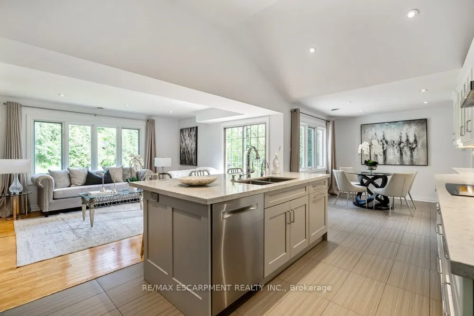
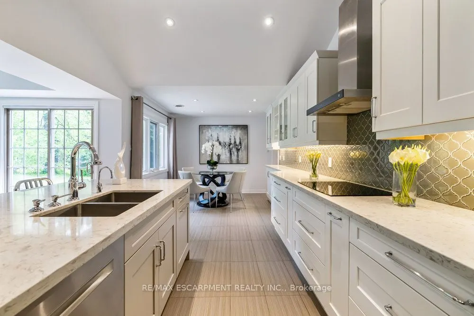
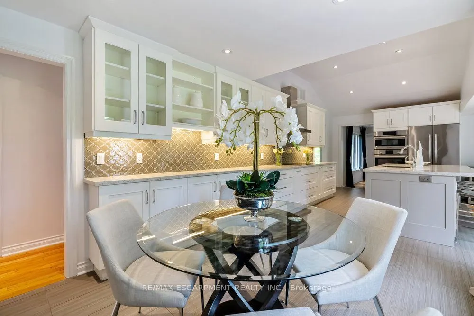
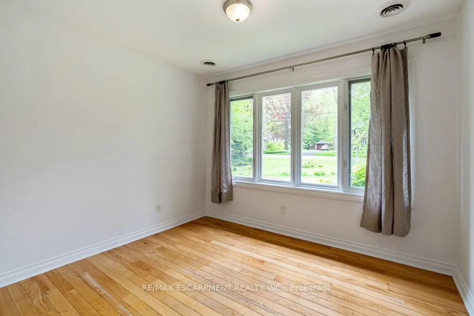
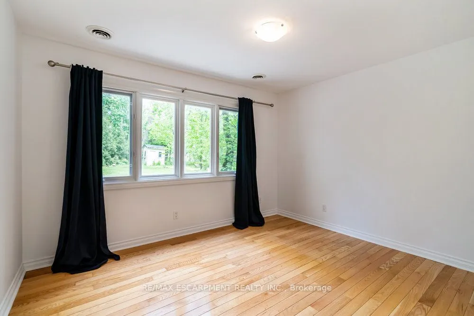
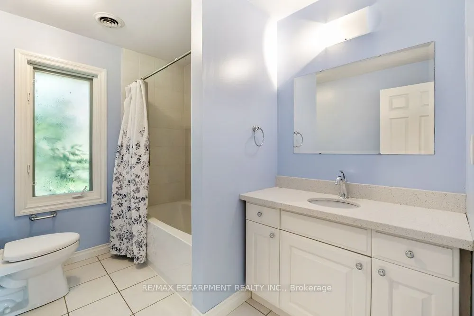
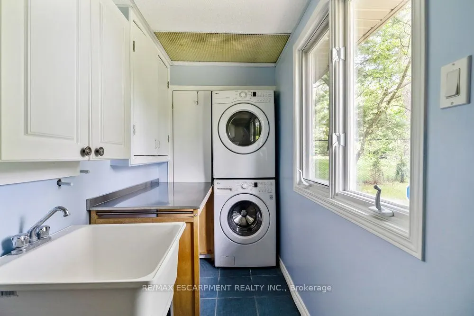
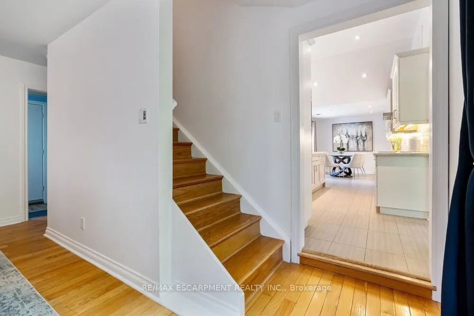
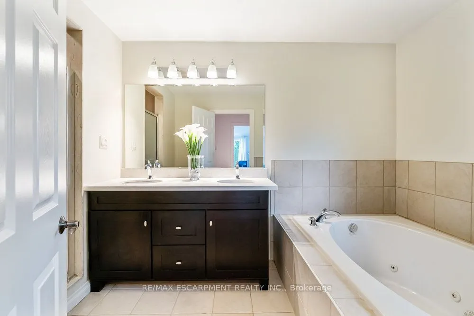
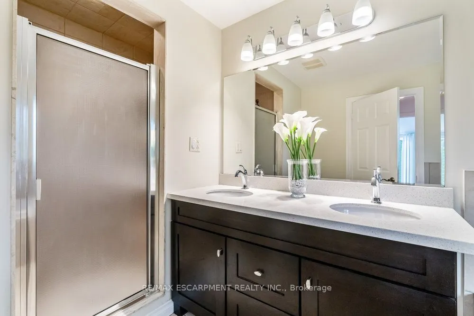
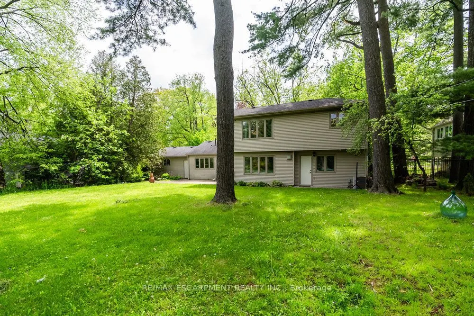
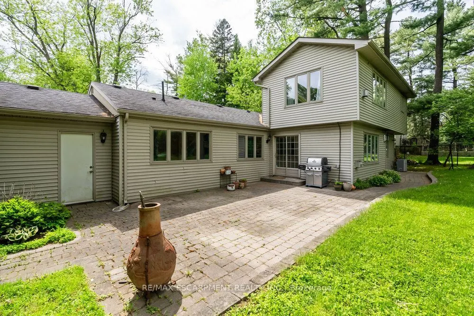
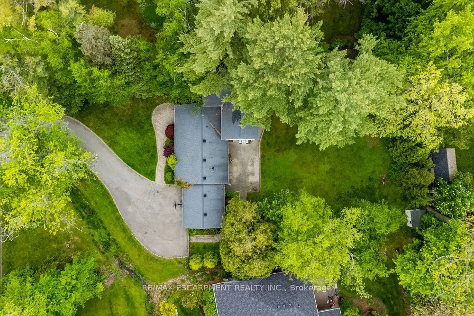
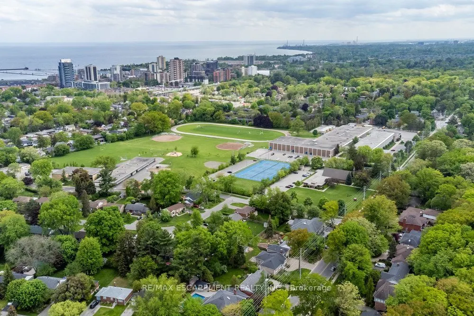
Discover timeless appeal and modern potential at 1361 Goldthorpe Rd. This inviting residence offers the perfect opportunity to create your ideal home, whether you choose to renovate and expand the existing property or build a brand-new custom residence. Set on an impressive 100 x 198 ft lot, the pro...perty is surrounded by mature greenery and beautifully landscaped gardens, creating a private and peaceful setting. Large windows fill the home with natural light, while the spacious layout offers plenty of possibilities for comfortable living and future enhancements. Located in a highly desirable area close to schools, parks, Port Credit, and Lake Ontario, this property combines a tranquil residential setting with convenient access to everyday amenities and recreation. The generous driveway provides parking for up to 8 vehicles, complemented by a 2-car garage. Exterior security cameras provide added peace of mind. The private backyard offers a wonderful space for outdoor entertaining, family gatherings, or simply enjoying the surrounding greenery. Upstairs, a spacious hallway with double-door access and a linen closet adds both functionality and convenience. Whether you're envisioning a thoughtfully renovated and expanded home or starting fresh with a custom build, 1361 Goldthorpe Rd. offers an exceptional canvas for bringing your vision to life.
Full Property Details
Interior
Bedrooms
4
Bedrooms Plus
0
Total Bedrooms
4
Washrooms
2
Square Footage
2000-2500 sqft
Basement
None
Heating Source
Gas
Heating Fuel
Forced Air
Air Conditioning
Central Air
Family Room
Yes
Kitchens
1
Kitchens Plus
0
Total Kitchens
1
Fireplace Features
Yes
Bedrooms
4
Bedrooms Plus
0
Total Bedrooms
4
Washrooms
2
Square Footage
2000-2500 sqft
Basement
None
Heating Source
Gas
Heating Fuel
Forced Air
Air Conditioning
Central Air
Family Room
Yes
Kitchens
1
Kitchens Plus
0
Total Kitchens
1
Fireplace Features
Yes
Exterior
Depth
198.0
Front
100.0
Driveway
Other
Lot Size
100 x 198.0 ft
Pool
None
Waterfront
None
Parking Spaces
8
Total Parking Spaces
10.00
Parking Description
Attached
Garage Spaces
2
Depth
198.0
Front
100.0
Driveway
Other
Lot Size
100 x 198.0 ft
Pool
None
Waterfront
None
Parking Spaces
8
Total Parking Spaces
10.00
Parking Description
Attached
Garage Spaces
2
Building Description
Style
2-Storey
Home Type
House
Subtype
Detached
Property Orientation
North
Exterior Finish
Concrete,Vinyl Siding
Sewers
Sewer
Water Supply
Municipal
Possession Date
No Data
Style
2-Storey
Home Type
House
Subtype
Detached
Property Orientation
North
Exterior Finish
Concrete,Vinyl Siding
Sewers
Sewer
Water Supply
Municipal
Possession Date
No Data
Community
Community
Mineola
Community
Mineola
Taxes & Fees
Taxes
$13,482 /yr
Tax Year
2025
Occupancy
Owner
Taxes
$13,482 /yr
Tax Year
2025
Occupancy
Owner
Room Types
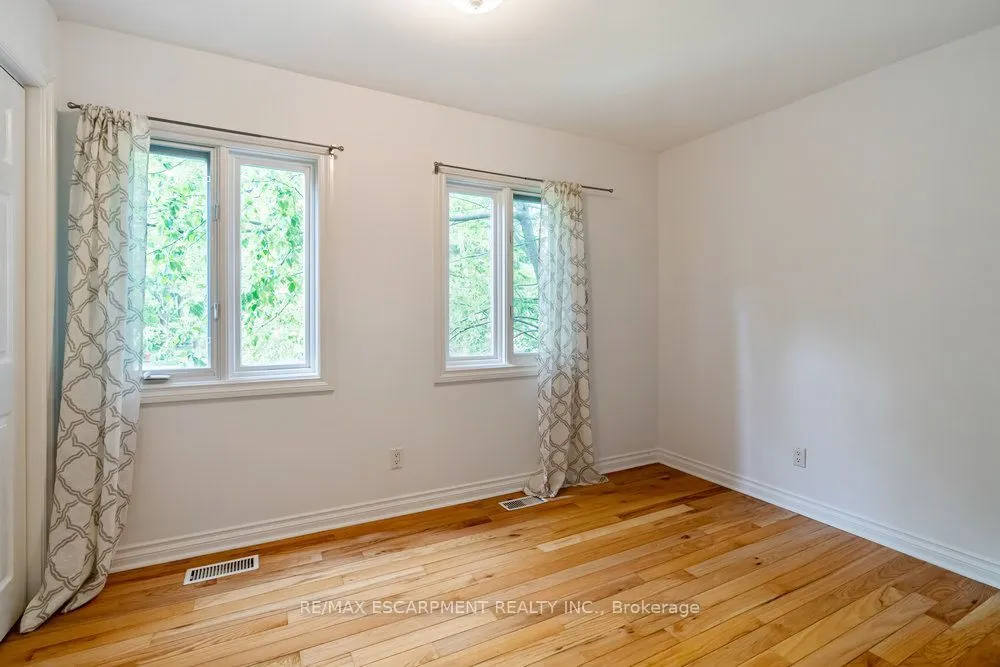
Bedroom
Hardwood Floor, Closet, Window
Dimensions 10.33 x 10.83 feet
111.87 sqft
Bedroom
Hardwood Floor, Closet, Window
Dimensions 11.42 x 9.91 feet
113.17 sqft
Bedroom
Hardwood Floor, Closet, Window
Dimensions 12.01 x 9.91 feet
119.02 sqft
Breakfast
Tile Floor, Open Concept, Pot Lights
Dimensions 10.99 x 9.91 feet
108.91 sqft
Dining Room
Hardwood Floor, Large Window
Dimensions 10.5 x 16.08 feet
168.84 sqft
Family Room
Hardwood Floor, Fireplace, W/O To Yard
Dimensions 15.85 x 12.76 feet
202.25 sqft
Foyer
Tile Floor
Dimensions 6.43 x 12.93 feet
83.14 sqft
Kitchen
Tile Floor, Stainless Steel Appl, Centre Island
Dimensions 15.85 x 9.91 feet
157.07 sqft
Living Room
Hardwood Floor, Overlooks Frontyard, Pot Lights
Dimensions 14.34 x 12.93 feet
185.42 sqft
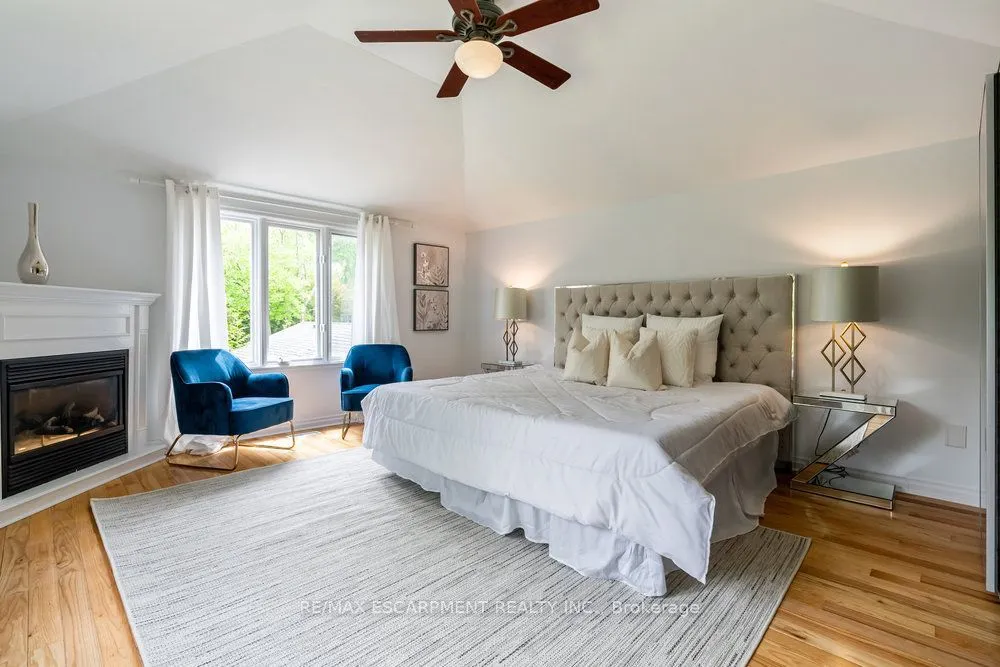
Primary Bedroom
Hardwood Floor, Fireplace, Large Closet
Dimensions 17.09 x 13.58 feet
232.08 sqft
Similar Properties(No results)
Mortgage Calculator
Calculate your estimated monthly mortgage payment
Price
$2,149,000
$
%
%
Total cost of mortgage
$0
Monthly payment
By clicking Save, we will calculate your estimated mortgage for all properties using the saved values (down payment percentage, interest rate, and amortization).
The accuracy and applicability of this calculator are not guaranteed.