Sign In or Create a Free Account to see full details of this property
Key Facts
Key facts for 17 Vaudeville Drive
Property Type
House, 3-Storey
Parking
Built-In 1 garage, 1 parking
MLS #
W13797390
Size
2000-2500 sqft
Basement
Unfinished
Listed on
2026-09-17
Lot size
8 x 24.22
Tax
$6,840 /yr
Days on Market
26
Approximate Age
-
Maintenance Fee
-
Description
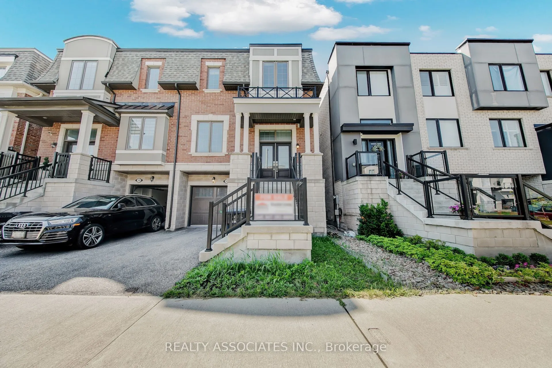
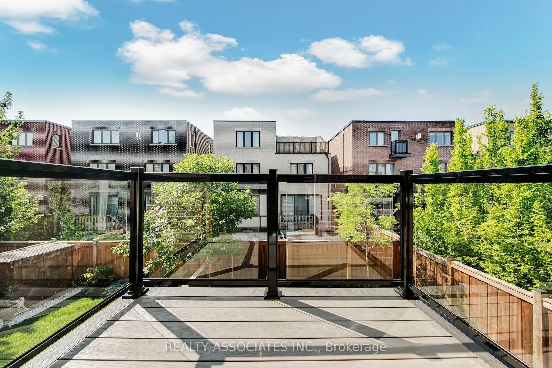
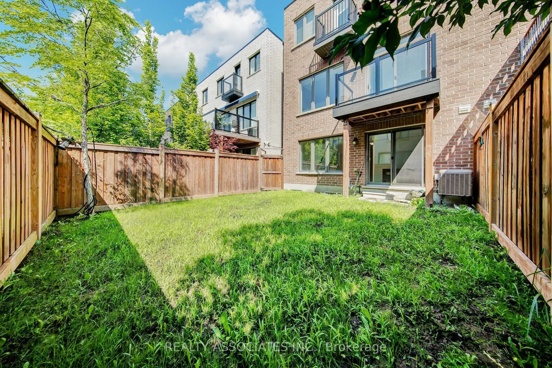
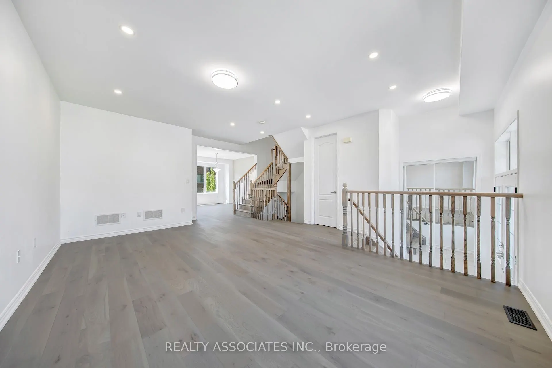
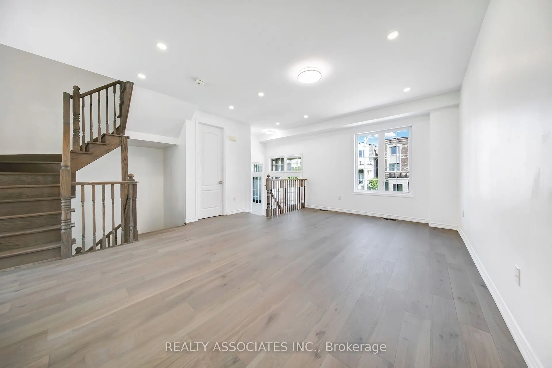
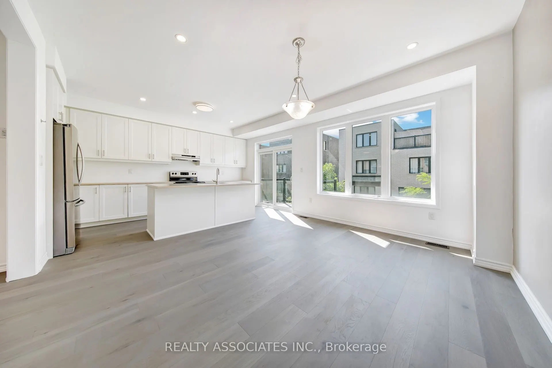
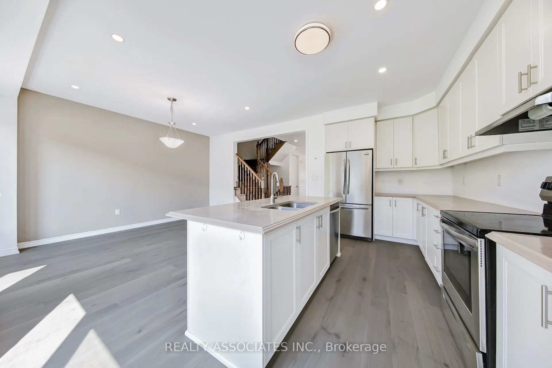
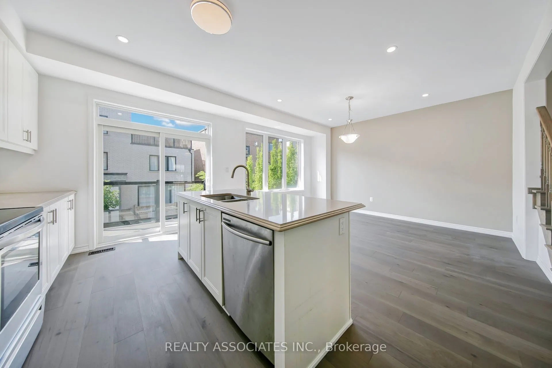
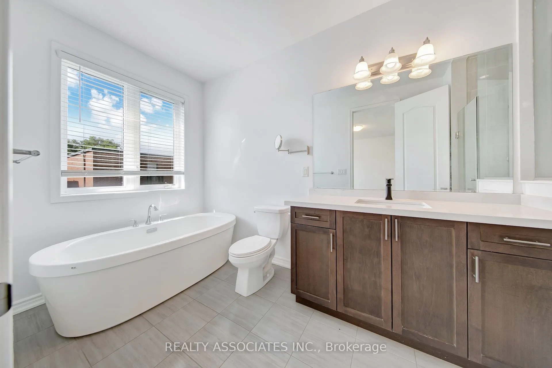
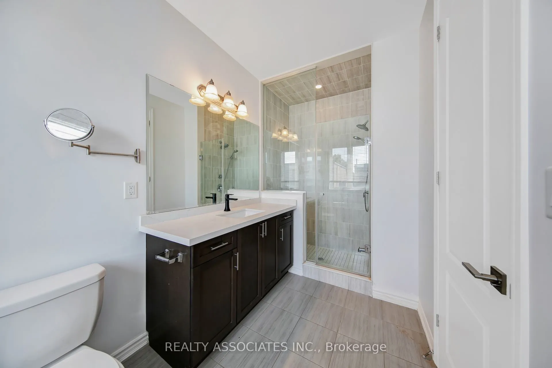
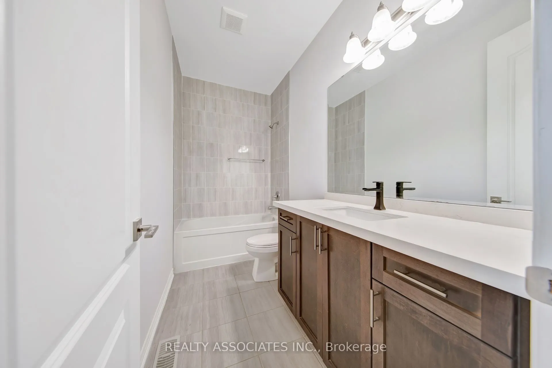
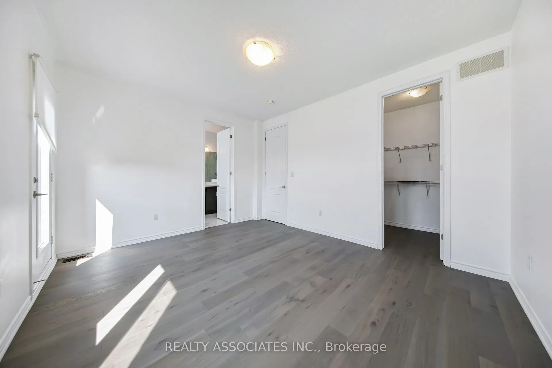
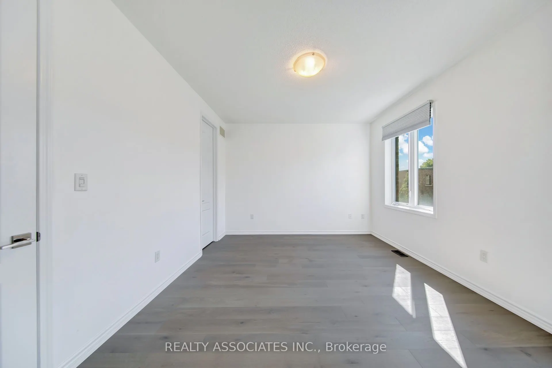
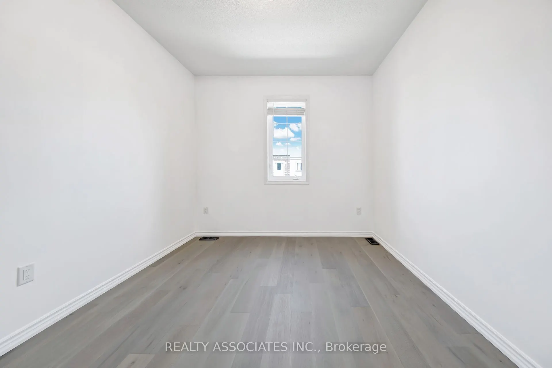
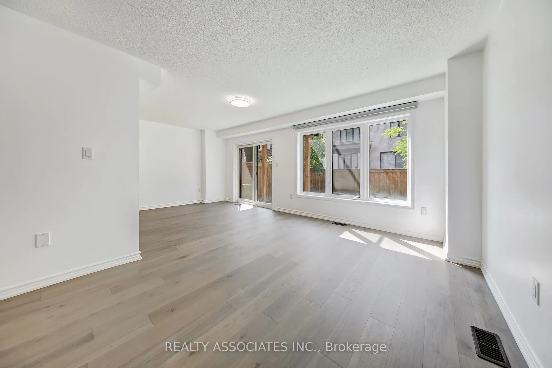
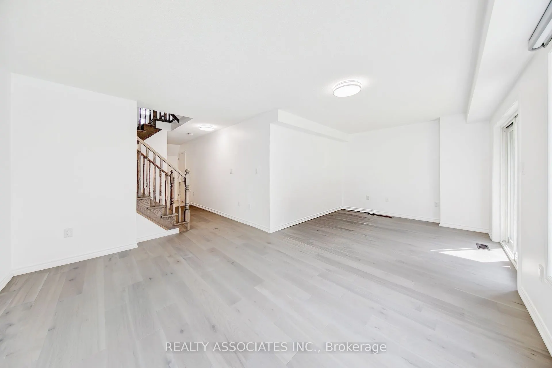
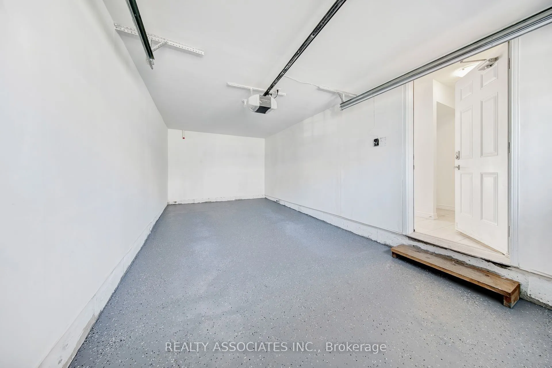
Beautiful Mattamy Home built Sami-detached house in the desirable Alderwood neighborhood in Etobicoke , 2300sf+ above grade, 9 feet ceilings on Main and Upper floor (Bedroom level), $$$$$ upgrade, brand new hardwood floor throughout, brand new upgraded Quartz countertops with undermount sinks in kit...chen & bathrooms, vinyl/composite deck, aluminum/tamper glass railing, epoxi flooring in garage, smart overhead garage door opener, dimmable LED ceiling lights & pot lights, new paintings, smooth ceilings (main floor), convenience location, near school, hwy 427 and gardiner hwy.
Full Property Details
Interior
Bedrooms
3
Total Bedrooms
3
Washrooms
3
Square Footage
2000-2500 sqft
Basement
Unfinished
Heating Source
Gas
Heating Fuel
Forced Air
Air Conditioning
Central Air
Family Room
Yes
Kitchens
1
Total Kitchens
1
Fireplace Features
No
Bedrooms
3
Total Bedrooms
3
Washrooms
3
Square Footage
2000-2500 sqft
Basement
Unfinished
Heating Source
Gas
Heating Fuel
Forced Air
Air Conditioning
Central Air
Family Room
Yes
Kitchens
1
Total Kitchens
1
Fireplace Features
No
Exterior
Depth
24.22
Front
7.5
Lot Size
8 x 24.22 ft
Pool
None
Waterfront
None
Parking Spaces
1
Total Parking Spaces
2.00
Parking Description
Built-In
Garage Spaces
1
Depth
24.22
Front
7.5
Lot Size
8 x 24.22 ft
Pool
None
Waterfront
None
Parking Spaces
1
Total Parking Spaces
2.00
Parking Description
Built-In
Garage Spaces
1
Building Description
Style
3-Storey
Home Type
House
Subtype
Semi-Detached
Property Orientation
South
Exterior Finish
Brick,Stone
Sewers
Sewer
Water Supply
Municipal
Possession Date
No Data
Style
3-Storey
Home Type
House
Subtype
Semi-Detached
Property Orientation
South
Exterior Finish
Brick,Stone
Sewers
Sewer
Water Supply
Municipal
Possession Date
No Data
Community
Community
Alderwood
Community
Alderwood
Taxes & Fees
Taxes
$6,840 /yr
Tax Year
2026
Occupancy
Owner
Taxes
$6,840 /yr
Tax Year
2026
Occupancy
Owner
Room Types
Bedroom
Hardwood Floor, 4 Pc Ensuite, W/O To Balcony
Dimensions 14.44 x 12.14 feet
175.3 sqft
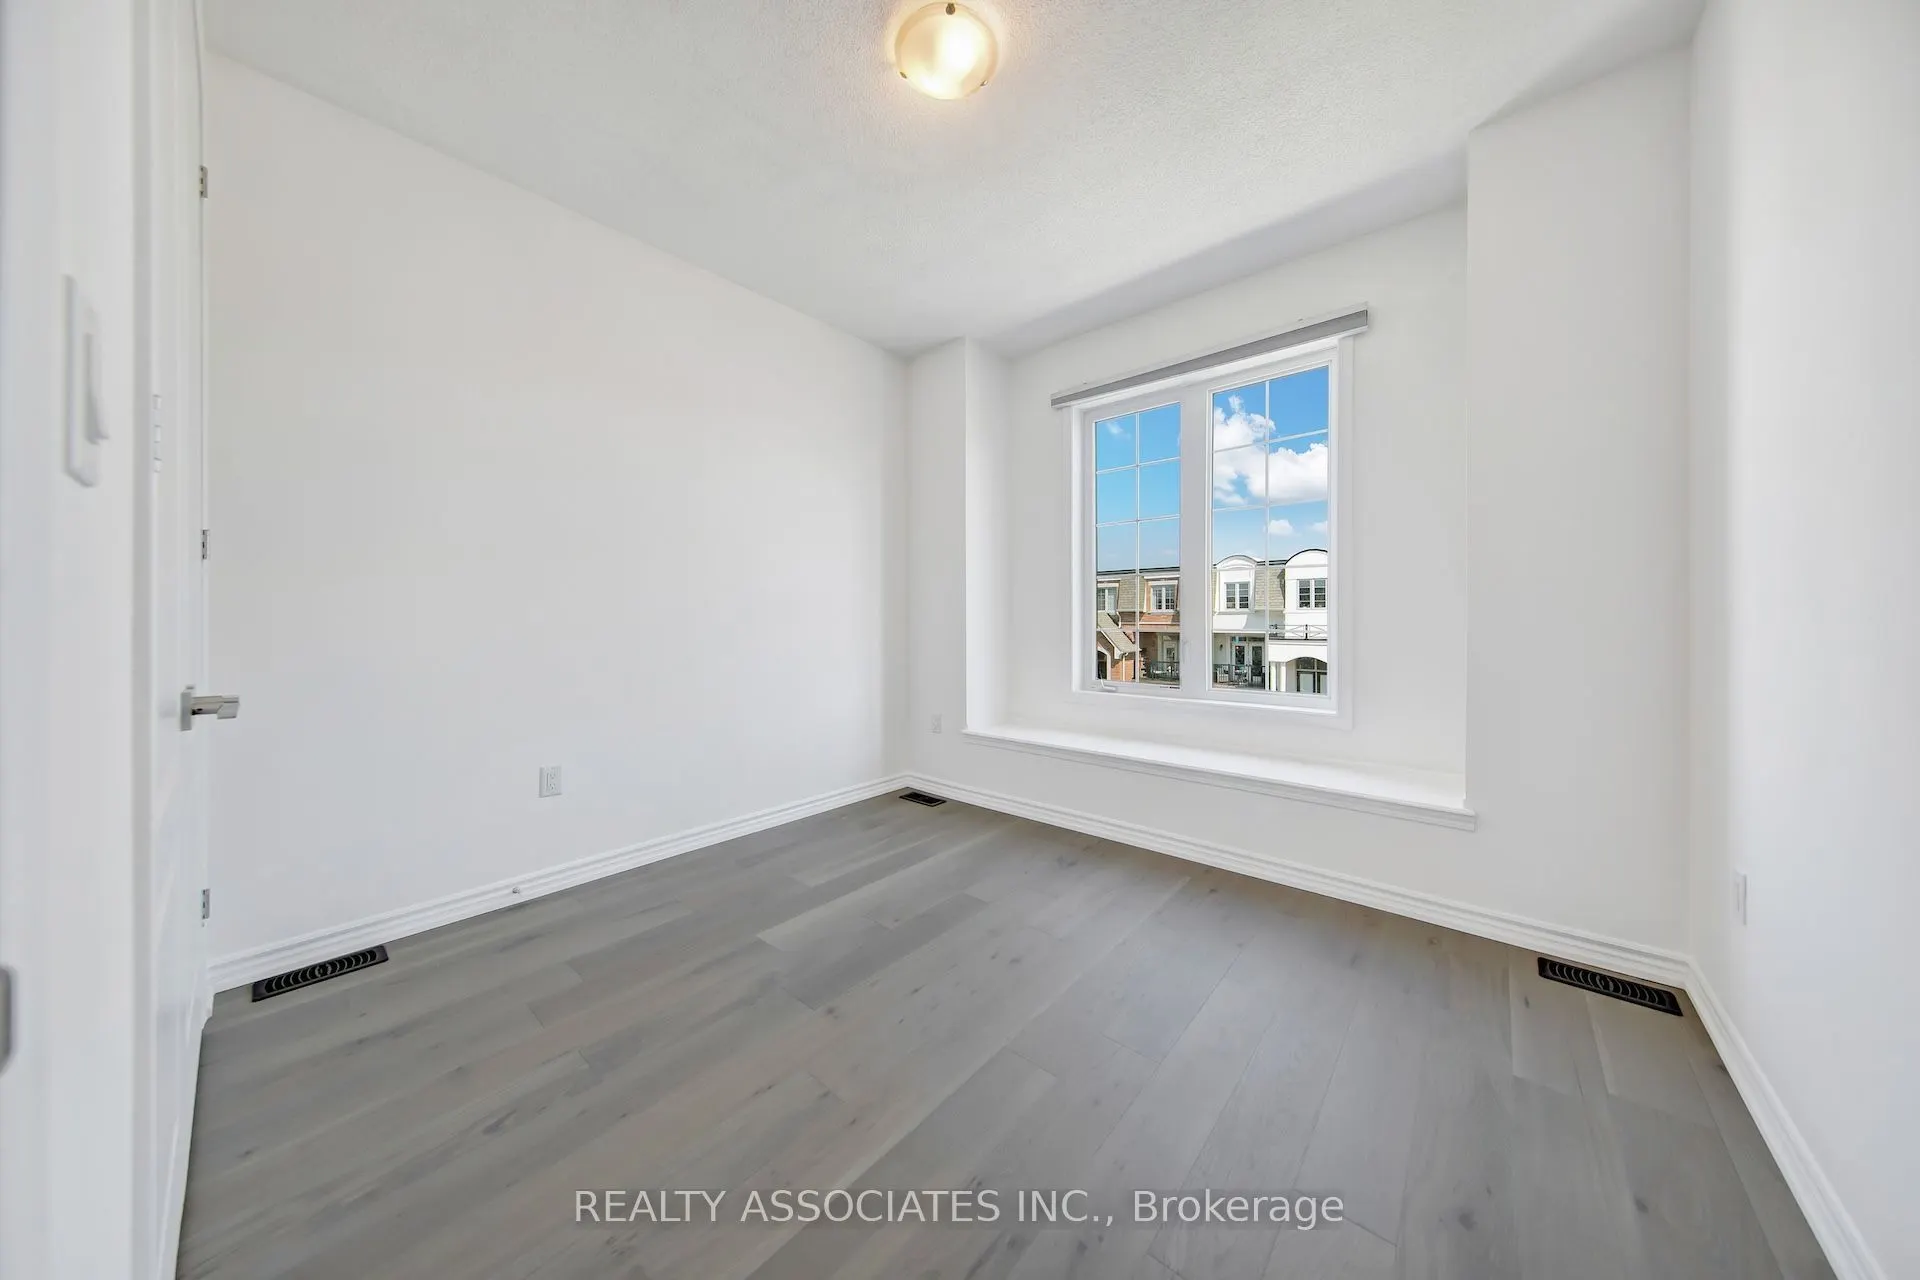
Bedroom 2
Hardwood Floor, Bay Window, Closet
Dimensions 10.17 x 10.17 feet
103.43 sqft
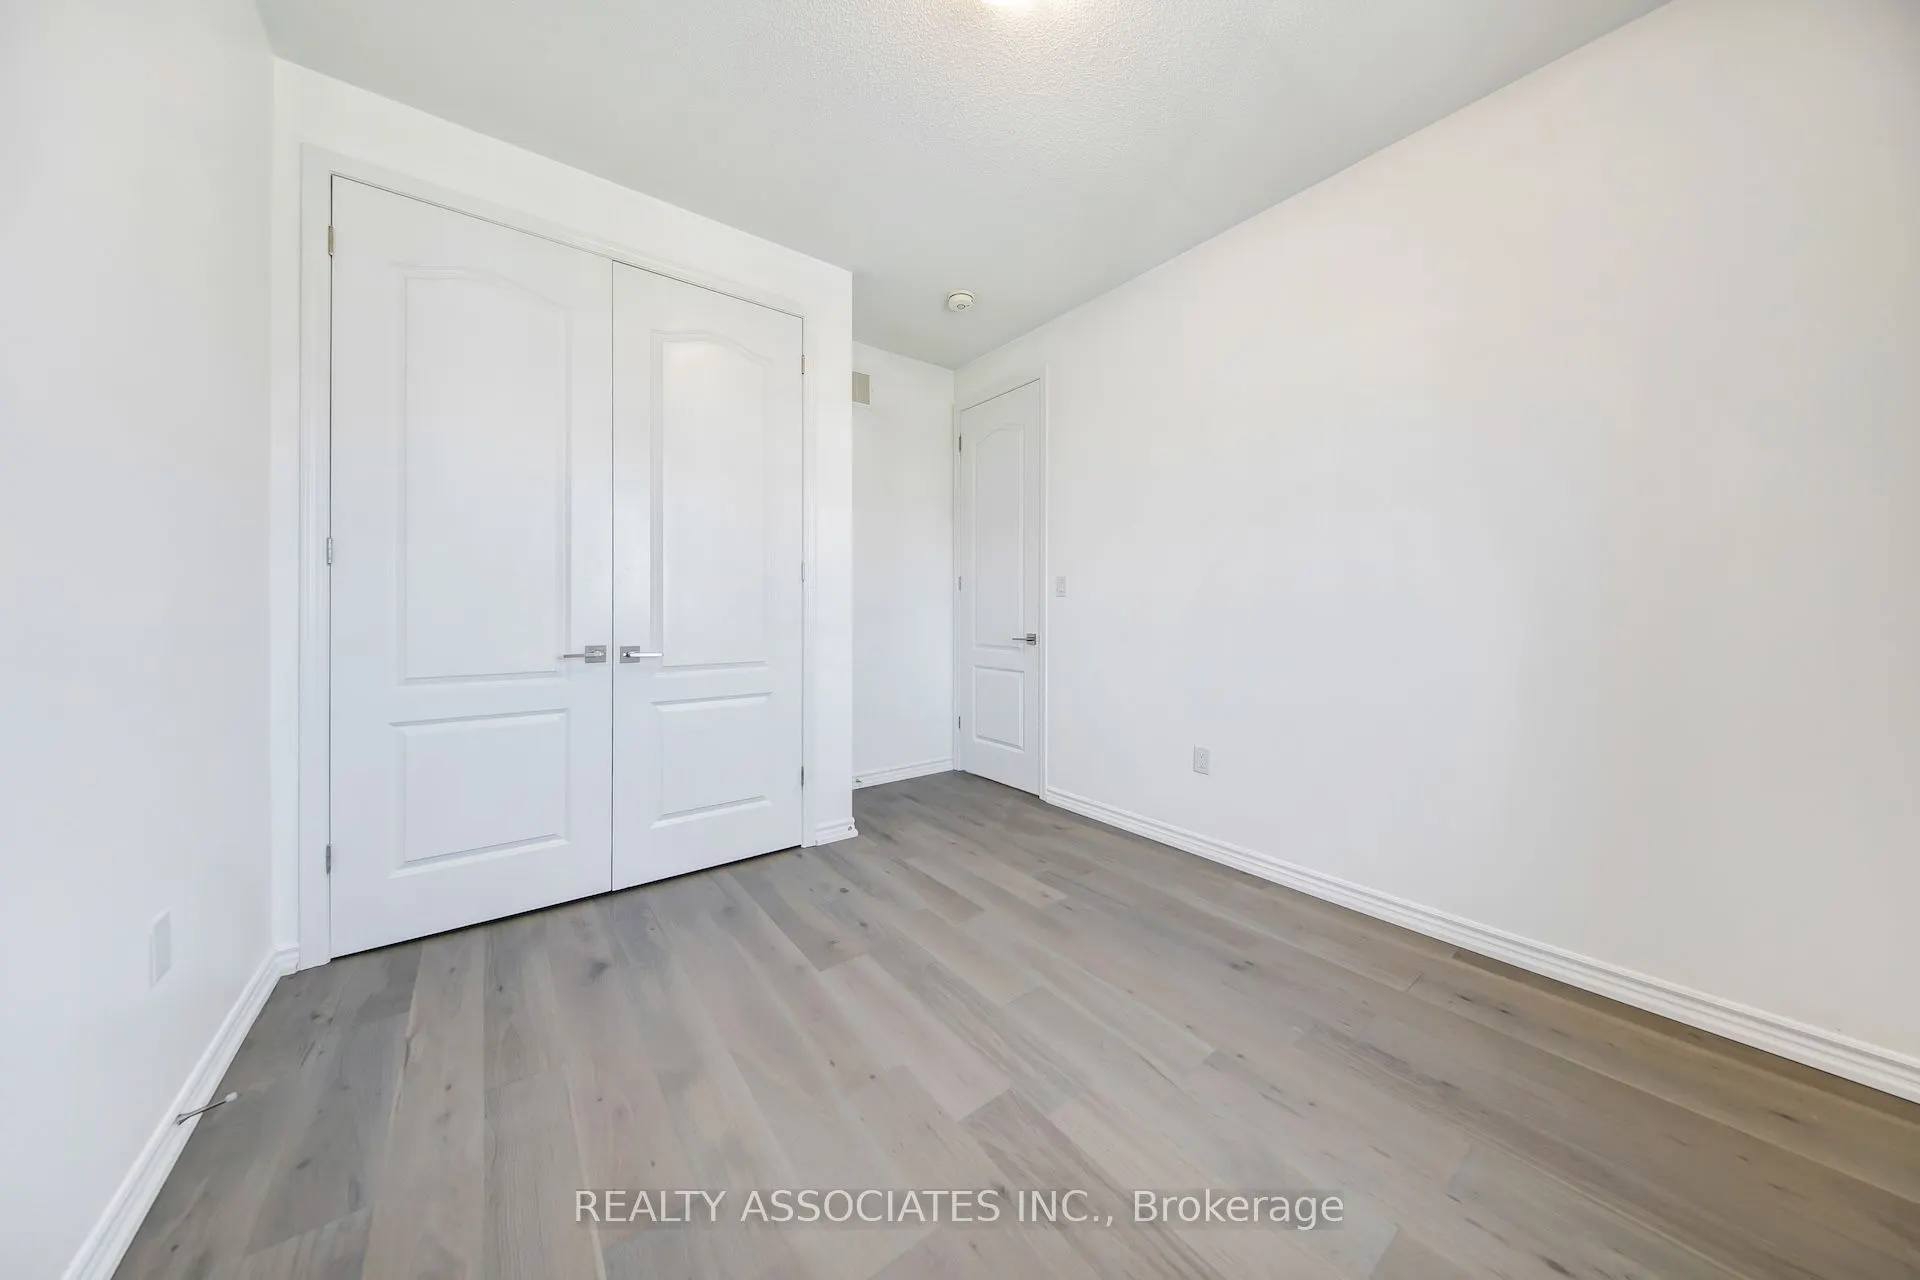
Bedroom 3
Hardwood Floor, Closet
Dimensions 10.5 x 9.19 feet
96.49 sqft
Dining Room
Hardwood Floor, Overlooks Backyard, Pot Lights
Dimensions 14.44 x 12.14 feet
175.3 sqft
Family Room
Hardwood Floor, W/O To Yard, Access To Garage
Dimensions 21 x 10.5 feet
220.5 sqft
Great Room
Carpet Free, Hardwood Floor, Pot Lights
Dimensions 19.03 x 12.47 feet
237.3 sqft
Kitchen
W/O To Deck, Granite Counters, Centre Island
Dimensions 10.83 x 9.19 feet
99.53 sqft
Similar Properties(No results)
Mortgage Calculator
Calculate your estimated monthly mortgage payment
Price
$1,590,000
$
%
%
Total cost of mortgage
$0
Monthly payment
By clicking Save, we will calculate your estimated mortgage for all properties using the saved values (down payment percentage, interest rate, and amortization).
The accuracy and applicability of this calculator are not guaranteed.