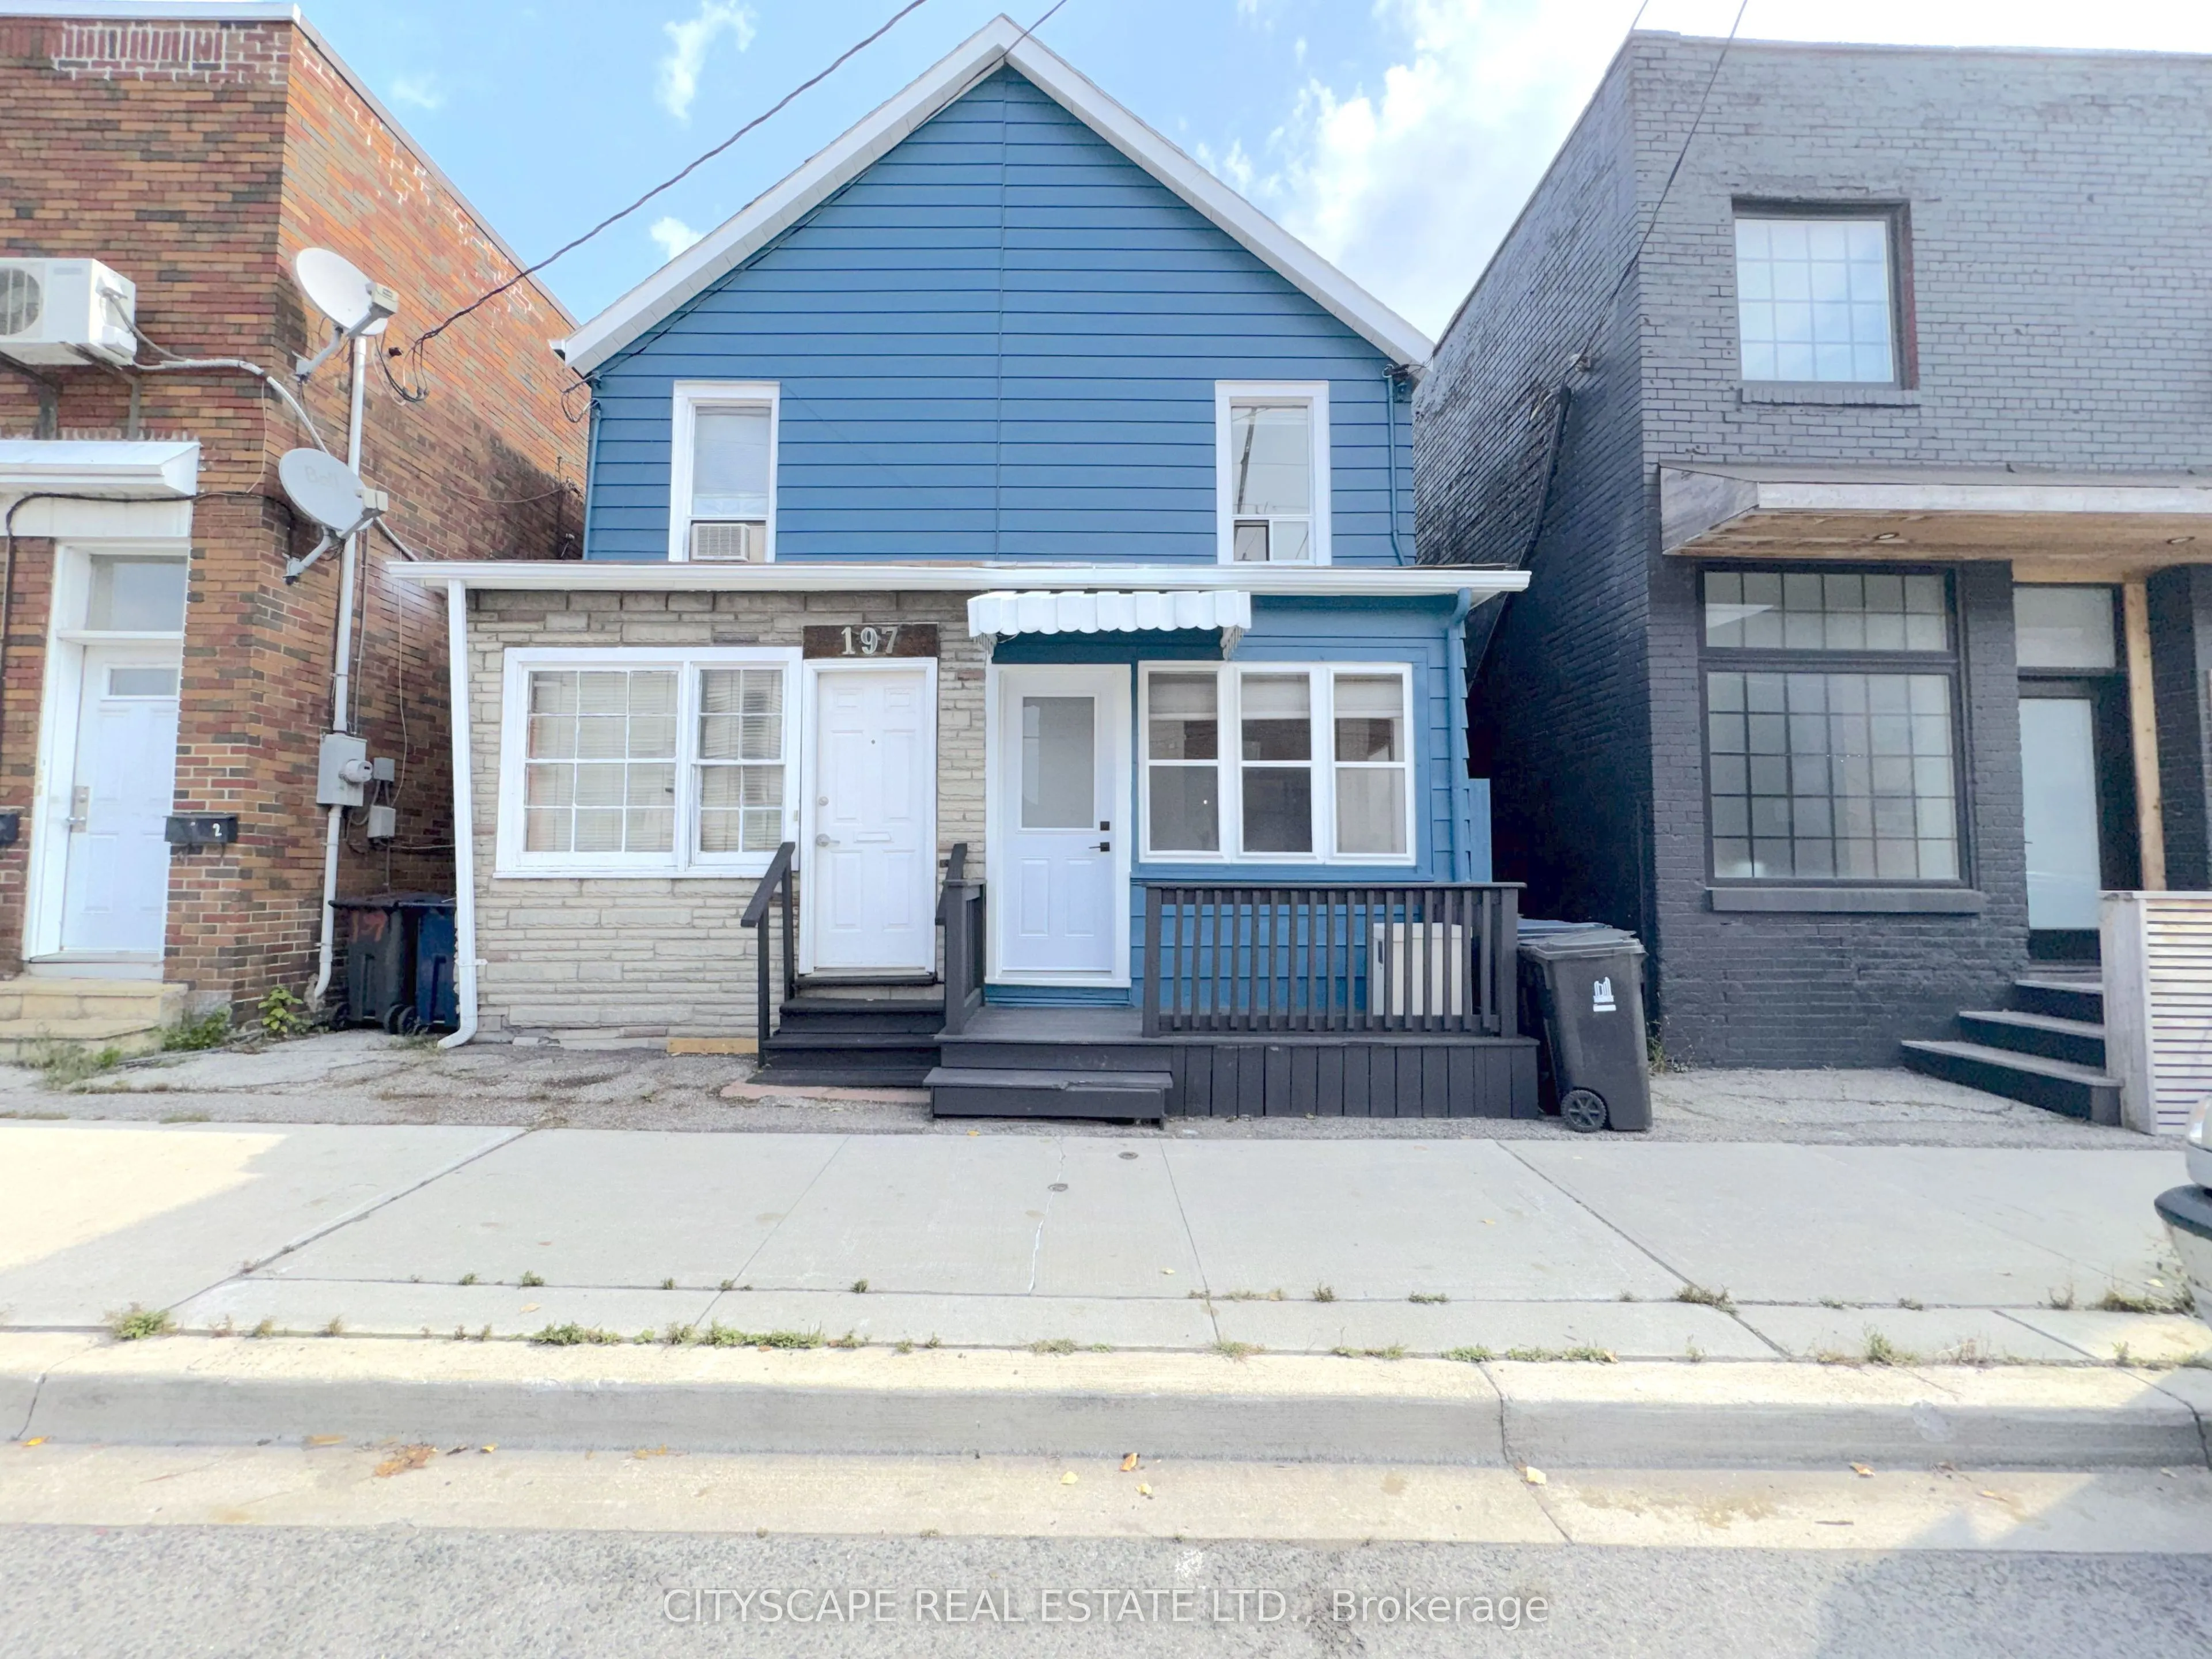
Sign In or Create a Free Account to see full details of this property
Key Facts
Key facts for 195 Islington Avenue
Property Type
House, 2-Storey
Parking
Detached 1 garage, 0 parking
MLS #
W13786212
Size
700-1100 sqft
Basement
None
Listed on
2026-09-15
Lot size
14 x 118.0
Tax
$2,686 /yr
Days on Market
28
Approximate Age
51-99
Maintenance Fee
-
Description
{STEP INSIDE} Welcome to this freehold semi-detached home in New Toronto, where the big-ticket updates are already done. The newly renovated main floor features new flooring, an improved open-concept layout connecting the living room and kitchen, plus updated heating and A/C. Enjoy your own backyard..., a rare neighbourhood bonus with the detached garage, and the added value of freehold ownership with no condo fees. {MAIN LEVEL} Vinyl flooring runs from the foyer through the living room, dining rm, kitchen & mudroom for one continuous, low-maintenance surface. Living rm and dining rm have their own windows, so the space stays bright. Kitchen is set up to cook in: stainless steel fridge, stove, range & oversized hood, sink at the window. Main flr laundry with washer, dryer & laundry tub means no hauling loads upstairs. Mudroom gives direct access to the backyard, the natural path in & out. 2pc powder rm for guests. {UPPER LEVEL} Primary bdrm & 2nd bdrm both have their own mini split a/c plus baseboard heat, so each rm controls its own comfort instead of fighting the rest of the house for it. Walk-in closet off primary could stay a closet or become a home office/Play Pen. The Den offers flexible work-from-home setup without giving up a bdrm. 4pc bath finishes the flr with ceramic flooring throughout. {LOCATION} Located in New Toronto, a walkable stretch of South Etobicoke's Lakeshore community. Islington Jr Middle School (TDSB, JK-8) is nearby, along with Lakeshore Collegiate Institute (secondary) & St. Elizabeth Catholic School (TCDSB). Lake Shore Blvd W is a short walk for shops, cafes & restaurants, & Colonel Samuel Smith Park with its waterfront trail along Lake Ontario is close enough for a regular routine, not just a weekend trip. TTC's 501 Queen streetcar runs along Lake Shore, Mimico GO Station is nearby for downtown commuters, & the Gardiner Expwy & Hwy 427 are both within easy reach.
Full Property Details
Interior
Bedrooms
2
Bedrooms Plus
0
Total Bedrooms
2
Washrooms
2
Square Footage
700-1100 sqft
Basement
None
Heating Source
Electric
Heating Fuel
Baseboard
Air Conditioning
Wall Unit(s)
Family Room
No
Kitchens
1
Kitchens Plus
0
Total Kitchens
1
Fireplace Features
No
Bedrooms
2
Bedrooms Plus
0
Total Bedrooms
2
Washrooms
2
Square Footage
700-1100 sqft
Basement
None
Heating Source
Electric
Heating Fuel
Baseboard
Air Conditioning
Wall Unit(s)
Family Room
No
Kitchens
1
Kitchens Plus
0
Total Kitchens
1
Fireplace Features
No
Exterior
Depth
118.0
Front
14.42
Driveway
None
Lot Size
14 x 118.0 ft
Pool
None
Parking Spaces
0
Total Parking Spaces
1.00
Parking Description
Detached
Garage Spaces
1
Zoning
CR
Depth
118.0
Front
14.42
Driveway
None
Lot Size
14 x 118.0 ft
Pool
None
Parking Spaces
0
Total Parking Spaces
1.00
Parking Description
Detached
Garage Spaces
1
Zoning
CR
Building Description
Style
2-Storey
Home Type
House
Subtype
Semi-Detached
Year Built
51-99
Property Orientation
East
Exterior Finish
Aluminum Siding,Brick
Sewers
Sewer
Water Supply
Municipal
Possession Date
No Data
Style
2-Storey
Home Type
House
Subtype
Semi-Detached
Year Built
51-99
Property Orientation
East
Exterior Finish
Aluminum Siding,Brick
Sewers
Sewer
Water Supply
Municipal
Possession Date
No Data
Community
Community
New Toronto
Community
New Toronto
Taxes & Fees
Taxes
$2,686 /yr
Tax Year
2026
Occupancy
Vacant
Taxes
$2,686 /yr
Tax Year
2026
Occupancy
Vacant
Room Types
Bathroom
4 Pc Bath, Ceramic Floor, Ceramic Backsplash
Dimensions 5.64 x 5.3 feet
29.89 sqft
Bedroom 2
Parquet
Dimensions 11.89 x 11.34 feet
134.83 sqft
Den
Parquet, Open Concept
Dimensions 8.76 x 8.46 feet
74.11 sqft
Dining Room
Vinyl Floor, Combined w/Living, Window
Dimensions 11.31 x 8.2 feet
92.74 sqft
Foyer
Vinyl Floor, Enclosed, Large Window
Dimensions 10.22 x 5.46 feet
55.8 sqft
Kitchen
Corian Counter, Vinyl Floor, Backsplash
Dimensions 14.44 x 7.25 feet
104.69 sqft
Laundry
Laundry Sink, Window
Dimensions 8.41 x 7.46 feet
62.74 sqft
Living Room
Vinyl Floor, Large Window, Combined w/Dining
Dimensions 11.73 x 11.16 feet
130.91 sqft
Mud Room
Overlooks Backyard, Window
Dimensions 6.36 x 4.24 feet
26.97 sqft
Powder Room
2 Pc Bath
Dimensions 4.28 x 2.4 feet
10.27 sqft
Primary Bedroom
Walk-In Closet(s), Parquet
Dimensions 11.29 x 9.14 feet
103.19 sqft
Similar Properties(No results)
Mortgage Calculator
Calculate your estimated monthly mortgage payment
Price
$639,000
$
%
%
Total cost of mortgage
$0
Monthly payment
By clicking Save, we will calculate your estimated mortgage for all properties using the saved values (down payment percentage, interest rate, and amortization).
The accuracy and applicability of this calculator are not guaranteed.