Sign In or Create a Free Account to see full details of this property
Key Facts
Key facts for 61 Thirty Seventh Street
Property Type
House, 2-Storey
Parking
None 0 garage, 4 parking
MLS #
W13776262
Size
1500-2000 sqft
Basement
Partially Finished,Walk-Up
Listed on
2026-09-12
Lot size
50 x 132.0
Tax
$7,036.25 /yr
Days on Market
31
Approximate Age
-
Maintenance Fee
-
Description
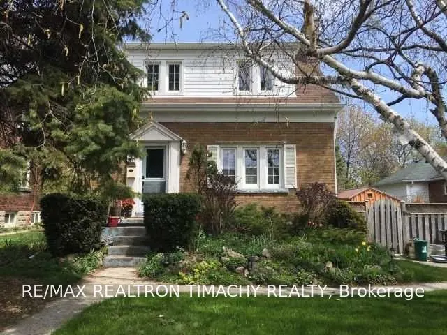
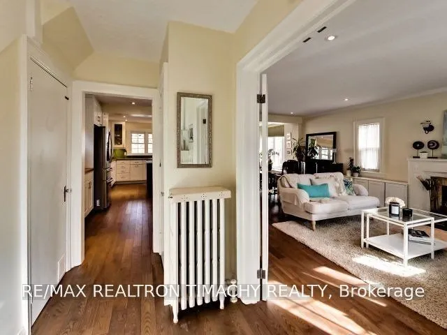
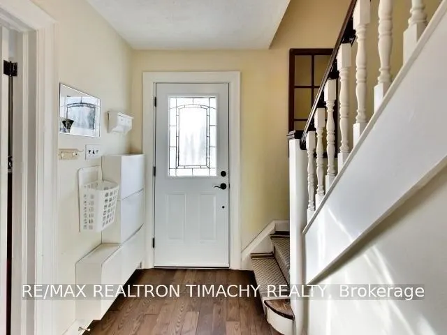
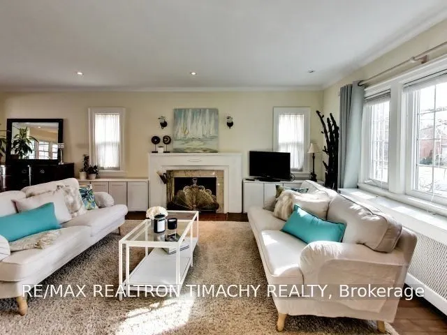
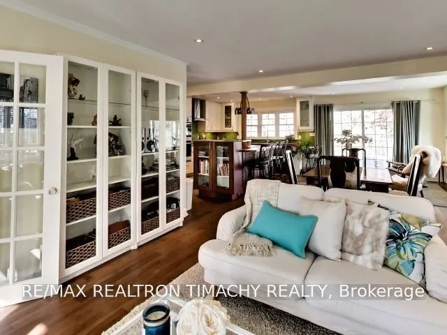
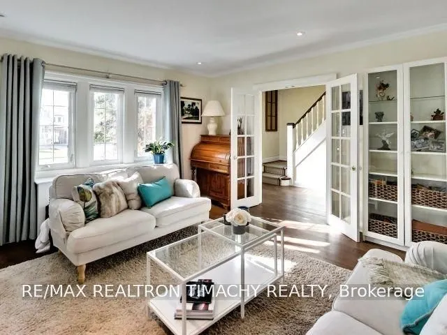
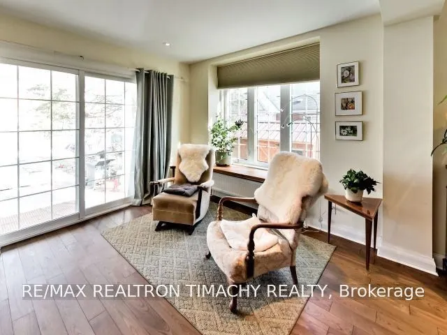
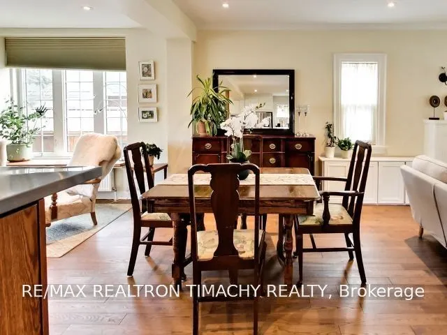
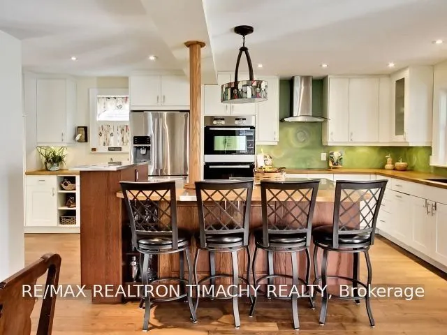
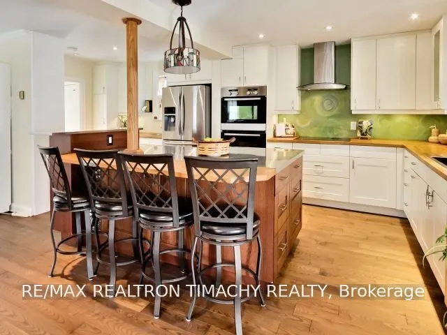
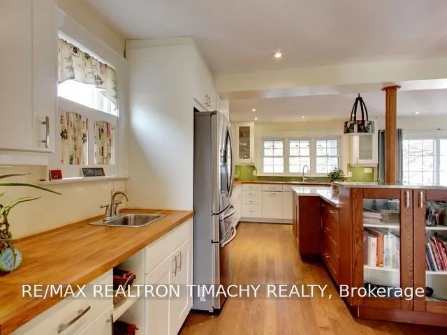
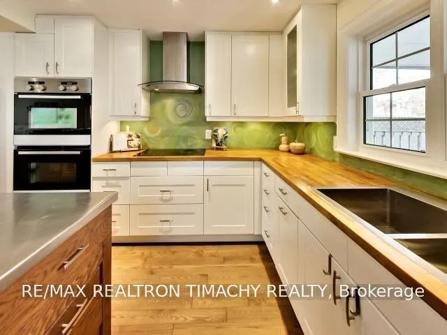
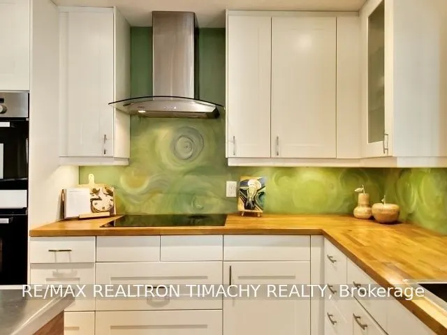
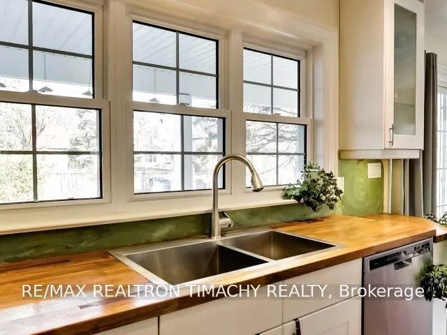
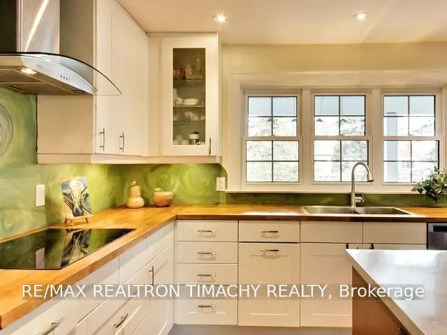
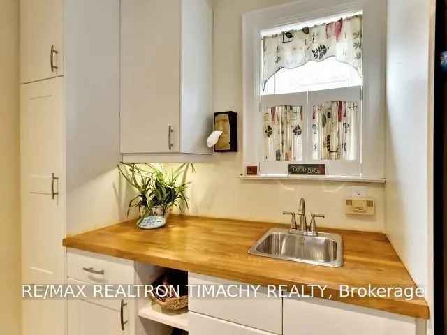
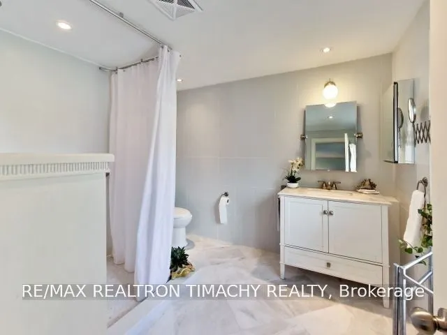
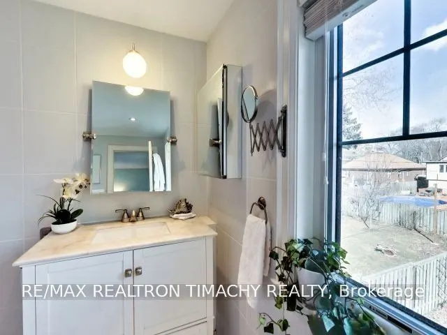
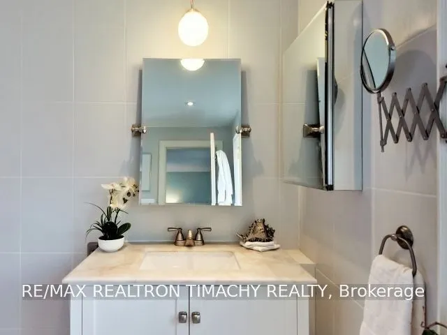
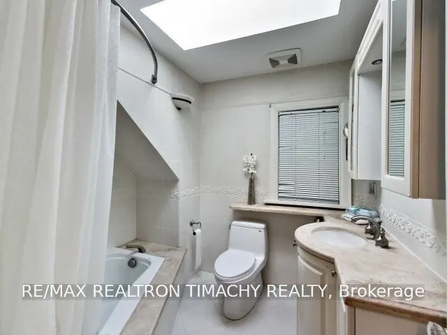
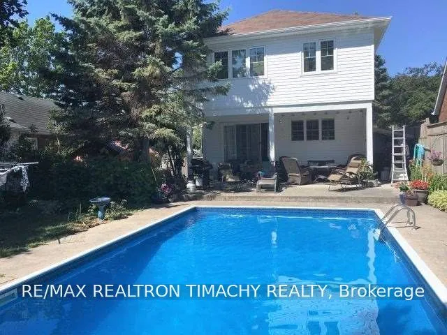
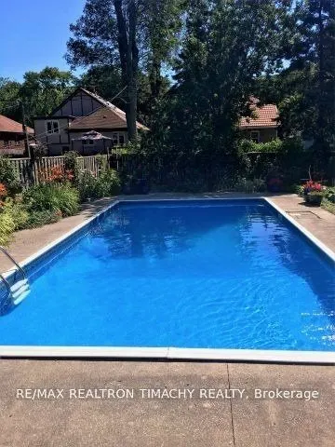
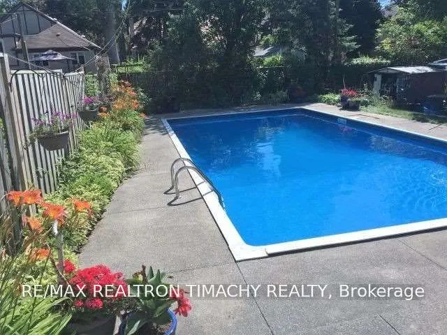
A Unique Family Home With Great Location.Steps To Lake , Ttc. 4 Bdrms, 3Baths .Open Concept flow : kitchen, sitting area , dinning room & living room . Family size , gourmet kitchen with central Island and S/S Appliances: Fridge, B/I oven, Range ; cooktop . Lots of light and windows and direct con...nection with the Backyard /pool area . 2 Fireplaces. Great Master Retreat w/Pot Lights, Ensuite w/heated floors . 2nd Fl Laundry. 4th bedroom/study room . Entertainers Backyard w/ Pool and perennial garden..Extra Long Driveway(Fence Opens To Extended Parking)Custom Shed 12X8. Side Entrance To Lower Level unit With bath . The photos are for visual purpose only , the current furnishings on the property belong to the tenant .
Full Property Details
Interior
Bedrooms
4
Total Bedrooms
4
Washrooms
3
Square Footage
1500-2000 sqft
Basement
Partially Finished,Walk-Up
Heating Source
Gas
Heating Fuel
Radiant
Air Conditioning
Wall Unit(s)
Family Room
No
Kitchens
1
Total Kitchens
1
Fireplace Features
Yes
Bedrooms
4
Total Bedrooms
4
Washrooms
3
Square Footage
1500-2000 sqft
Basement
Partially Finished,Walk-Up
Heating Source
Gas
Heating Fuel
Radiant
Air Conditioning
Wall Unit(s)
Family Room
No
Kitchens
1
Total Kitchens
1
Fireplace Features
Yes
Exterior
Depth
132.0
Front
50.0
Driveway
Private
Lot Size
50 x 132.0 ft
Pool
Inground
Parking Spaces
4
Total Parking Spaces
4.00
Parking Description
None
Garage Spaces
0
Depth
132.0
Front
50.0
Driveway
Private
Lot Size
50 x 132.0 ft
Pool
Inground
Parking Spaces
4
Total Parking Spaces
4.00
Parking Description
None
Garage Spaces
0
Building Description
Style
2-Storey
Home Type
House
Subtype
Detached
Property Orientation
East
Exterior Finish
Aluminum Siding,Brick
Sewers
Sewer
Water Supply
Municipal
Possession Date
11/1/2026
Style
2-Storey
Home Type
House
Subtype
Detached
Property Orientation
East
Exterior Finish
Aluminum Siding,Brick
Sewers
Sewer
Water Supply
Municipal
Possession Date
11/1/2026
Community
Community
Long Branch
Community
Long Branch
Taxes & Fees
Taxes
$7,036.25 /yr
Tax Year
2026
Occupancy
Tenant
Taxes
$7,036.25 /yr
Tax Year
2026
Occupancy
Tenant
Room Types
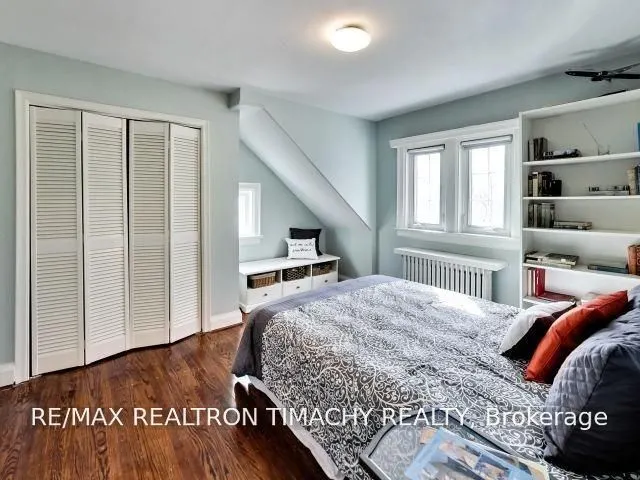
Bedroom 2
Hardwood Floor, Closet
Dimensions 12.8 x 12.7 feet
162.56 sqft
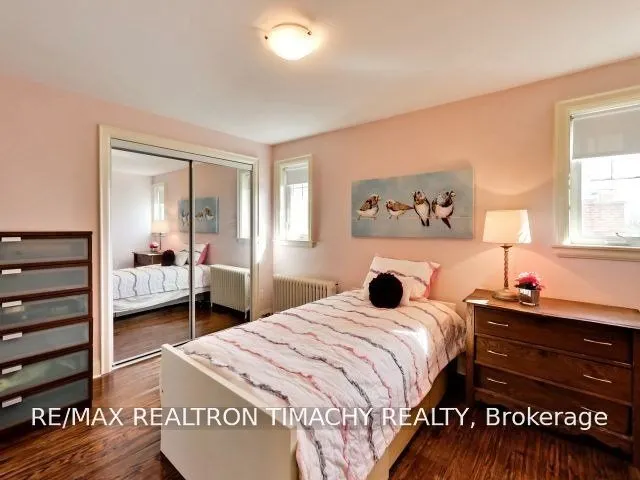
Bedroom 3
Hardwood Floor, Mirrored Closet
Dimensions 12.7 x 9.68 feet
122.94 sqft
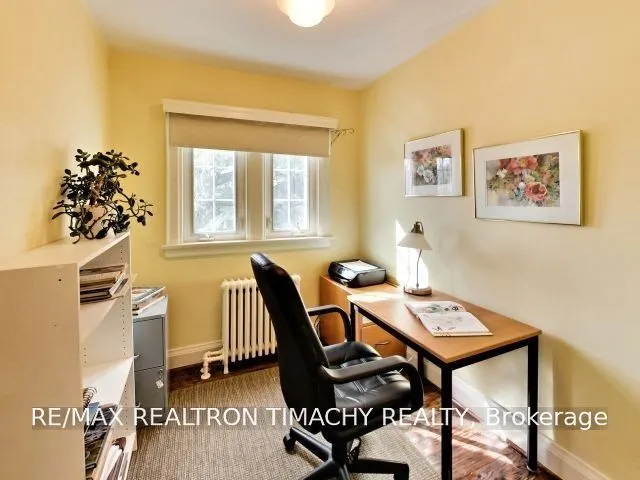
Bedroom 4
Hardwood Floor, Window
Dimensions 9.02 x 8.2 feet
73.96 sqft
Dining Room
Laminate, Open Concept, W/O To Yard
Dimensions 18.31 x 13.88 feet
254.14 sqft
Kitchen
Family Size Kitchen, Centre Island, B/I Oven
Dimensions 20.01 x 8.6 feet
172.09 sqft
Living Room
French Doors, Fireplace, Pot Lights
Dimensions 17.19 x 13.98 feet
240.32 sqft
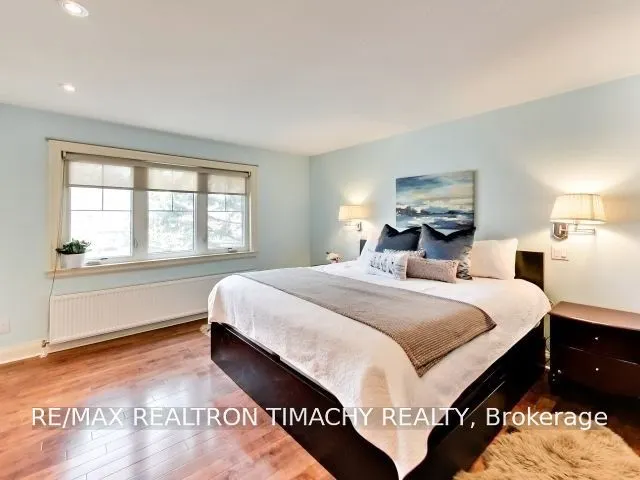
Primary Bedroom
4 Pc Ensuite, Walk-In Closet(s), Hardwood Floor
Dimensions 16.99 x 13.98 feet
237.52 sqft
Similar Properties(No results)
Mortgage Calculator
Calculate your estimated monthly mortgage payment
Price
$1,580,000
$
%
%
Total cost of mortgage
$0
Monthly payment
By clicking Save, we will calculate your estimated mortgage for all properties using the saved values (down payment percentage, interest rate, and amortization).
The accuracy and applicability of this calculator are not guaranteed.