Sign In or Create a Free Account to see full details of this property
Key Facts
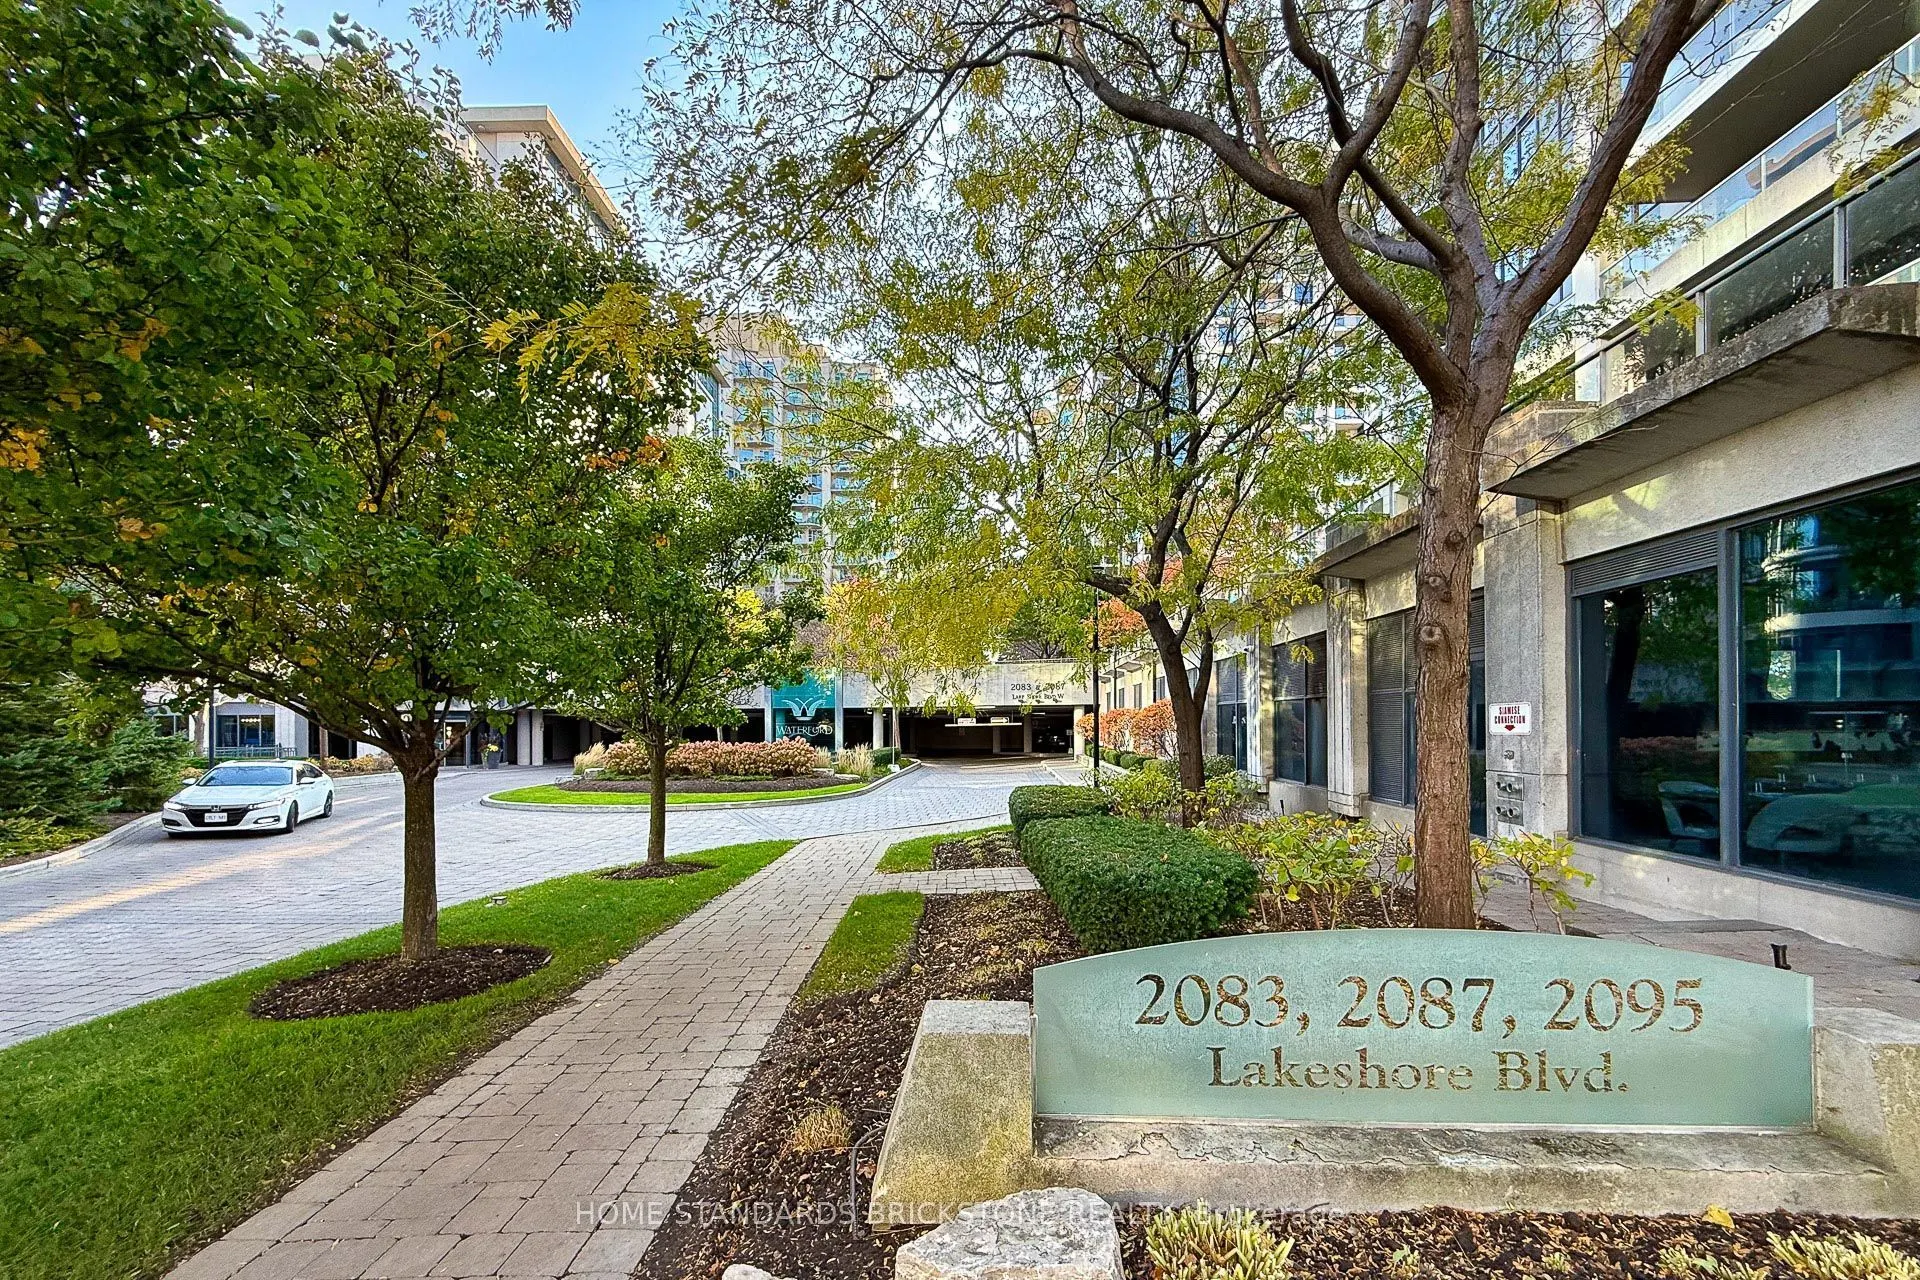
Key facts for 2087 Lake Shore Boulevard W #1504
Property Type
Condo, Apartment
Parking
1 garage, 1 parking
MLS #
W13765084
Size
1000-1199 sqft
Basement
None
Listed on
2026-09-10
Lot size
-
Tax
$3,747.82 /yr
Days on Market
33
Approximate Age
16-30
Maintenance Fee
$1,600.49/mo
Central Air Conditio...
Description
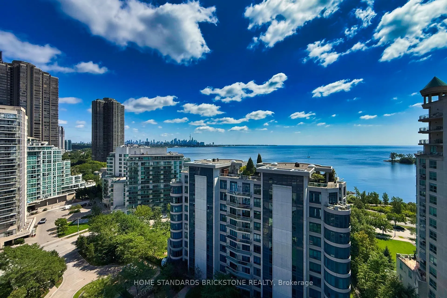
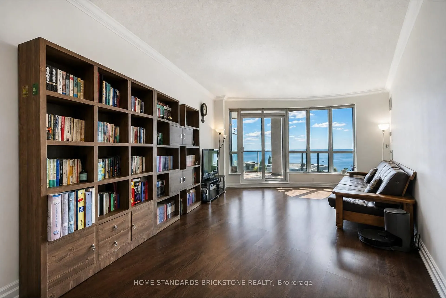
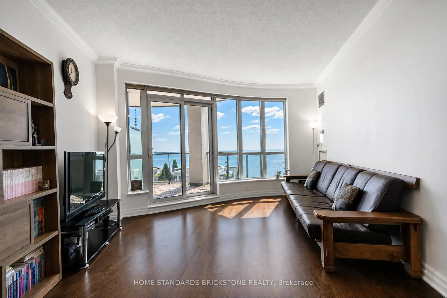
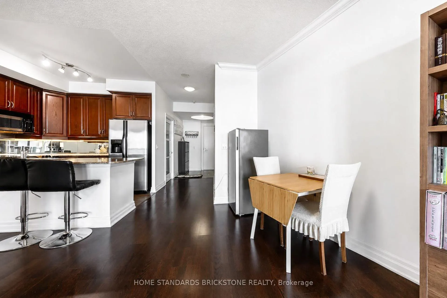
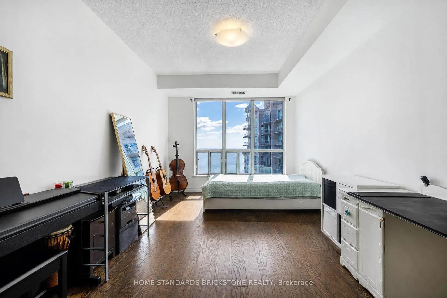
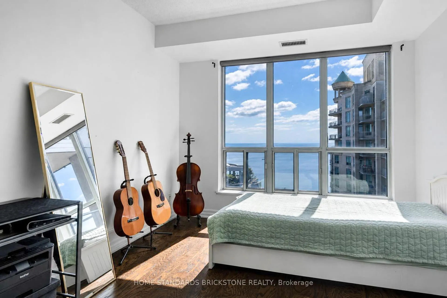
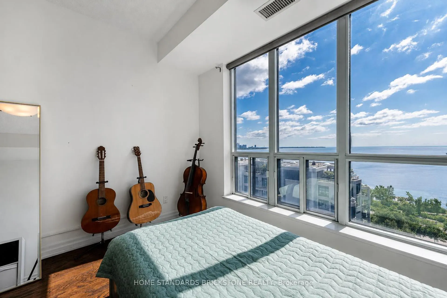
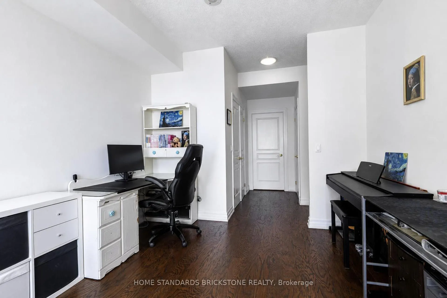
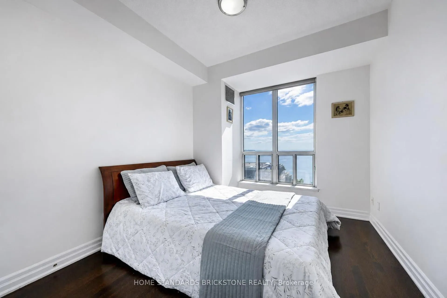
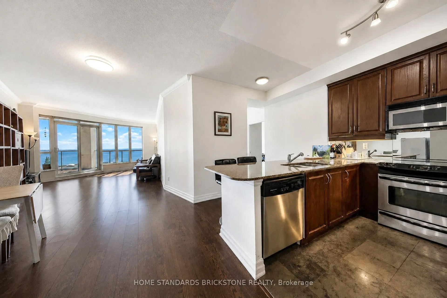
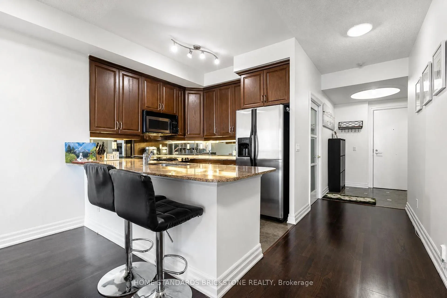
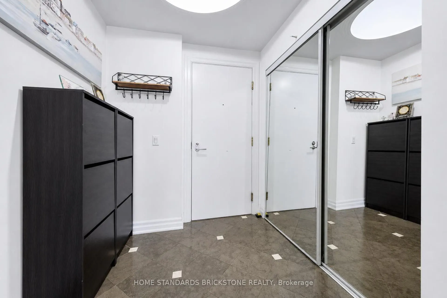
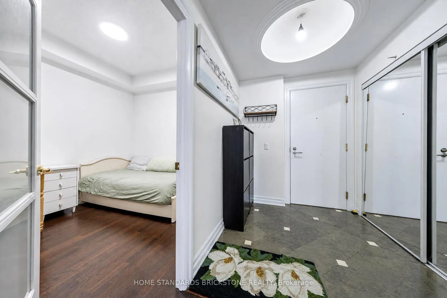
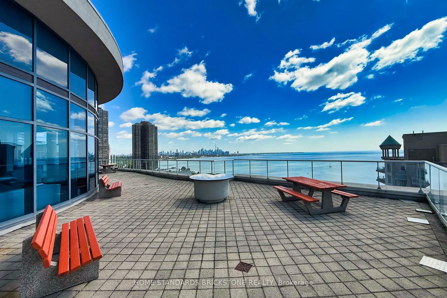
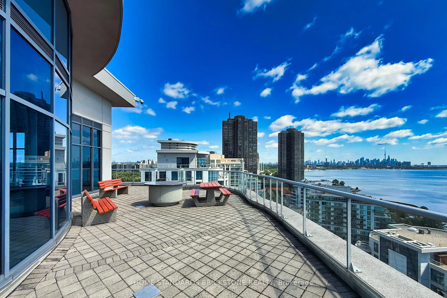
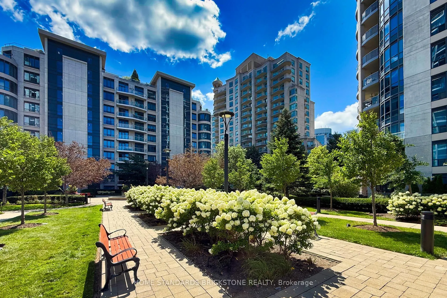
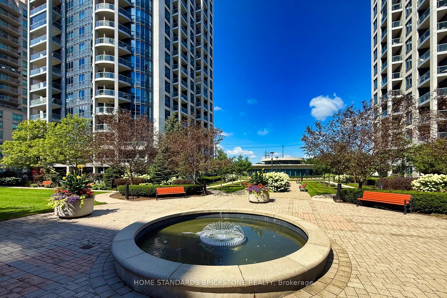
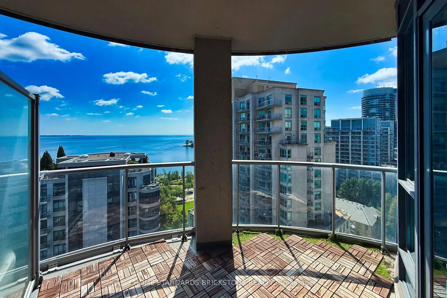
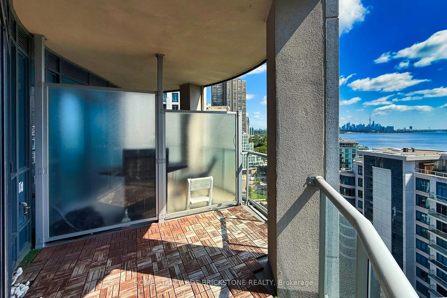
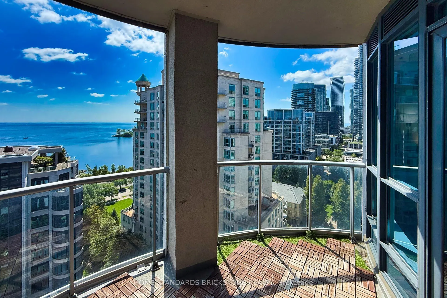
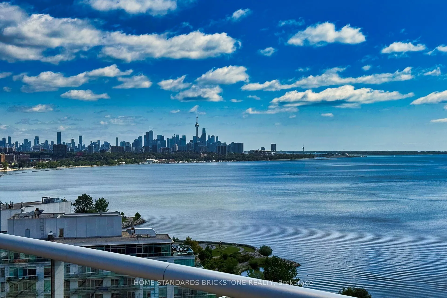
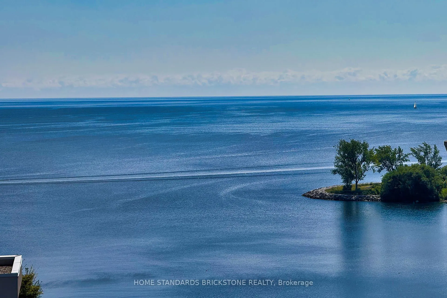
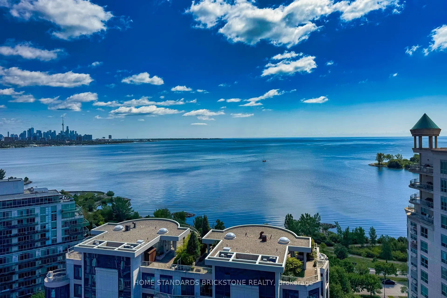
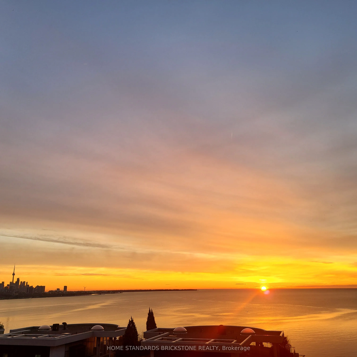
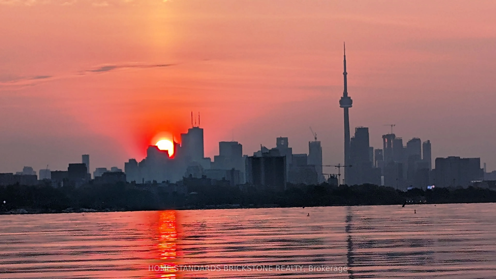
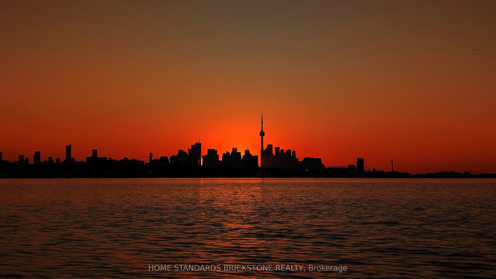
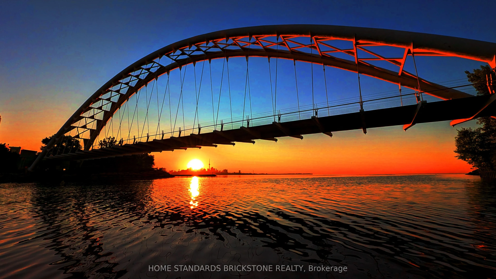
Finest waterfront condos along the Etobicoke Lakefront walking/Biking Trail, acres of parks, beaches, and waterfront activities. Neighboring trendy restaurants, grocery stores, cafes within steps away, convenience is at your doorstep, Gorgeous views of the water and the city skyline from every room ...and huge South-East facing balcony, No obstruction at this level, with Forever guaranteed, Large 2-bedrooms overlooking the Ontario Lake and spacious/hinged door Den for 3rd bedroom or office. Custom kitchen with built-in breakfast bar, quartz counters, and stainless steel appliances, 9' ceilings throughout and gas BBQ hookup on the balcony, Whole laminate flooring throughout the unit, . Commuters dream - direct access to public transit, with quick connections to downtown Toronto and the Airport, plus easy access to the Gardiner Expressway and QEW. Don't miss this incredible opportunity to live in one of Toronto's most coveted waterfront locations
Full Property Details
Interior
Bedrooms
2
Bedrooms Plus
1
Total Bedrooms
3
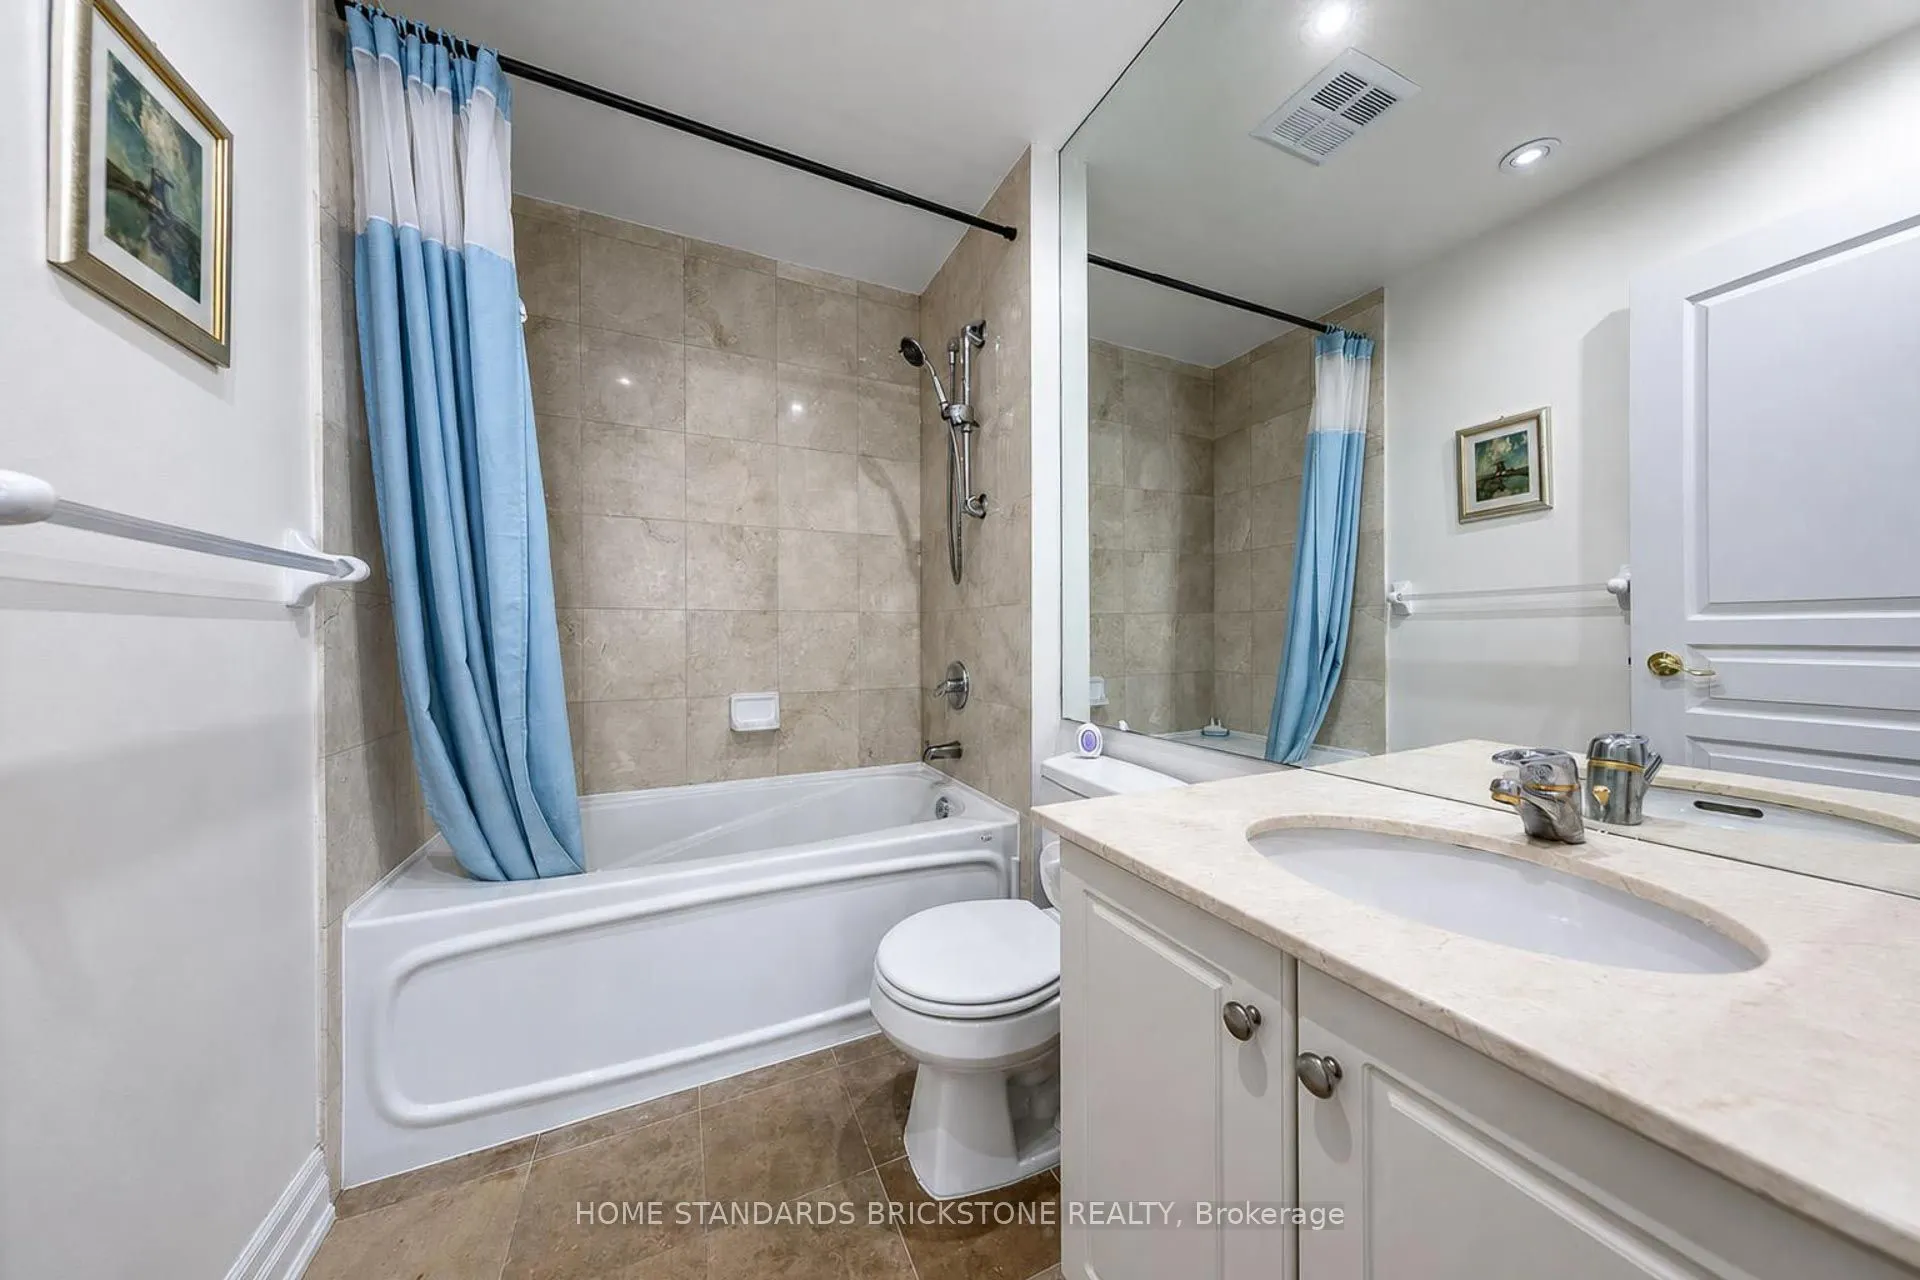
Washrooms
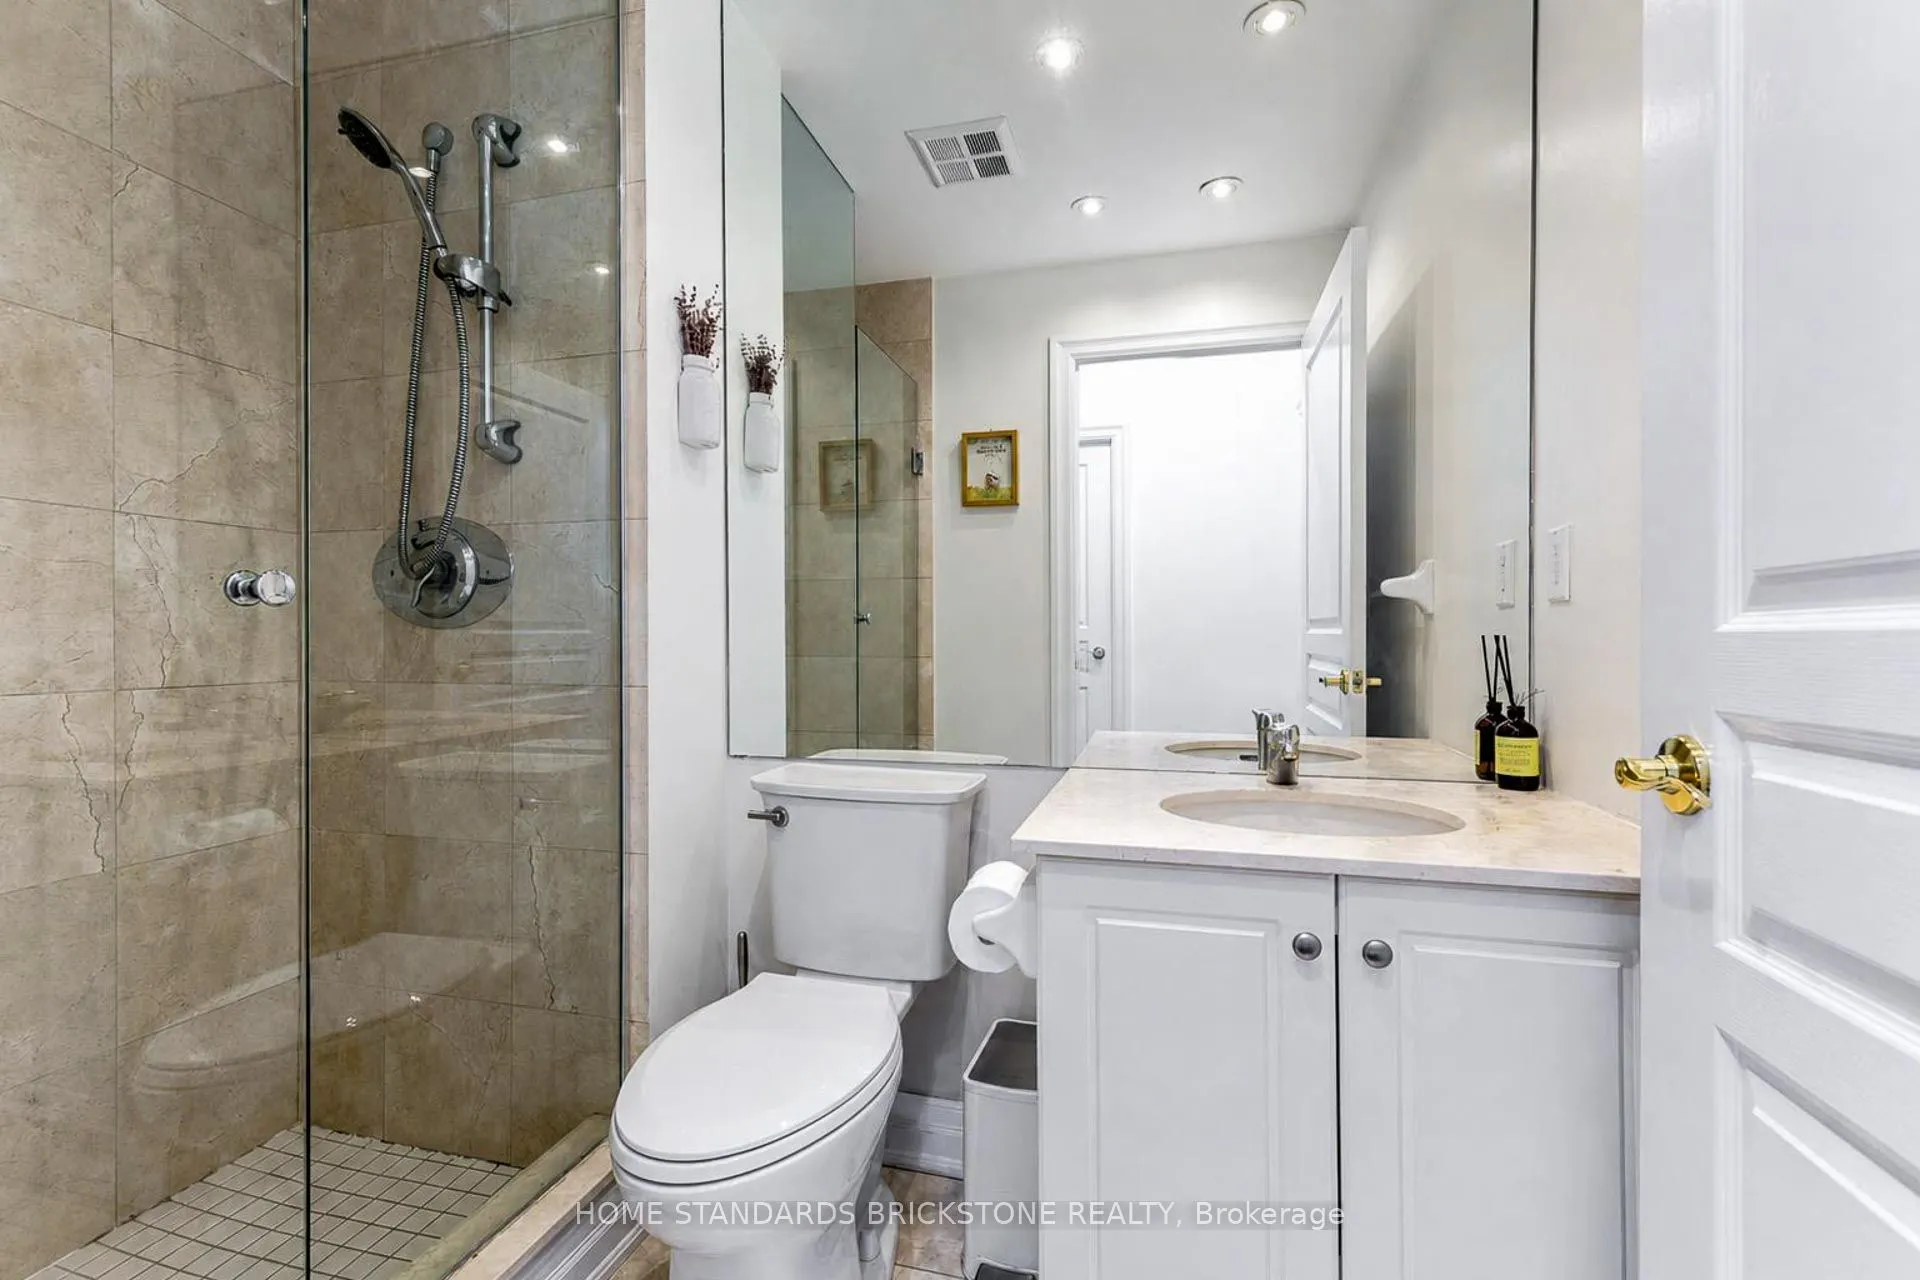
2
Square Footage
1000-1199 sqft
Basement
None
Heating Source
Electric
Heating Fuel
Heat Pump
Air Conditioning
Central Air
Family Room
No
Kitchens
1
Total Kitchens
1
Fireplace Features
No
Bedrooms
2
Bedrooms Plus
1
Total Bedrooms
3
Washrooms
2
Square Footage
1000-1199 sqft
Basement
None
Heating Source
Electric
Heating Fuel
Heat Pump
Air Conditioning
Central Air
Family Room
No
Kitchens
1
Total Kitchens
1
Fireplace Features
No
Exterior
Parking Spaces
1
Total Parking Spaces
1.00
Garage Spaces
1
Balcony
Open
Parking Spaces
1
Total Parking Spaces
1.00
Garage Spaces
1
Balcony
Open
Building Description
Style
Apartment
Home Type
Condo
Subtype
Condo Apartment
Year Built
16-30
Property Orientation
South
Exterior Finish
Brick,Concrete
Possession Date
No Data
Locker
Owned
Style
Apartment
Home Type
Condo
Subtype
Condo Apartment
Year Built
16-30
Property Orientation
South
Exterior Finish
Brick,Concrete
Possession Date
No Data
Locker
Owned
Community
Community
Mimico
Community
Mimico
Taxes & Fees
Taxes
$3,747.82 /yr
Tax Year
2025
Occupancy
Owner
Maintenance Fee
$1,600.49/mo
Central Air Conditioning
Included
Common Elements
Included
Heating
Included
Parking
Included
Water
Included
Building Insurance
Included
Taxes
$3,747.82 /yr
Tax Year
2025
Occupancy
Owner
Maintenance Fee
$1,600.49/mo
Central Air Conditioning
Included
Common Elements
Included
Heating
Included
Parking
Included
Water
Included
Building Insurance
Included
Other
Pets
Yes-with Restrictions
Pets
Yes-with Restrictions
Room Types
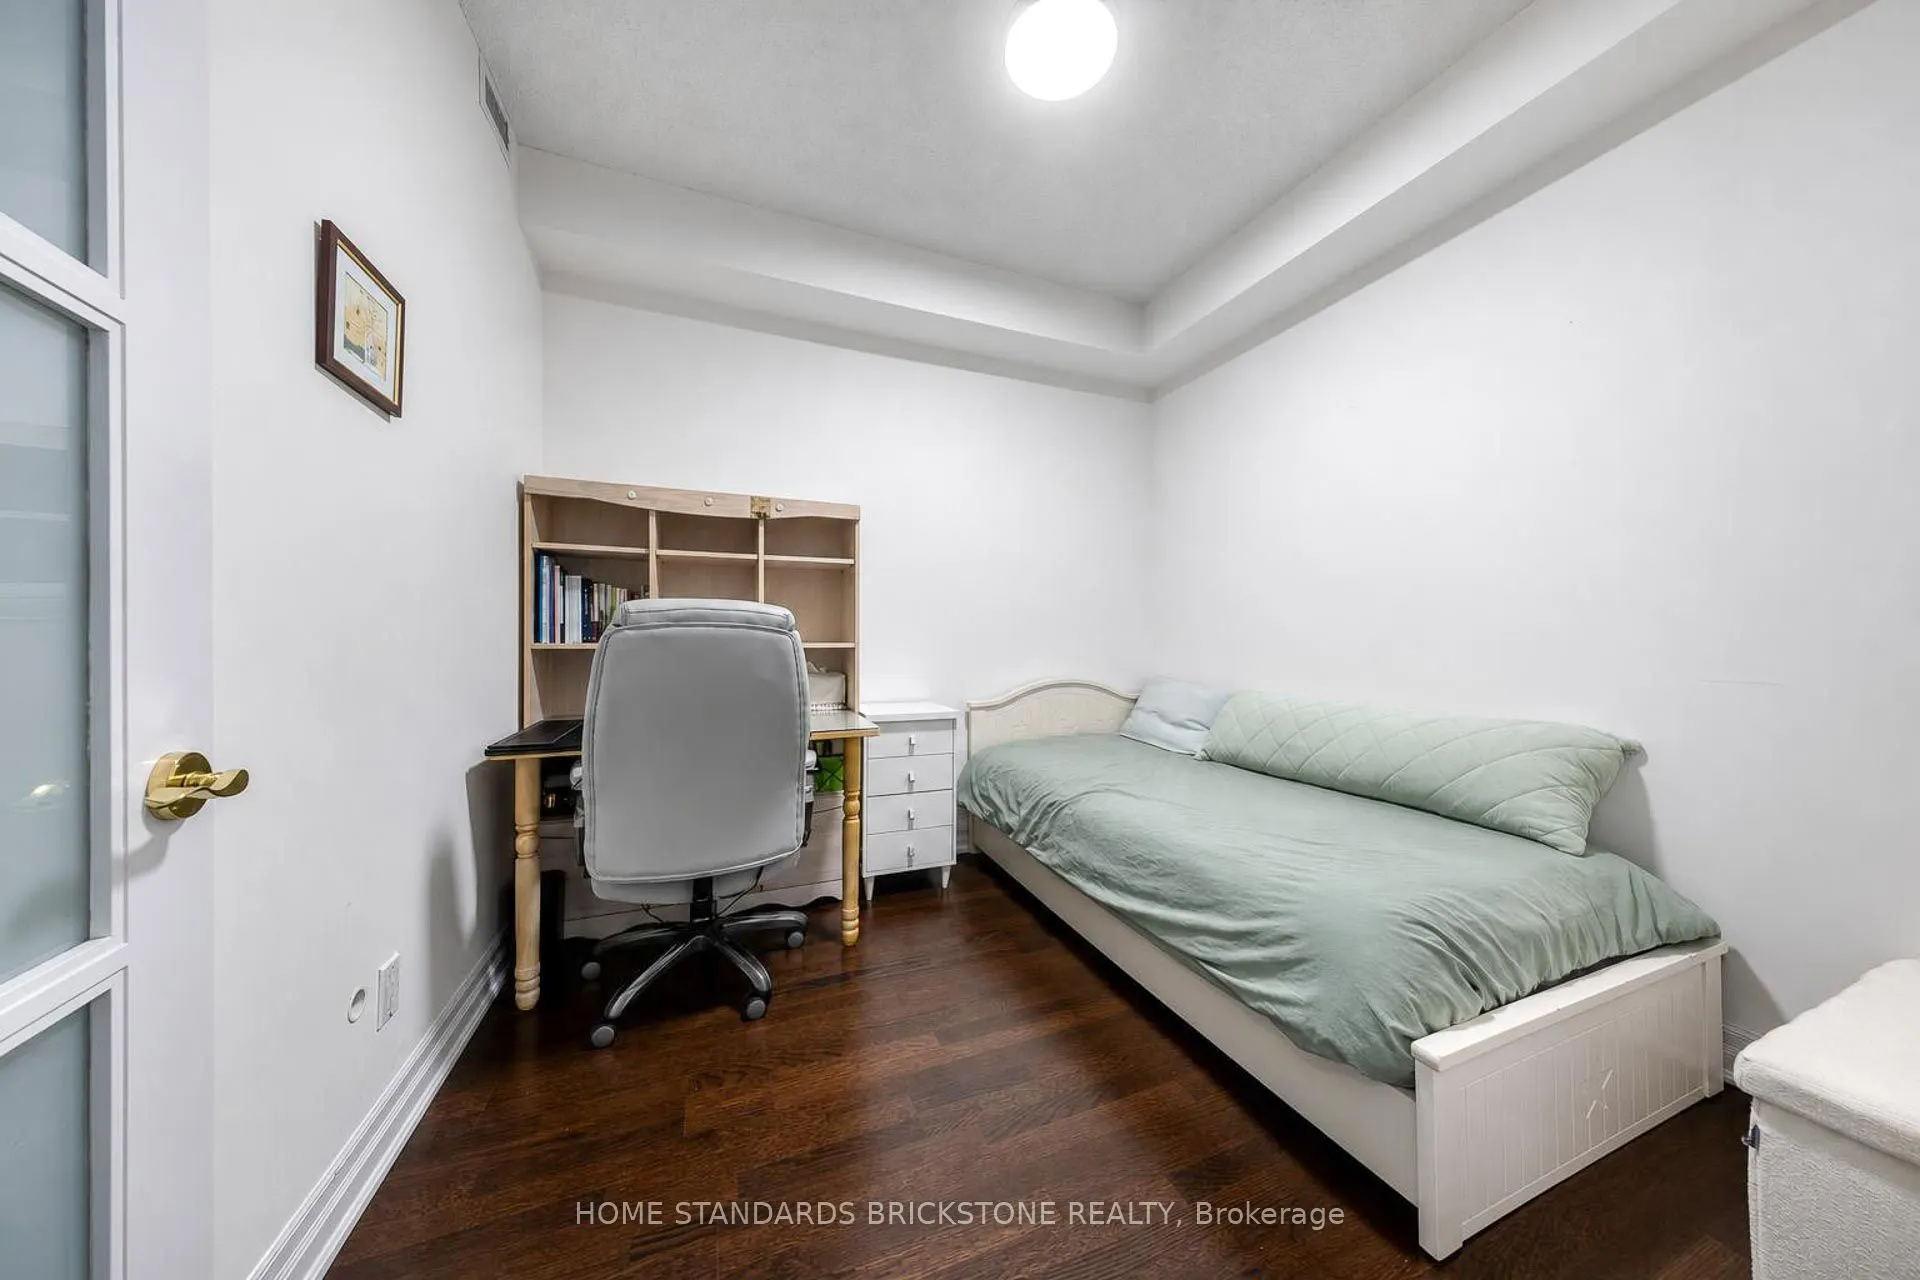
Bedroom 2
Laminate, Overlook Water
Dimensions 13.32 x 9.65 feet
128.54 sqft
Den
Laminate, Separate Room, Swing Doors
Dimensions 11.02 x 9.28 feet
102.27 sqft
Dining Room
Laminate, Overlook Water, Combined w/Living
Dimensions 11.02 x 9.28 feet
102.27 sqft
Kitchen
Granite Counters, Stainless Steel Appl
Dimensions 8.86 x 14.01 feet
124.13 sqft
Living Room
Laminate, Overlook Water, W/O To Balcony
Dimensions 17.29 x 12.5 feet
216.12 sqft
Primary Bedroom
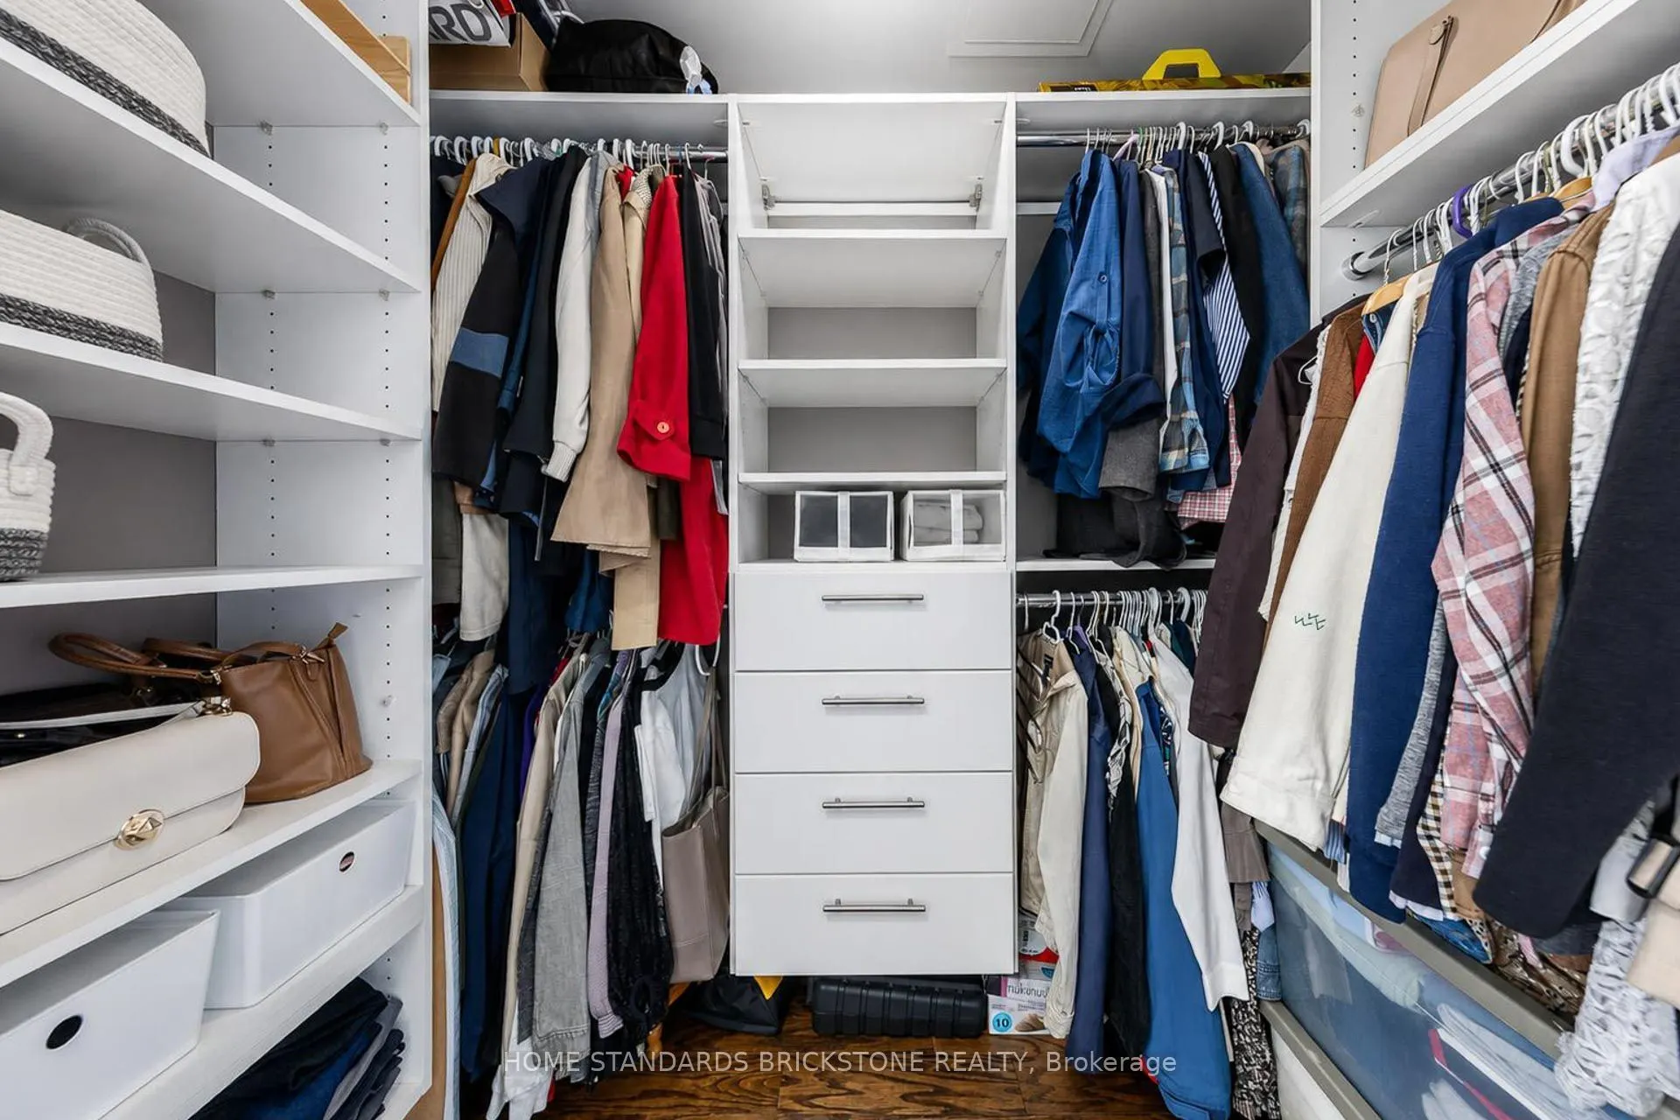
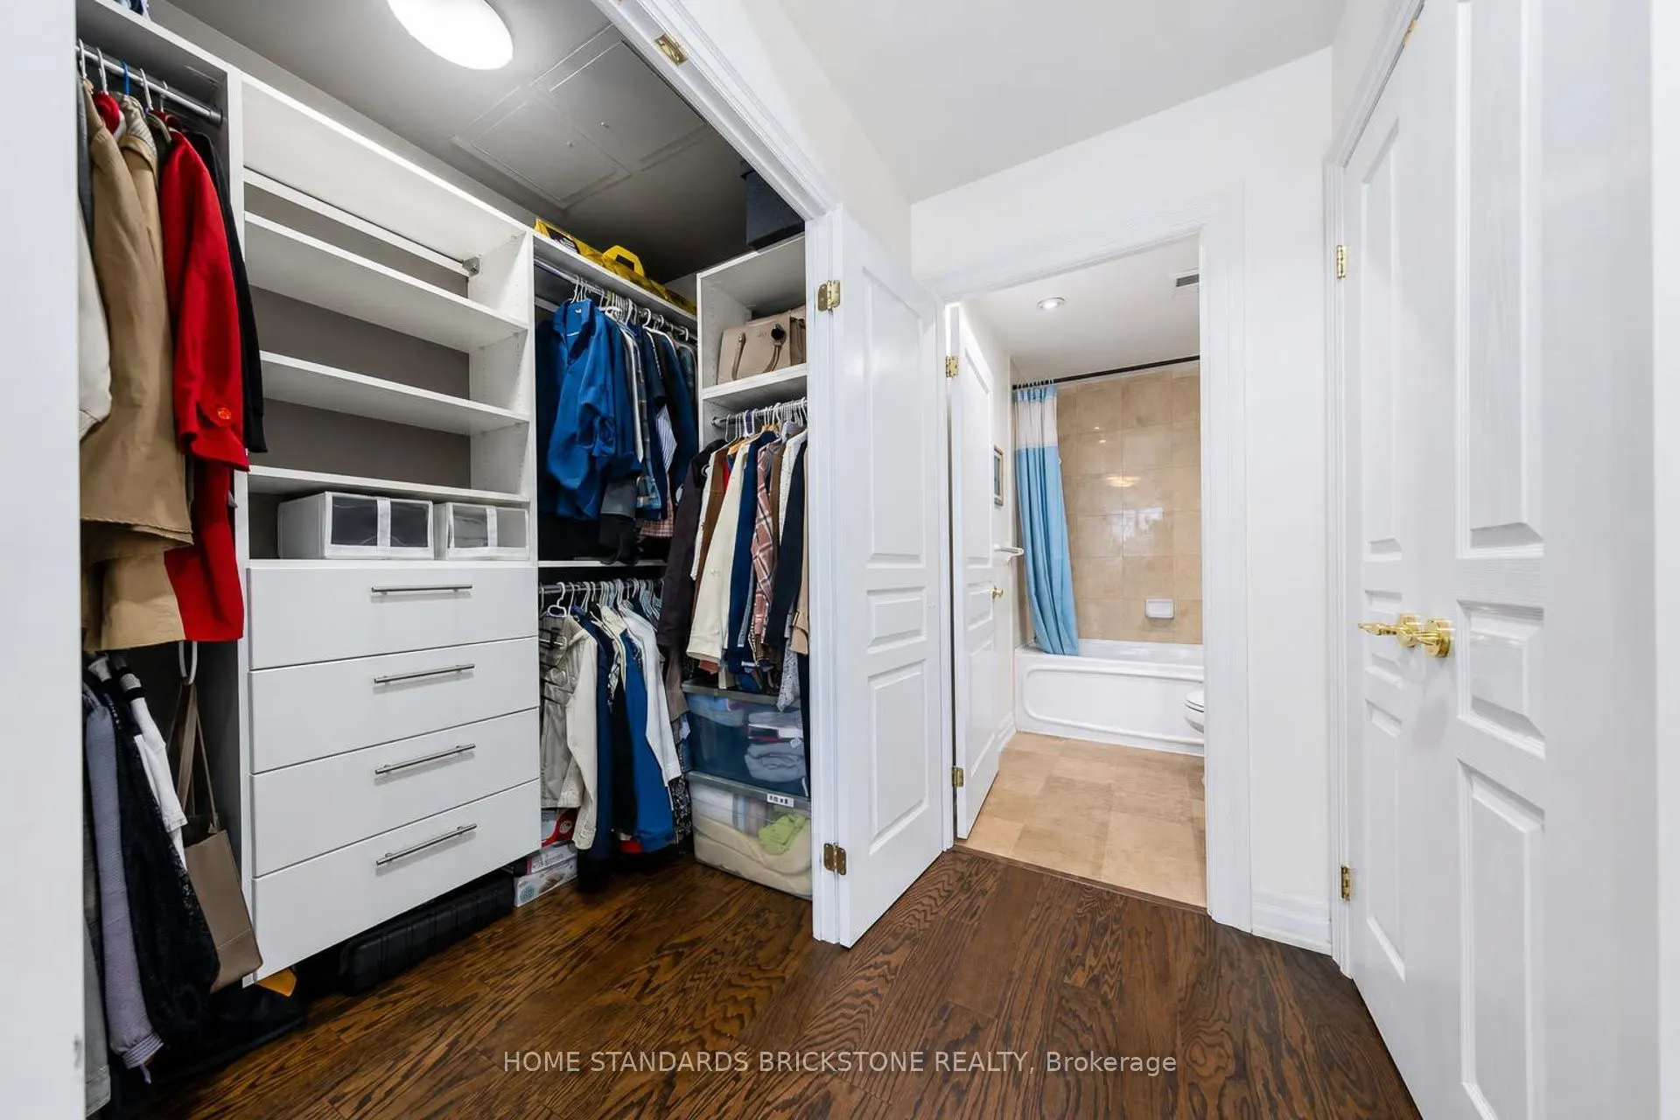
Laminate, Overlook Water, Walk-In Closet(s)
Dimensions 16.21 x 10.73 feet
173.93 sqft
Similar Properties(No results)
Mortgage Calculator
Calculate your estimated monthly mortgage payment
Price
$818,000
$
%
%
Total cost of mortgage
$0
Monthly payment
By clicking Save, we will calculate your estimated mortgage for all properties using the saved values (down payment percentage, interest rate, and amortization).
The accuracy and applicability of this calculator are not guaranteed.