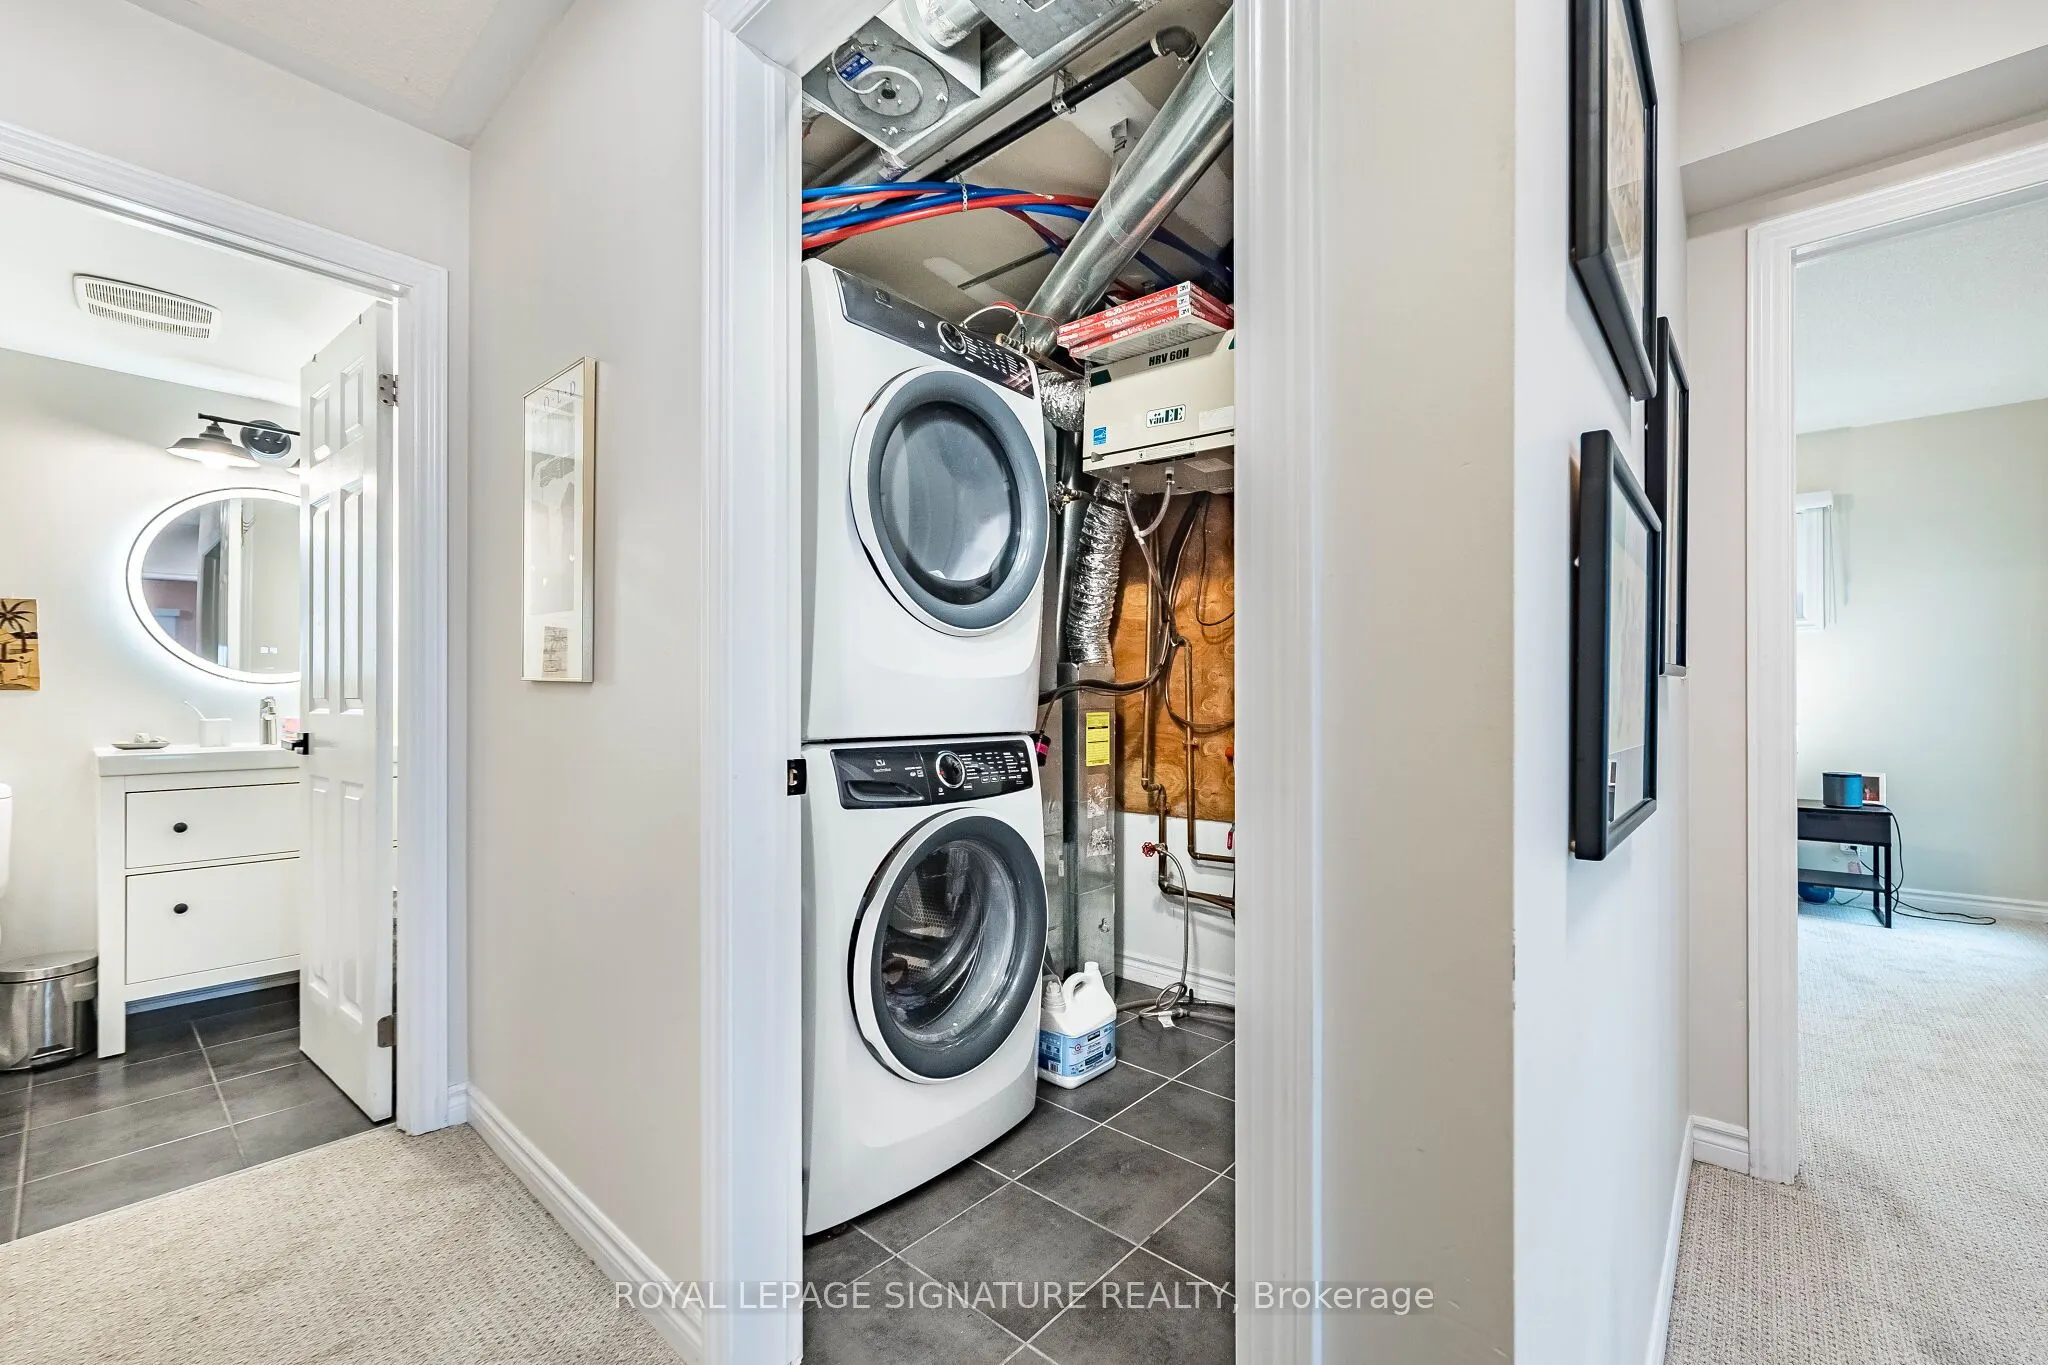
Sign In or Create a Free Account to see full details of this property
Key Facts
Key facts for 120 Twenty Fourth Street #27
Property Type
Condo, 2-Storey
Parking
Underground 1 garage, 1 parking
MLS #
W13757770
Size
1400-1599 sqft
Basement
None
Listed on
2026-09-08
Lot size
-
Tax
$4,155.02 /yr
Days on Market
35
Approximate Age
-
Maintenance Fee
$701/mo
Common Elements, Bui...
Description
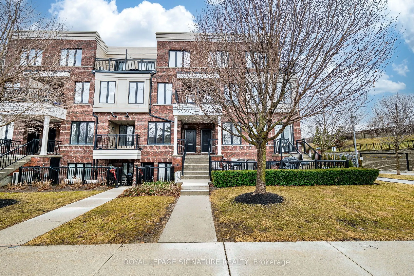
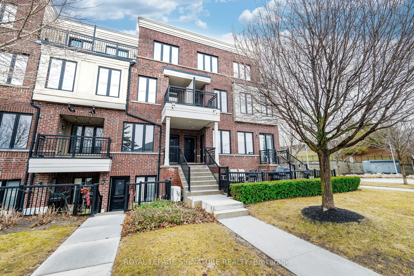
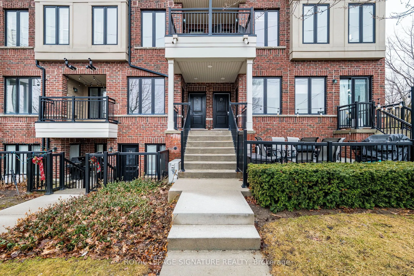
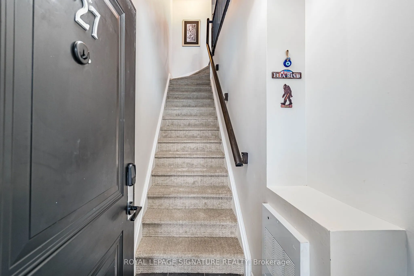
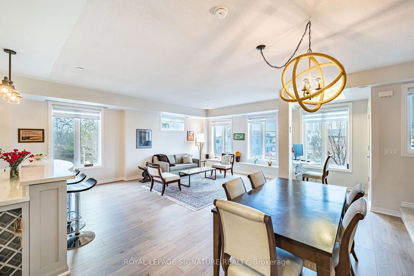
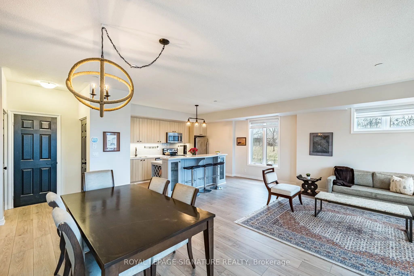
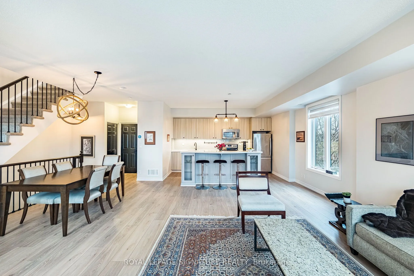
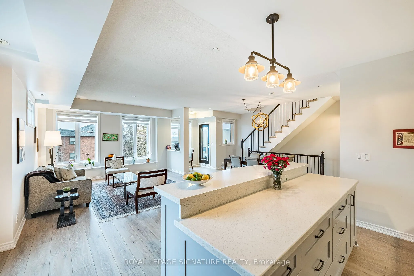
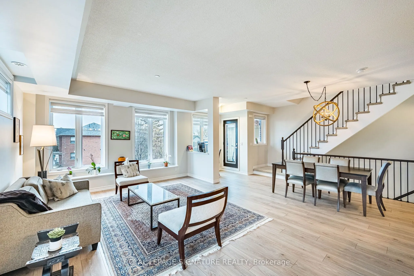
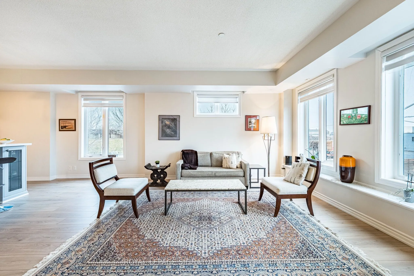
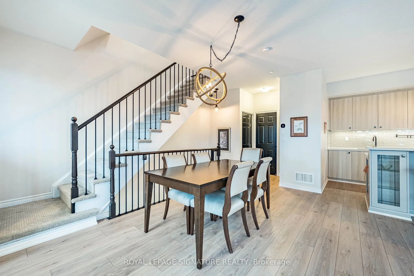
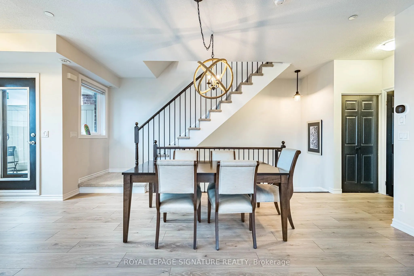
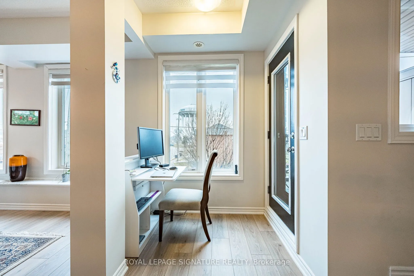
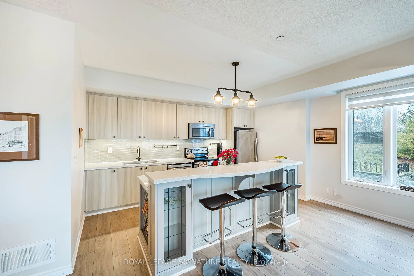
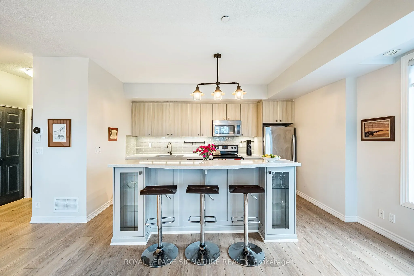
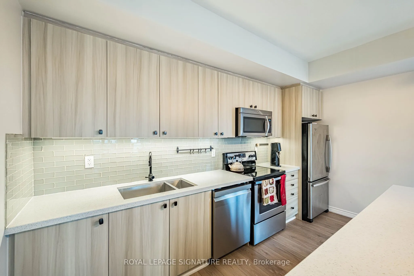
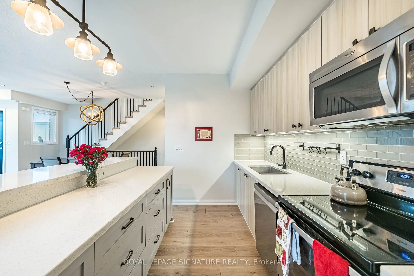
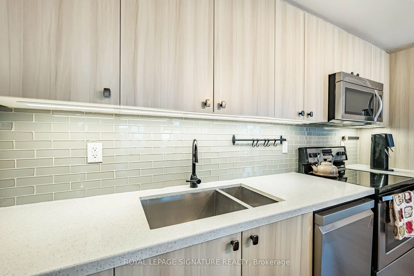
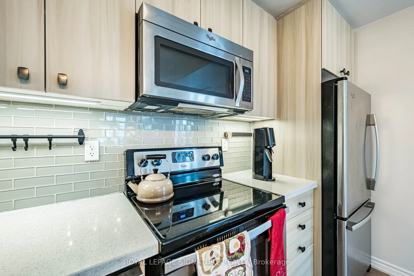
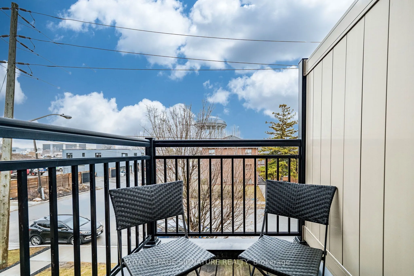
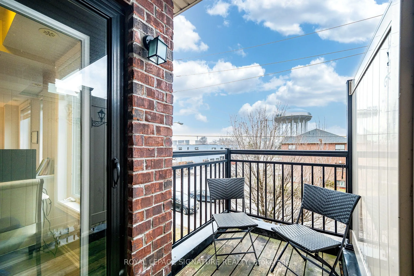
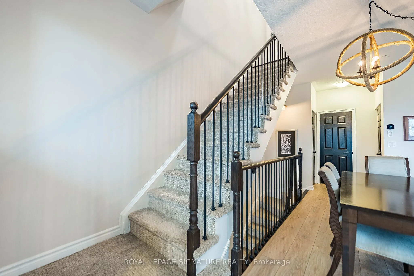
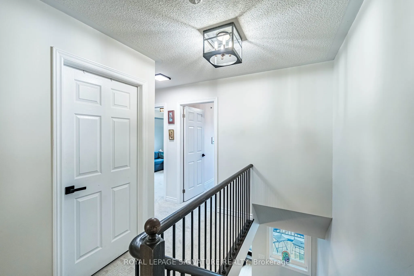
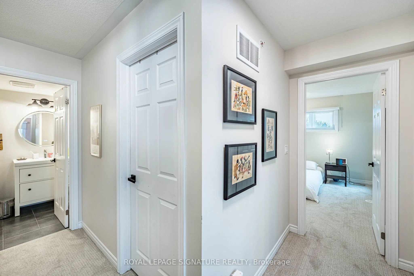
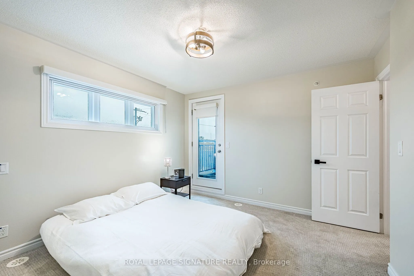
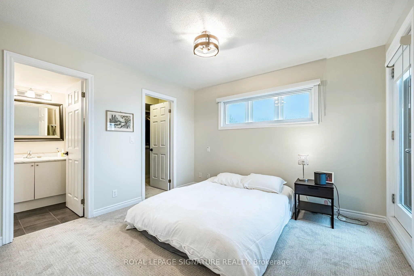
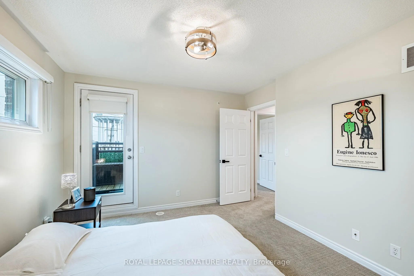
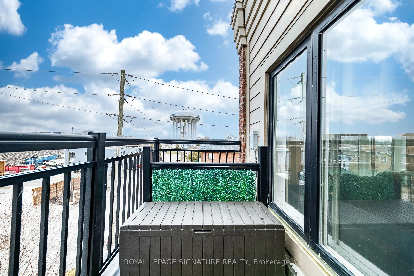
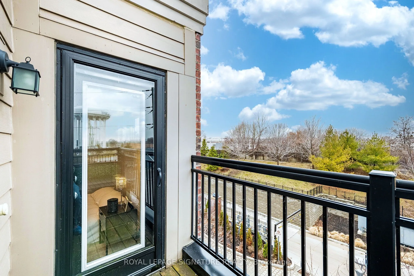
Stunning, Bright, and Spotless 3 Bedroom Upper Corner Town At Minto Southshore * Entertain Or Relax In This Beautiful, Modern & Spacious Open Concept Design. The suite features a chef-inspired kitchen complete with Stainless steel Appliances, Subway Tile Backsplash, Custom Center Island, and a built...-in wine rack overlooking the family and dining areas.*9 FtCeiling*.Tastefully decorated and ready to move in. You will love the hardwood floors, window coverings, and designer light fixtures. This sought-after unit has 2 walk-outs to Balconies From the Family Room and Primary Bedroom, just perfect for your morning coffee. Great Location Close To Lake, Ttc, Go Stations, Parks, Recreation Centers , Schools: Humber & George Brown, Shops, Restaurants, Trails.
Full Property Details
Interior
Bedrooms
3
Total Bedrooms
3
Washrooms
3
Square Footage
1400-1599 sqft
Basement
None
Heating Source
Gas
Heating Fuel
Forced Air
Air Conditioning
Central Air
Family Room
Yes
Kitchens
1
Total Kitchens
1
Fireplace Features
No
Bedrooms
3
Total Bedrooms
3
Washrooms
3
Square Footage
1400-1599 sqft
Basement
None
Heating Source
Gas
Heating Fuel
Forced Air
Air Conditioning
Central Air
Family Room
Yes
Kitchens
1
Total Kitchens
1
Fireplace Features
No
Exterior
Driveway
Underground
Parking Spaces
1
Total Parking Spaces
1.00
Parking Description
Underground
Garage Spaces
1
Zoning
E
Balcony
Open
Driveway
Underground
Parking Spaces
1
Total Parking Spaces
1.00
Parking Description
Underground
Garage Spaces
1
Zoning
E
Balcony
Open
Building Description
Style
2-Storey
Home Type
Condo
Subtype
Condo Townhouse
Property Orientation
North East
Exterior Finish
Brick
Possession Date
No Data
Locker
Owned
Style
2-Storey
Home Type
Condo
Subtype
Condo Townhouse
Property Orientation
North East
Exterior Finish
Brick
Possession Date
No Data
Locker
Owned
Community
Community
Long Branch
Community
Long Branch
Taxes & Fees
Taxes
$4,155.02 /yr
Tax Year
2025
Occupancy
Owner
Maintenance Fee
$701/mo
Common Elements
Included
Building Insurance
Included
Taxes
$4,155.02 /yr
Tax Year
2025
Occupancy
Owner
Maintenance Fee
$701/mo
Common Elements
Included
Building Insurance
Included
Other
Pets
Yes-with Restrictions
Pets
Yes-with Restrictions
Room Types
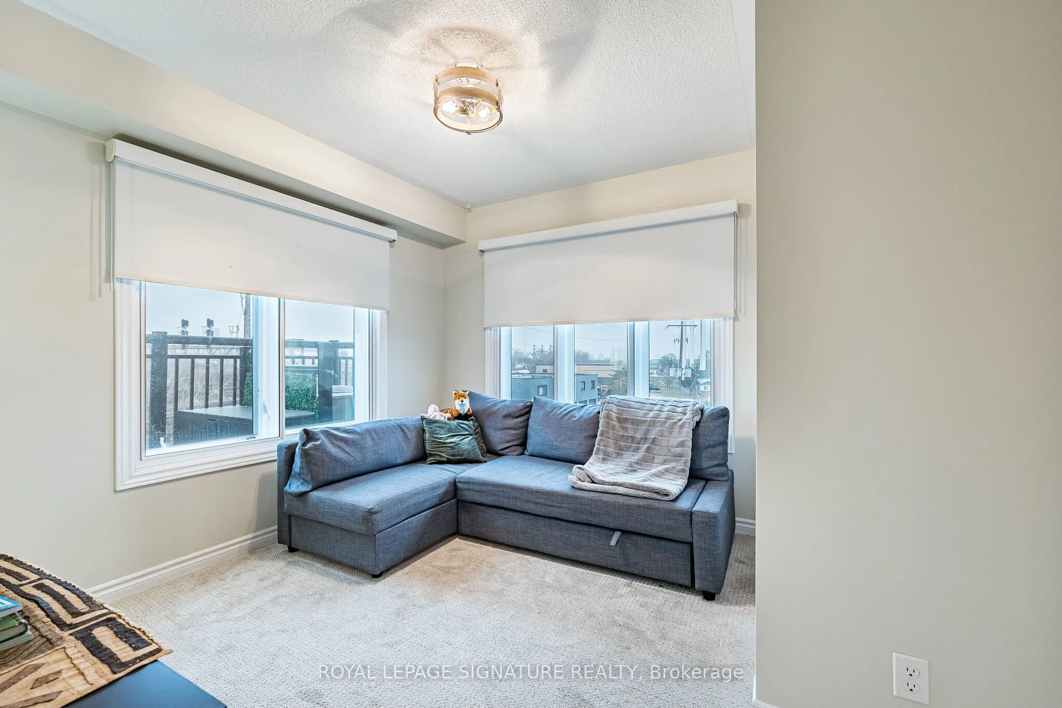
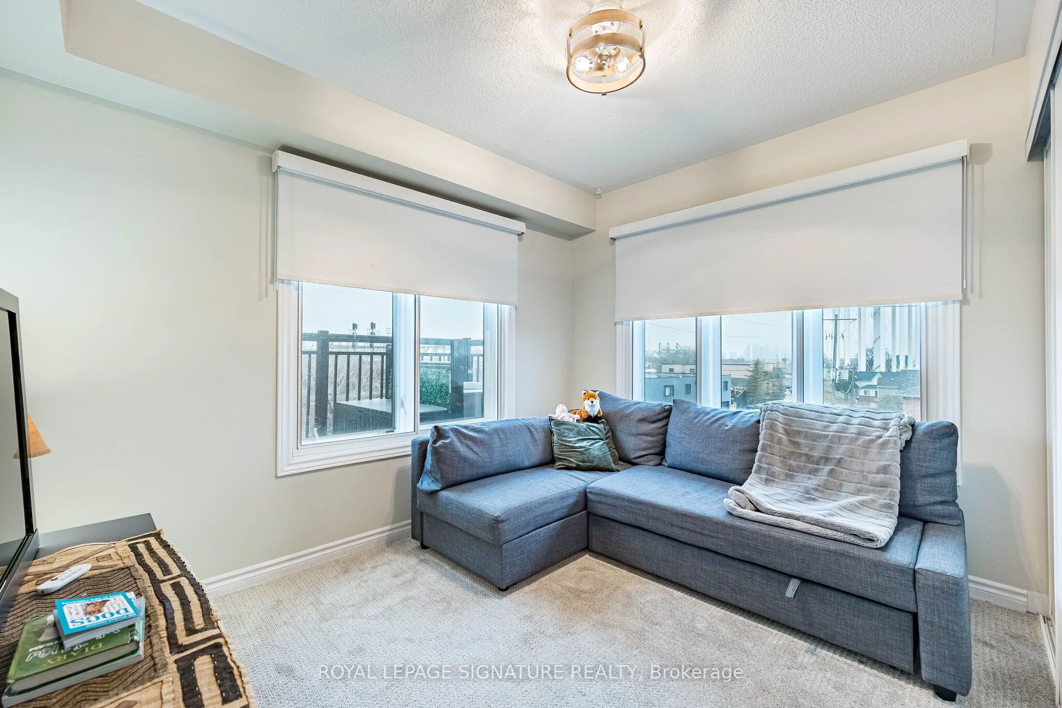
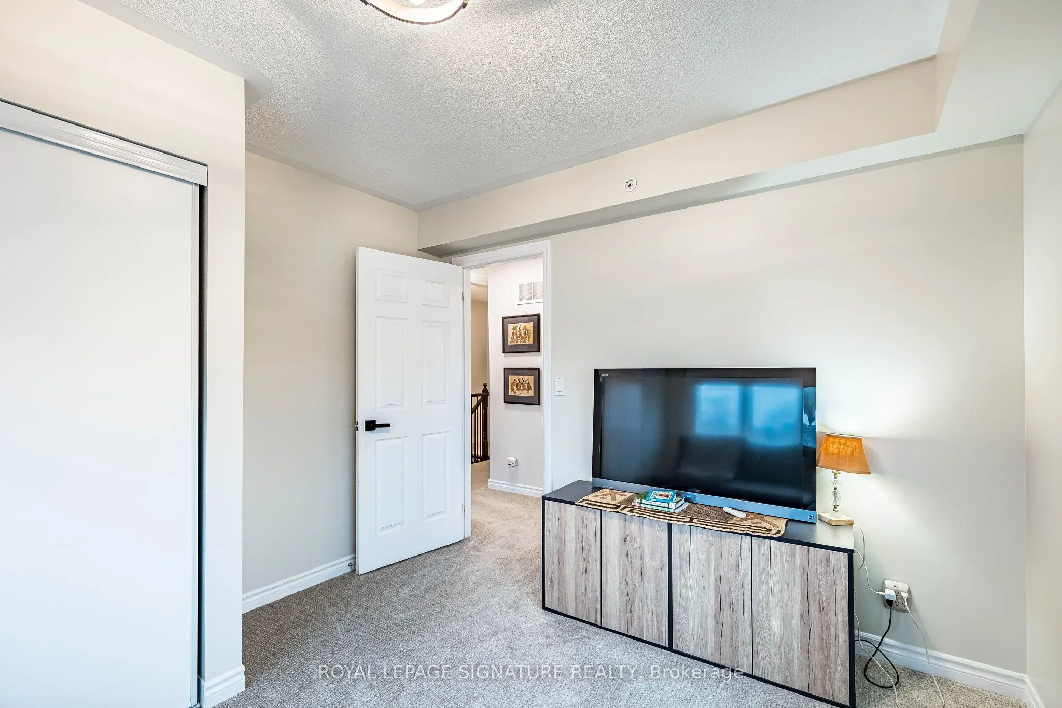
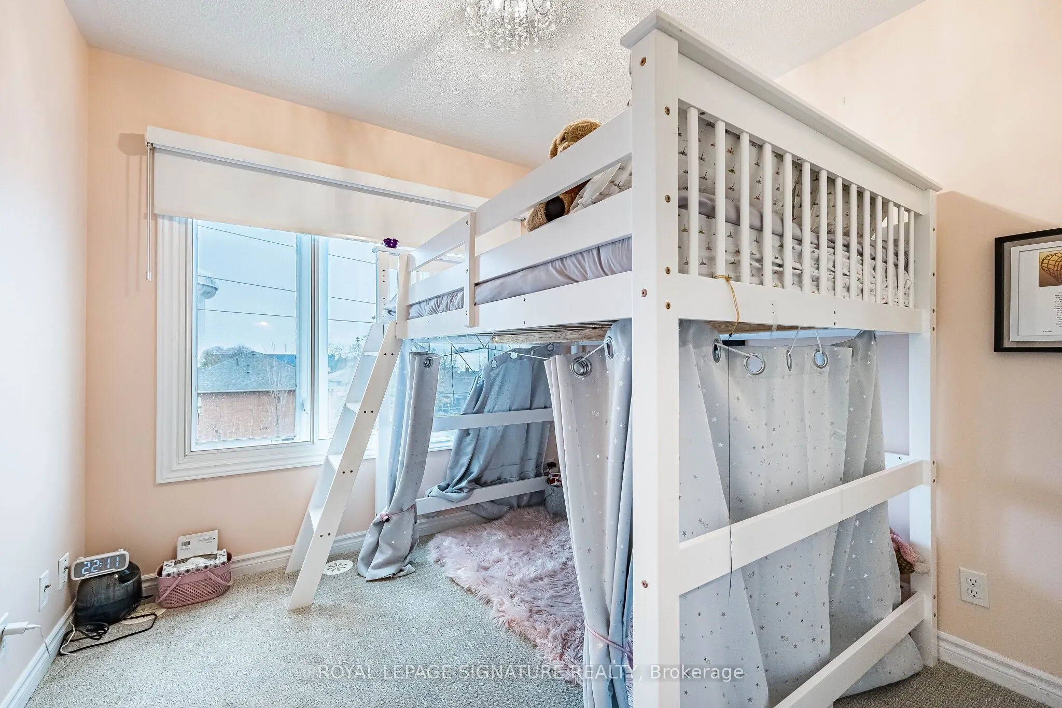
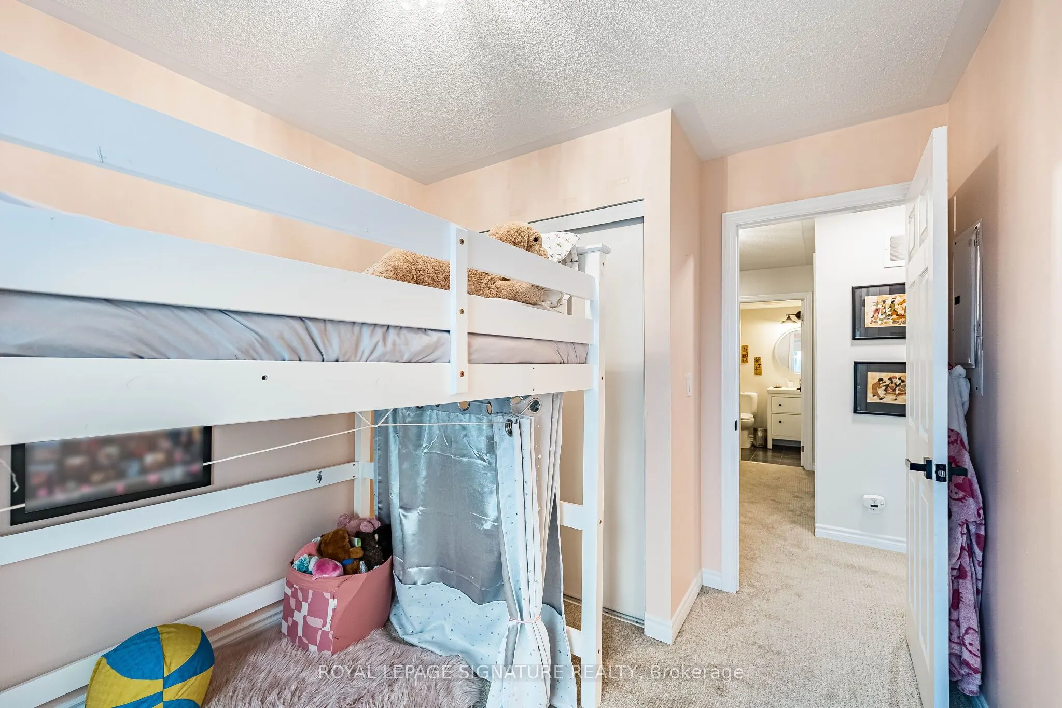
Bedroom 2
Large Window, Closet, Broadloom
Dimensions 8.76 x 10.63 feet
93.12 sqft
Bedroom 3
Large Window, Closet, Broadloom
Dimensions 10.83 x 10.63 feet
115.12 sqft
Dining Room
Hardwood Floor, Open Concept, Large Window
Dimensions 6.82 x 25.1 feet
171.18 sqft
Kitchen
Granite Counters, Centre Island, Stainless Steel Appl
Dimensions 14.11 x 6.89 feet
97.22 sqft
Living Room
Hardwood Floor, Open Concept, W/O To Balcony
Dimensions 14.9 x 21.33 feet
317.82 sqft
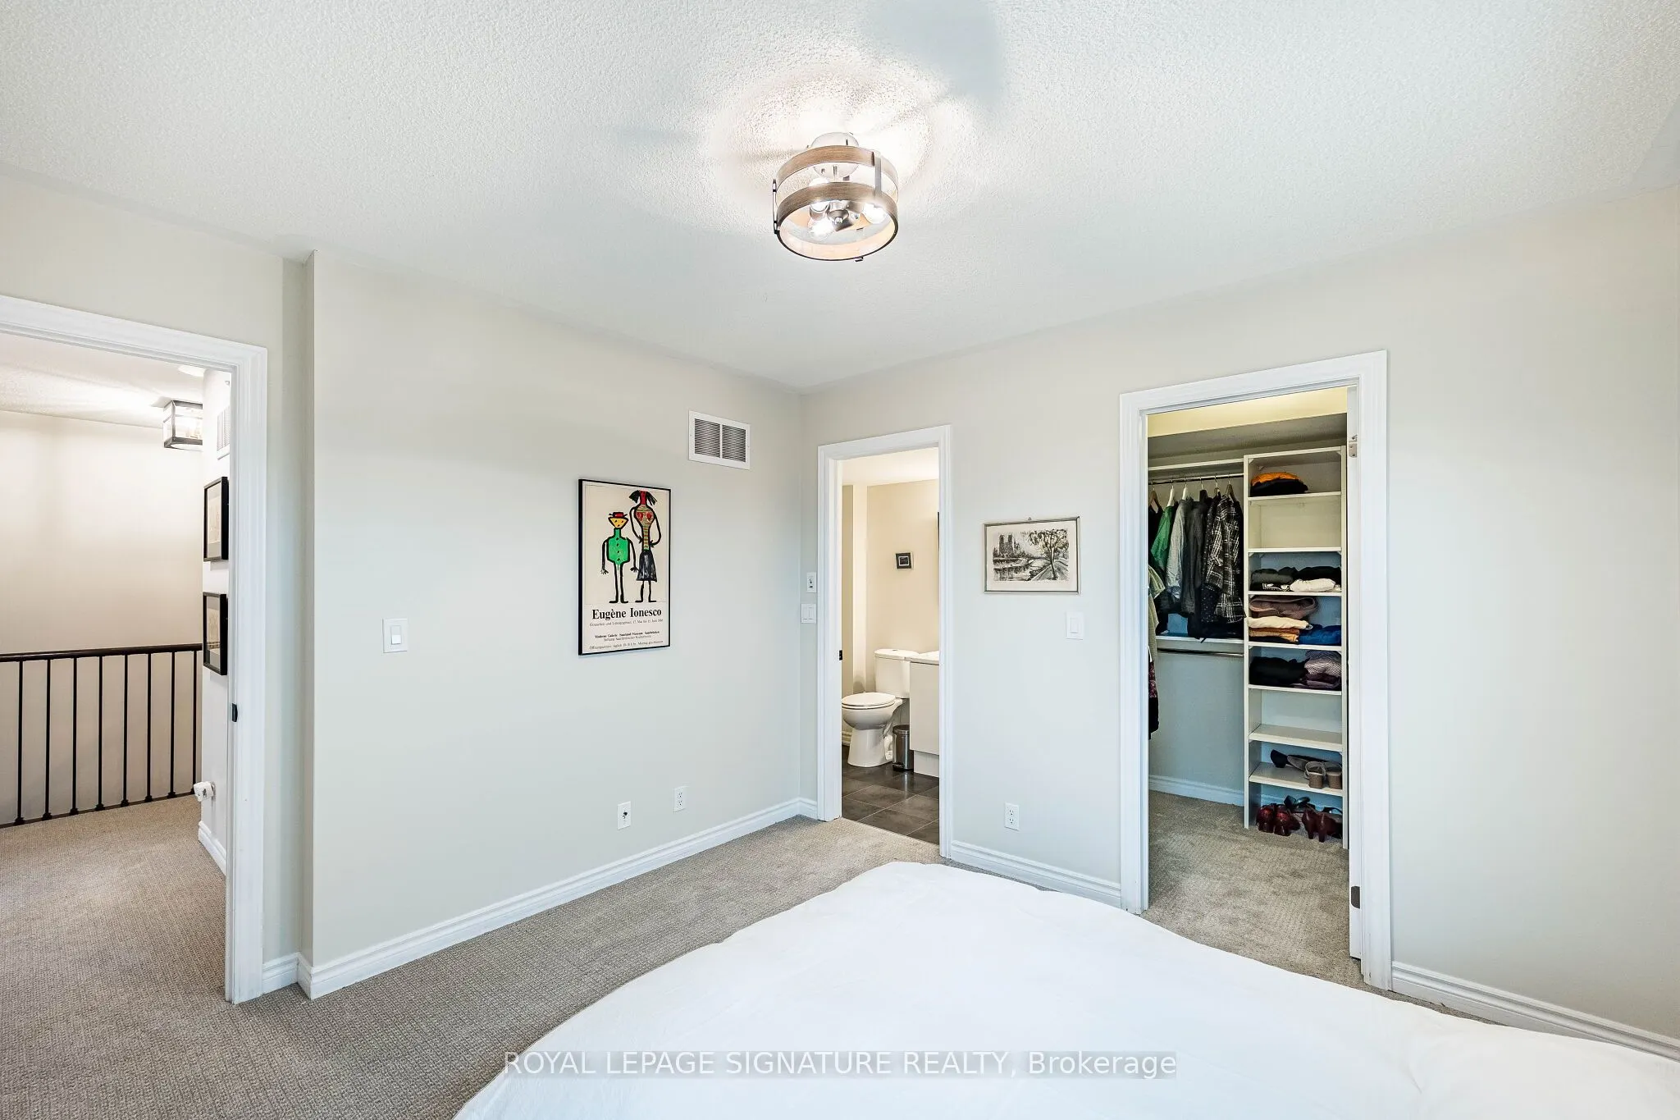
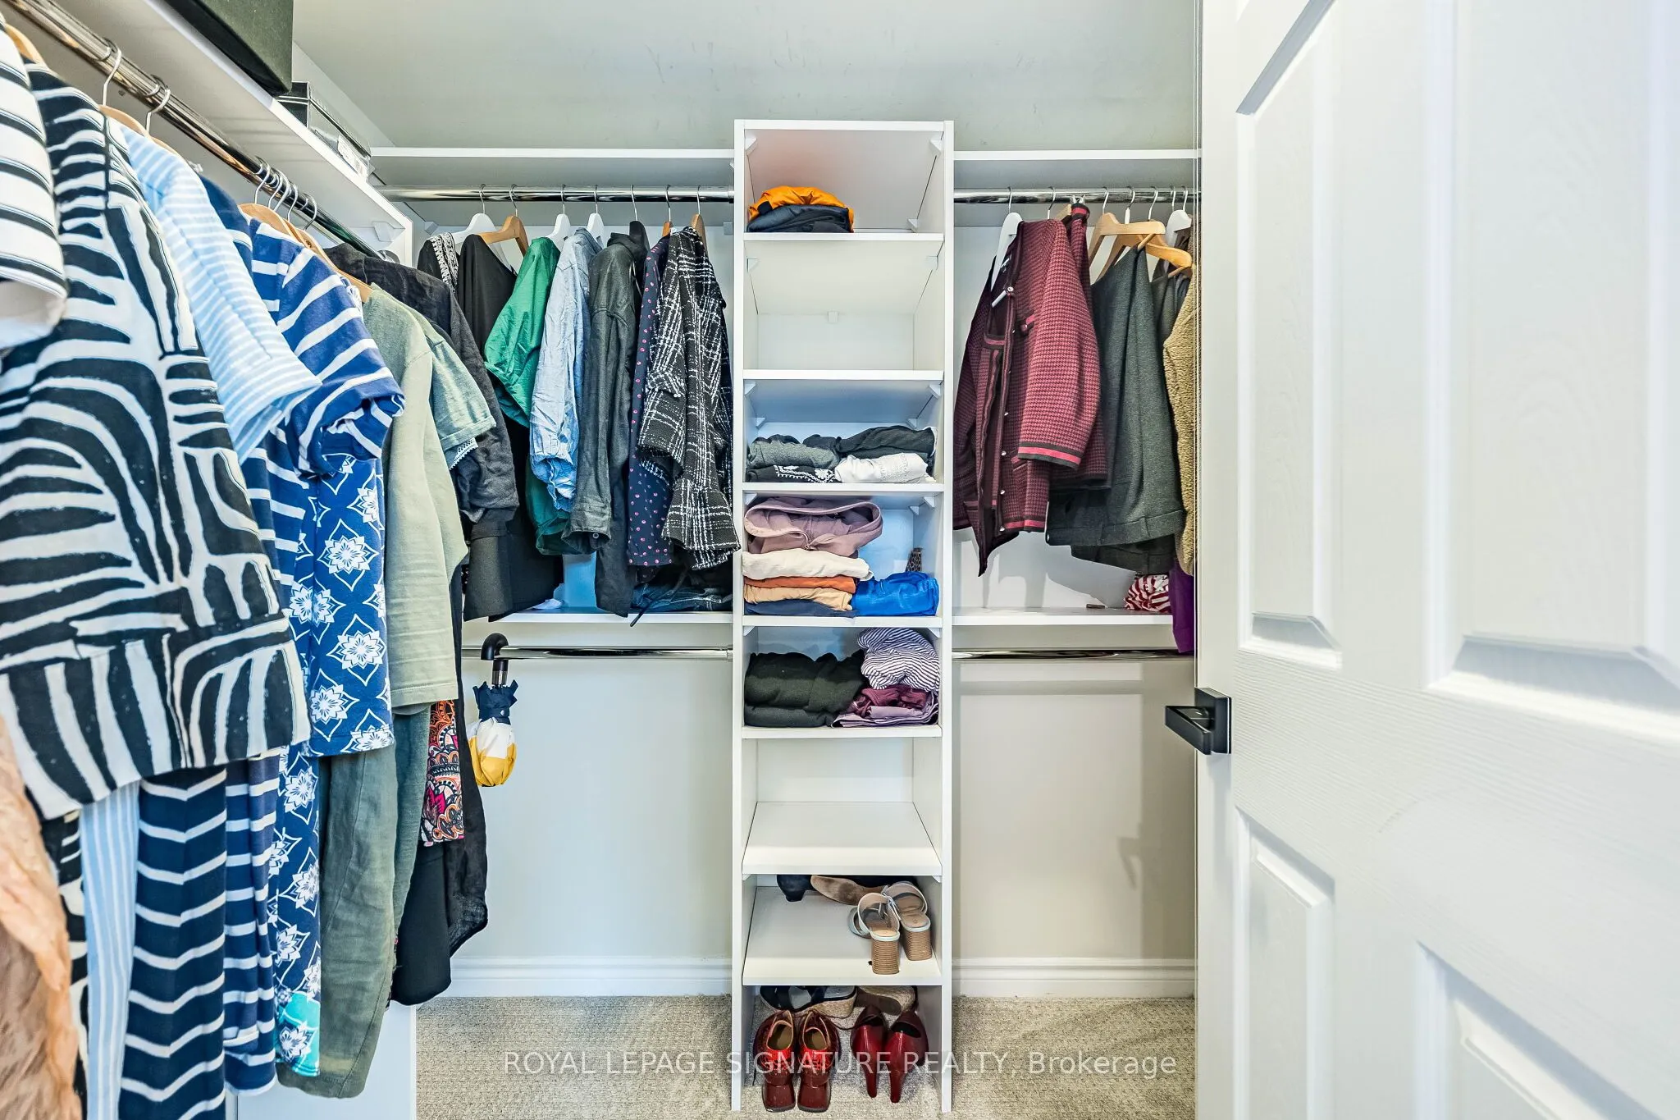
Primary Bedroom
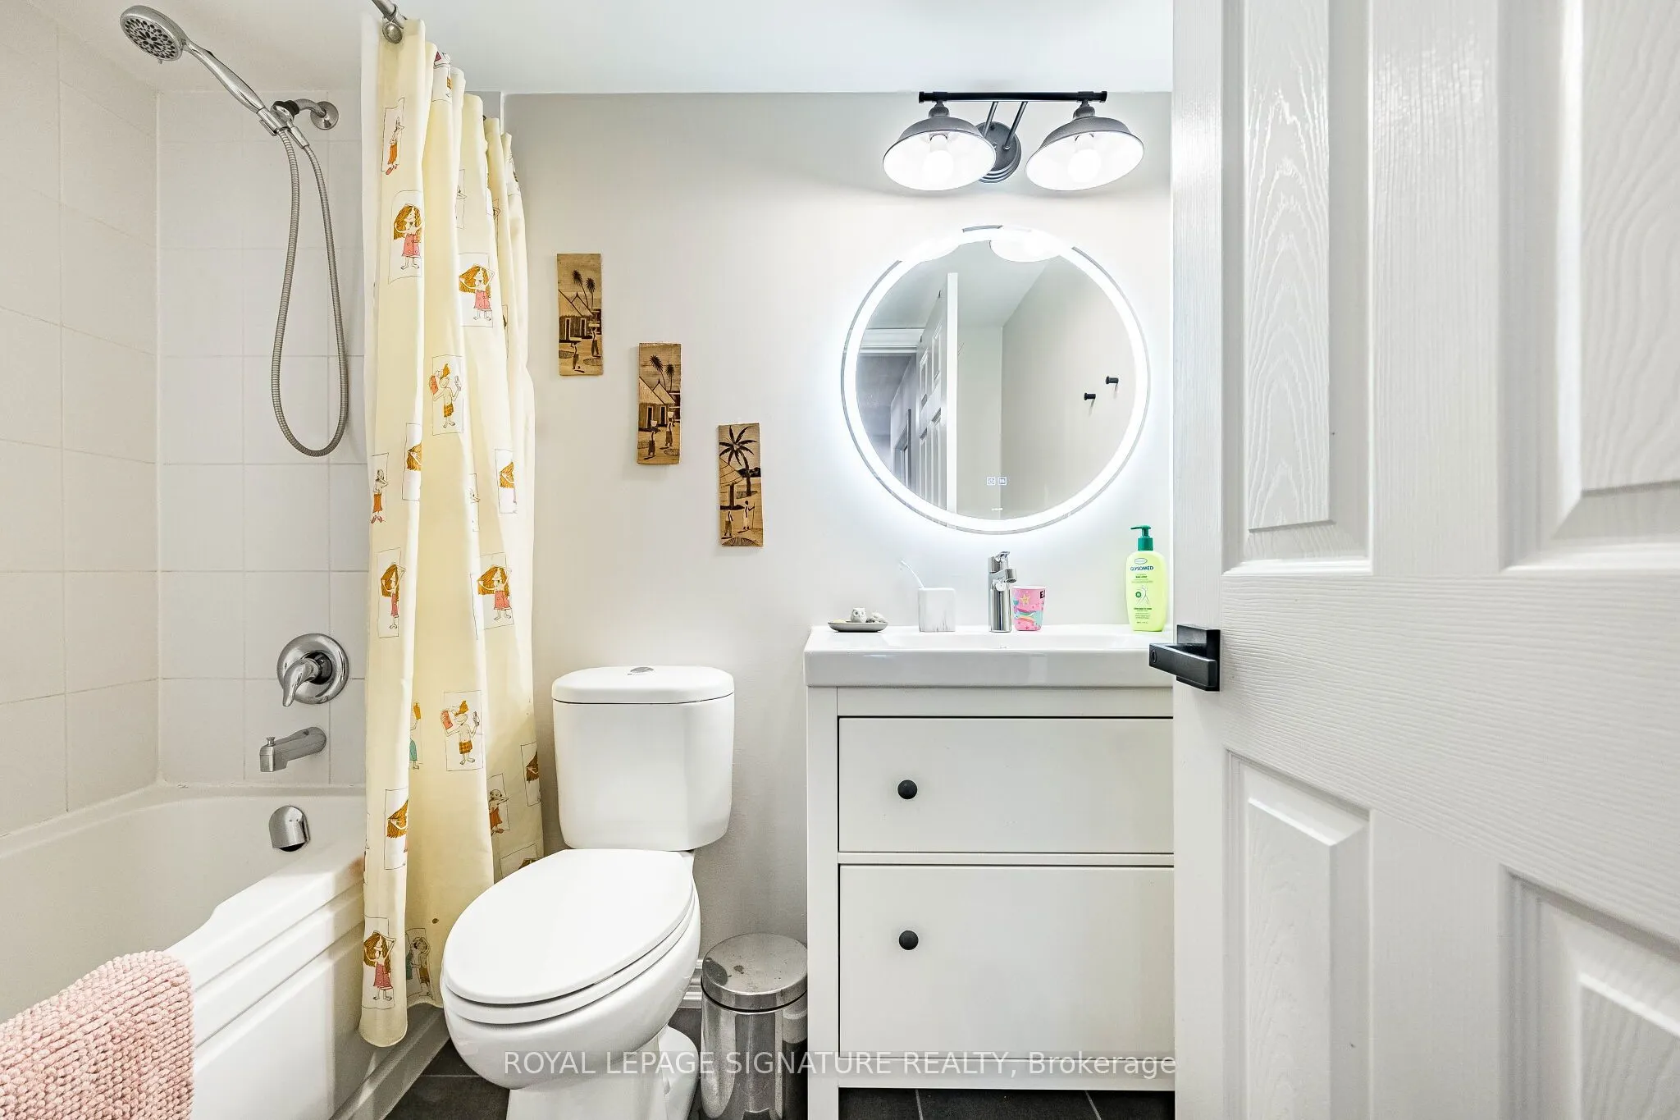
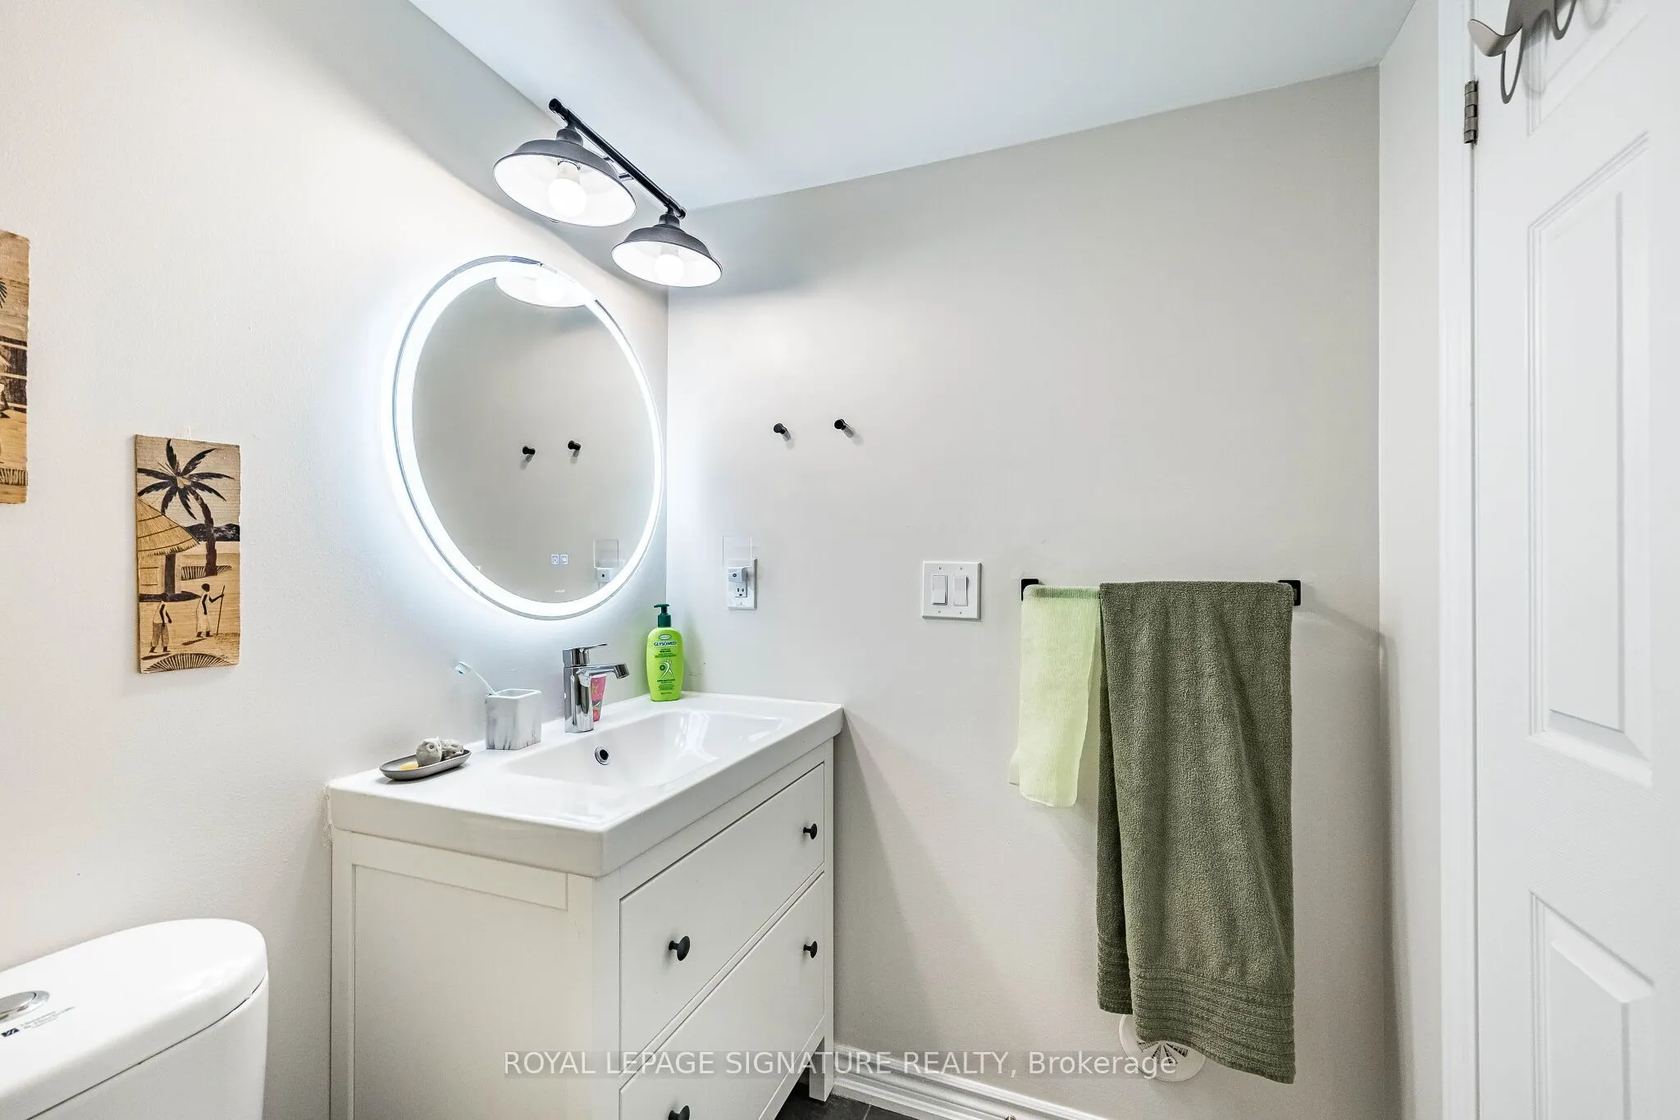
W/O To Balcony, 3 Pc Bath, Walk-In Closet(s)
Dimensions 11.35 x 11.35 feet
128.82 sqft
Similar Properties(No results)
Mortgage Calculator
Calculate your estimated monthly mortgage payment
Price
$890,000
$
%
%
Total cost of mortgage
$0
Monthly payment
By clicking Save, we will calculate your estimated mortgage for all properties using the saved values (down payment percentage, interest rate, and amortization).
The accuracy and applicability of this calculator are not guaranteed.