Sign In or Create a Free Account to see full details of this property
Key Facts
Key facts for 1602 Lincolnshire Boulevard
Property Type
House, Bungalow-Raised
Parking
Attached 1 garage, 2 parking
MLS #
W13730322
Size
1100-1500 sqft
Basement
Finished with Walk-Out,Full
Listed on
2026-09-01
Lot size
70 x 110.0
Tax
$9,005 /yr
Days on Market
42
Approximate Age
-
Maintenance Fee
-
Description
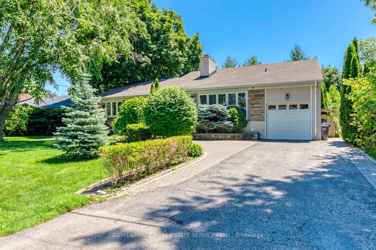
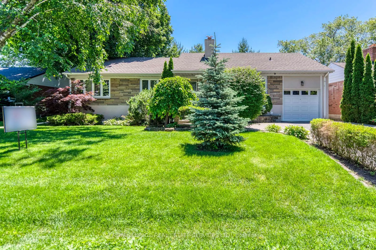
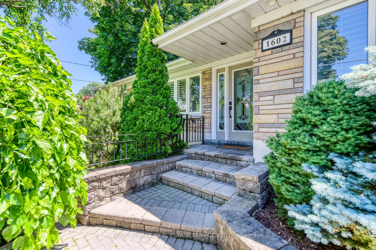
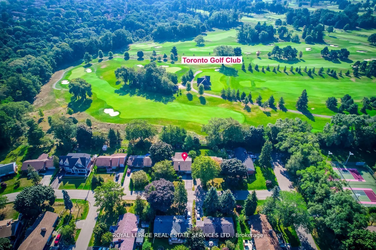
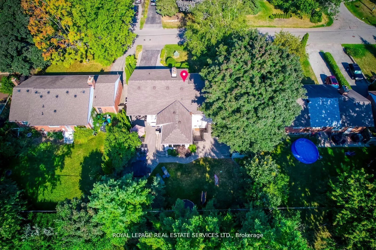
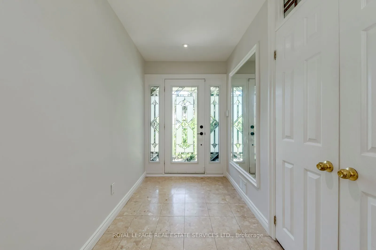
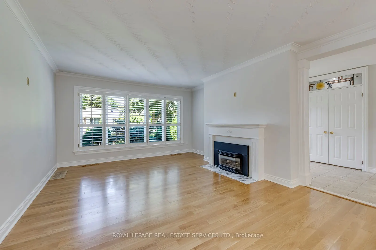
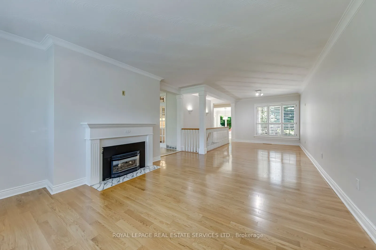
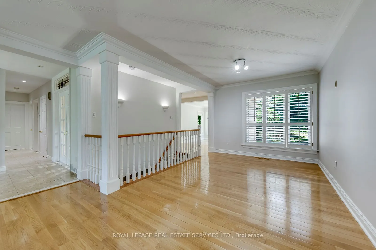
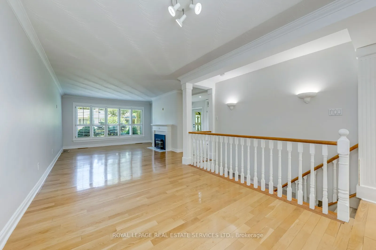
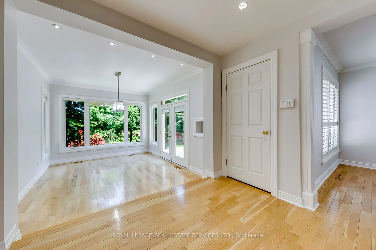
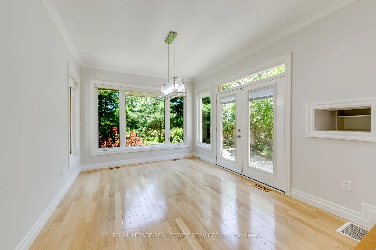
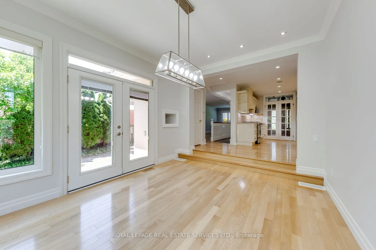
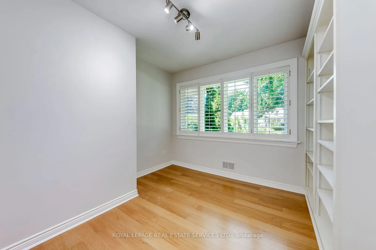
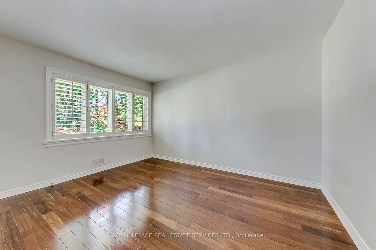
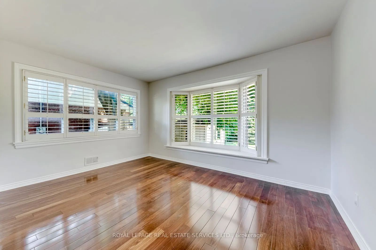
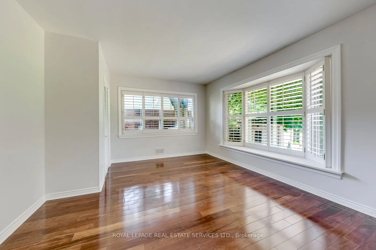
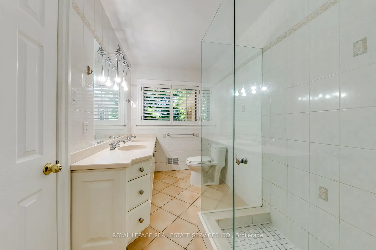
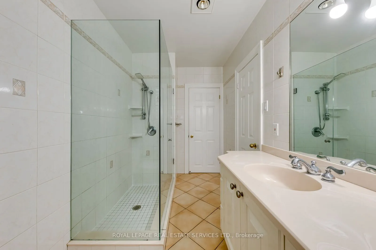
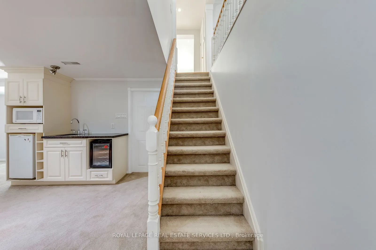
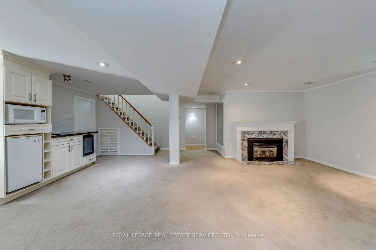
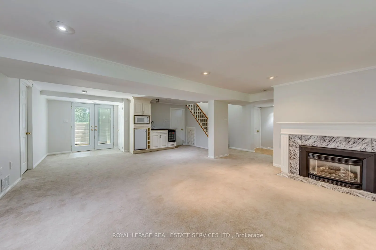
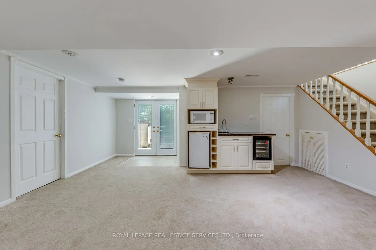
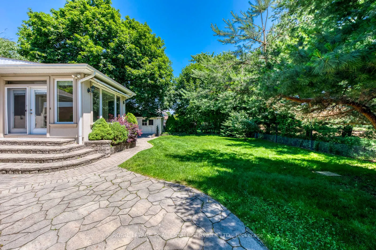
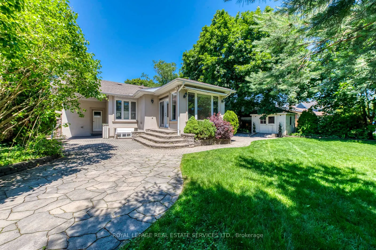
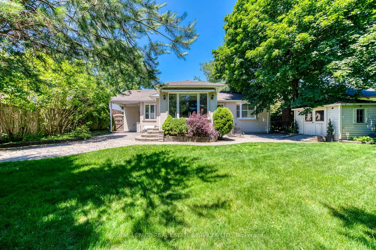
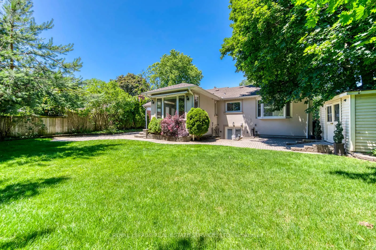
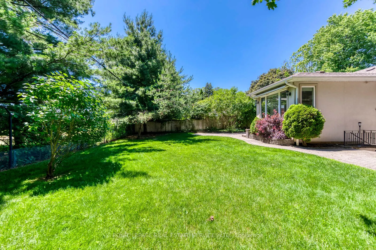
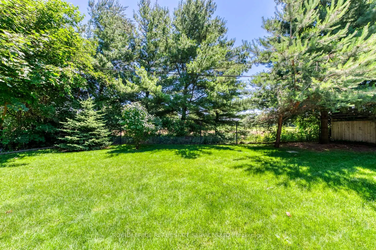
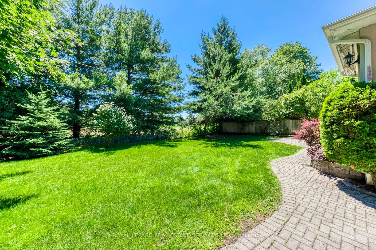
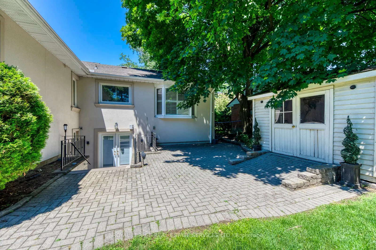
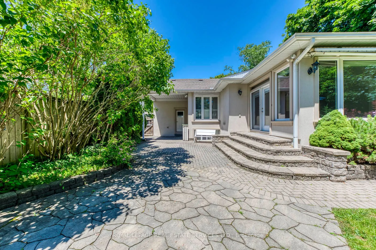
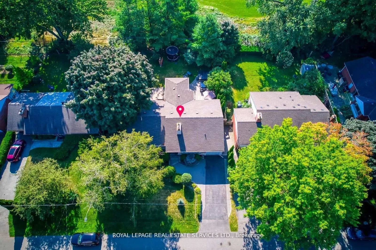
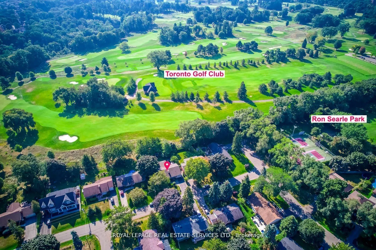
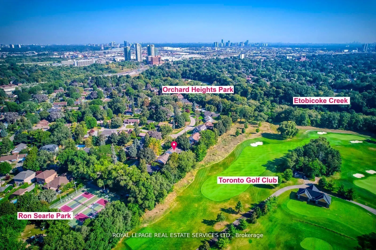
Rarely Available Raised Bungalow Backing Onto The Toronto Golf Club And Neighbouring Ron Searl Park. This Home Is An Entertainers' Delight With 2 Walk-Outs To The Garden With An Oversized Patio And Covered BBQ Sitting Area To Host Unforgettable Gatherings With Friends And Family. The Home Features L...arge Windows Allowing The Natural Light To Flood The Living Space, Creating A Warm And Inviting Atmosphere. Along With The Large Living/Dining Room Combo, It Has A Main Floor Family Room And Expansive Recreation Room On The Lower Level Which Features A Wet Bar, Gas Fireplace, And Walk-Out To The Yard. Easy Access to Major Hwys And Fast Commute To Downtown And Airport. Enjoy This Home As Presented With Possibility To Add On Or Build New In The Future
Full Property Details
Interior
Bedrooms
3
Bedrooms Plus
3
Total Bedrooms
6
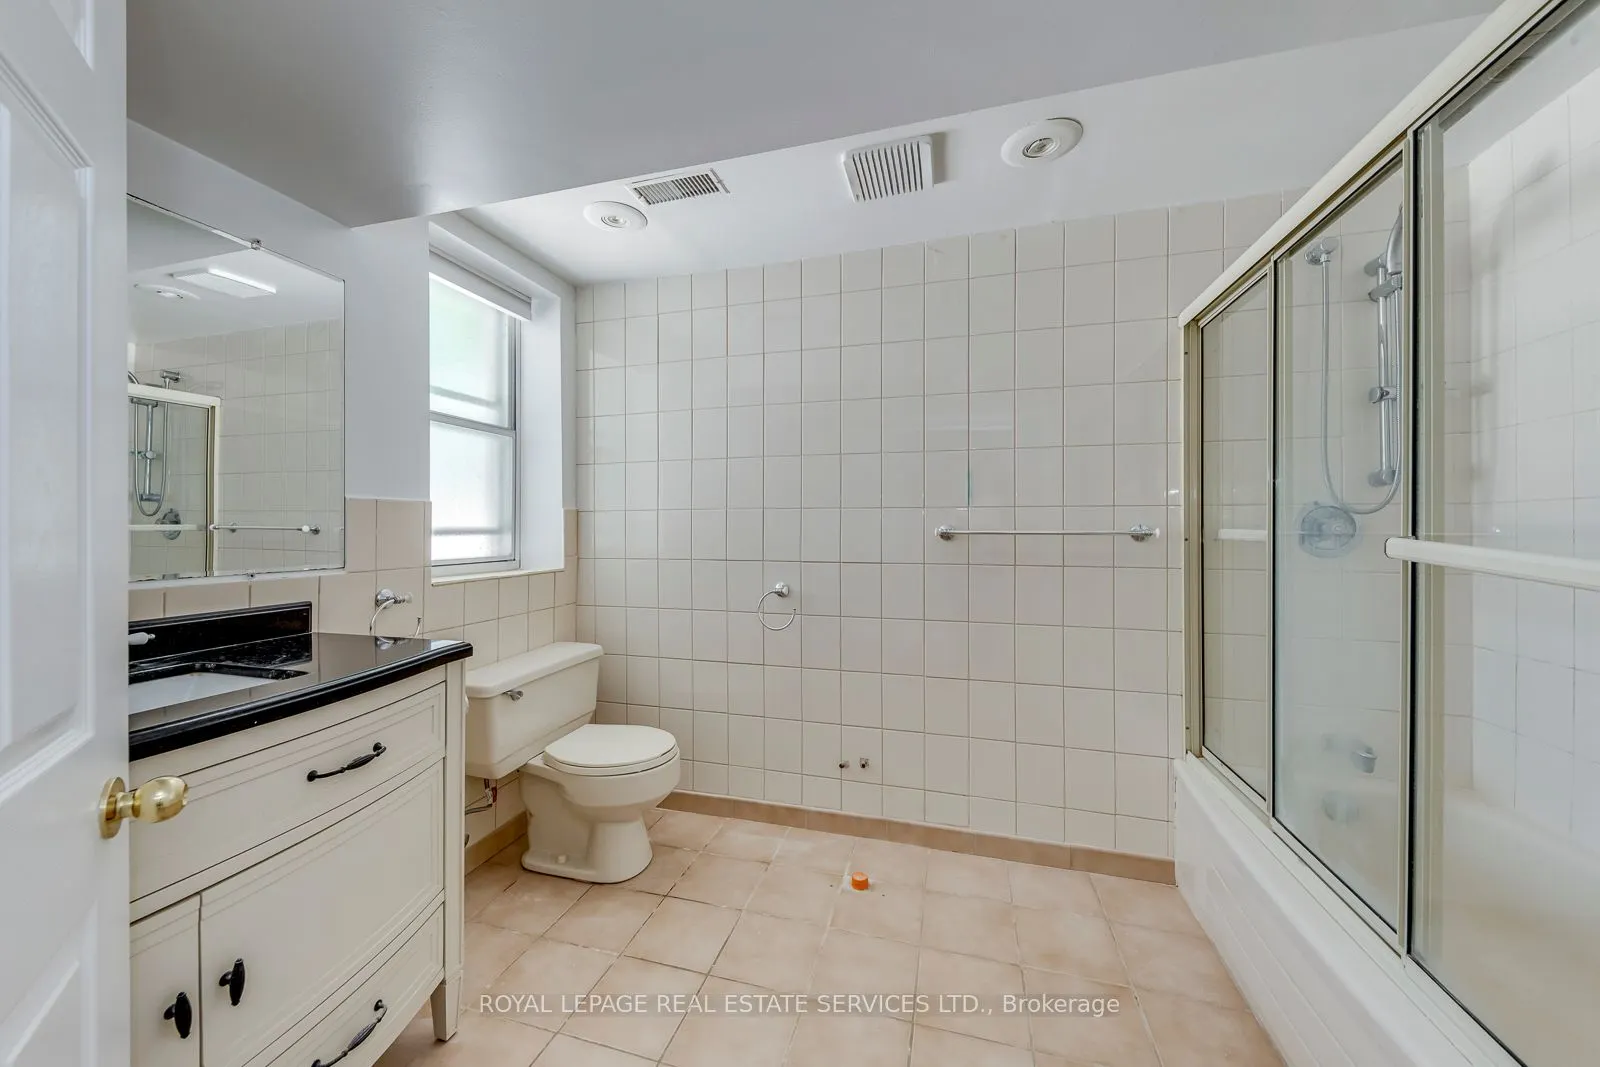
Washrooms
2
Square Footage
1100-1500 sqft
Basement
Finished with Walk-Out,Full
Heating Source
Gas
Heating Fuel
Forced Air
Air Conditioning
Central Air
Family Room
Yes
Kitchens
1
Total Kitchens
1
Fireplace Features
Yes
Bedrooms
3
Bedrooms Plus
3
Total Bedrooms
6
Washrooms
2
Square Footage
1100-1500 sqft
Basement
Finished with Walk-Out,Full
Heating Source
Gas
Heating Fuel
Forced Air
Air Conditioning
Central Air
Family Room
Yes
Kitchens
1
Total Kitchens
1
Fireplace Features
Yes
Exterior
Depth
110.0
Front
70.0
Driveway
Private
Lot Size
70 x 110.0 ft
Pool
None
Parking Spaces
2
Total Parking Spaces
3.00
Parking Description
Attached
Garage Spaces
1
Depth
110.0
Front
70.0
Driveway
Private
Lot Size
70 x 110.0 ft
Pool
None
Parking Spaces
2
Total Parking Spaces
3.00
Parking Description
Attached
Garage Spaces
1
Building Description
Style
Bungalow-Raised
Home Type
House
Subtype
Detached
Property Orientation
South
Exterior Finish
Brick
Sewers
Sewer
Water Supply
Municipal
Possession Date
No Data
Style
Bungalow-Raised
Home Type
House
Subtype
Detached
Property Orientation
South
Exterior Finish
Brick
Sewers
Sewer
Water Supply
Municipal
Possession Date
No Data
Community
Community
Lakeview
Community
Lakeview
Taxes & Fees
Taxes
$9,005 /yr
Tax Year
2025
Occupancy
Vacant
Taxes
$9,005 /yr
Tax Year
2025
Occupancy
Vacant
Room Types
Bedroom
Parquet, Above Grade Window, Double Closet
Dimensions 11.81 x 9.88 feet
116.68 sqft
Bedroom 2
Hardwood Floor, Closet, Combined w/Br
Dimensions 13.16 x 10.5 feet
138.18 sqft
Bedroom 3
Hardwood Floor, Closet, Large Window
Dimensions 10.01 x 10.01 feet
100.2 sqft
Bedroom 4
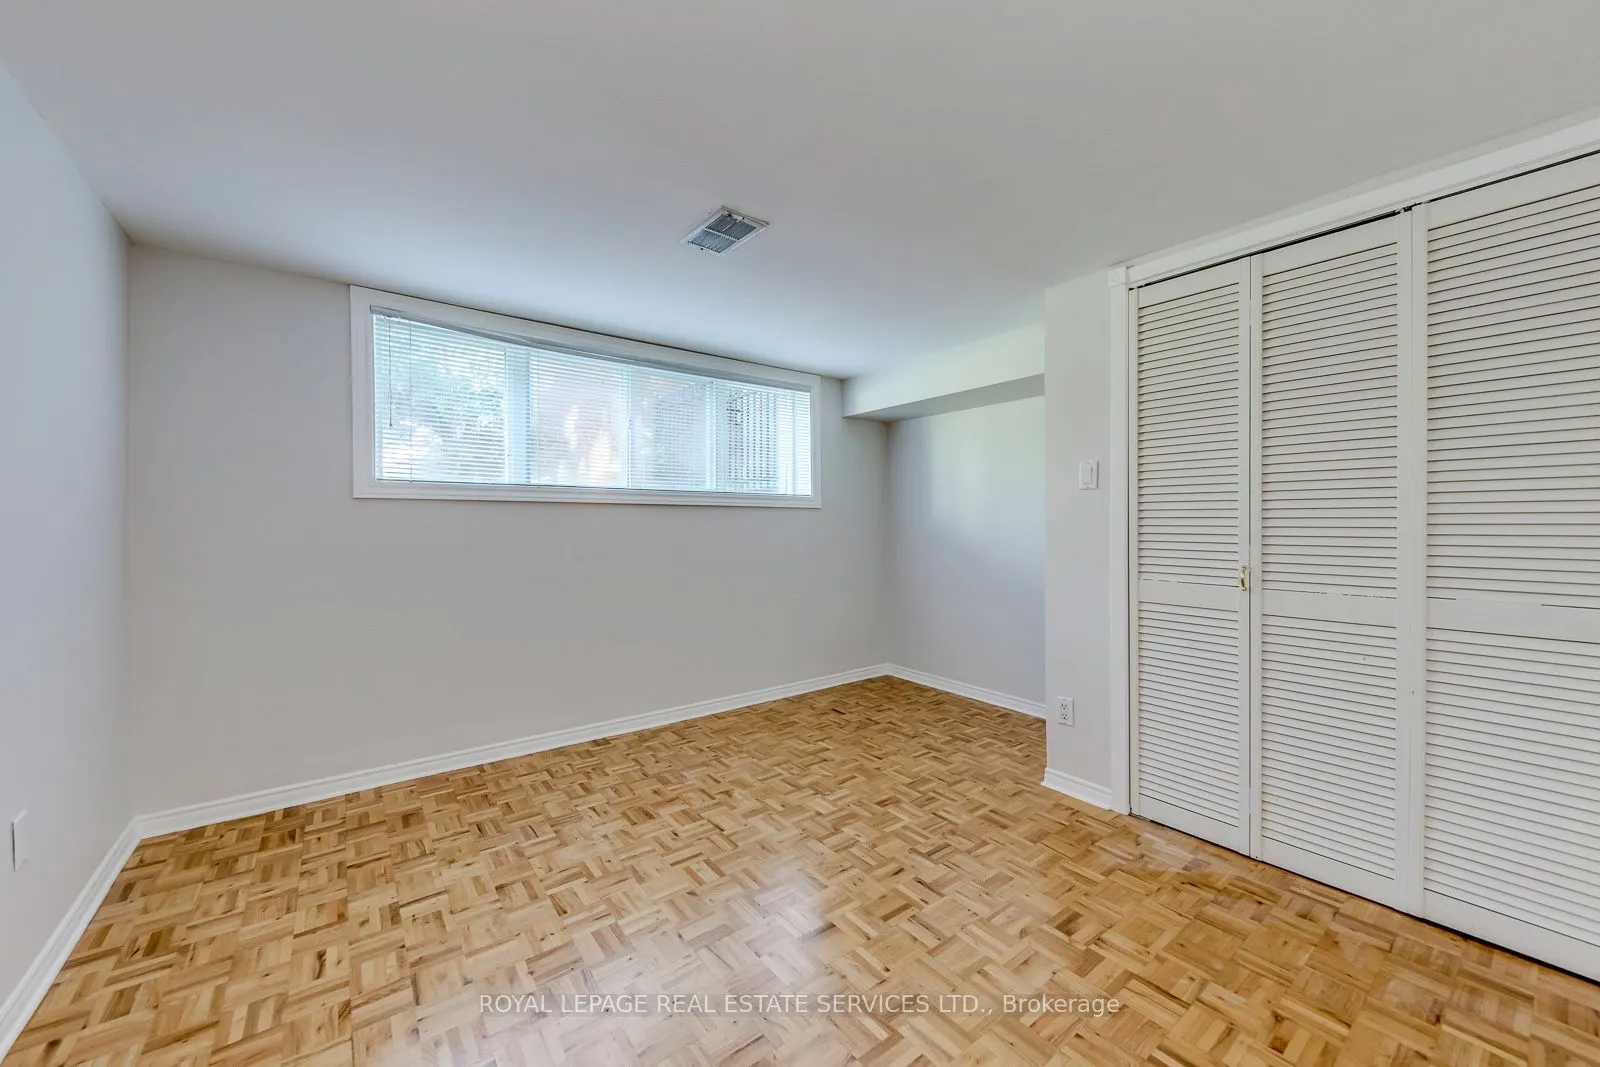
Parquet, Above Grade Window, Double Closet
Dimensions 12.47 x 11.81 feet
147.27 sqft
Bedroom 5
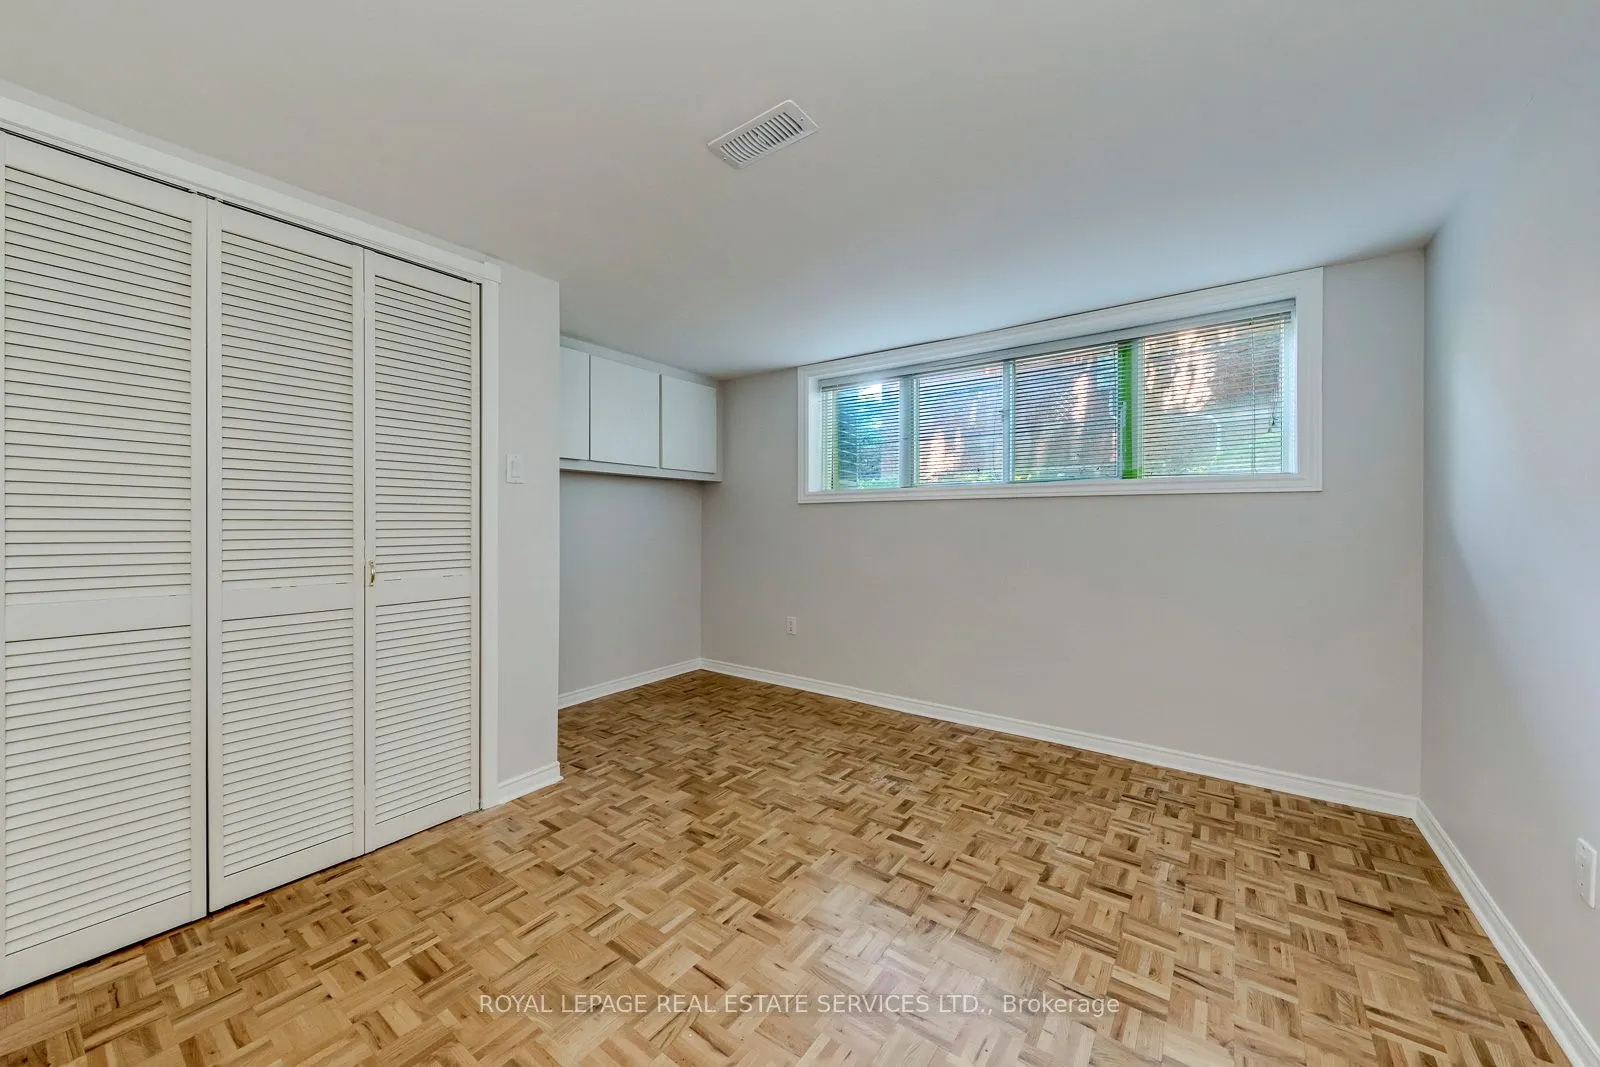
Parquet, Above Grade Window, Double Closet
Dimensions 12.6 x 12.3 feet
154.98 sqft
Dining Room
Hardwood Floor, Large Window, Combined w/Living
Dimensions - feet
0 sqft
Family Room
Hardwood Floor, W/O To Patio, Picture Window
Dimensions 14.11 x 10.83 feet
152.81 sqft
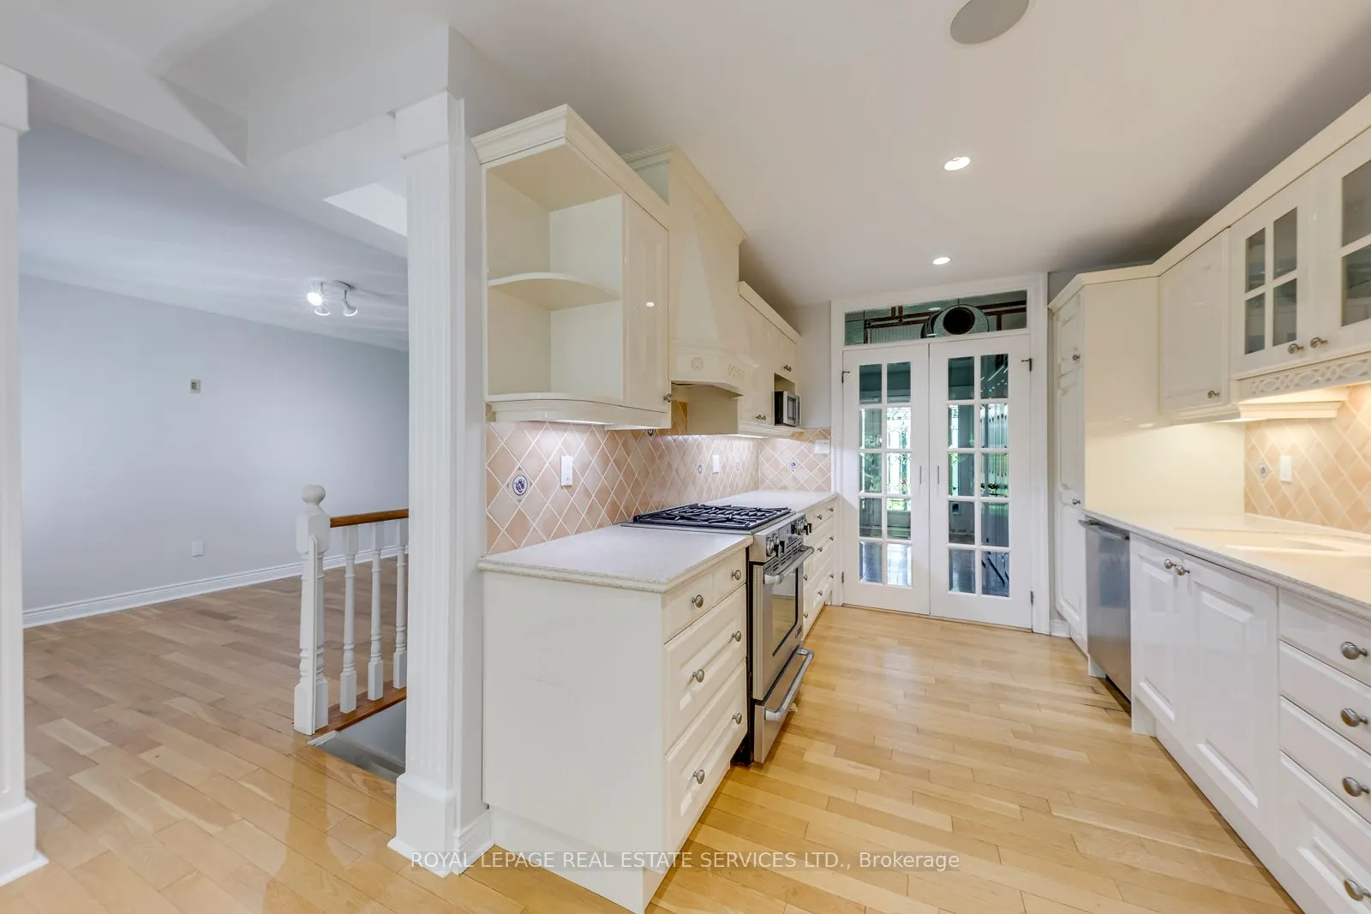
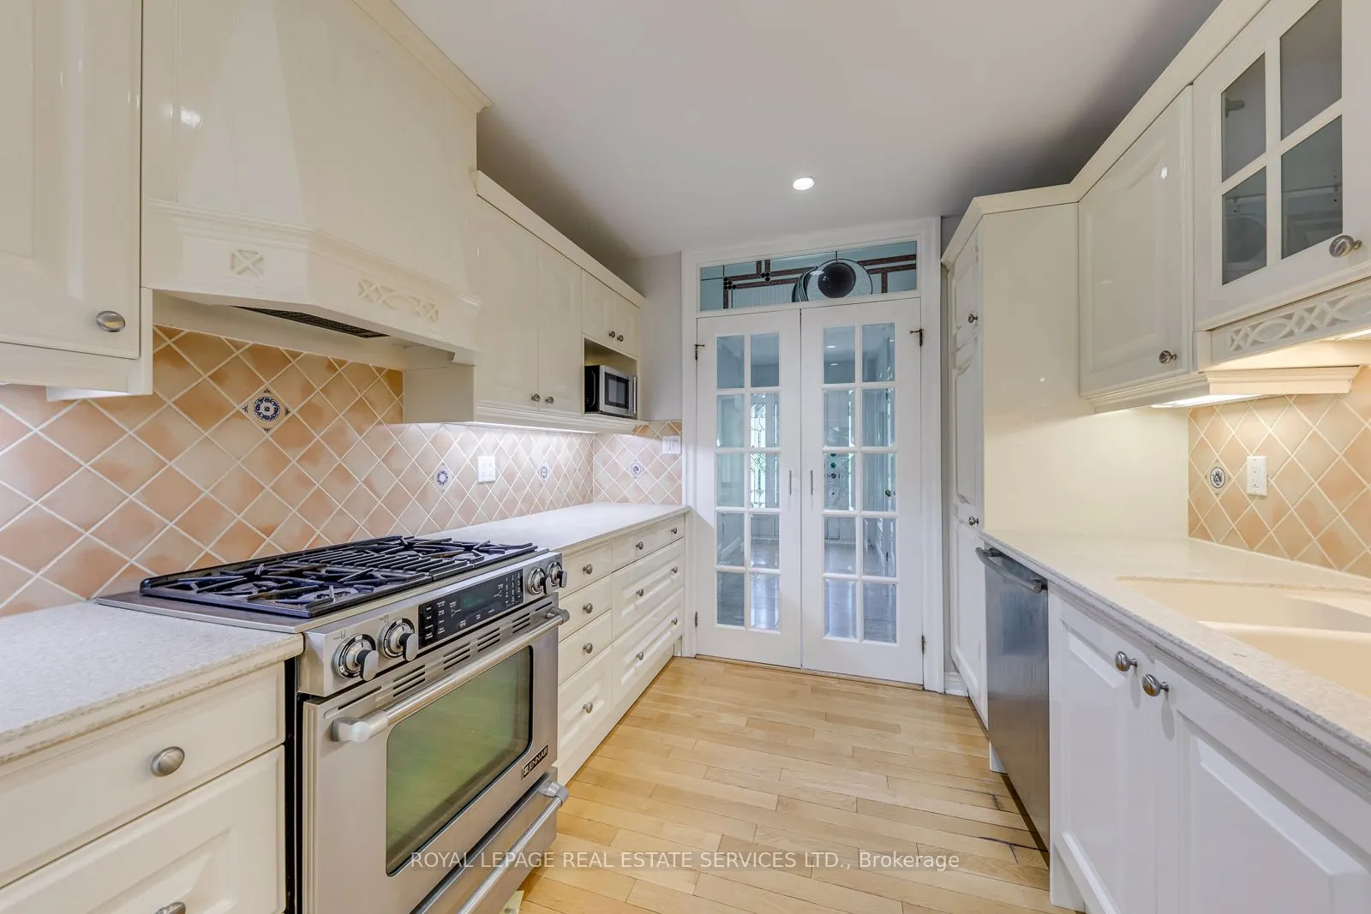
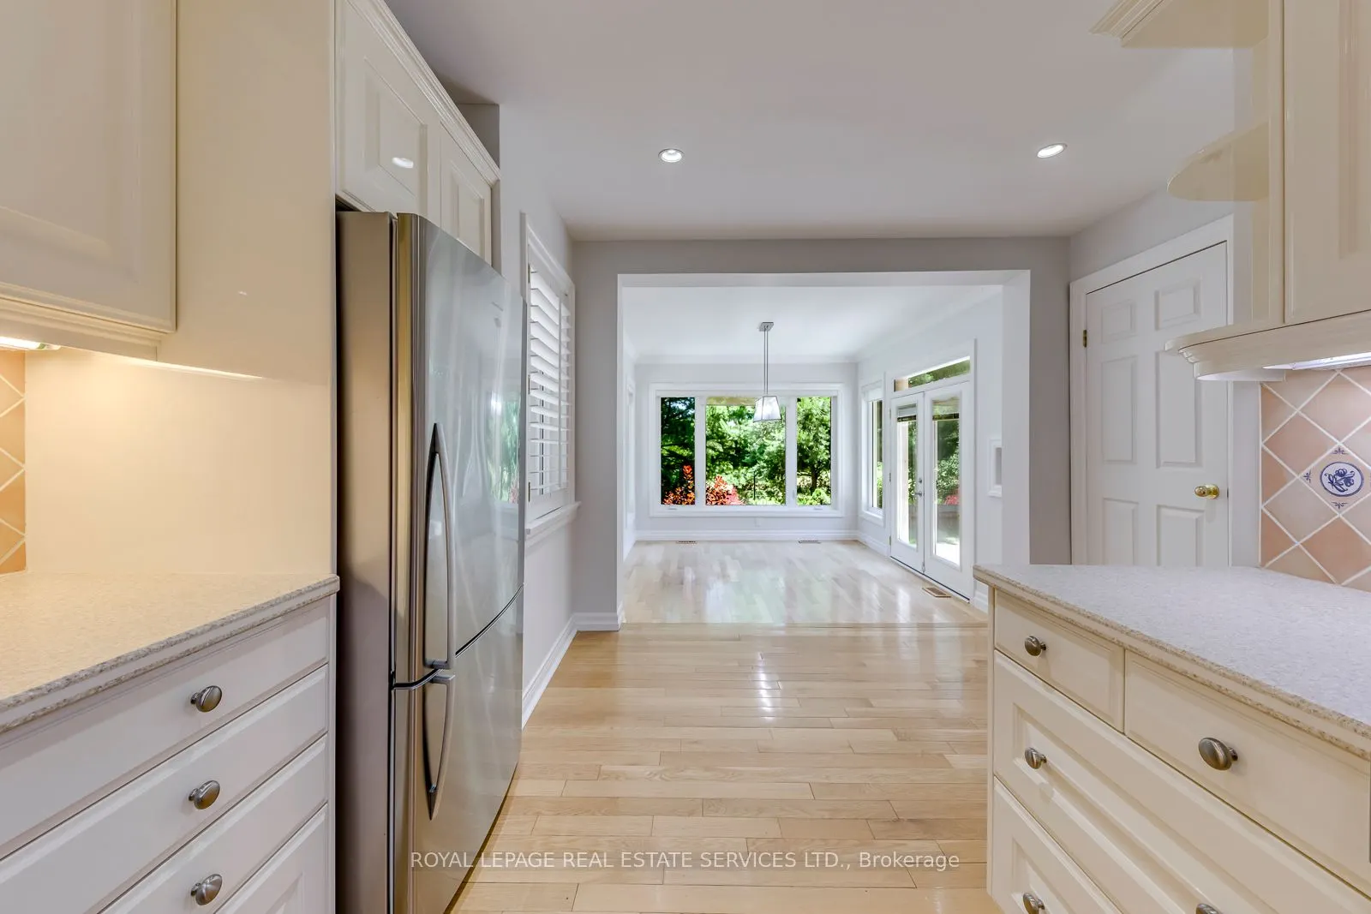
Kitchen
Hardwood Floor, Galley Kitchen, Granite Counters
Dimensions 16.4 x 8.92 feet
146.29 sqft
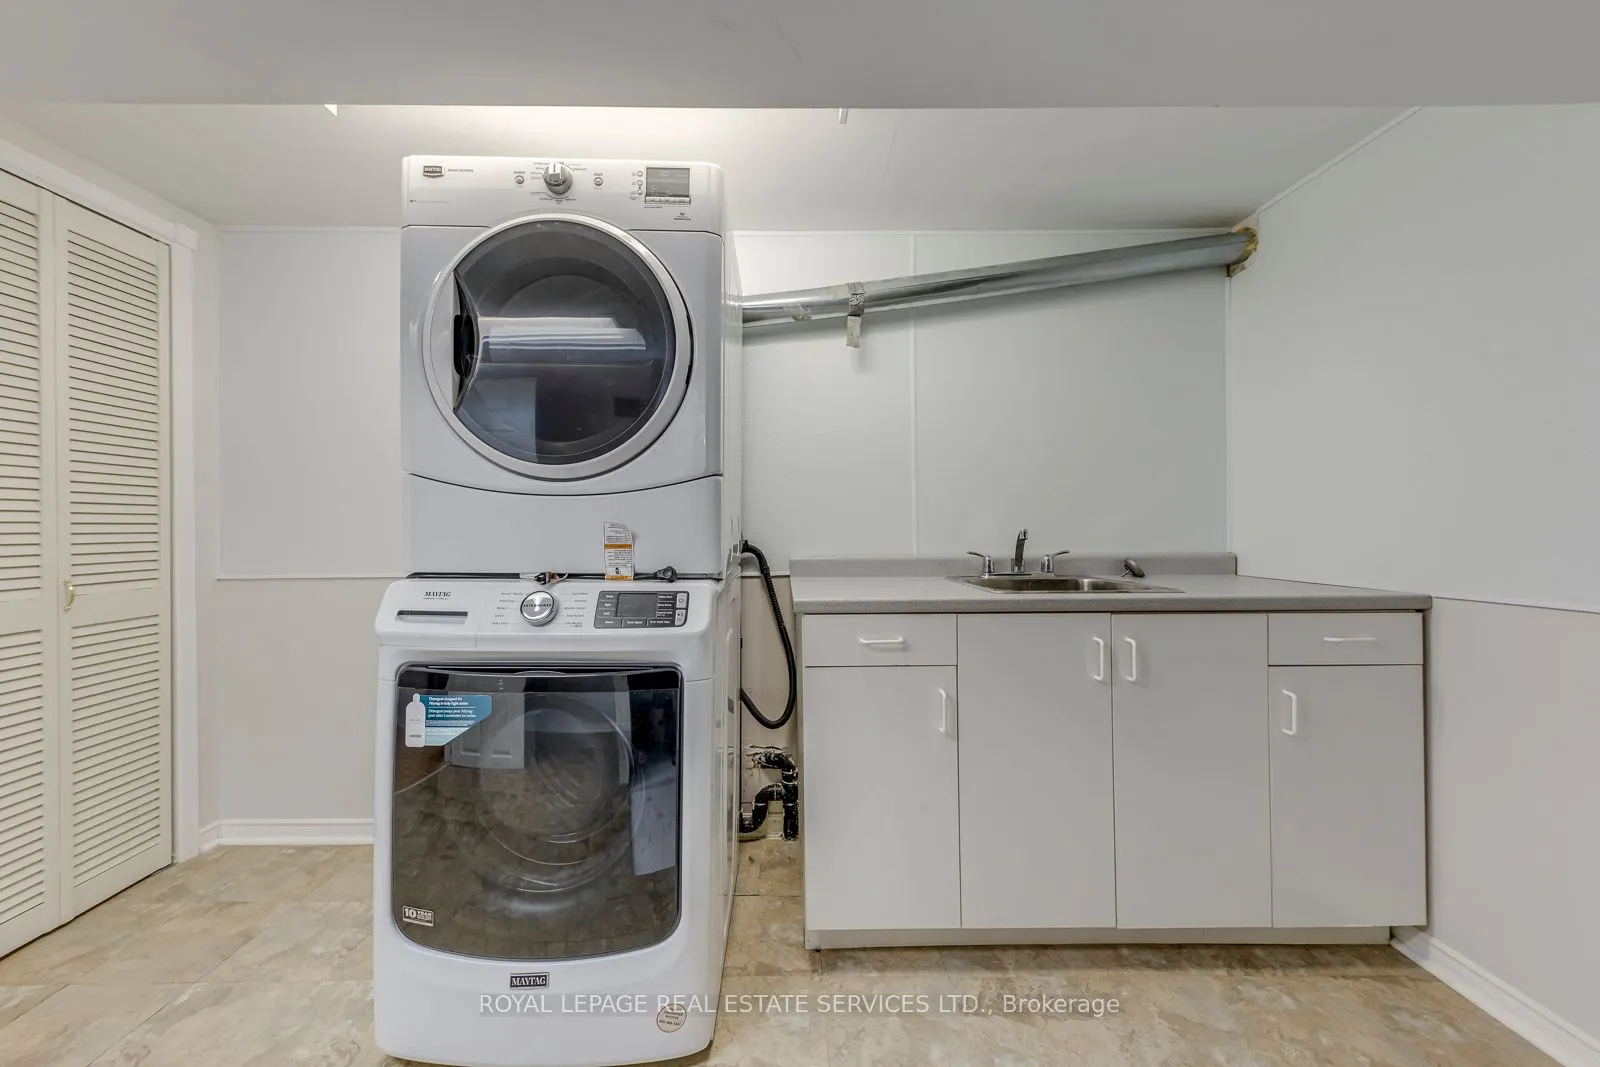
Laundry
Ceramic Floor, Closet
Dimensions 11.75 x 11.48 feet
134.89 sqft
Living Room
Hardwood Floor, Picture Window, Gas Fireplace
Dimensions 29.86 x 13.02 feet
388.78 sqft
Primary Bedroom
Hardwood Floor, Walk-In Closet(s), Large Window
Dimensions 13.81 x 10.99 feet
151.77 sqft
Recreation
W/O To Yard, Gas Fireplace, Wet Bar
Dimensions 24.61 x 21.16 feet
520.75 sqft
Similar Properties(No results)
Mortgage Calculator
Calculate your estimated monthly mortgage payment
Price
$1,499,000
$
%
%
Total cost of mortgage
$0
Monthly payment
By clicking Save, we will calculate your estimated mortgage for all properties using the saved values (down payment percentage, interest rate, and amortization).
The accuracy and applicability of this calculator are not guaranteed.