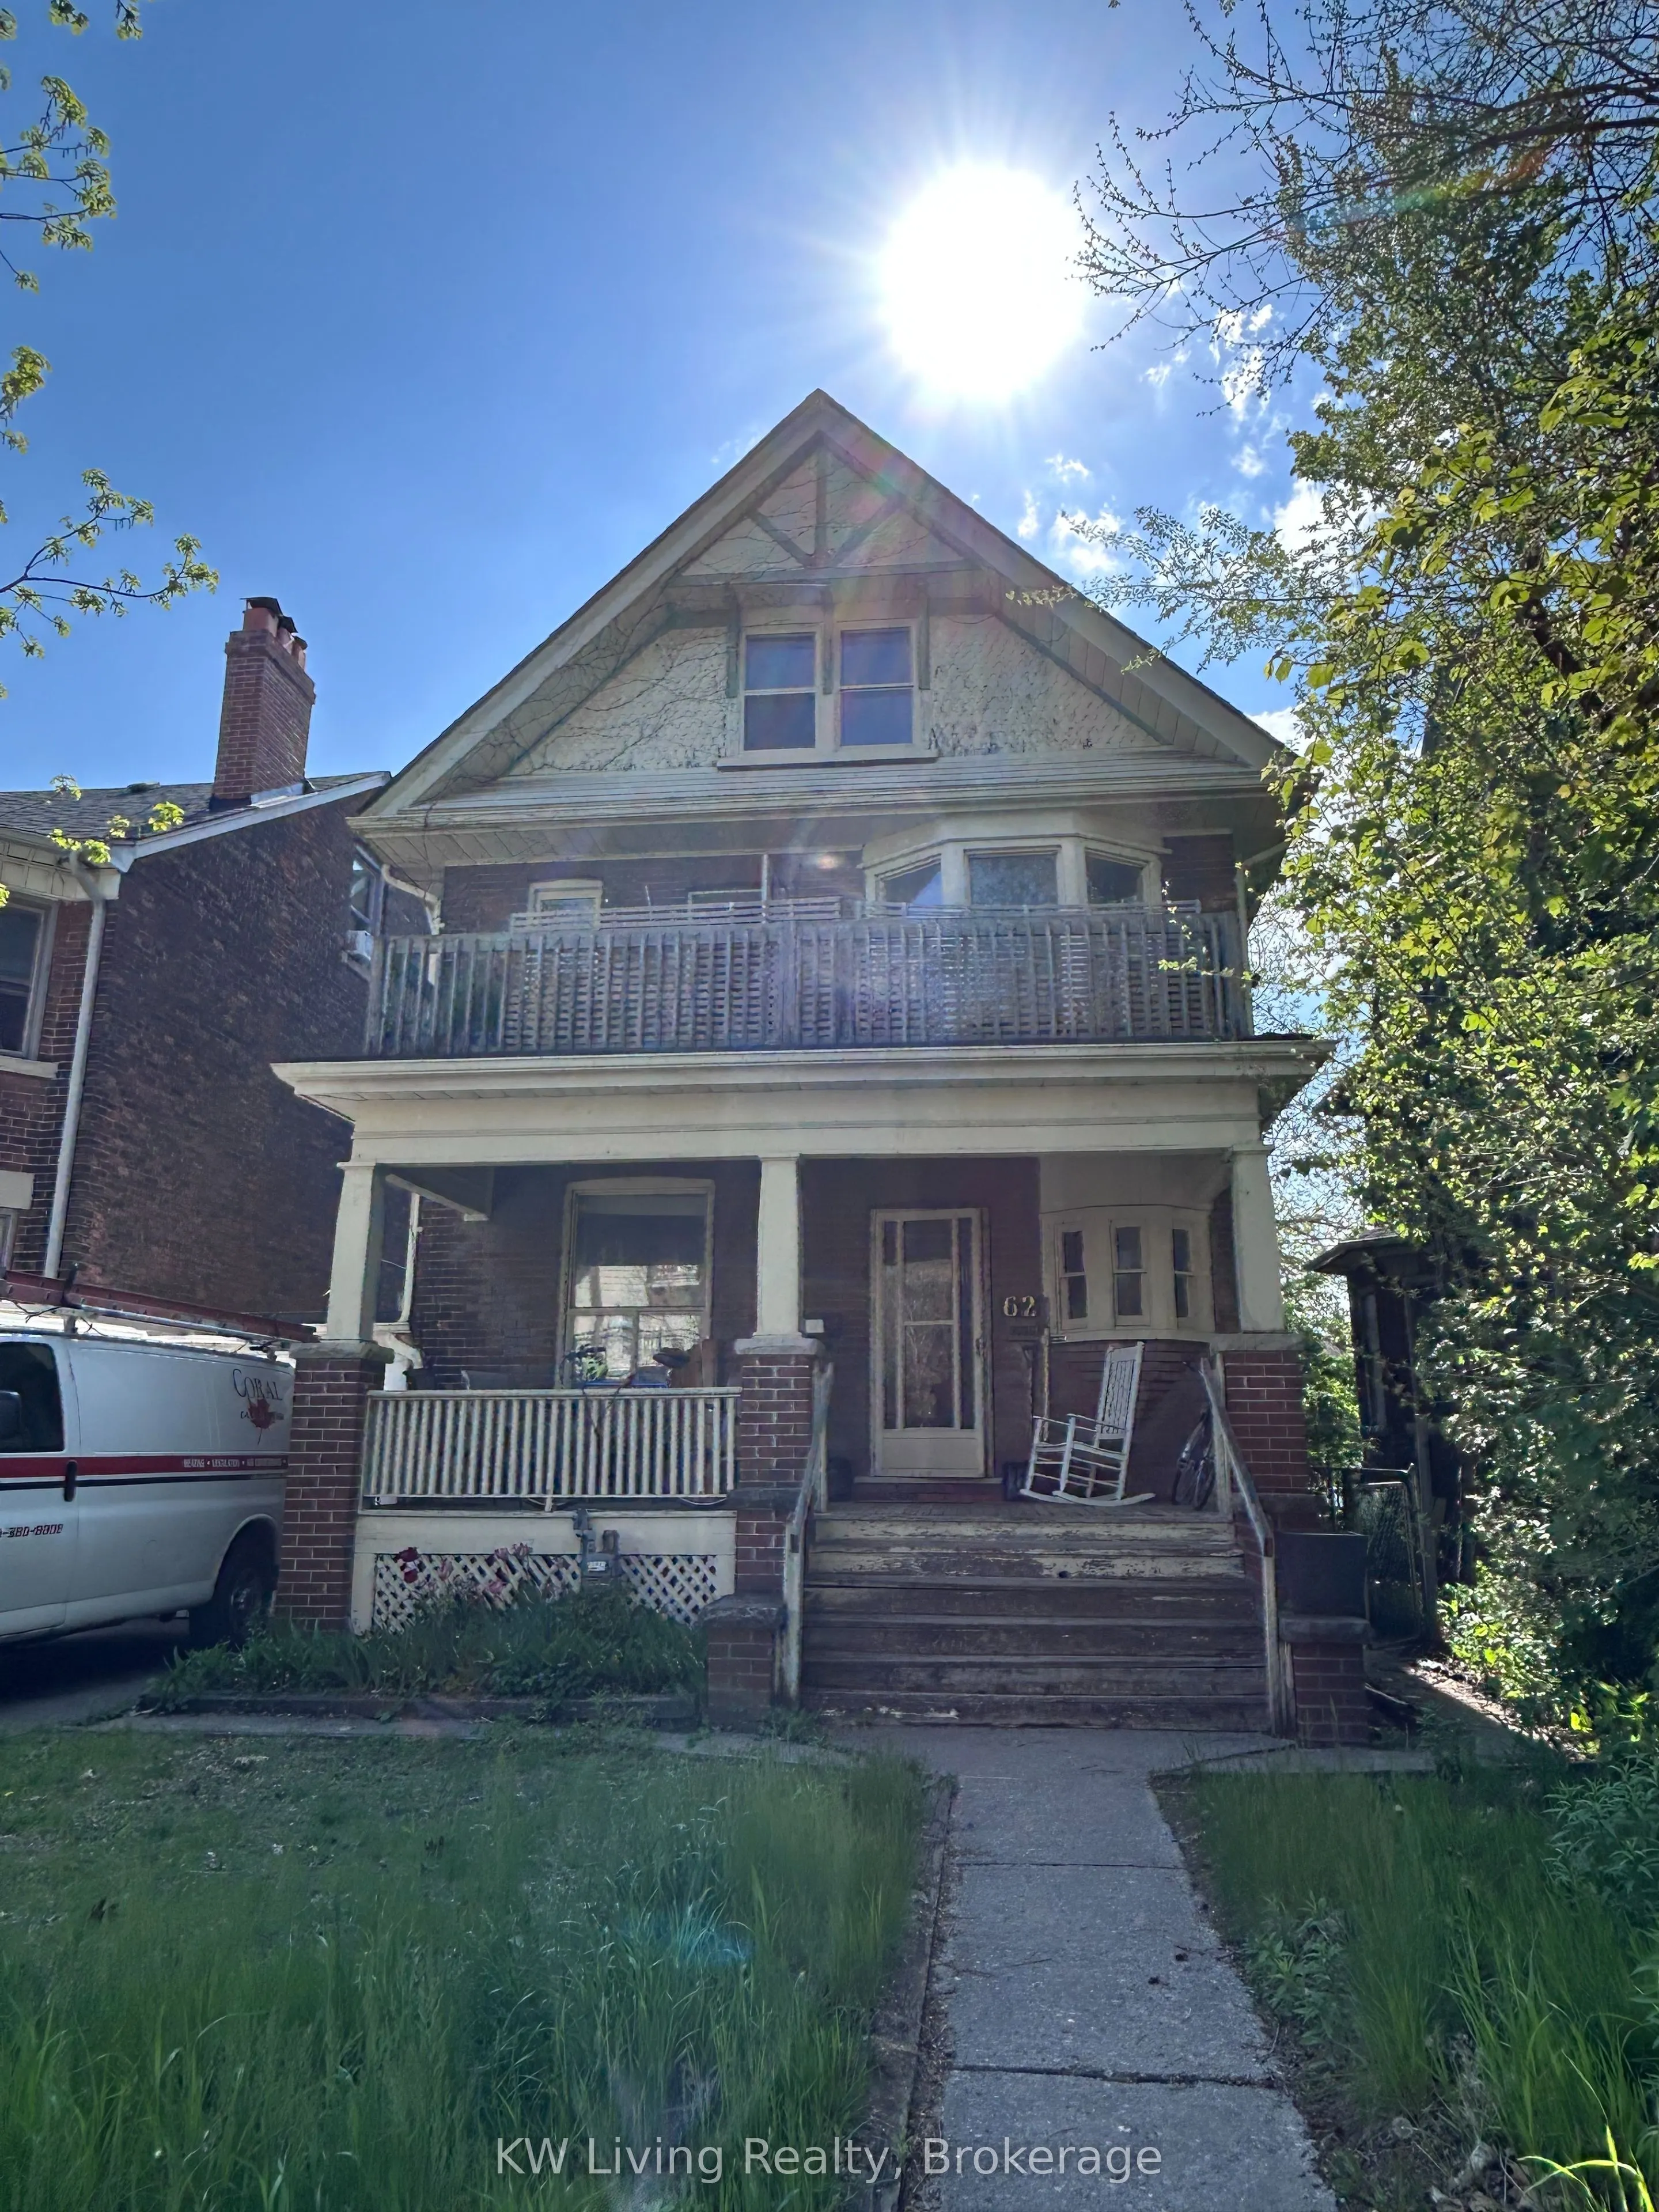
Sign In or Create a Free Account to see full details of this property
Key Facts
Key facts for 62 Indian Road Crescent
Property Type
Commercial
Parking
Other
MLS #
W13726926
Size
-
Basement
-
Listed on
2026-08-31
Lot size
35 x 115.5
Tax
$9,335.59 /yr
Days on Market
43
Approximate Age
-
Maintenance Fee
-
Description
Prime 4-unit fourplex multi-residential investment opportunity with stable existing rental income and excellent long-term upside potential. Detached fourplex in a strong Toronto rental market with established tenancies already in place, making this an ideal addition to any investment portfolio. Stra...tegically located close to transit, retail, restaurants, and key amenities in a high-demand west-end neighborhood.Also available for residential sale.Legal Description: PCL 143-4 SEC M4; PT LT 143 W/S INDIAN RD CRES PL M41 TORONTO; PT LT 144 W/S INDIAN RD CRES PL M41 TORONTO COMM AT A POINT IN THE WLY LIMIT OF WESTERN AV DISTANT 5 FT NLY FROM THE SE ANGLE OF LT 143; THENCE SLY ALONG THE WLY LIMIT OF WESTERN AV 35 FT MORE OR LESS TO A POINT DISTANT 20 FT NLY FROM THE SE ANGLE OF LT 144; THENCE WLY PARALLEL TO THE SLY LIMIT OF LT 144, 125 FT; THENCE NLY PARALLEL TO THE WLY LIMIT OF WESTERN AV, 35 FT MORE OR LESS TO A POINT DISTANT 5 FT NLY FROM THE SLY LIMIT OF LT 143; THENCE ELY PARALLEL TO THE SLY LIMIT OF LT 143, 125 FT TO THE WLY LIMIT OF WESTERN AV TO POB; EXCEPT PT 2, R888; TORONTO, CITY OF TORONTO
Full Property Details
General
Business Type
Apts - 2 To 5 Units
Office Area
2376.00 Sq Ft
Total Area
2376.00 Square Feet
Sprinklers
No
Drive-In Level Shipping Doors
-
Double Man Shipping Doors
-
Grade Level Shipping Doors
-
Truck Level Shipping Doors
-
Business Type
Apts - 2 To 5 Units
Office Area
2376.00 Sq Ft
Total Area
2376.00 Square Feet
Sprinklers
No
Drive-In Level Shipping Doors
-
Double Man Shipping Doors
-
Grade Level Shipping Doors
-
Truck Level Shipping Doors
-
Interior
Washrooms
0
Heating Fuel
Gas Forced Air Open
Air Conditioning
Yes
Washrooms
0
Heating Fuel
Gas Forced Air Open
Air Conditioning
Yes
Exterior
Depth
115.5
Front
35.0
Lot Size
35 x 115.5 ft
Parking Spaces
-
Total Parking Spaces
-
Parking Description
Other
Garage Spaces
-
Zoning
R(d0.6*737)
Depth
115.5
Front
35.0
Lot Size
35 x 115.5 ft
Parking Spaces
-
Total Parking Spaces
-
Parking Description
Other
Garage Spaces
-
Zoning
R(d0.6*737)
Building Description
Home Type
Commercial
Subtype
Investment
Water Supply
Municipal
Possession Date
No Data
Home Type
Commercial
Subtype
Investment
Water Supply
Municipal
Possession Date
No Data
Community
Community
High Park North
Community
High Park North
Taxes & Fees
Taxes
$9,335.59 /yr
Tax Year
2025
Occupancy
Tenant
Taxes
$9,335.59 /yr
Tax Year
2025
Occupancy
Tenant
Similar Properties(No results)
Mortgage Calculator
Calculate your estimated monthly mortgage payment
Price
$1,750,000
$
%
%
Total cost of mortgage
$0
Monthly payment
By clicking Save, we will calculate your estimated mortgage for all properties using the saved values (down payment percentage, interest rate, and amortization).
The accuracy and applicability of this calculator are not guaranteed.