Sign In or Create a Free Account to see full details of this property
Key Facts
Key facts for 36 Park Lawn Road ##4303
Property Type
Condo, Apartment
Parking
Underground 1 garage, 1 parking
MLS #
W13577290
Size
1000-1199 sqft
Basement
None
Listed on
2026-07-17
Lot size
-
Tax
$5,316.32 /yr
Days on Market
88
Approximate Age
6-10
Maintenance Fee
$989.67/mo
Central Air Conditio...
Description
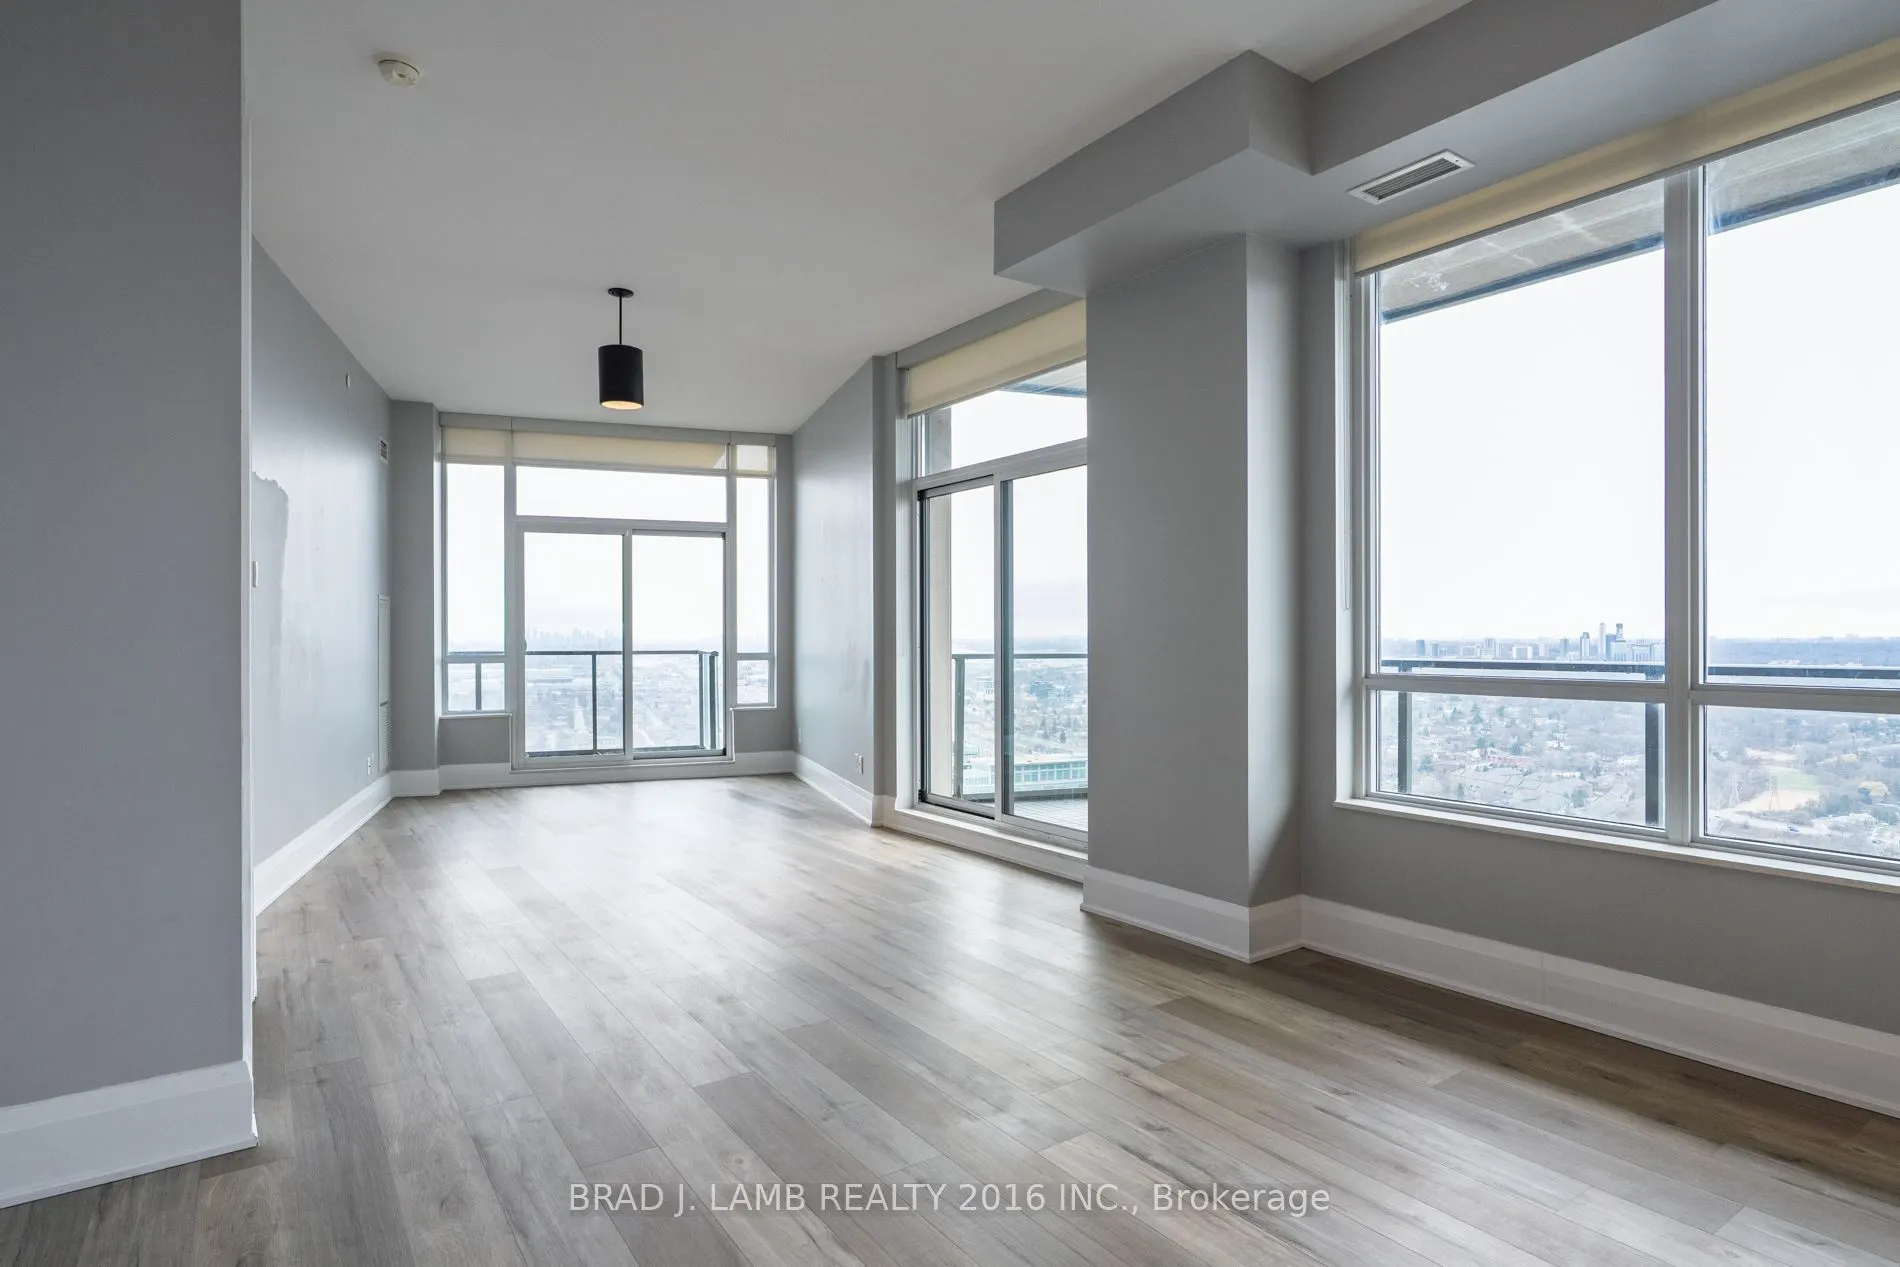
What more can you ask for! 1,190 sq.ft of interior space with outdoor space totalling 255 sq.ft., combined with 1 underground parking spot, and 1 storage locker. Perfectly positioned in one of the city's most convenient and connected neighbourhoods, this corner suite blends effortless urban living w...ith serene, panoramic views. As you enter, the principal rooms unfold into a bright, open-concept layout framed by floor-to-ceiling windows. Sunlight pours in throughout the day, creating a warm, inviting atmosphere that seamlessly transitions from relaxed evenings to memorable gatherings. Designed to accommodate full-size furnishings, the expansive living and dining areas offer true versatility - finally, a condo that fits your life without compromise. Step outside onto three private balconies, where unobstructed north and west exposures deliver sweeping views that feel both dramatic and calming. Morning coffee, sunset cocktails, or quiet moments in between - these outdoor retreats elevate everyday living. With shops, restaurants, cafés, transit (streetcar and bus), grocery stores, banks, LCBO, and immediate access to the Gardiner all just outside your door, convenience is unmatched. And when you want nature at your doorstep, Humber Bay Park and the lakefront walking trails are only minutes away. Residents enjoy impressive building amenities, rounding out a lifestyle of comfort, ease, and sophistication. A must-see property for those seeking spacious luxury living high above the city
Full Property Details
Interior
Bedrooms
2
Total Bedrooms
2
Washrooms
2
Square Footage
1000-1199 sqft
Basement
None
Heating Source
Gas
Heating Fuel
Forced Air
Air Conditioning
Central Air
Family Room
No
Kitchens
1
Total Kitchens
1
Fireplace Features
No
Bedrooms
2
Total Bedrooms
2
Washrooms
2
Square Footage
1000-1199 sqft
Basement
None
Heating Source
Gas
Heating Fuel
Forced Air
Air Conditioning
Central Air
Family Room
No
Kitchens
1
Total Kitchens
1
Fireplace Features
No
Exterior
Driveway
Underground
Parking Spaces
1
Total Parking Spaces
1.00
Parking Description
Underground
Garage Spaces
1
Balcony
Enclosed
Driveway
Underground
Parking Spaces
1
Total Parking Spaces
1.00
Parking Description
Underground
Garage Spaces
1
Balcony
Enclosed
Building Description
Style
Apartment
Home Type
Condo
Subtype
Condo Apartment
Year Built
6-10
Property Orientation
North West
Exterior Finish
Concrete
Possession Date
No Data
Locker
Owned
Style
Apartment
Home Type
Condo
Subtype
Condo Apartment
Year Built
6-10
Property Orientation
North West
Exterior Finish
Concrete
Possession Date
No Data
Locker
Owned
Community
Community
Mimico
Community
Mimico
Taxes & Fees
Taxes
$5,316.32 /yr
Tax Year
2026
Occupancy
Vacant
Maintenance Fee
$989.67/mo
Central Air Conditioning
Included
Common Elements
Included
Heating
Included
Parking
Included
Water
Included
Building Insurance
Included
Taxes
$5,316.32 /yr
Tax Year
2026
Occupancy
Vacant
Maintenance Fee
$989.67/mo
Central Air Conditioning
Included
Common Elements
Included
Heating
Included
Parking
Included
Water
Included
Building Insurance
Included
Other
Pets
Yes-with Restrictions
Pets
Yes-with Restrictions
Room Types
Bedroom 2
Laminate, Large Window, Closet
Dimensions 14.4 x 10.01 feet
144.14 sqft
Dining Room
Laminate, Large Window, Combined w/Kitchen
Dimensions 8.33 x 13.75 feet
114.54 sqft
Foyer
Laminate, Laminate, Closet
Dimensions 15.91 x 4.07 feet
64.75 sqft
Kitchen
Laminate, Centre Island, Stainless Steel Appl
Dimensions 6.43 x 13.58 feet
87.32 sqft
Living Room
Laminate, Large Window, W/O To Balcony
Dimensions 19 x 9.51 feet
180.69 sqft
Other
Concrete Floor, Concrete Floor, West View
Dimensions 17.59 x 4.59 feet
80.74 sqft
Other
Concrete Floor, Concrete Floor, North View
Dimensions 25 x 4.82 feet
120.5 sqft
Other
Concrete Floor, Concrete Floor, West View
Dimensions 9.74 x 4.63 feet
45.1 sqft
Primary Bedroom
Laminate, 4 Pc Ensuite, Large Window
Dimensions 12.07 x 9.25 feet
111.65 sqft
Similar Properties(No results)
Mortgage Calculator
Calculate your estimated monthly mortgage payment
Price
$875,000
$
%
%
Total cost of mortgage
$0
Monthly payment
By clicking Save, we will calculate your estimated mortgage for all properties using the saved values (down payment percentage, interest rate, and amortization).
The accuracy and applicability of this calculator are not guaranteed.