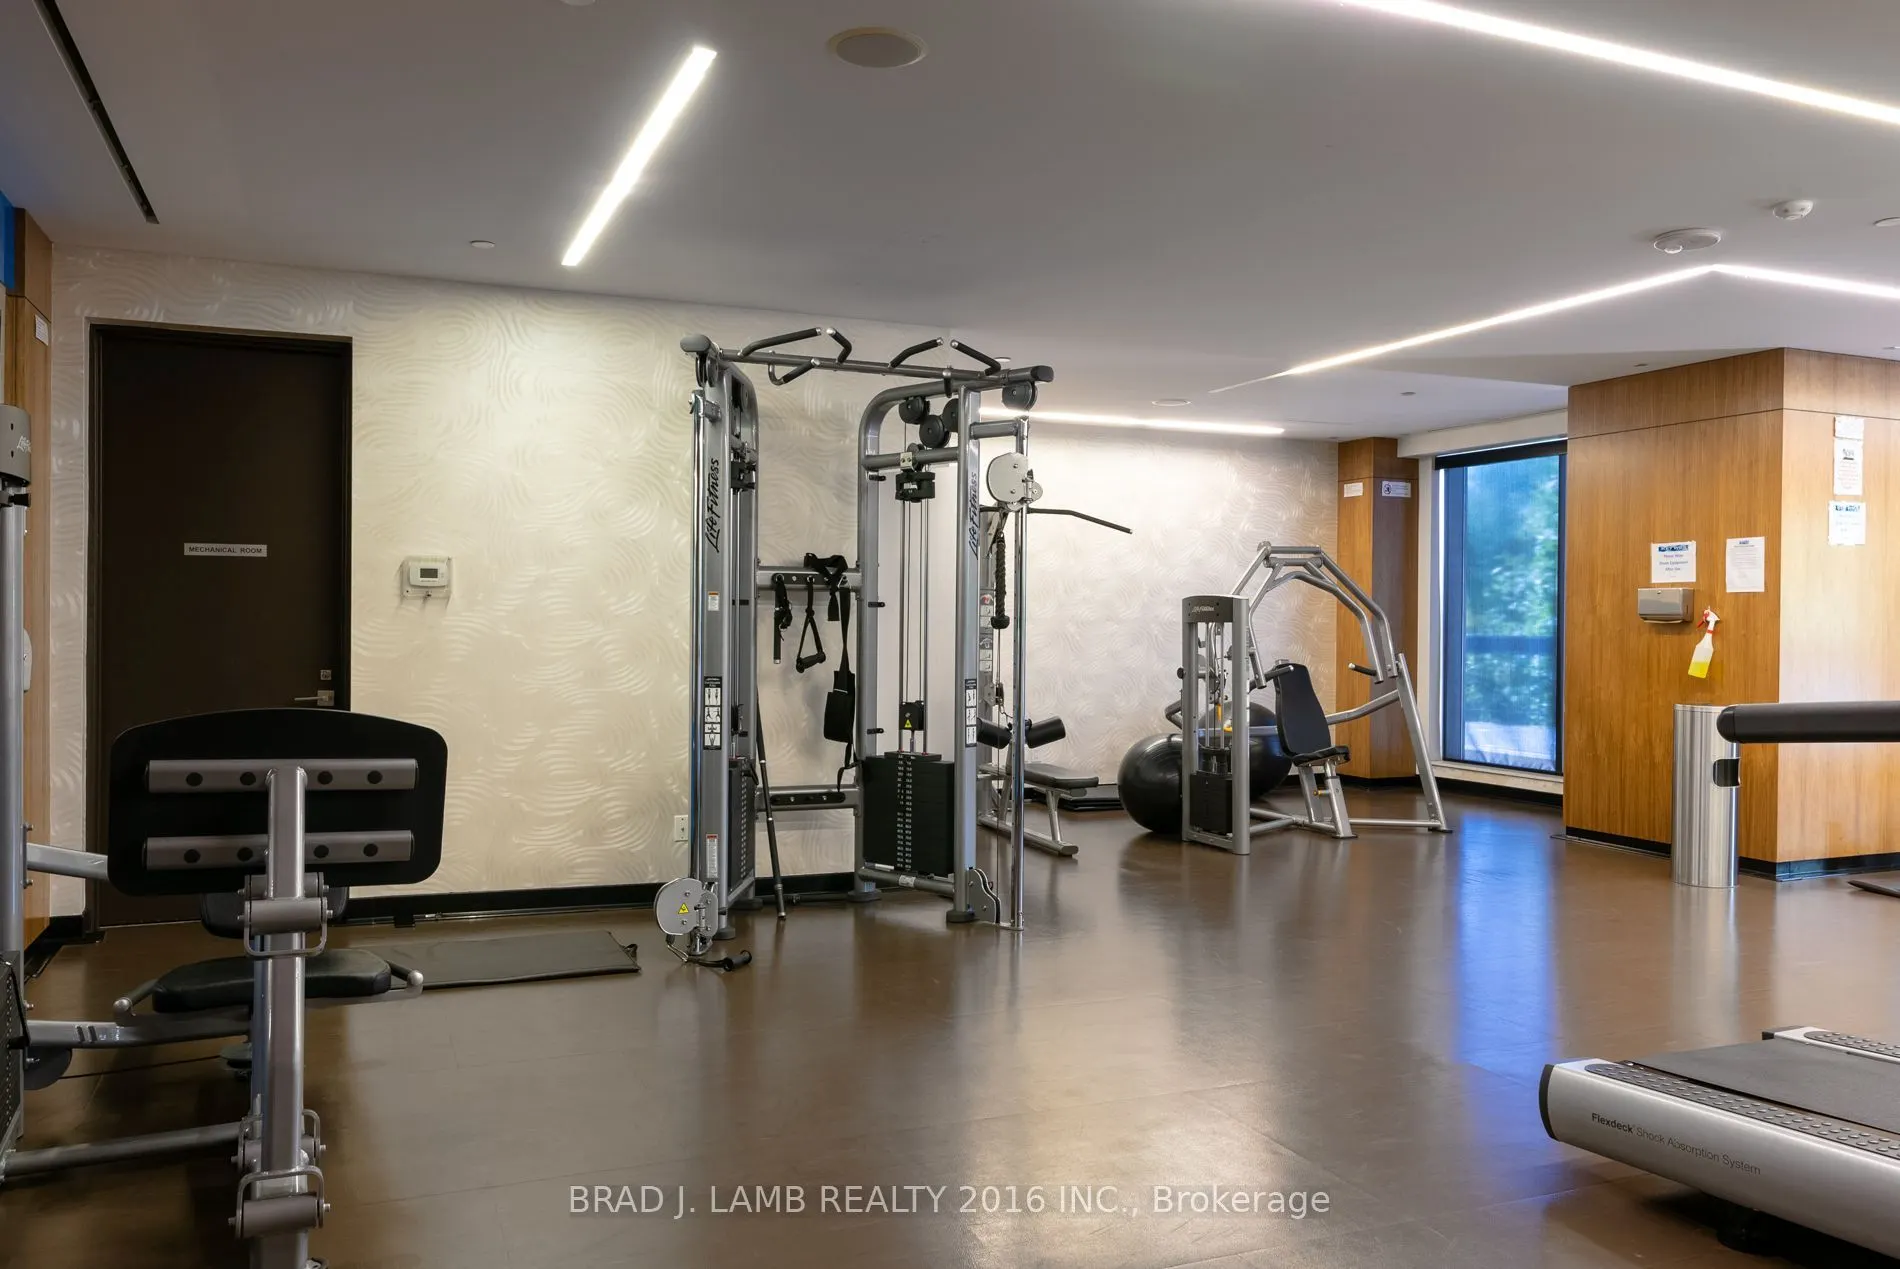
Sign In or Create a Free Account to see full details of this property
Key Facts
Key facts for 36 Park Lawn Road ##4403
Property Type
Condo, Apartment
Parking
Underground 2 garage, 2 parking
MLS #
W13577172
Size
1000-1199 sqft
Basement
None
Listed on
2026-07-17
Lot size
-
Tax
$5,949.74 /yr
Days on Market
88
Approximate Age
6-10
Maintenance Fee
$1,035.34/mo
Central Air Conditio...
Description
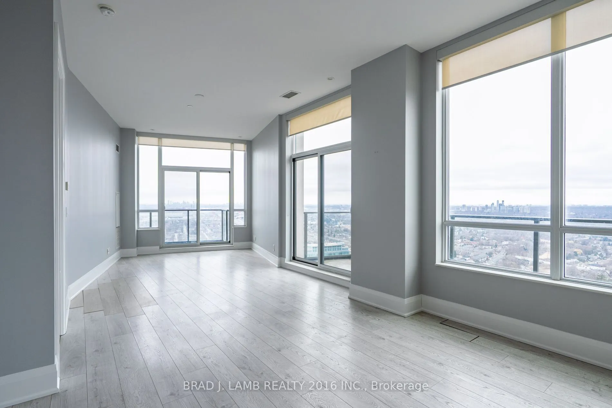
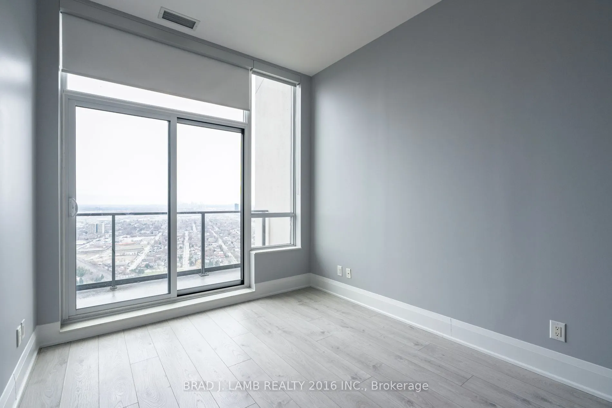
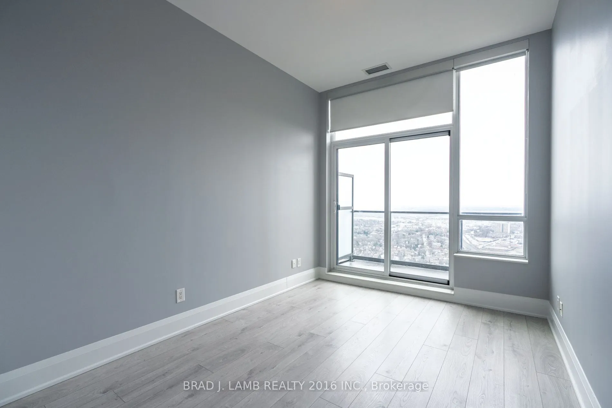
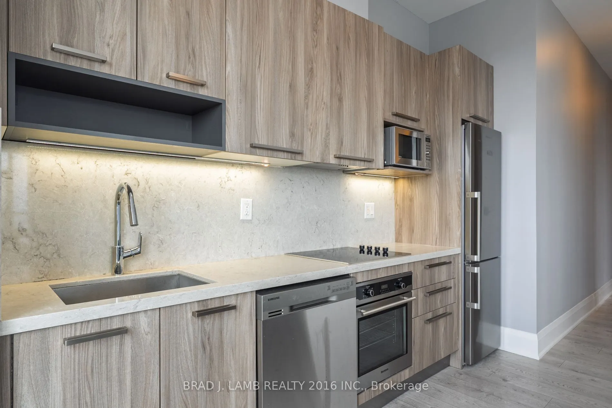
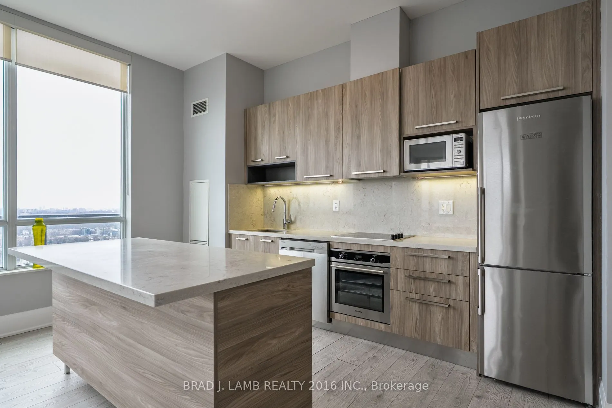
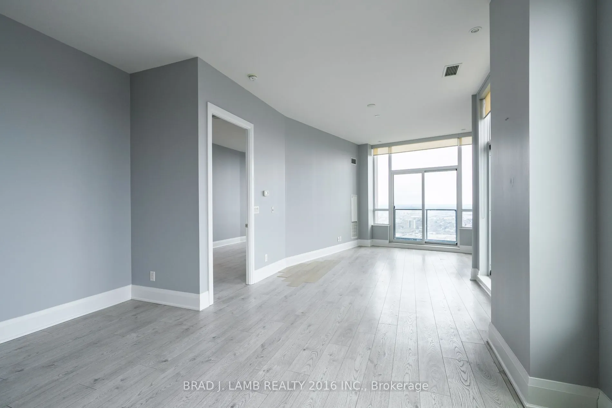
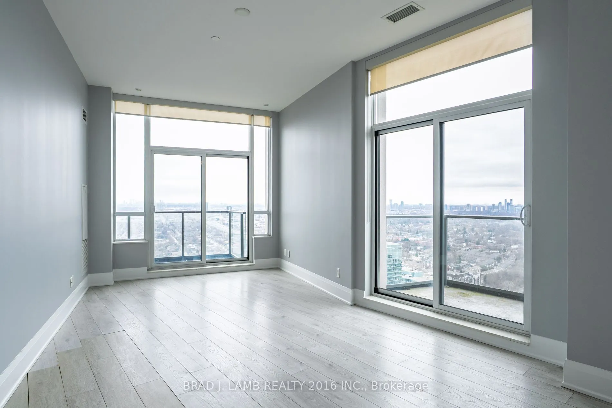
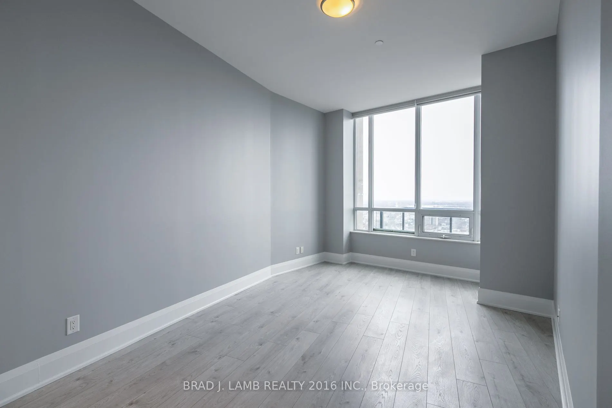
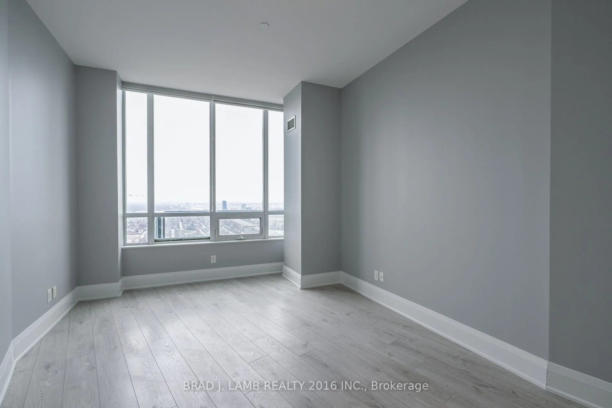
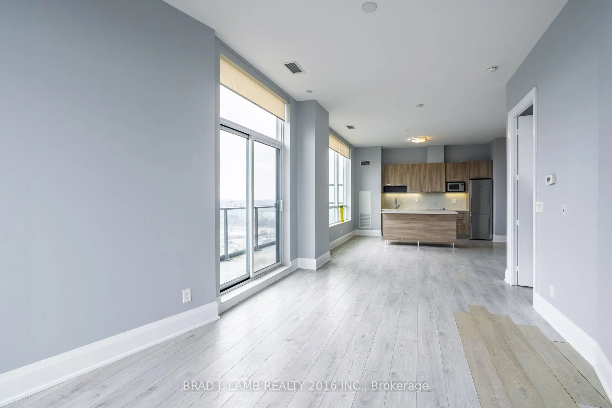
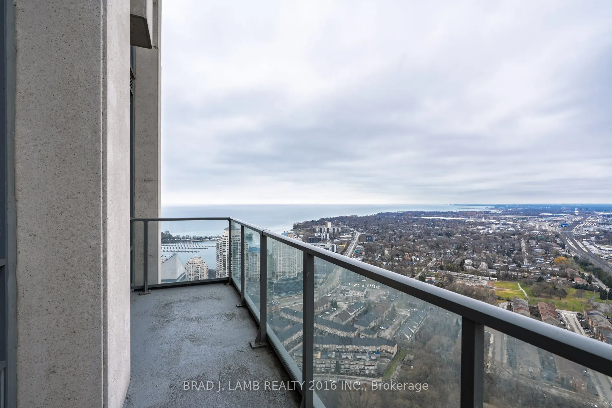
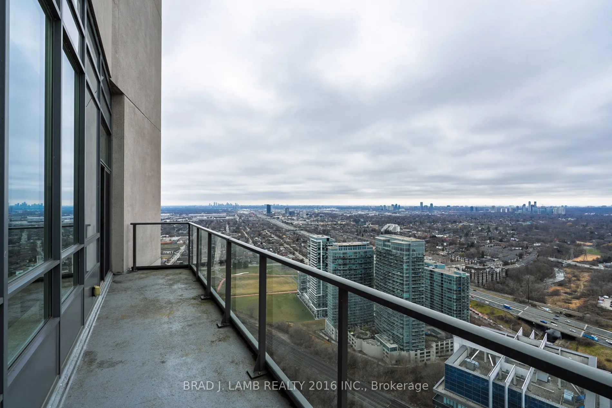
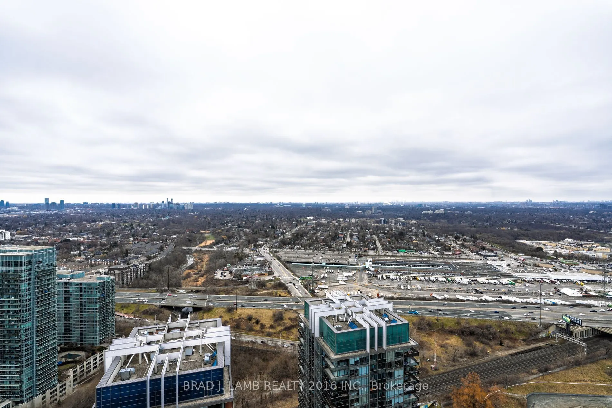
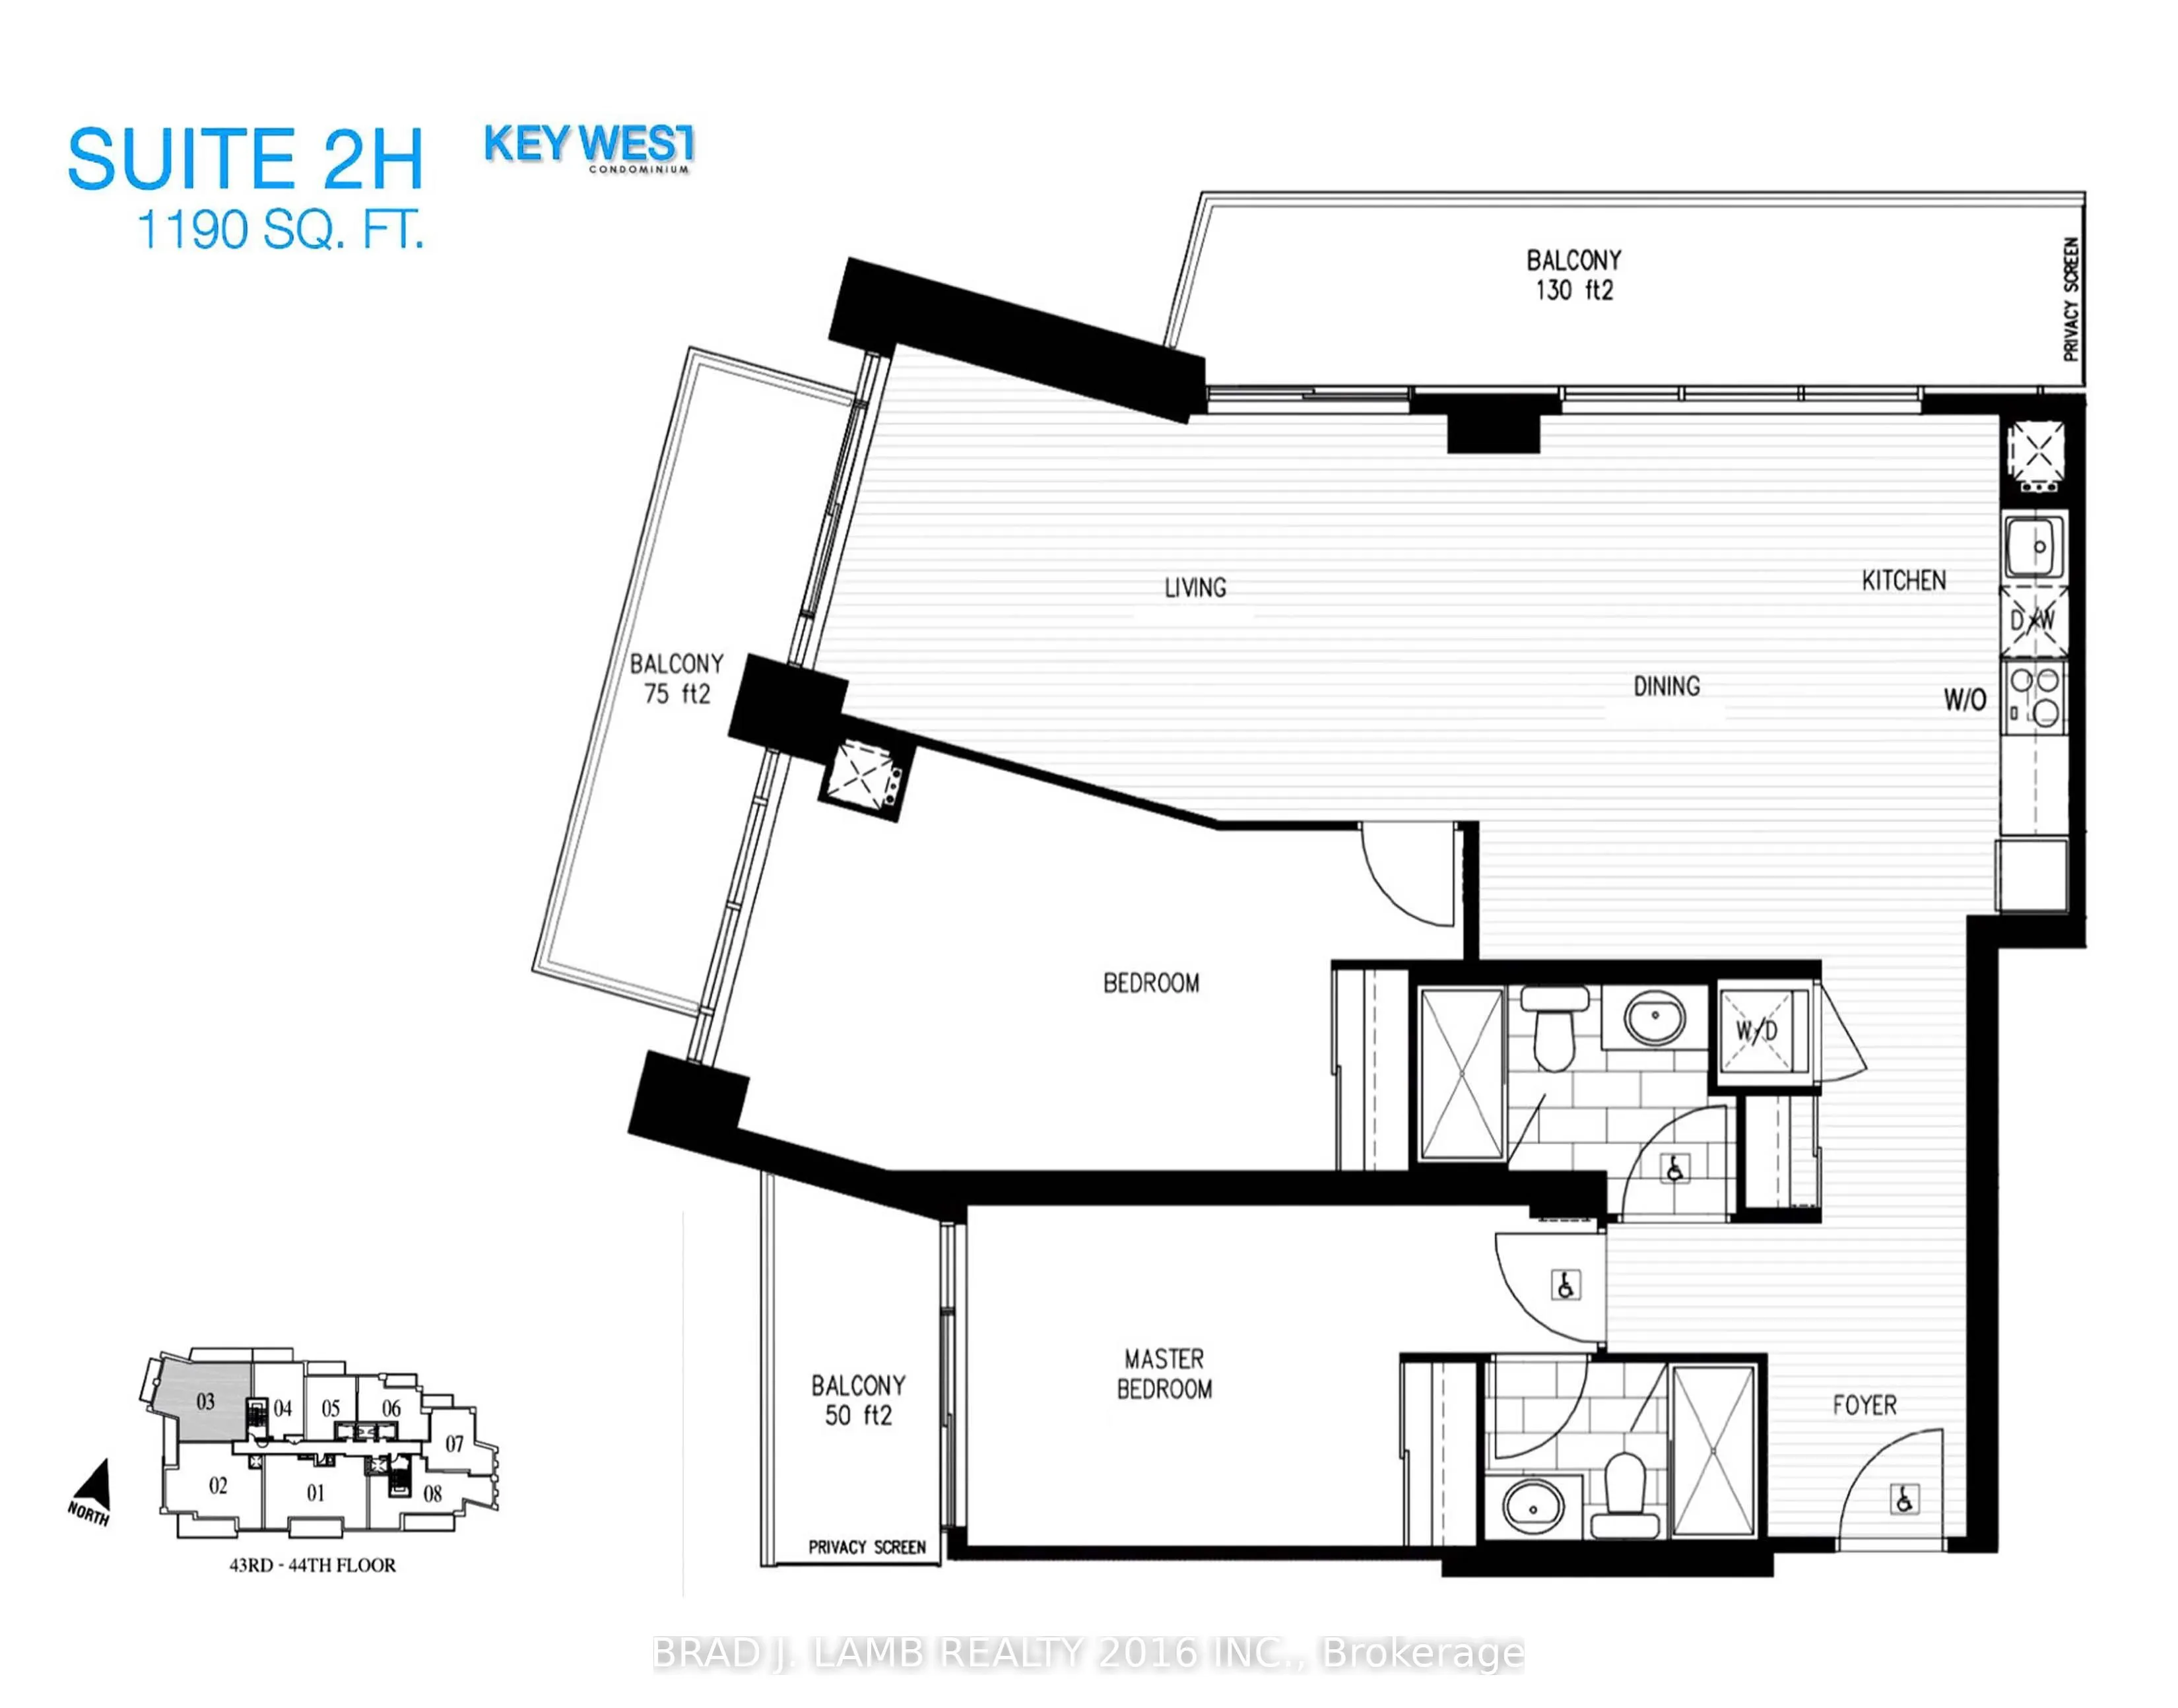
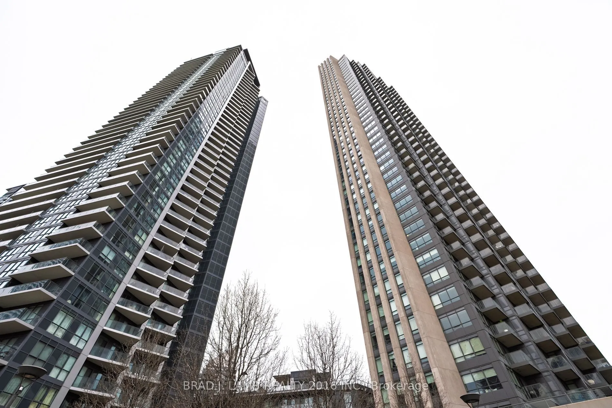
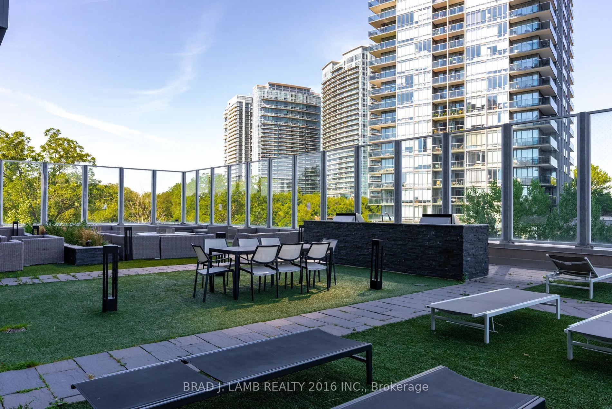
Elevate your lifestyle in this exclusive penthouse corner residence, perfectly positioned where Toronto's waterfront energy meets the tranquility of upscale suburban living. Encompassing 1,190 sq. ft. of refined interior space and complemented by three private balconies totalling 255 sq. ft., this h...ome delivers a level of luxury and privacy seldom available in the area. Don't forget about the 2 underground parking spots, and 1 storage locker that is included in your purchase. From the moment you enter, you're surrounded by premium finishes and architectural elegance: 10-ft ceilings, expansive floor-to-ceiling glass, and a panoramic corner layout that floods the space with natural light. The chef-inspired kitchen features a sleek island, modern cabinetry, and an effortless flow ideal for both intimate evenings and grand entertaining. As a true penthouse, this suite stands alone-no neighbours above, no compromised views. Enjoy uninterrupted north-facing views of High Park, while your west exposure frames striking views of downtown Mississauga and evening sunsets that feel entirely your own. Outside your door, the convenience of Westlake Village's boutique retail and dining awaits, while the nearby waterfront invites morning runs, leisurely bike rides, and strolls along the vibrant shores of Etobicoke and Humber Bay Park. Transit is effortless with the streetcar mere steps away, and the highway moments from your private retreat. A residence of this calibre-defined by space, serenity, and exclusivity-is a rare find. For the discerning buyer, this is penthouse living at its finest.
Full Property Details
Interior
Bedrooms
2
Total Bedrooms
2
Washrooms
2
Square Footage
1000-1199 sqft
Basement
None
Heating Source
Gas
Heating Fuel
Forced Air
Air Conditioning
Central Air
Family Room
No
Kitchens
1
Total Kitchens
1
Fireplace Features
No
Bedrooms
2
Total Bedrooms
2
Washrooms
2
Square Footage
1000-1199 sqft
Basement
None
Heating Source
Gas
Heating Fuel
Forced Air
Air Conditioning
Central Air
Family Room
No
Kitchens
1
Total Kitchens
1
Fireplace Features
No
Exterior
Driveway
Underground
Parking Spaces
2
Total Parking Spaces
2.00
Parking Description
Underground
Garage Spaces
2
Balcony
Enclosed
Driveway
Underground
Parking Spaces
2
Total Parking Spaces
2.00
Parking Description
Underground
Garage Spaces
2
Balcony
Enclosed
Building Description
Style
Apartment
Home Type
Condo
Subtype
Condo Apartment
Year Built
6-10
Property Orientation
North West
Exterior Finish
Concrete
Possession Date
No Data
Locker
Owned
Style
Apartment
Home Type
Condo
Subtype
Condo Apartment
Year Built
6-10
Property Orientation
North West
Exterior Finish
Concrete
Possession Date
No Data
Locker
Owned
Community
Community
Mimico
Community
Mimico
Taxes & Fees
Taxes
$5,949.74 /yr
Tax Year
2026
Occupancy
Vacant
Maintenance Fee
$1,035.34/mo
Central Air Conditioning
Included
Common Elements
Included
Heating
Included
Parking
Included
Water
Included
Building Insurance
Included
Taxes
$5,949.74 /yr
Tax Year
2026
Occupancy
Vacant
Maintenance Fee
$1,035.34/mo
Central Air Conditioning
Included
Common Elements
Included
Heating
Included
Parking
Included
Water
Included
Building Insurance
Included
Other
Pets
Yes-with Restrictions
Pets
Yes-with Restrictions
Room Types
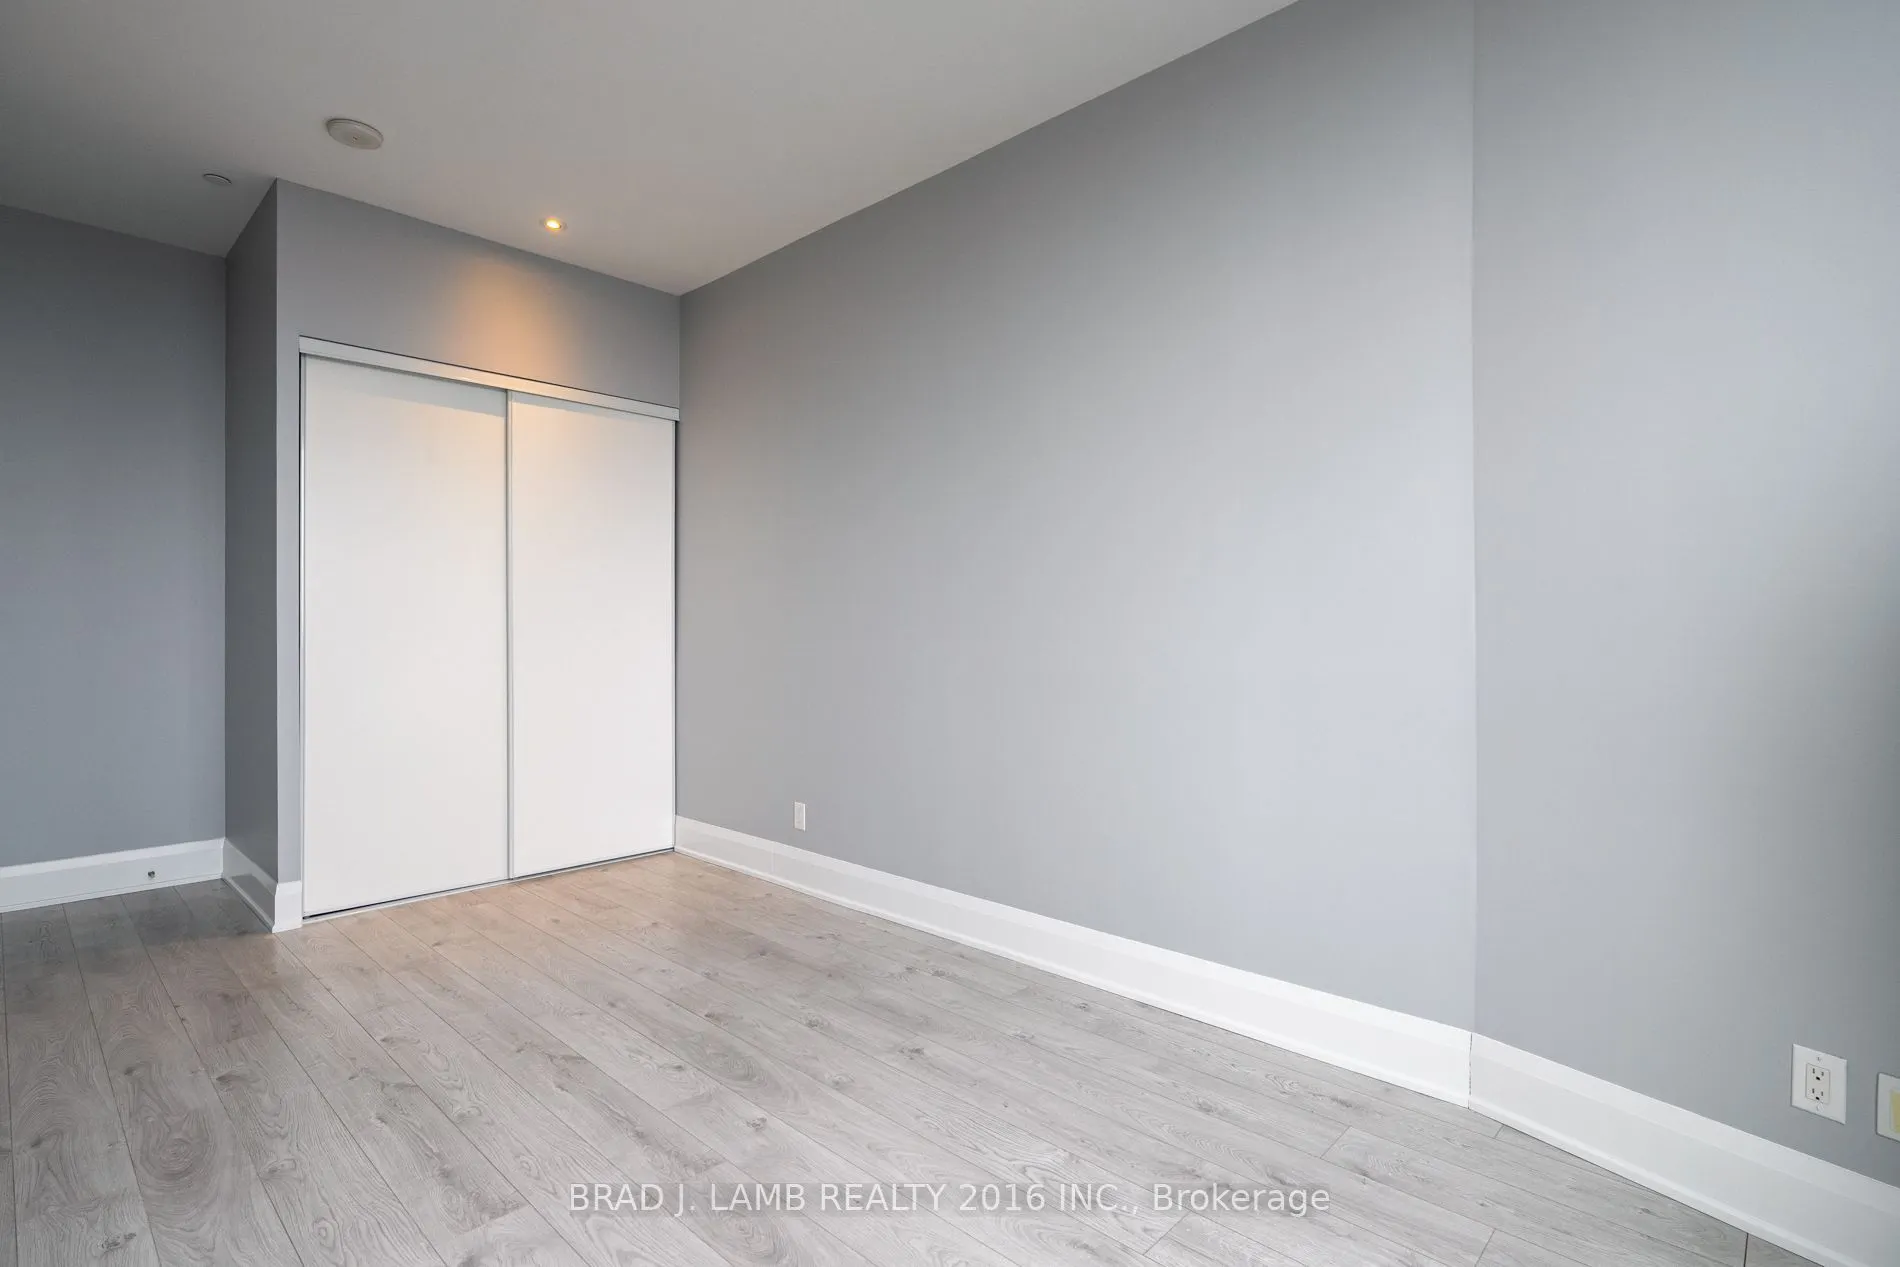
Bedroom 2
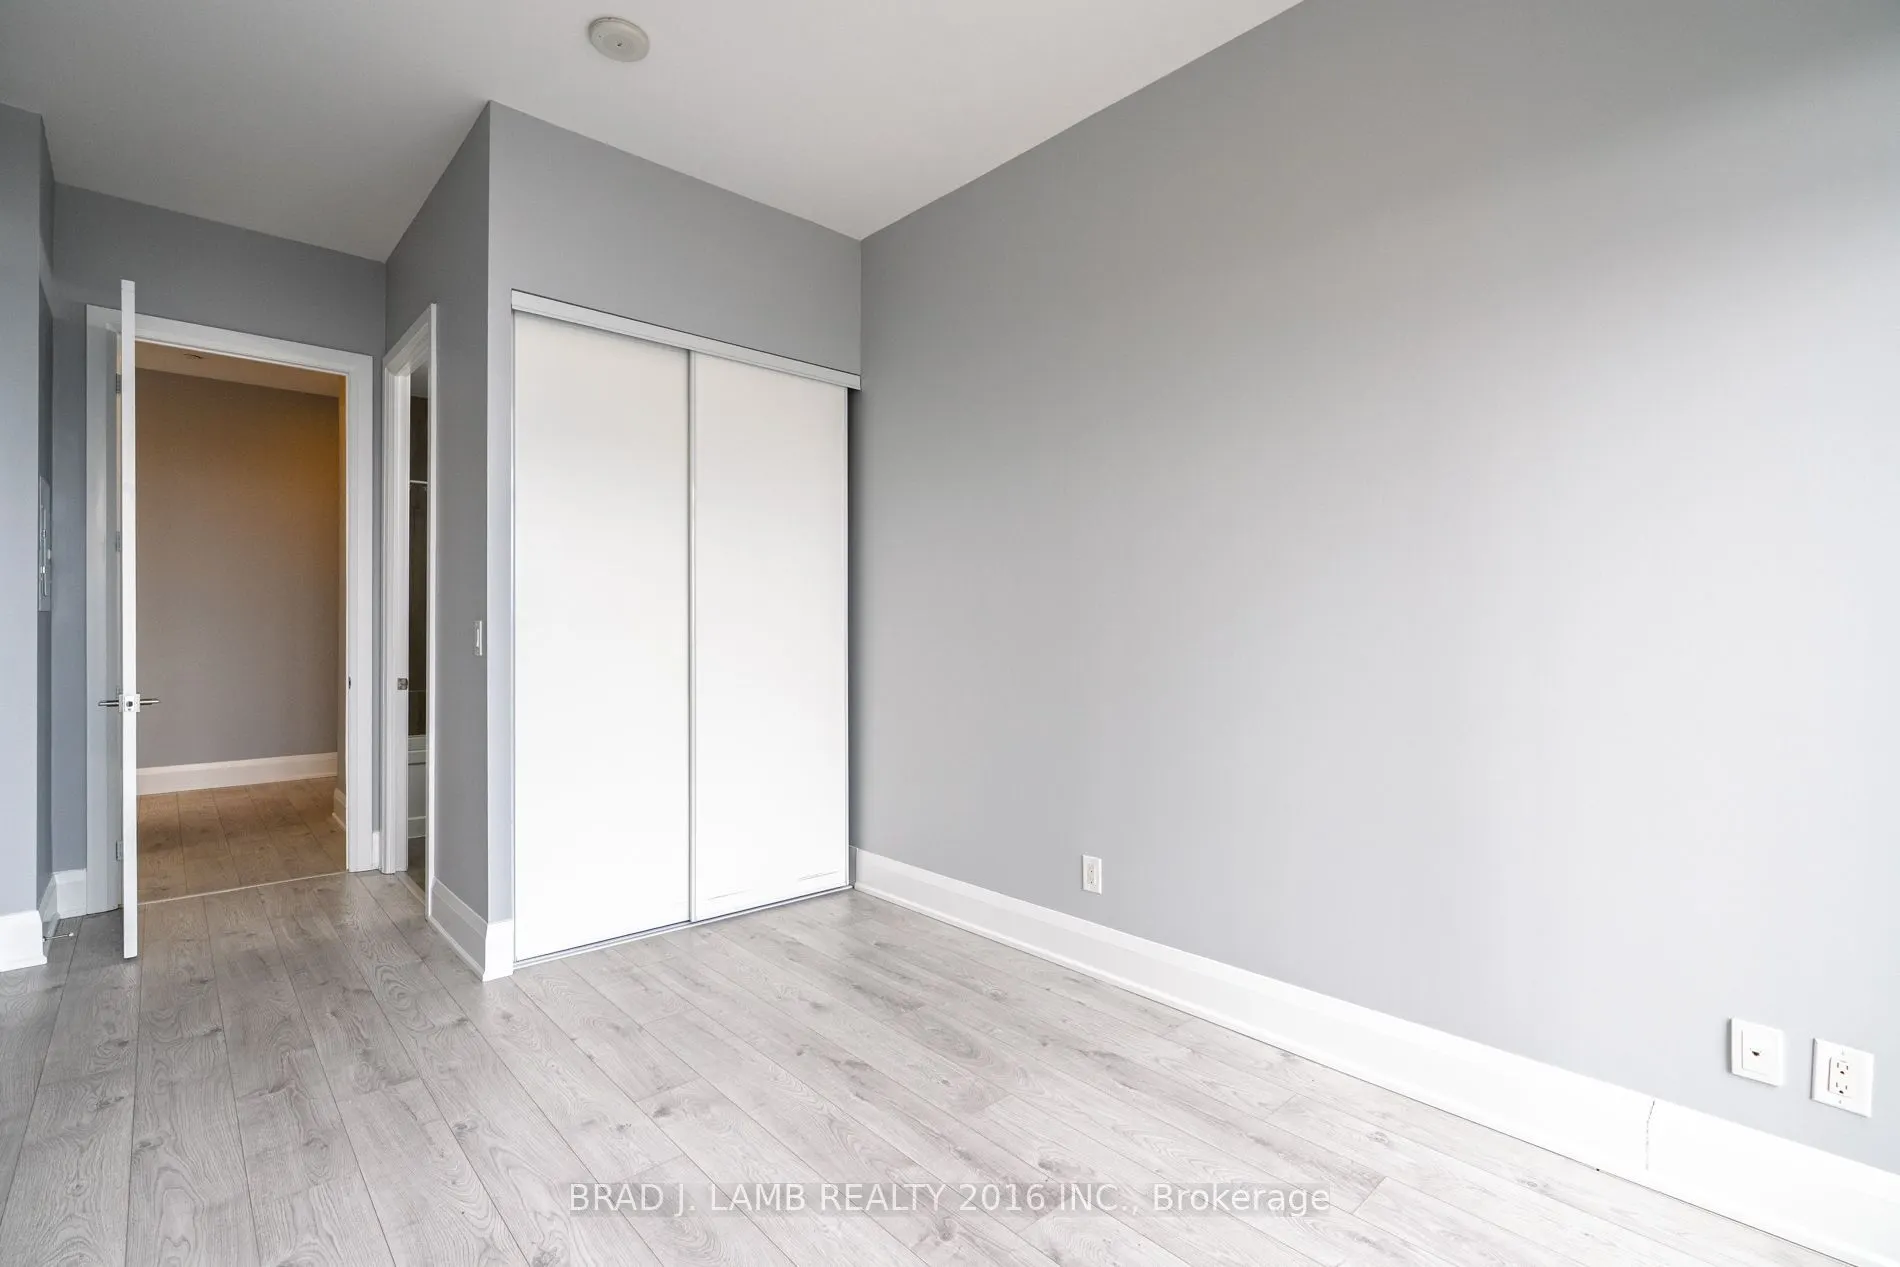
Laminate, Large Window, Closet
Dimensions 14.4 x 10.01 feet
144.14 sqft
Dining Room
Laminate, Large Window, Combined w/Kitchen
Dimensions 8.33 x 13.75 feet
114.54 sqft
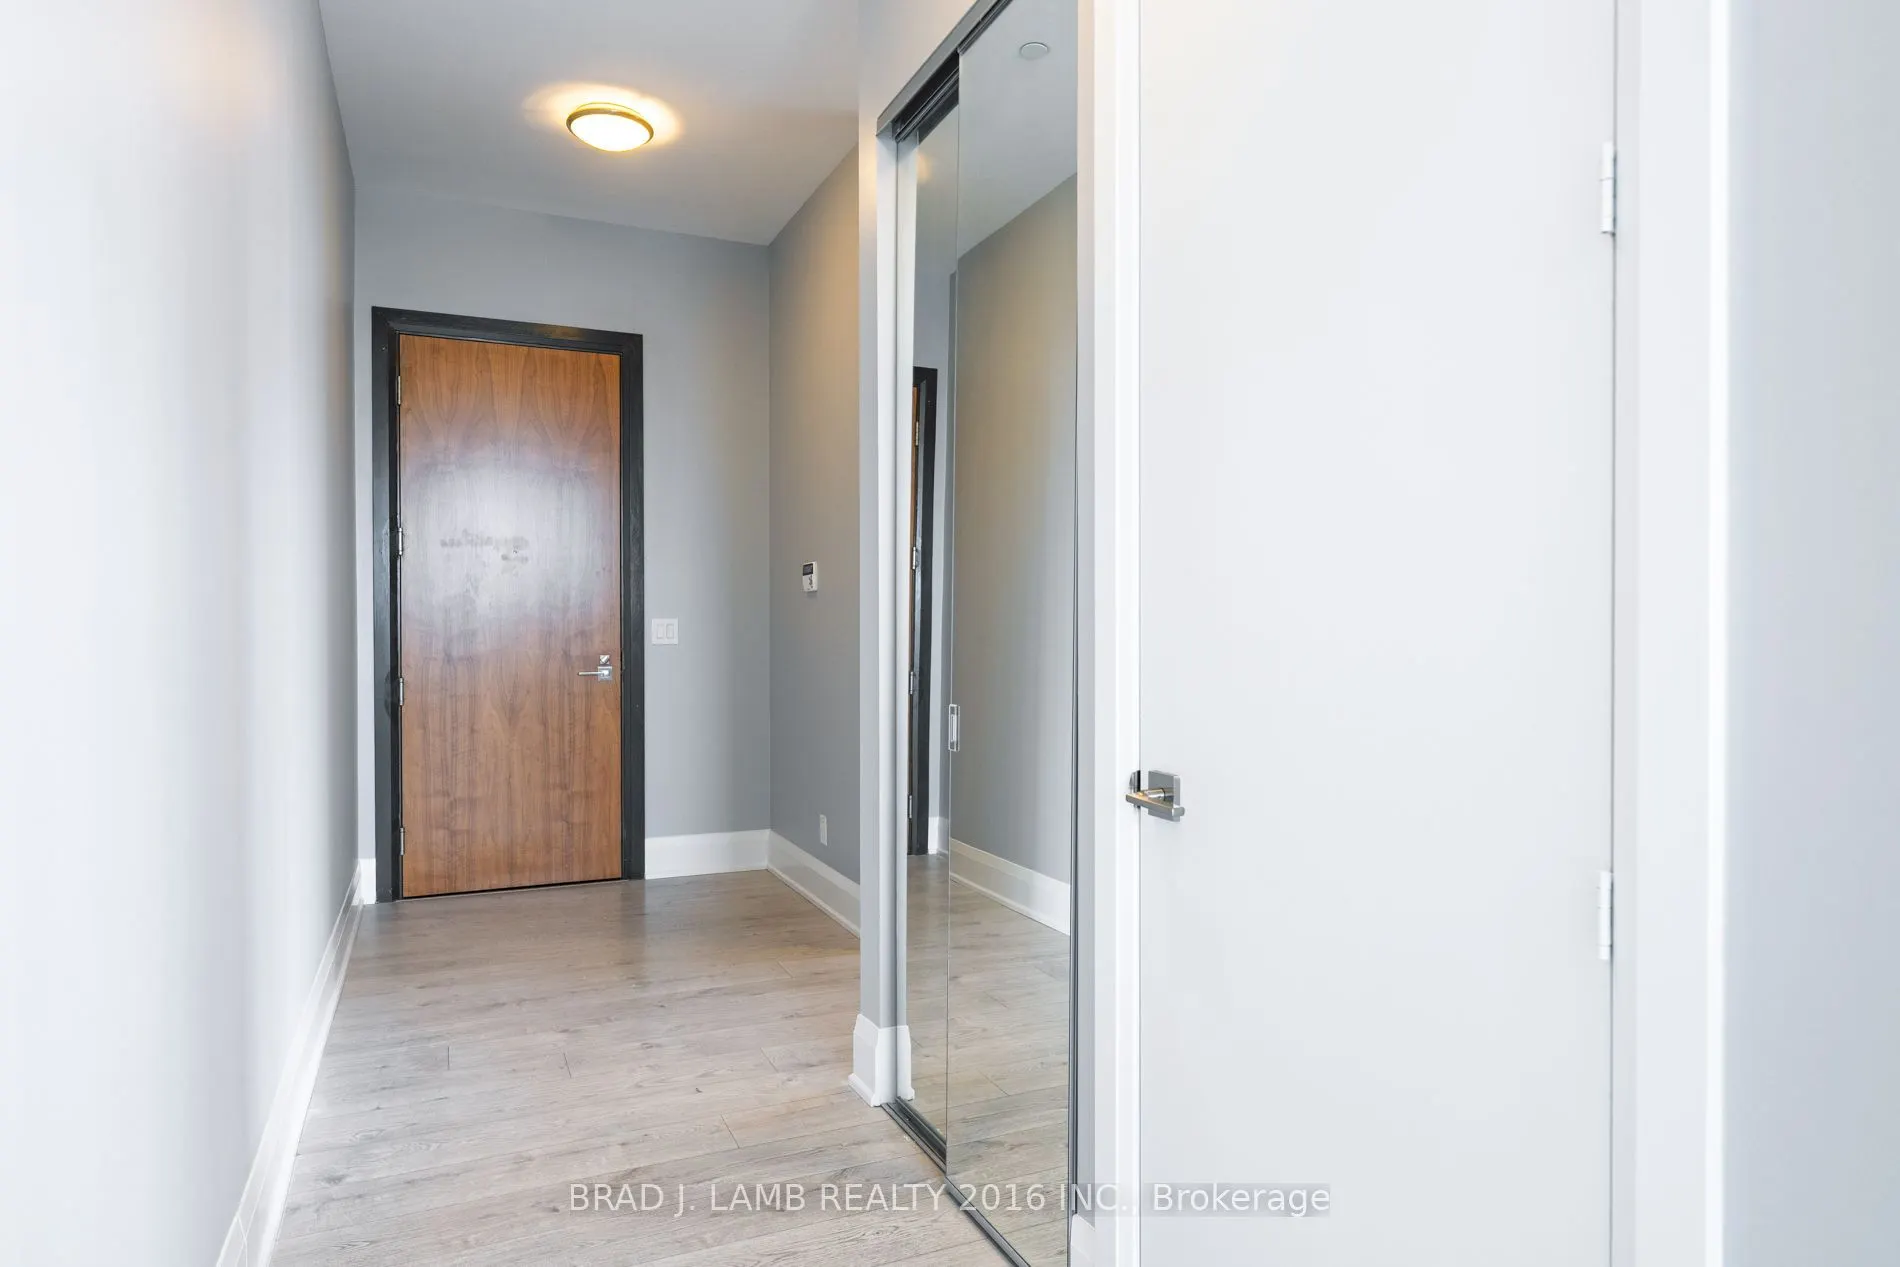
Foyer
Laminate, Laminate, Closet
Dimensions 15.91 x 4.07 feet
64.75 sqft
Kitchen
Laminate, Centre Island, Stainless Steel Appl
Dimensions 6.43 x 13.58 feet
87.32 sqft
Living Room
Laminate, Large Window, W/O To Balcony
Dimensions 19 x 9.51 feet
180.69 sqft
Other
Concrete Floor, Concrete Floor, West View
Dimensions 17.59 x 4.59 feet
80.74 sqft
Other
Concrete Floor, Concrete Floor, North View
Dimensions 25 x 4.82 feet
120.5 sqft
Other
Concrete Floor, Concrete Floor, West View
Dimensions 9.74 x 4.63 feet
45.1 sqft
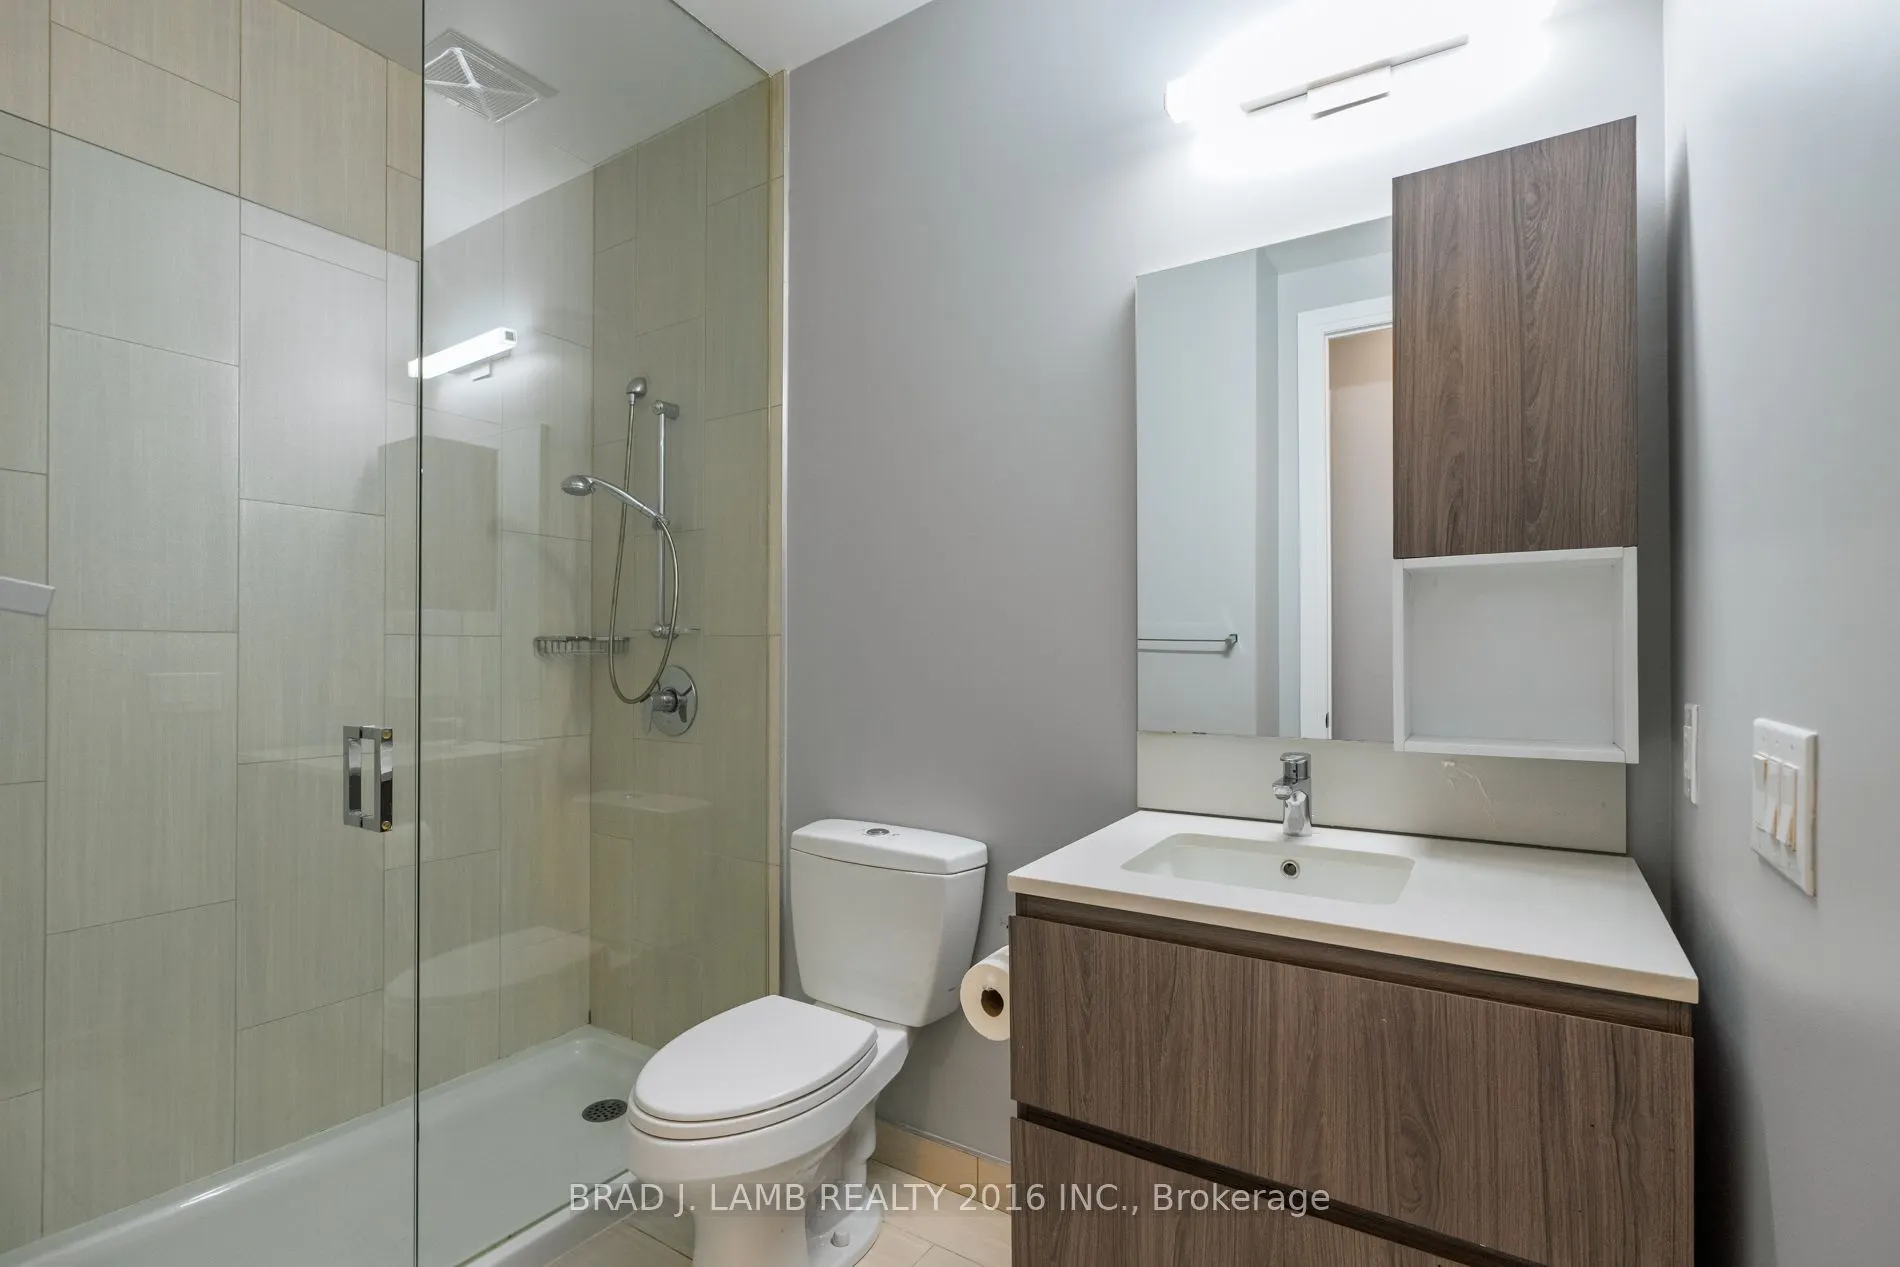
Primary Bedroom
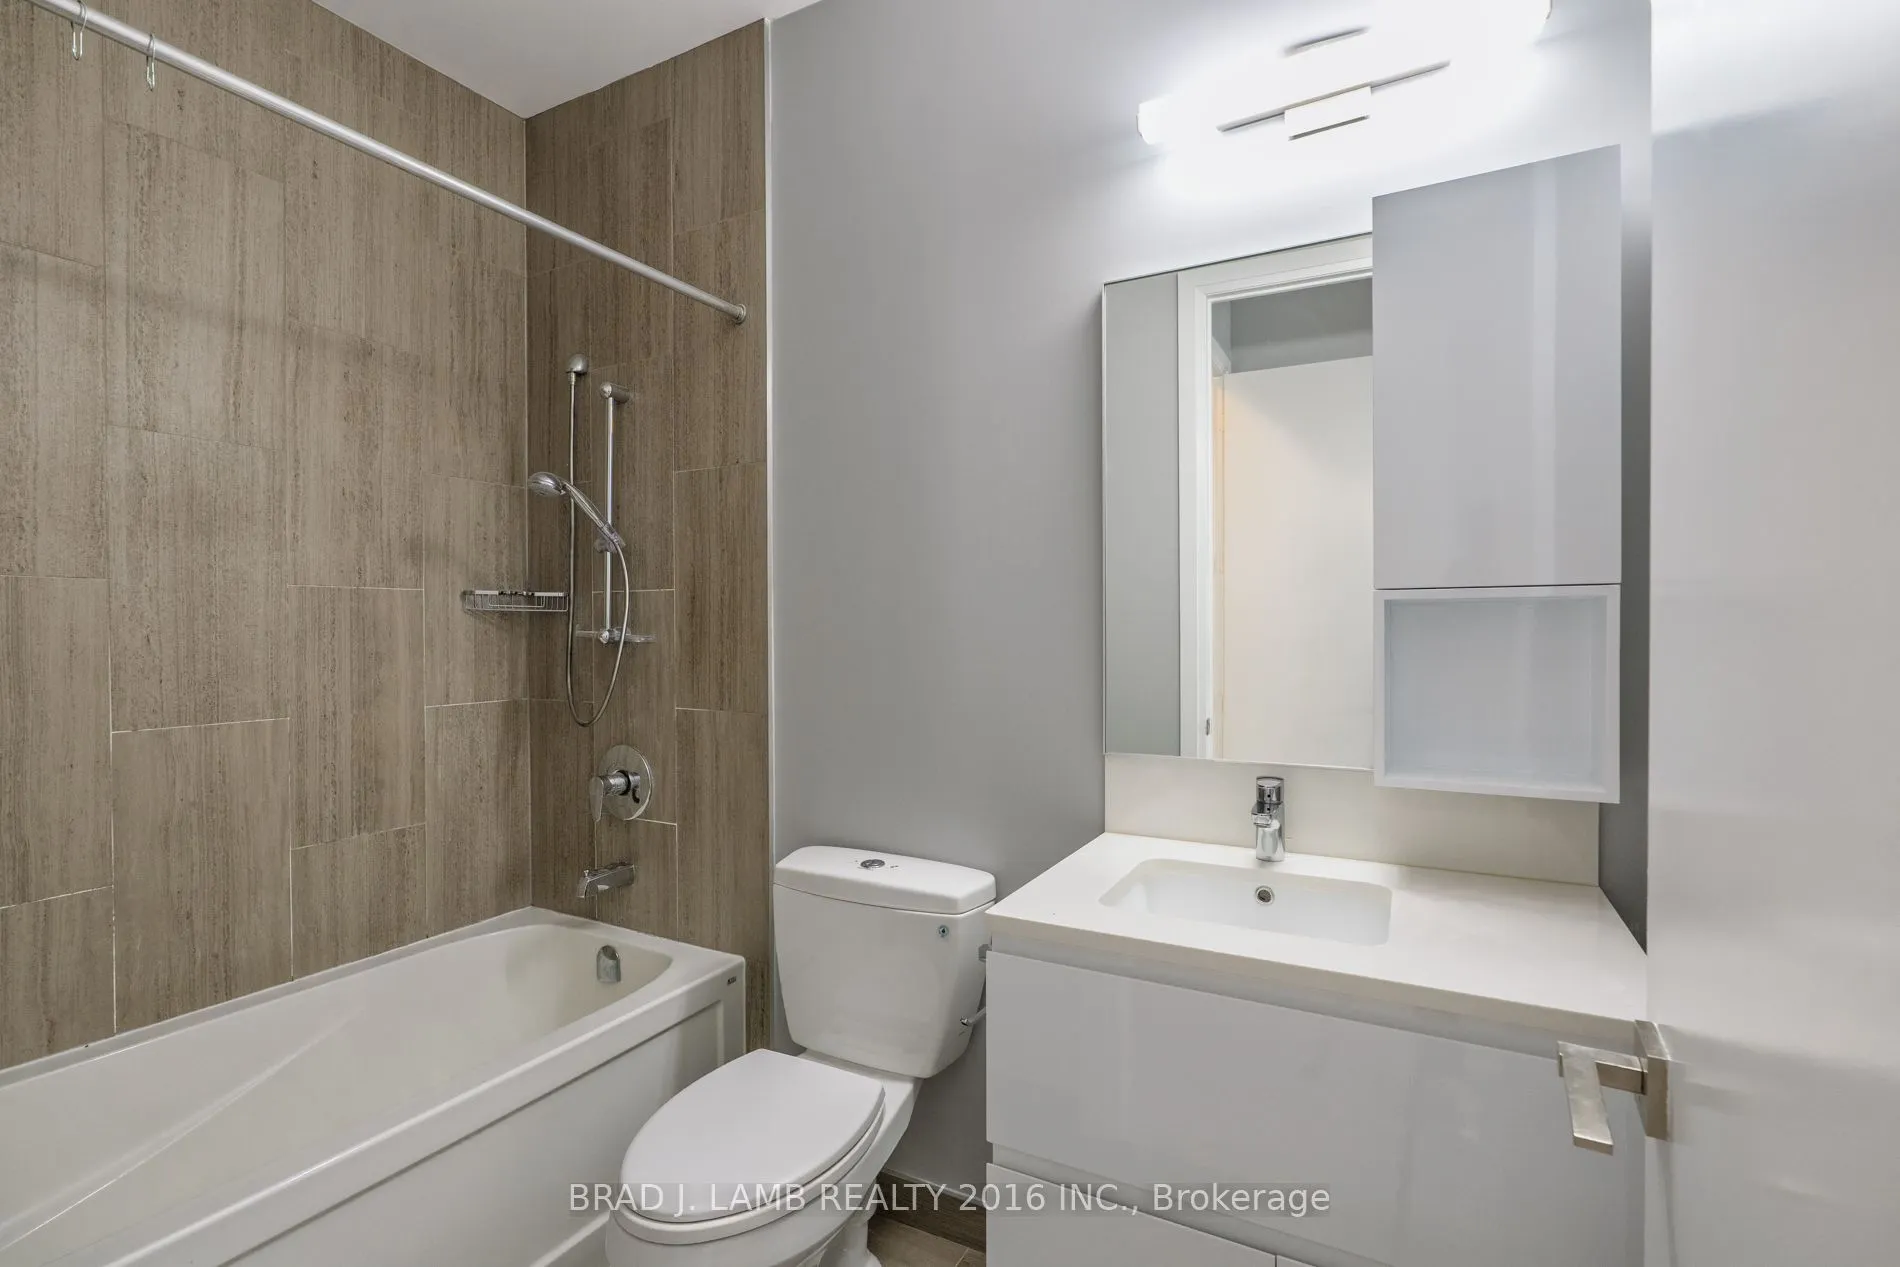
Laminate, 4 Pc Ensuite, Large Window
Dimensions 12.07 x 9.25 feet
111.65 sqft
Similar Properties(No results)
Mortgage Calculator
Calculate your estimated monthly mortgage payment
Price
$899,000
$
%
%
Total cost of mortgage
$0
Monthly payment
By clicking Save, we will calculate your estimated mortgage for all properties using the saved values (down payment percentage, interest rate, and amortization).
The accuracy and applicability of this calculator are not guaranteed.