Sign In or Create a Free Account to see full details of this property
Key Facts
Key facts for 1076 Roosevelt Road
Property Type
House, 2-Storey
Parking
Built-In 2 garage, 4 parking
MLS #
W13536716
Size
2500-3000 sqft
Basement
Finished,Full
Listed on
2026-07-08
Lot size
28 x 152.92
Tax
$12,954 /yr
Days on Market
97
Approximate Age
New
Maintenance Fee
-
Description
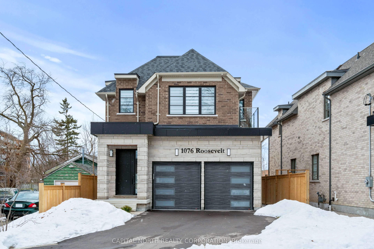
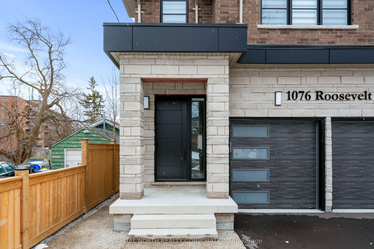
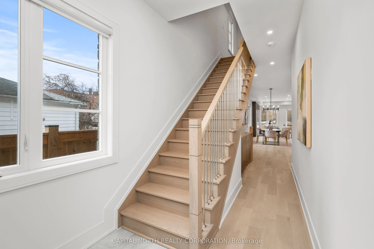
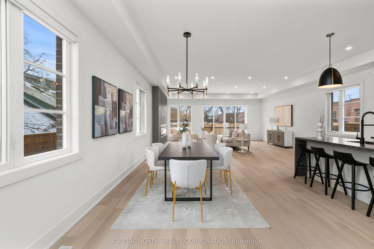
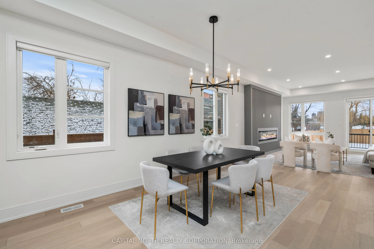
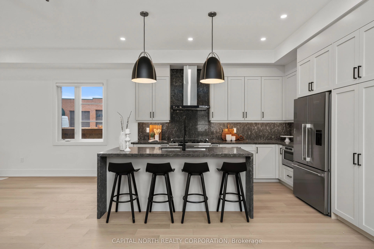
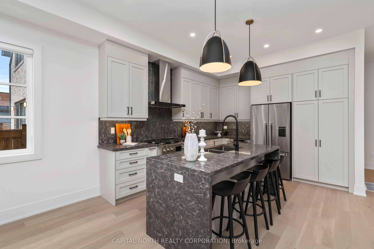
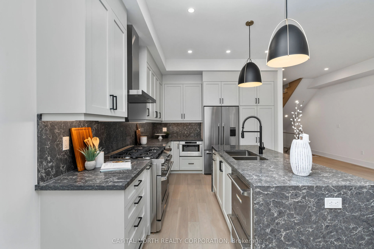
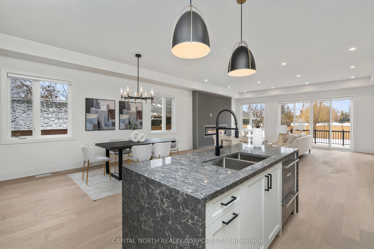
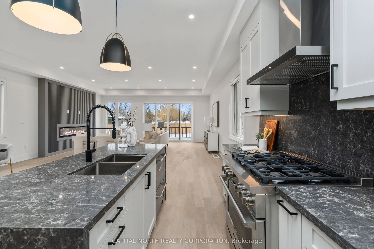
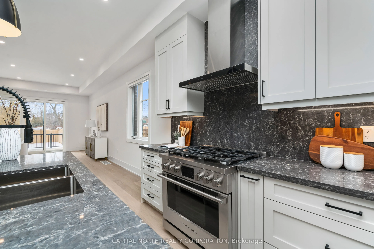
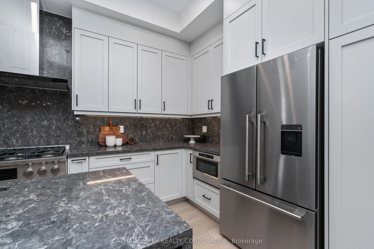
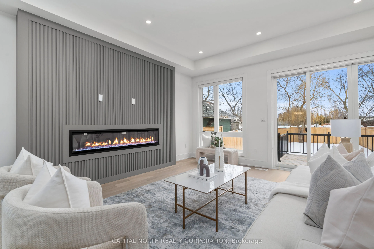
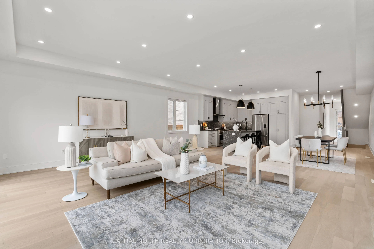
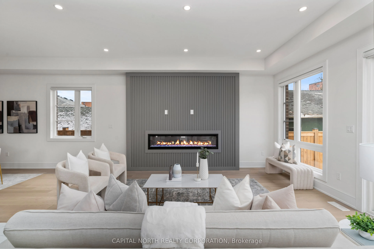
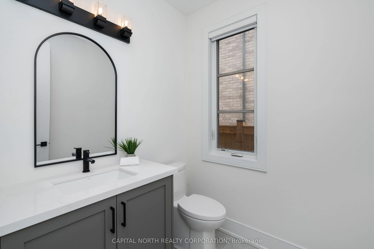
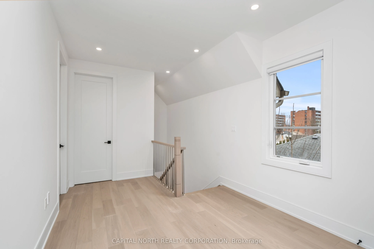
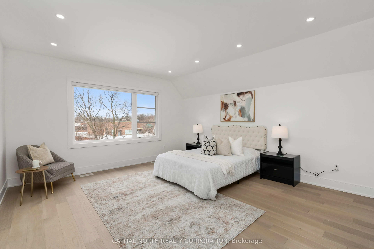
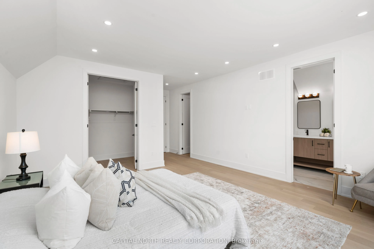
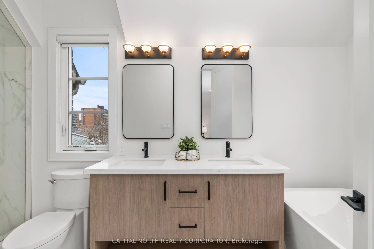
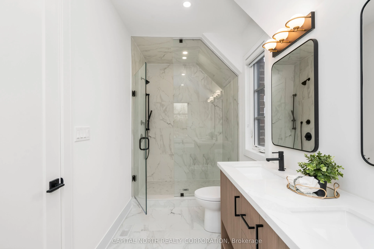
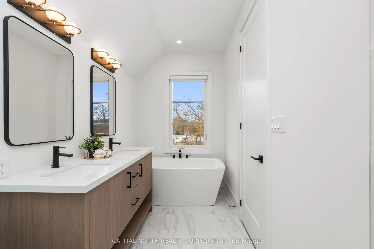
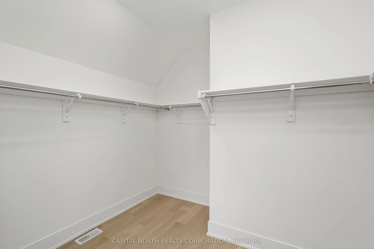
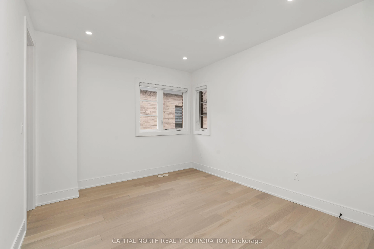
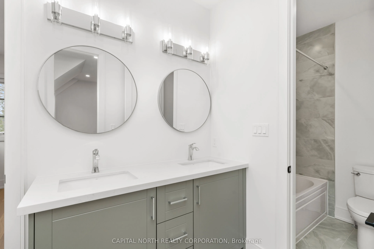
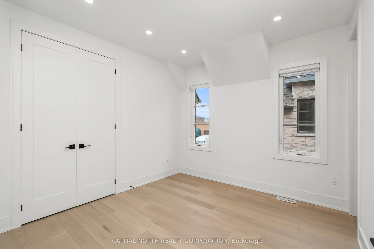
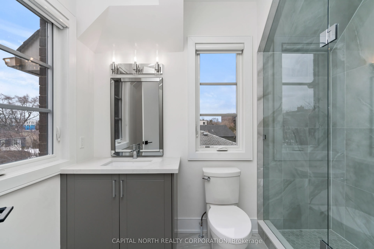
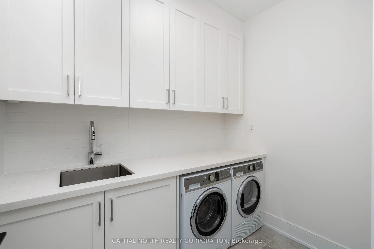
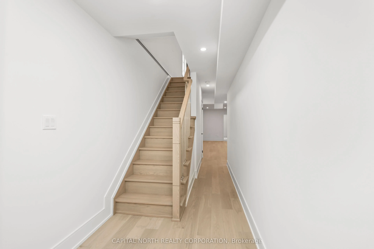
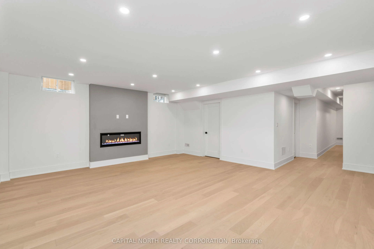
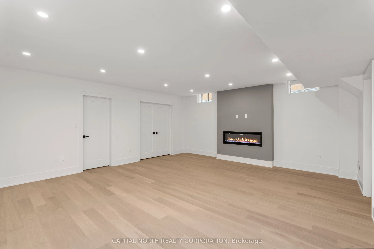
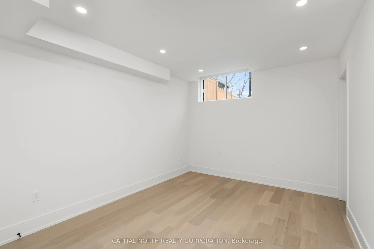
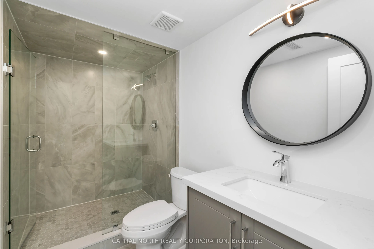
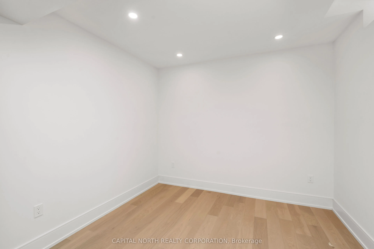
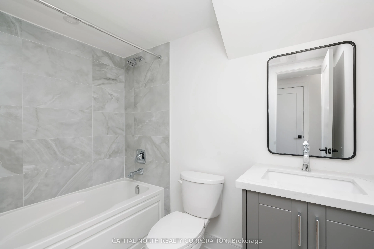
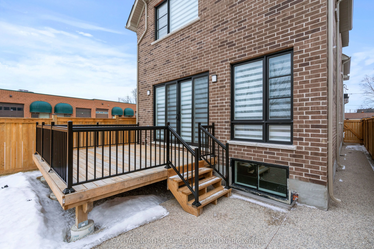
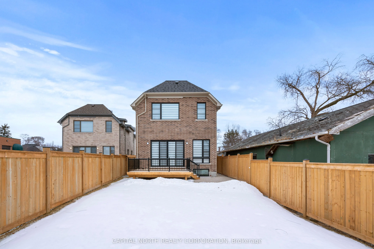
Welcome To The Stunning 1076 Roosevelt Rd - Exceptional Value! This Home Is A True "Show-Stopper" As It Boasts Fully Upgraded Features And Finishes Throughout The Home. Step Inside To Be Greeted By The Meticulously Designed Kitchen Which Features Quartz Counters And Top Of The Line Cabinetry. The Ki...tchen/Dining Combo Is Designed To Ensure All Gatherings Are Seamless And Intimate. Just Off The Kitchen You Will Find The Generously Sized Family Room Which Receives Abundant Natural Light Achieved Through Oversized Windows And A Glass Sliding Door Which Leads To The Backyard Oasis. The Backyard Features A Massive Fully Finished Fenced Cedar Deck To Allow For Outdoor Gatherings. Step Down Into The Basement Of The Home To Be Greeted By A Generously Sized Recreation Room Which Acts As A Living Space Featuring A Top Of Line Electric Fireplace. Just Off The Rec Room You Will Find The Fifth Bedroom Home To Its Very Own 3-Piece Ensuite. The Basement Also Features A Stunning 4-Piece Bath, Cold Room, And Utility Room Which Can Accommodate Ample Storage. Step Into The Second Level Of The Home Which Boasts Functional Design To Accommodate A Very Sought After Upper-Level Laundry Room, And 4 Bedrooms. The Primary Bedroom Is Home To A 5-Piece Ensuite Bath, And Not Just One But Two Walk-In Closets! This Home Is Set To Impress From Top To Bottom, Don't Miss Out On This Opportunity To Own In The Heart Of Lakeview! *EXTRAS* Area Influences Include A Variety Of Shops, Restaurants, Parks, And Schools. Commuter Friendly Location As Its Just A Few Minutes Drive To Port Credit GO Station. Easy Access To The QEW Via HWY 10 Or Cawthra Rd.
Full Property Details
Interior
Bedrooms
4
Bedrooms Plus
1
Total Bedrooms
5
Washrooms
6
Square Footage
2500-3000 sqft
Basement
Finished,Full
Heating Source
Gas
Heating Fuel
Forced Air
Air Conditioning
Central Air
Family Room
Yes
Kitchens
1
Total Kitchens
1
Fireplace Features
Yes
Bedrooms
4
Bedrooms Plus
1
Total Bedrooms
5
Washrooms
6
Square Footage
2500-3000 sqft
Basement
Finished,Full
Heating Source
Gas
Heating Fuel
Forced Air
Air Conditioning
Central Air
Family Room
Yes
Kitchens
1
Total Kitchens
1
Fireplace Features
Yes
Exterior
Depth
152.92
Front
28.25
Acreage
< .50
Driveway
Private
Lot Size
28 x 152.92 ft
Pool
None
Parking Spaces
4
Total Parking Spaces
6.00
Parking Description
Built-In
Garage Spaces
2
Zoning
R4
Depth
152.92
Front
28.25
Acreage
< .50
Driveway
Private
Lot Size
28 x 152.92 ft
Pool
None
Parking Spaces
4
Total Parking Spaces
6.00
Parking Description
Built-In
Garage Spaces
2
Zoning
R4
Building Description
Style
2-Storey
Home Type
House
Subtype
Detached
Year Built
New
Property Orientation
East
Exterior Finish
Brick Front,Stone
Sewers
Sewer
Water Supply
Municipal
Possession Date
7/30/2026
Style
2-Storey
Home Type
House
Subtype
Detached
Year Built
New
Property Orientation
East
Exterior Finish
Brick Front,Stone
Sewers
Sewer
Water Supply
Municipal
Possession Date
7/30/2026
Community
Community
Lakeview
Community
Lakeview
Taxes & Fees
Taxes
$12,954 /yr
Tax Year
2025
Occupancy
Vacant
Taxes
$12,954 /yr
Tax Year
2025
Occupancy
Vacant
Room Types
Bedroom 2
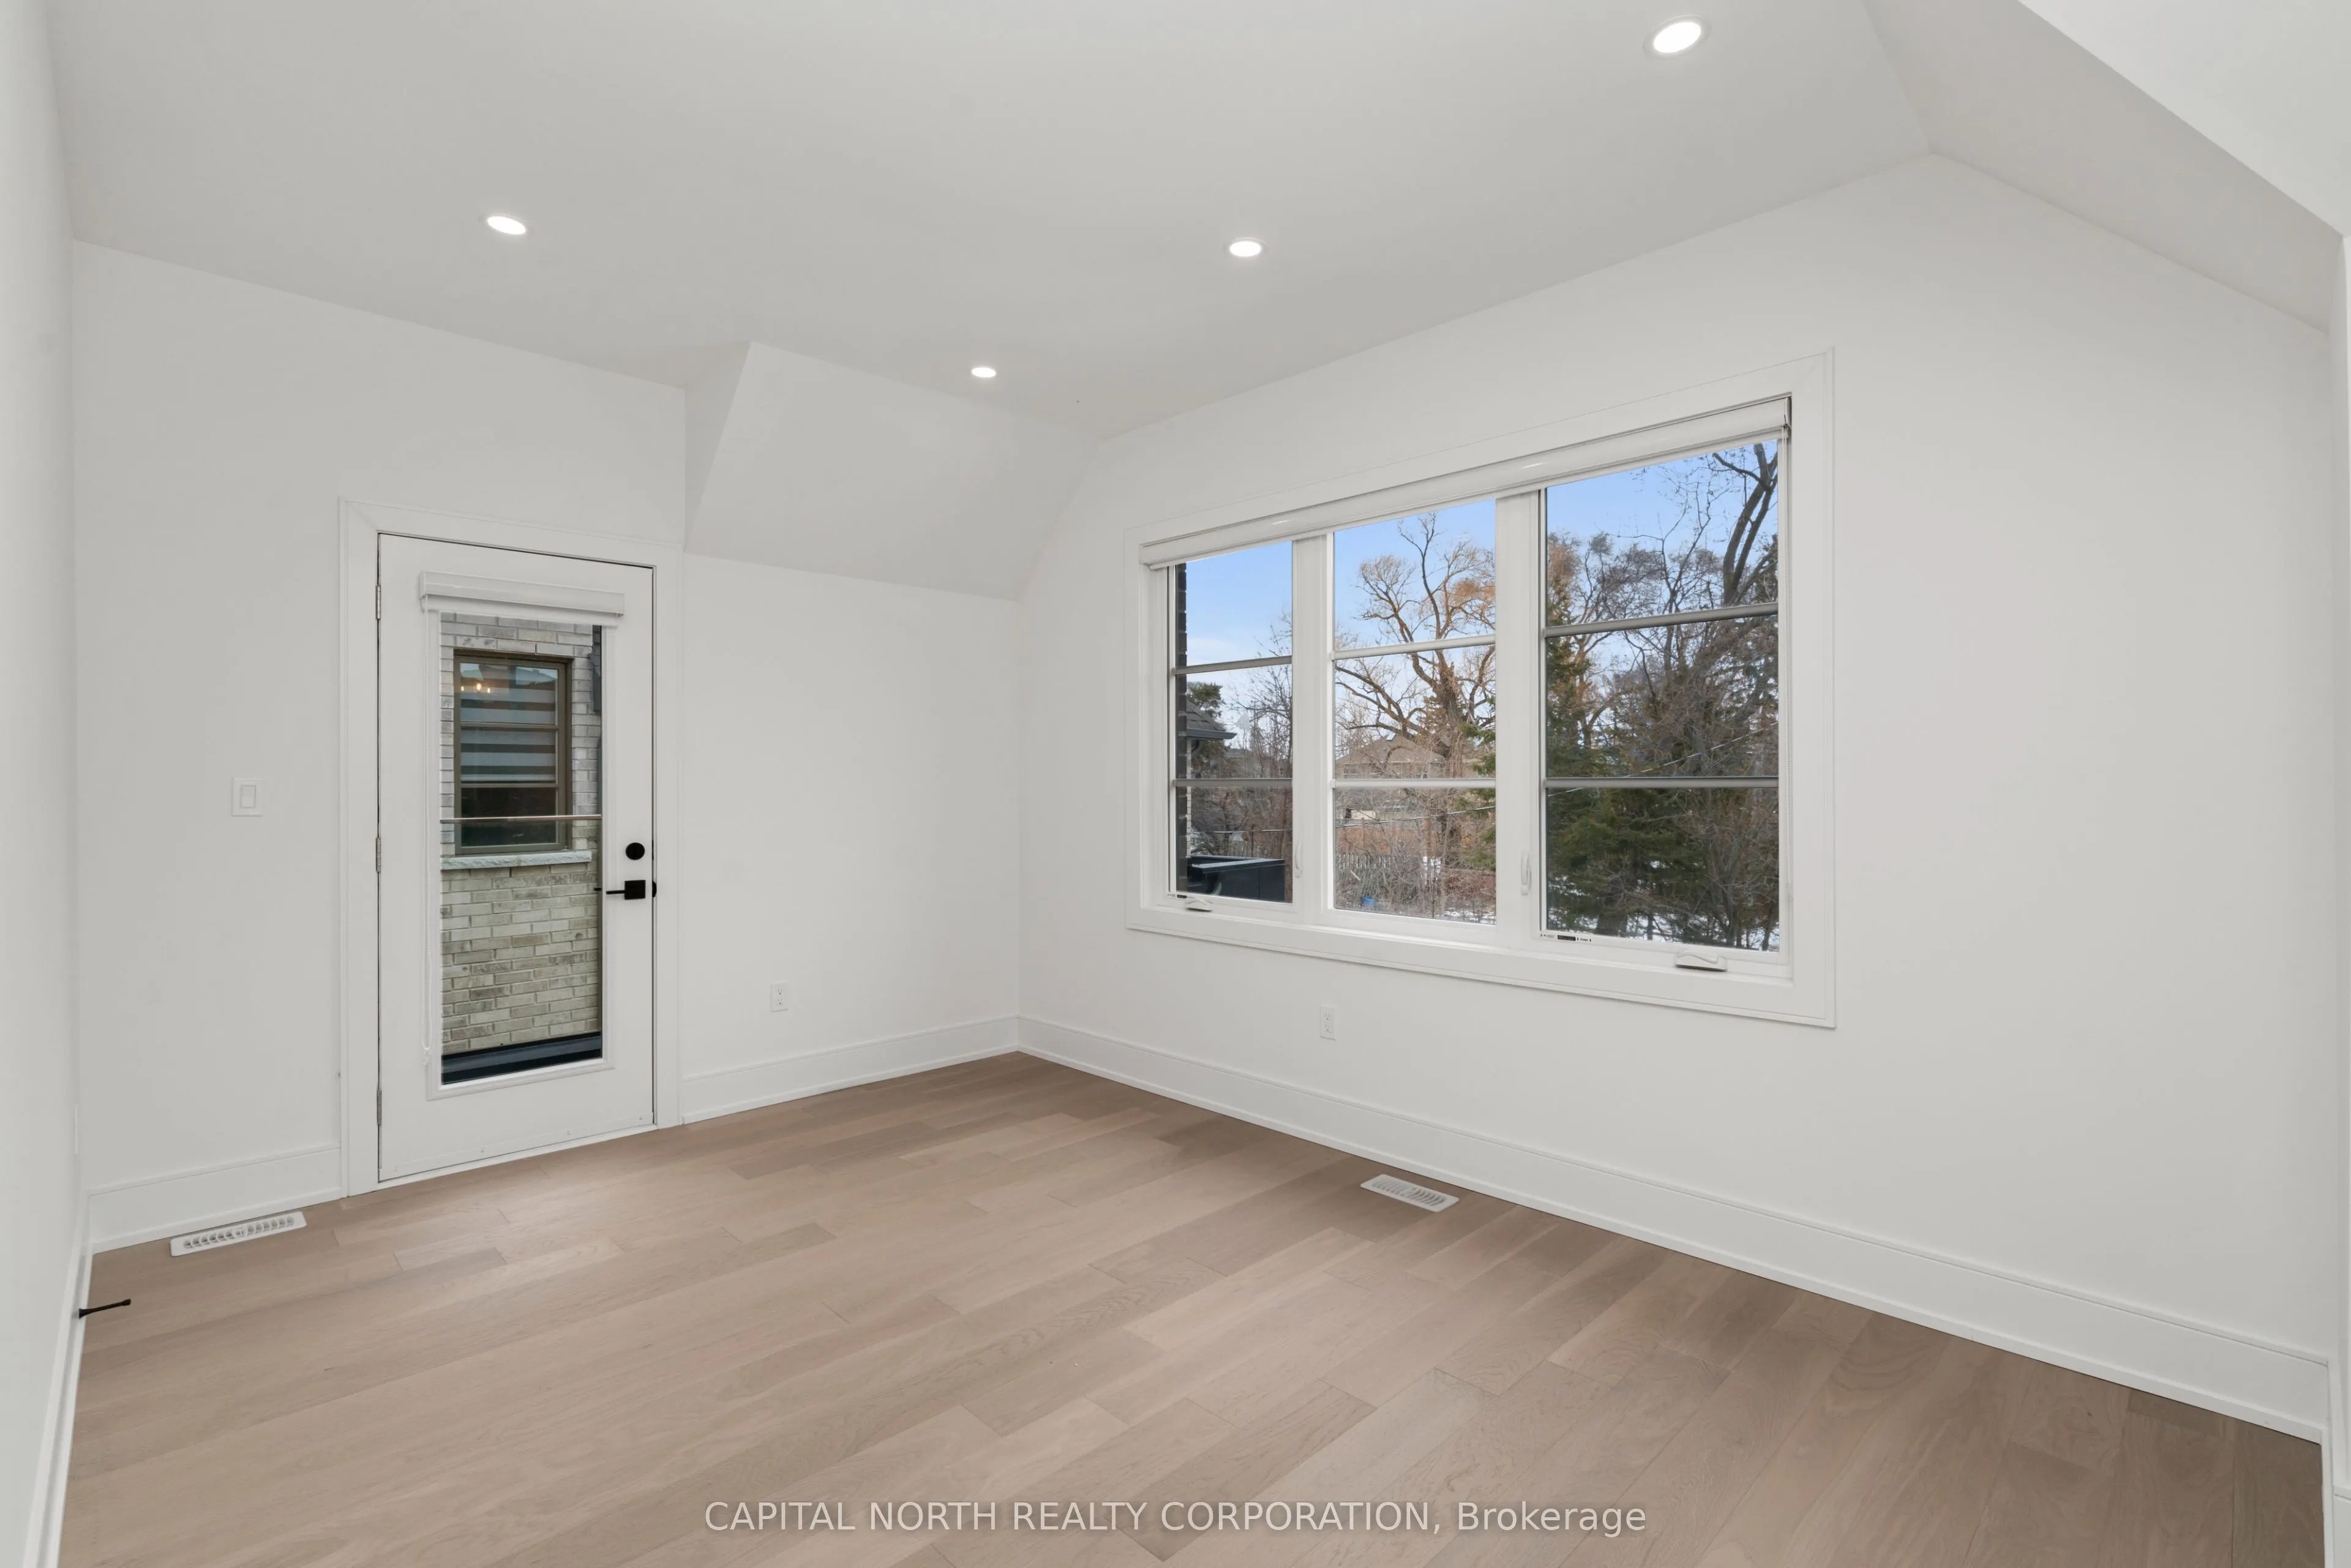
Hardwood Floor, 3 Pc Ensuite, W/O To Balcony
Dimensions 10.1 x 14.53 feet
146.75 sqft
Bedroom 3
Hardwood Floor, Semi Ensuite
Dimensions 10.93 x 14.86 feet
162.42 sqft
Bedroom 4
Hardwood Floor, Semi Ensuite
Dimensions 10.66 x 10.96 feet
116.83 sqft
Bedroom 5
Hardwood Floor, 3 Pc Ensuite
Dimensions 15.49 x 10.3 feet
159.55 sqft
Den
Hardwood Floor, Pot Lights
Dimensions 9.91 x 9.81 feet
97.22 sqft
Dining Room
Hardwood Floor, Combined w/Kitchen
Dimensions 10.66 x 9.74 feet
103.83 sqft
Family Room
Hardwood Floor, Overlooks Backyard, W/O To Deck
Dimensions 23.95 x 21.16 feet
506.78 sqft
Kitchen
Hardwood Floor, Quartz Counter, Combined w/Dining
Dimensions 12.83 x 11.32 feet
145.24 sqft
Primary Bedroom
Hardwood Floor, 5 Pc Ensuite, Walk-In Closet(s)
Dimensions 16.14 x 14.99 feet
241.94 sqft
Recreation
Hardwood Floor, Electric Fireplace
Dimensions 22.28 x 20.51 feet
456.96 sqft
Similar Properties(No results)
Mortgage Calculator
Calculate your estimated monthly mortgage payment
Price
$1,699,000
$
%
%
Total cost of mortgage
$0
Monthly payment
By clicking Save, we will calculate your estimated mortgage for all properties using the saved values (down payment percentage, interest rate, and amortization).
The accuracy and applicability of this calculator are not guaranteed.