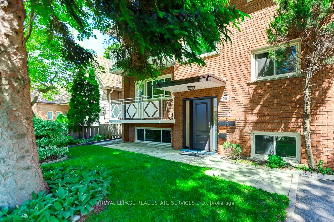
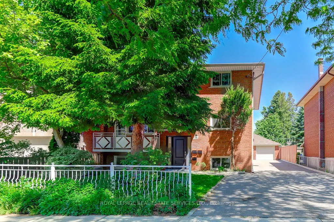
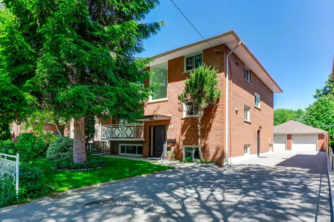
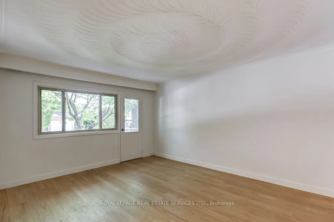
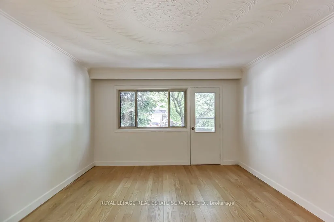
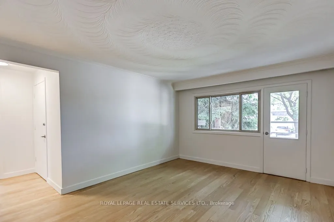
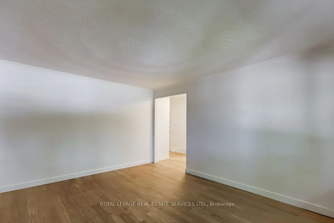
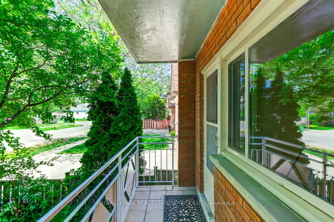
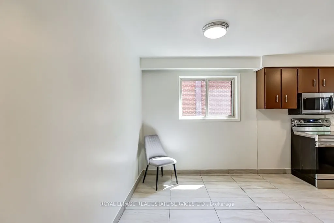
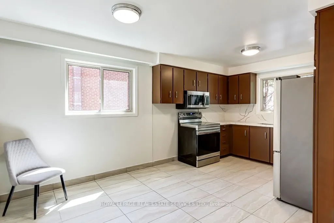
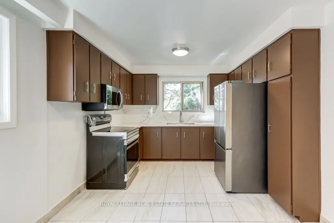
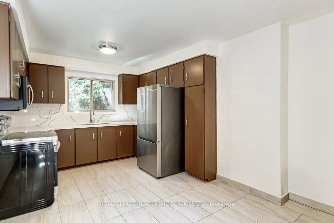
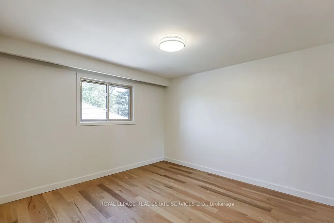
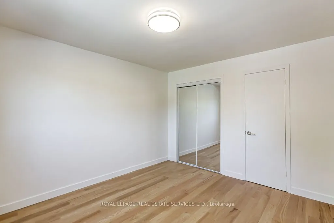
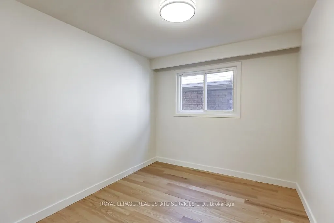
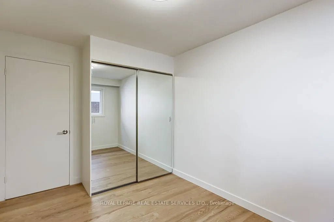
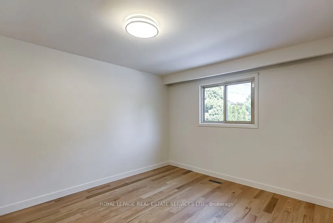
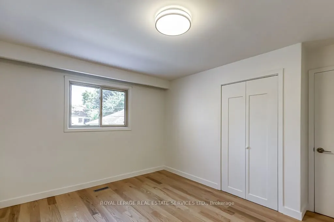
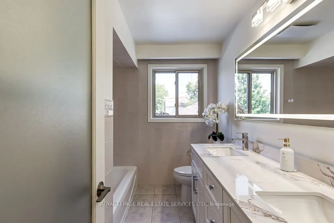
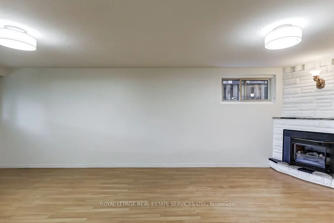
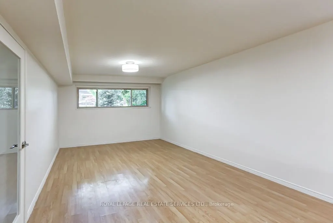
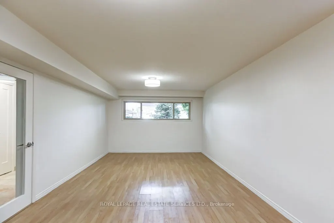
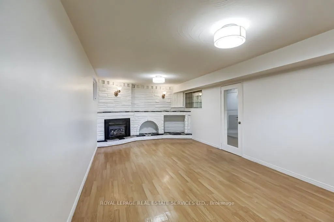
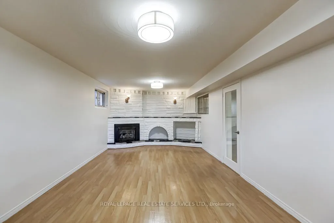
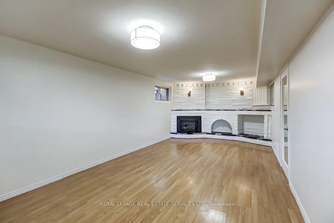
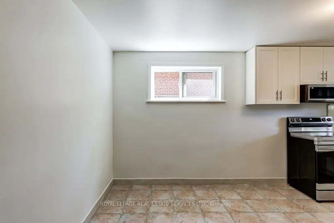
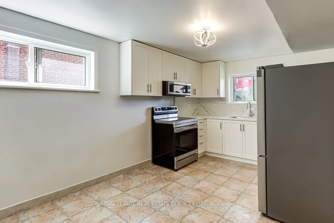
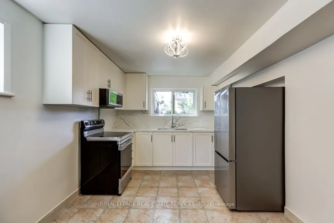
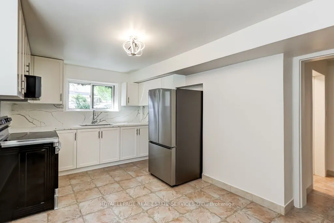
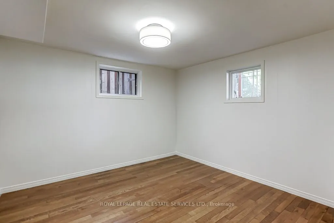
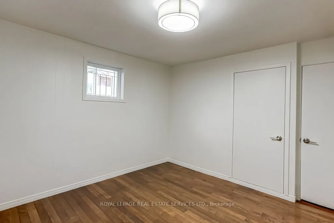
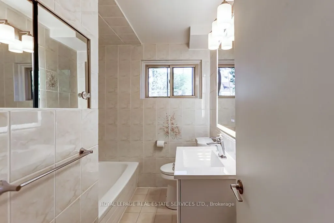
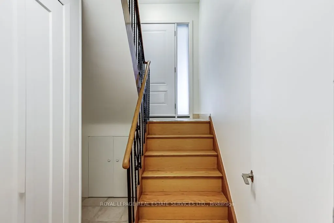
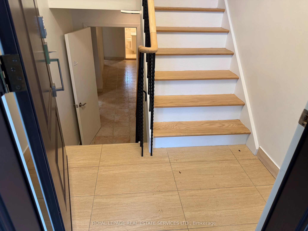
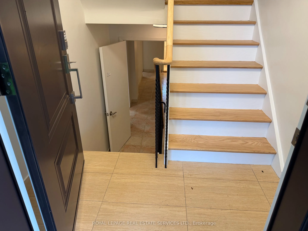
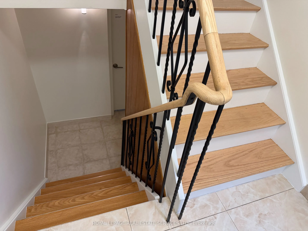
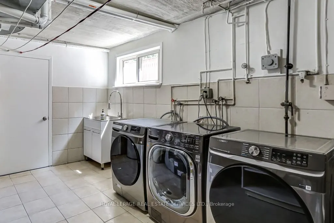
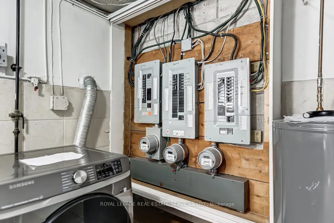
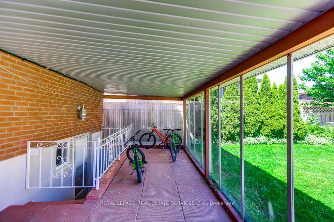
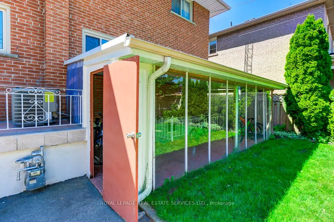
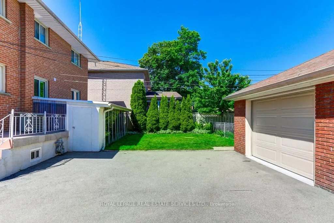
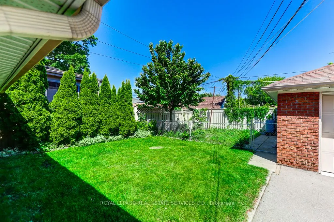
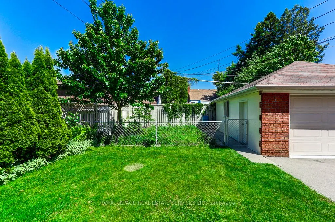
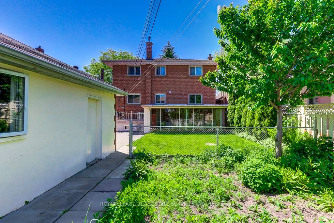
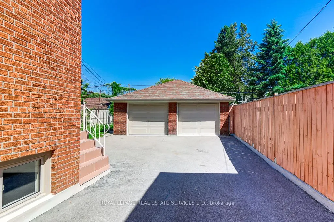
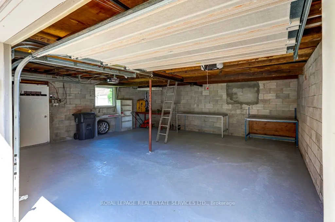
Family owned triplex on quiet street walking distance to Lakeshore shopping, TTC and GO station. This property has been well maintained and offers an opportunity as an investment or generational residence. Solid brick structure and purpose built with 3 full kitchens, 3 baths, thermopane windows, sep...arately metered electrical services, oversized double garage and plenty of parking. Basement and main floor units have been updated with kitchens featuring quartz countertops and new appliances. Newly renovated baths with new fixtures, vanities and heated mirrors. Freshly painted throughout. Electrical service has 3 meters and new panels (2x100 amp, 1x60 amp). Second floor unit is tenanted on a month to month basis @ $2650 plus hydro. Purchaser to assume tenant. New exterior doors and push button locks. Large rear garden is fully fenced. Positive Carson Durlop inspection report available. MPAC-reported square footage of 2494 sqft refects the main and upper floors and does not include the basement.
Full Property Details
Interior
Bedrooms
6
Bedrooms Plus
1
Total Bedrooms
7
Washrooms
3
Square Footage
2000-2500 sqft
Basement
Apartment,Full,Separate Entrance,Finished
Heating Source
Gas
Heating Fuel
Forced Air
Air Conditioning
Central Air
Family Room
No
Kitchens
2
Kitchens Plus
1
Total Kitchens
3
Fireplace Features
Yes
Bedrooms
6
Bedrooms Plus
1
Total Bedrooms
7
Washrooms
3
Square Footage
2000-2500 sqft
Basement
Apartment,Full,Separate Entrance,Finished
Heating Source
Gas
Heating Fuel
Forced Air
Air Conditioning
Central Air
Family Room
No
Kitchens
2
Kitchens Plus
1
Total Kitchens
3
Fireplace Features
Yes
Exterior
Depth
120.17
Front
50.15
Driveway
Private Double
Lot Size
50 x 120.17 ft
Pool
None
Parking Spaces
7
Total Parking Spaces
7.00
Parking Description
Detached
Garage Spaces
2
Zoning
RM (43*18)
Depth
120.17
Front
50.15
Driveway
Private Double
Lot Size
50 x 120.17 ft
Pool
None
Parking Spaces
7
Total Parking Spaces
7.00
Parking Description
Detached
Garage Spaces
2
Zoning
RM (43*18)
Building Description
Style
2-Storey
Home Type
Apartment
Subtype
Triplex
Year Built
51-99
Property Orientation
North
Exterior Finish
Brick
Sewers
Sewer
Water Supply
Municipal
Possession Date
No Data
Style
2-Storey
Home Type
Apartment
Subtype
Triplex
Year Built
51-99
Property Orientation
North
Exterior Finish
Brick
Sewers
Sewer
Water Supply
Municipal
Possession Date
No Data
Community
Community
Alderwood
Community
Alderwood
Taxes & Fees
Taxes
$6,417.28 /yr
Tax Year
2025
Occupancy
Partial
Taxes
$6,417.28 /yr
Tax Year
2025
Occupancy
Partial
Room Types
Bedroom
Hardwood Floor, Mirrored Closet
Dimensions 12.14 x 8.79 feet
106.71 sqft
Bedroom
Hardwood Floor, Double Closet
Dimensions 12.14 x 8.86 feet
107.56 sqft
Bedroom
Hardwood Floor, Double Closet
Dimensions 12.34 x 11.06 feet
136.48 sqft
Bedroom
Hardwood Floor, Closet
Dimensions 12.47 x 10.83 feet
135.05 sqft
Kitchen
Ceramic Floor, Eat-in Kitchen
Dimensions 12.24 x 11.06 feet
135.37 sqft
Kitchen
Ceramic Floor, Eat-in Kitchen, Renovated
Dimensions 15.91 x 9.68 feet
154.01 sqft
Kitchen
Ceramic Floor, Eat-in Kitchen, Renovated
Dimensions 16.54 x 10.14 feet
167.72 sqft
Living Room
Hardwood Floor, W/O To Balcony, Large Window
Dimensions 12.17 x 15.19 feet
184.86 sqft
Living Room
Hardwood Floor, W/O To Balcony, Large Window
Dimensions 15.42 x 12.2 feet
188.12 sqft
Living Room
Laminate, Gas Fireplace, Above Grade Window
Dimensions 24.8 x 11.61 feet
287.93 sqft
Primary Bedroom
Hardwood Floor, Double Closet, Closet
Dimensions 12.34 x 10.83 feet
133.64 sqft
Primary Bedroom
Hardwood Floor, Double Closet, Closet
Dimensions 12.37 x 11.06 feet
136.81 sqft
Similar Properties(No results)
Mortgage Calculator
Calculate your estimated monthly mortgage payment
Price
$1,879,000
$
%
%
Total cost of mortgage
$0
Monthly payment
By clicking Save, we will calculate your estimated mortgage for all properties using the saved values (down payment percentage, interest rate, and amortization).
The accuracy and applicability of this calculator are not guaranteed.