Sign In or Create a Free Account to see full details of this property
Key Facts
Key facts for 220 Missinnihe Way #817
Property Type
Condo, Apartment
Parking
0 garage, 0 parking
MLS #
W13217826
Size
0-499 sqft
Basement
None
Listed on
2026-05-29
Lot size
-
Tax
-
Days on Market
137
Approximate Age
0-5
Maintenance Fee
-
Common Elements
Description
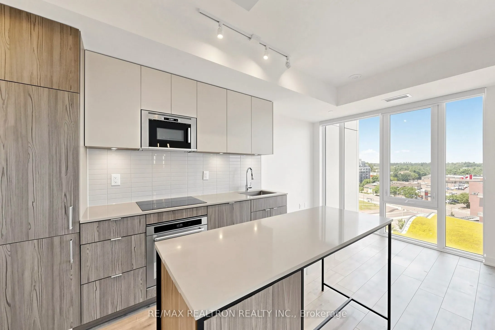
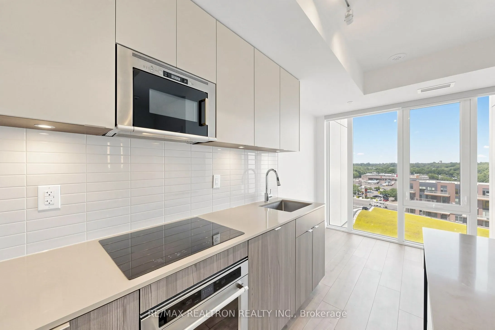
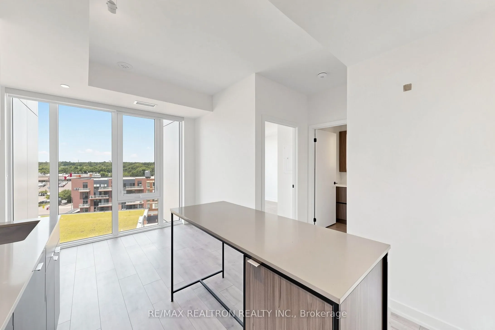
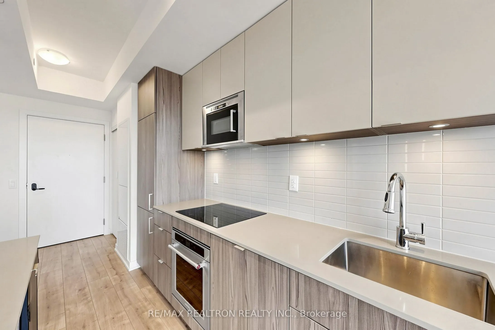
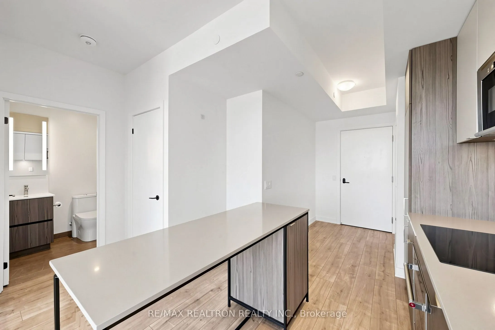
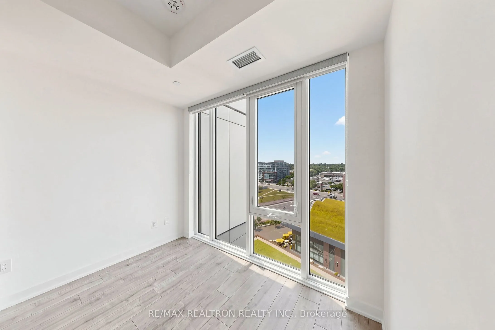
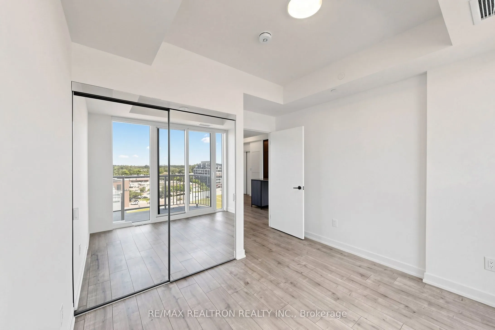
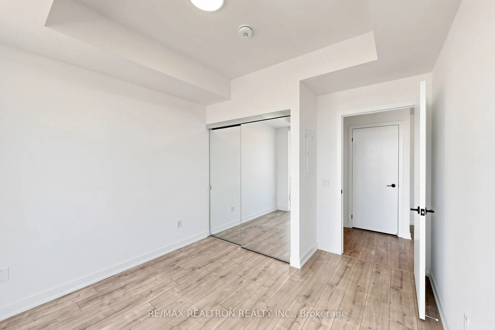
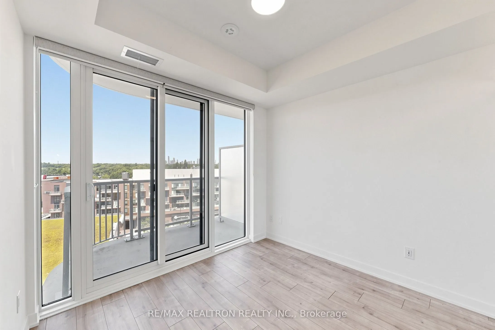
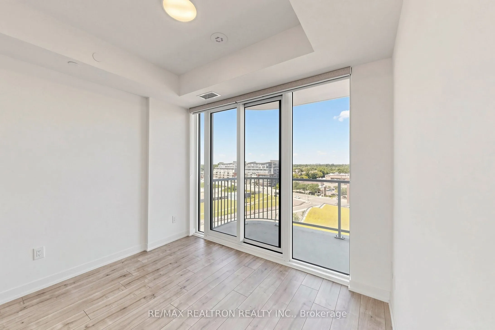
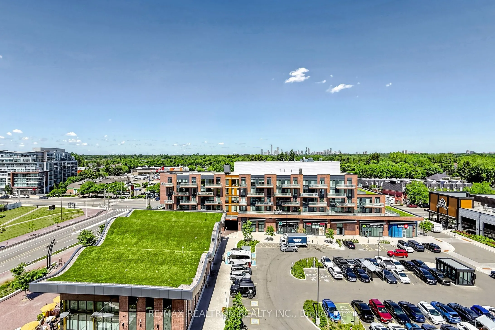
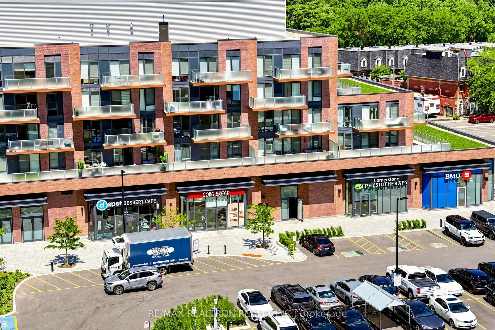
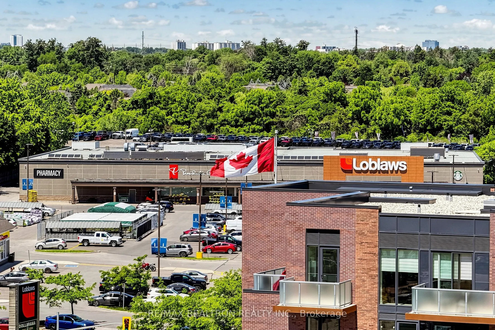
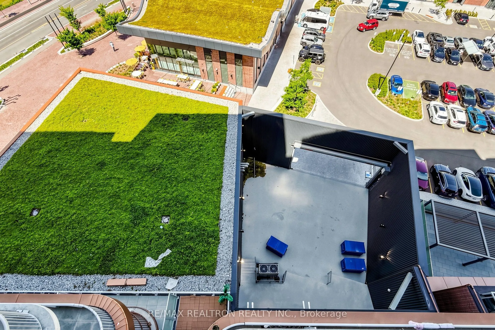
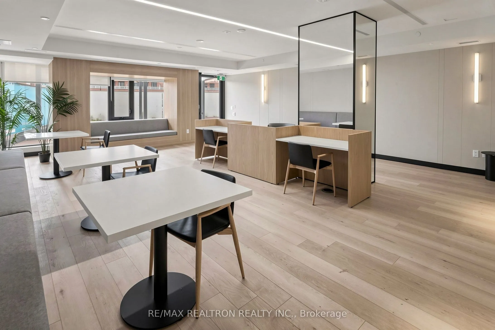
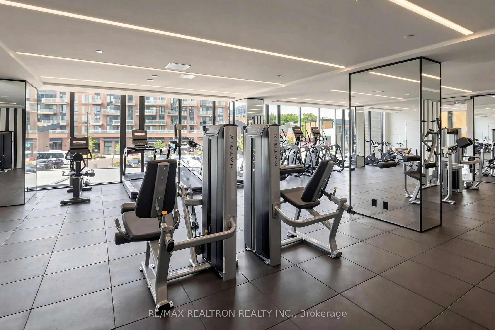
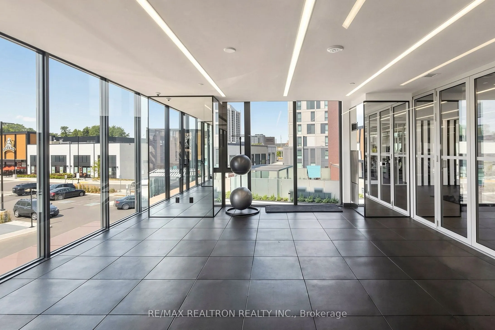
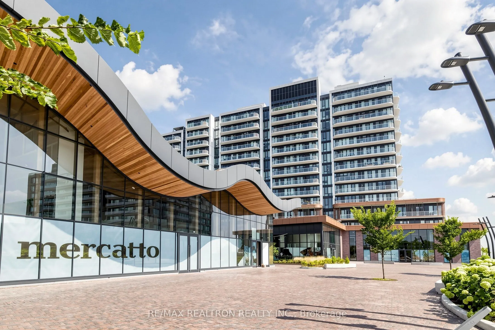
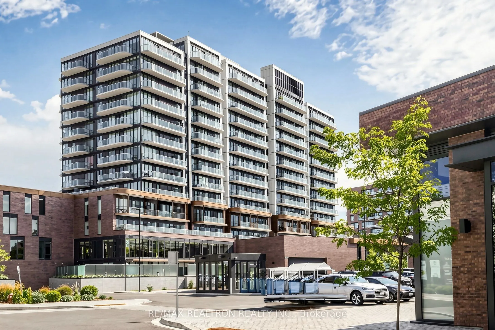
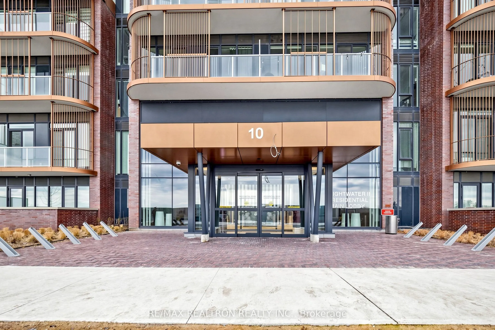
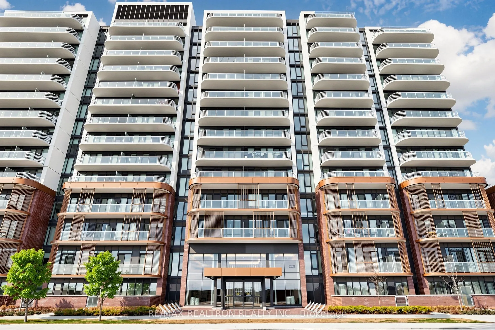
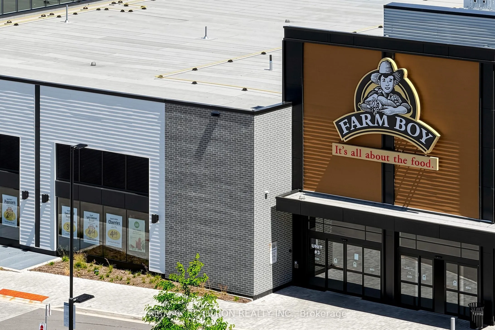
Exceptional 2-Year New One-Bedroom Residence At The Prestigious Brightwater II, Offering A Sophisticated Urban Lifestyle Within A Premier Waterfront Community. This Bright And Spacious Suite Features A Breathtaking Unobstructed View Of The Mississauga City Skyline. The Highly Functional Layout Boast...s Total Area Of 486 Sq Ft, Including 54 Sq Ft Balcony. The Sun-Drenched Bedroom Features Oversized Windows And A Private Walkout, Seamlessly Blending Indoor And Outdoor Living With High-End Finishes, Soaring 9 Ft Ceilings, Floor-To-Ceiling Windows, Quartz Countertops, Contemporary Kitchen With An Island, And A Designer Bathroom.This Prime Location Is Just A Short Walk To The Waterfront, Directly Opposite Credit Landing Shopping Centre Featuring Loblaws, TD Bank, RBC Bank, And Diverse Dining Options, While The Master-Planned Community Hosts Premium On-Site Retailers Including Farm Boy, LCBO, And BMO. Residents Enjoy Effortless Commuting With Easy Access To QEW And Hwy 427, Along With MiWay Transit At Your Doorstep, And Exclusive Shuttle Bus Service To Port Credit GO Station. World-Class Amenities Include State-Of-The-Art Exercise Room, Elegant Party Room, Stunning Rooftop Terrace, And Modern Coworking Lounge.