Sign In or Create a Free Account to see full details of this property
Key Facts
Key facts for 27 Cedarcrest Drive
Property Type
House, Bungalow
Parking
Detached 1 garage, 3 parking
MLS #
W13084154
Size
1100-1500 sqft
Basement
Finished
Listed on
2026-05-05
Lot size
40 x 125.0
Tax
$5,593.70 /yr
Days on Market
161
Approximate Age
-
Maintenance Fee
-
Description
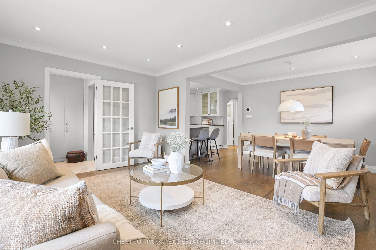
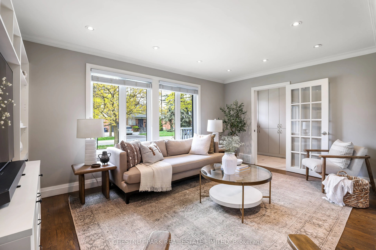
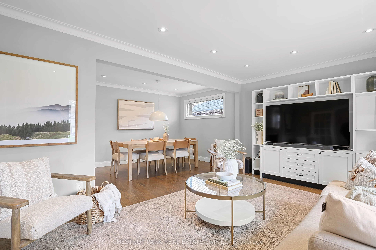
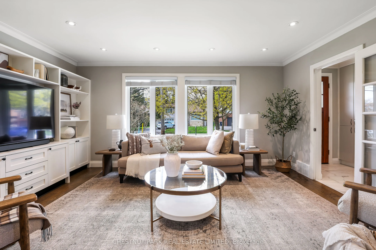
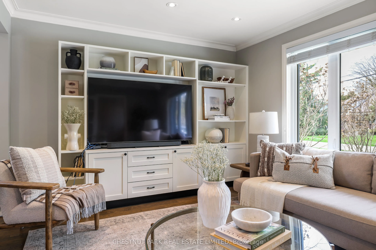
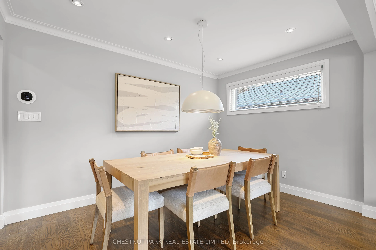
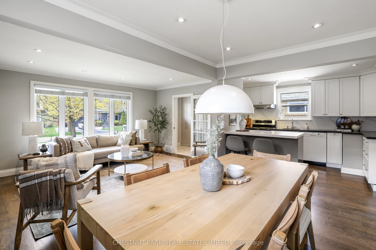
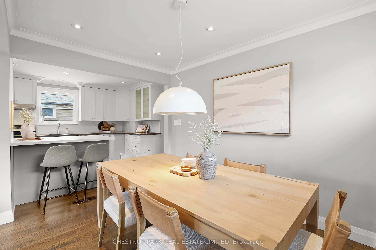
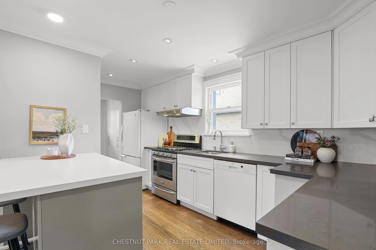
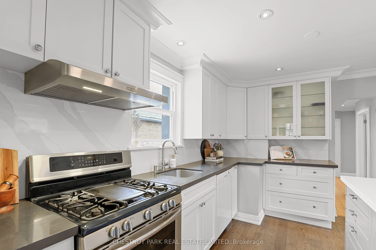
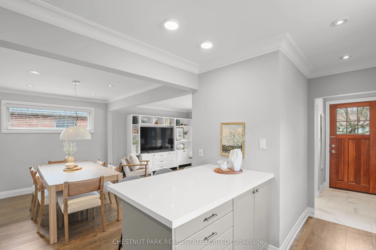
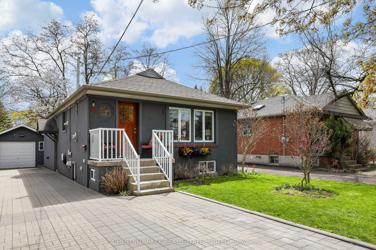
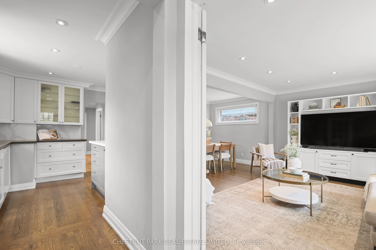
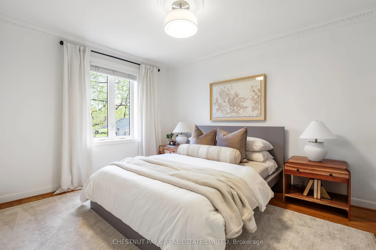
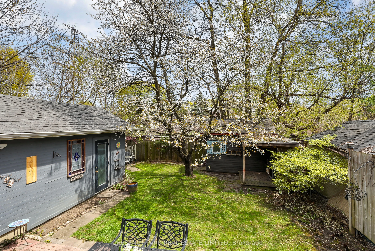
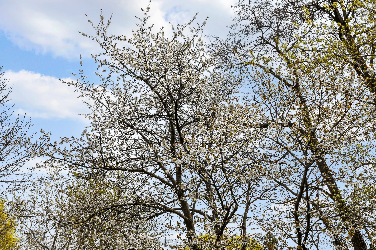
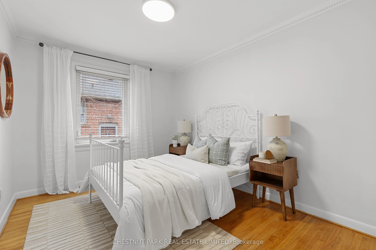
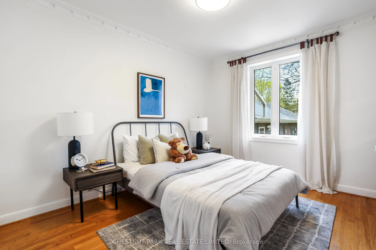
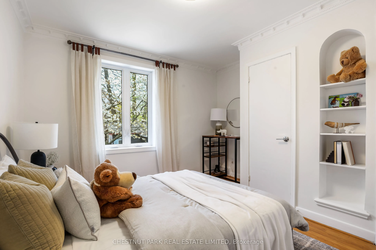
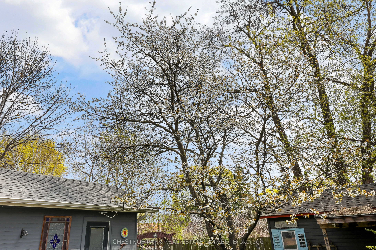
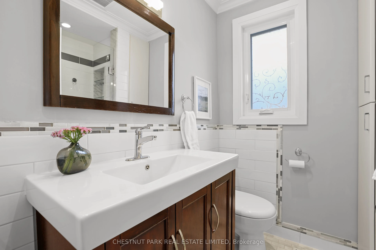
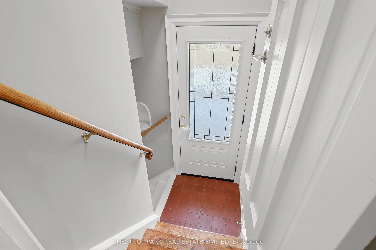
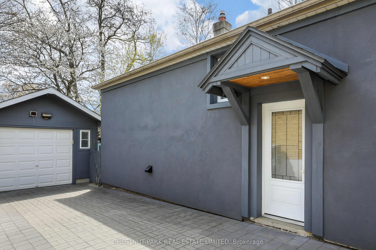
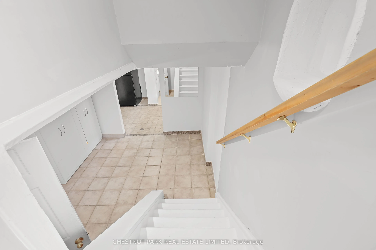
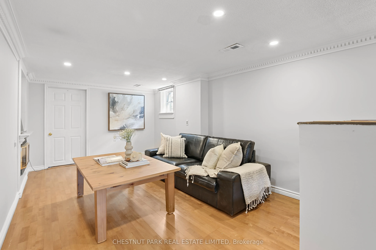
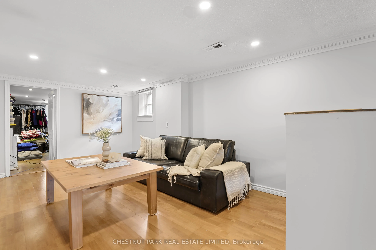
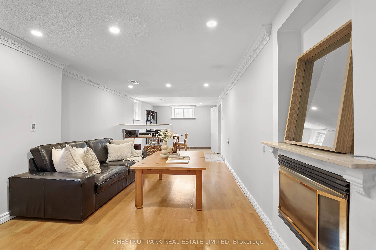
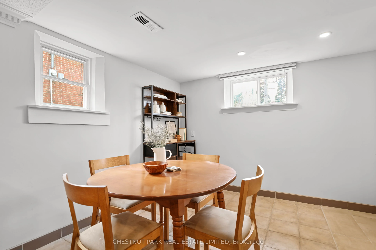
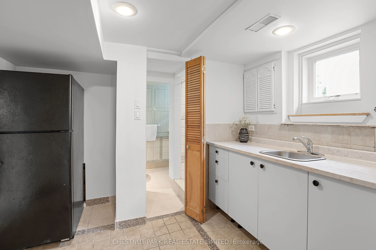
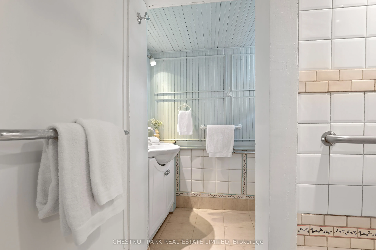
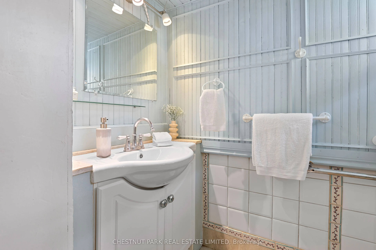
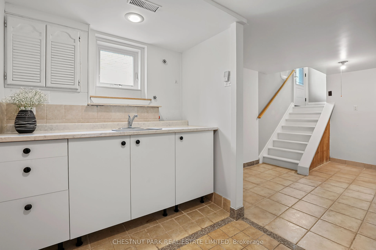
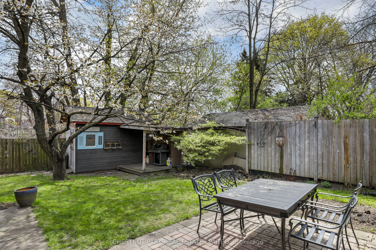
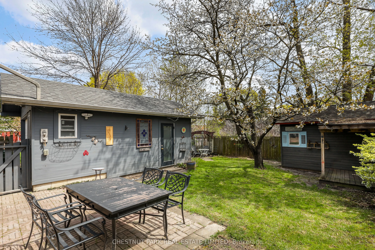
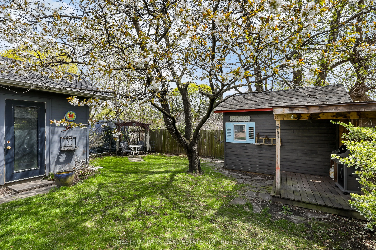
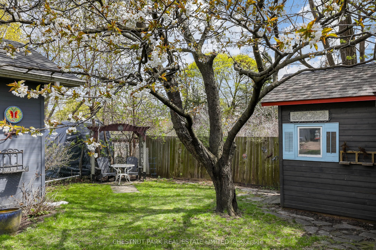
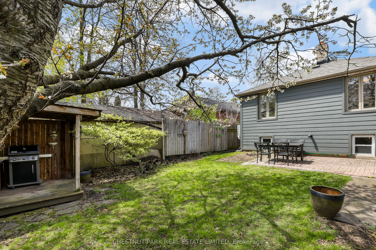
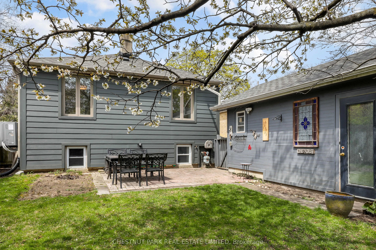
Located in the very desirable and family-friendly Allanbrooke Gardens area in the sought after Kingsway South neighbourhood, this pleasant and roomy bungalow on a 40 ft x 125 ft lot has been nicely updated. The spacious open concept main floor living room & dining room has a large window overlookin...g the tree-lined street, and is perfect for hosting large family and friend gatherings. The bright kitchen is highlighted by a breakfast area with seating. There are 3 airy & ample sized bedrooms on the main floor. A separate side entrance to the finished lower level provides potential for an in-law or guest suite and features an expansive recreational room with a gas fireplace, a big bedroom, and bathroom. The large fenced backyard is surrounded by mature trees including a beautiful cherry tree, and a nice garden shed. There is lots of parking in the long private interlocking driveway plus the large garage. This nice home is in a prime setting near the trails of Tom Riley Park, the Memorial Pool & Health Club, golf clubs, and shopping. And steps to Humbertown Park, Donnybrook Park, top-rated schools, and the TTC with quick access to the Royal York subway station and the shops, restaurants & cafes on Bloor Street.