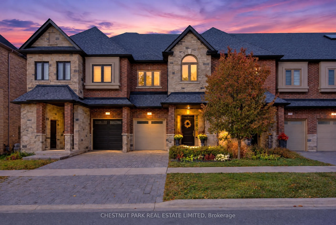
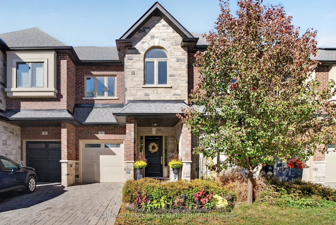
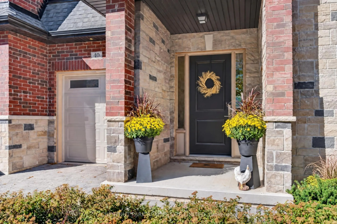
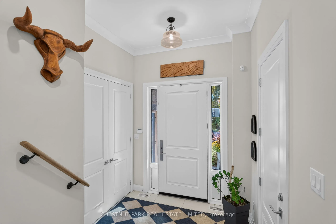
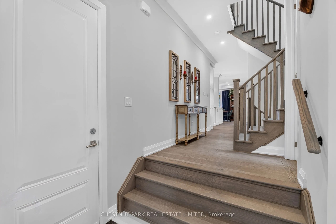
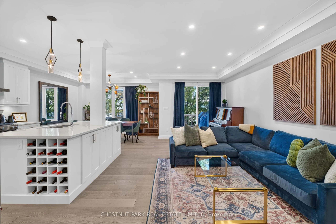
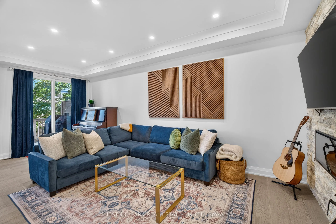
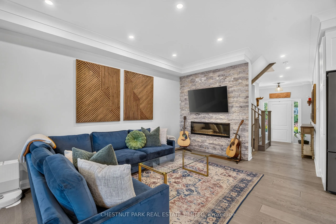
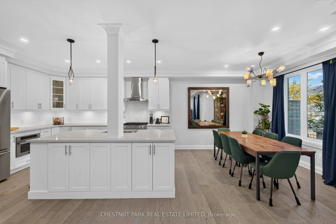
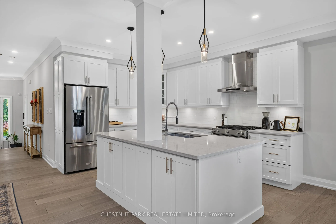
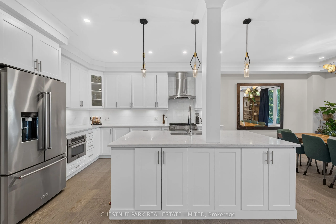
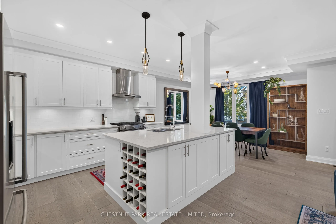
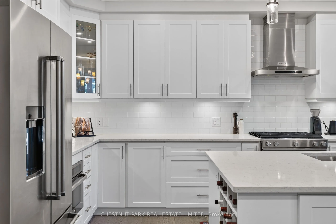
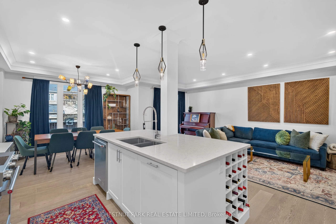
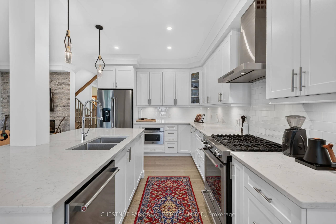
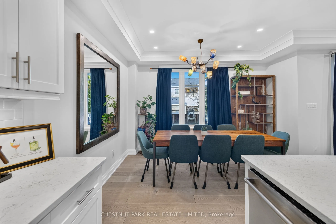
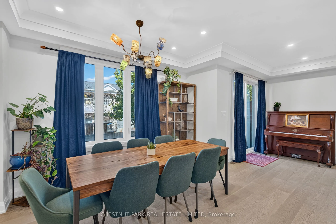
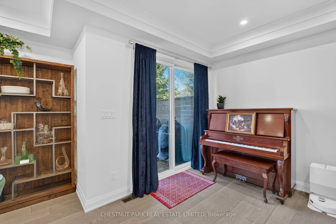
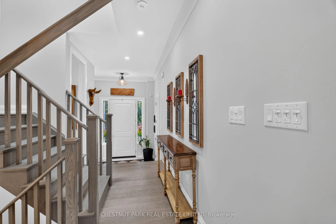
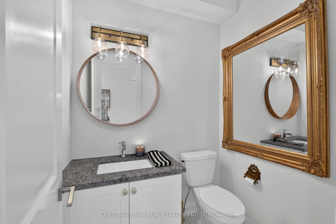
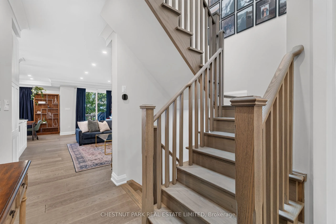
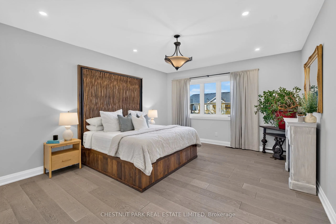
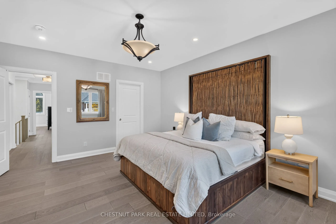
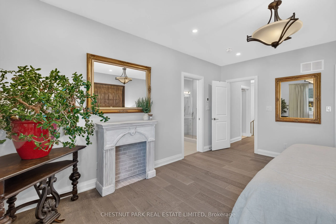
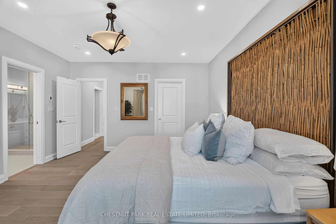
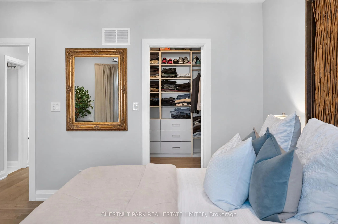
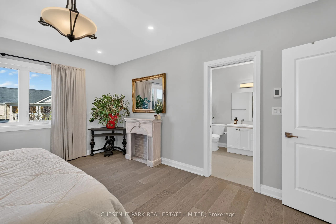
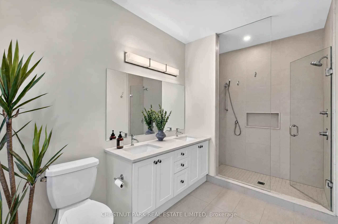
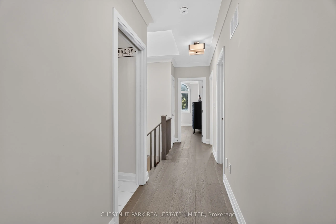
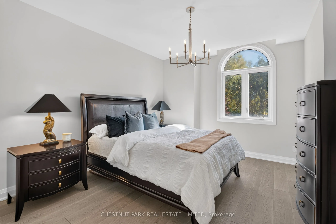
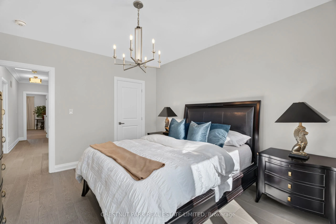
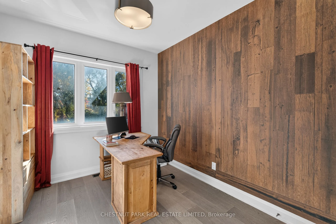
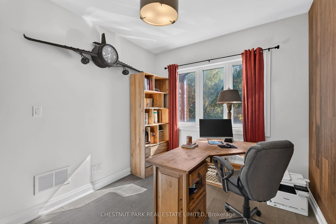
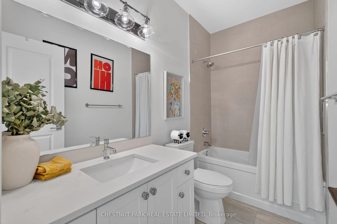
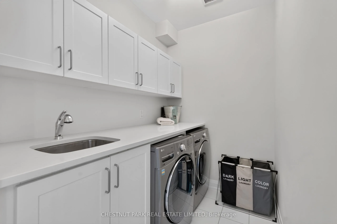
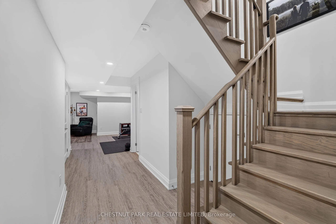
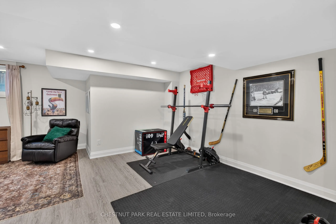
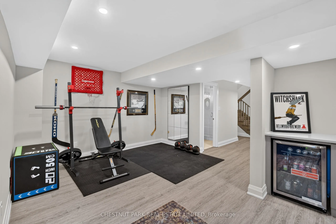
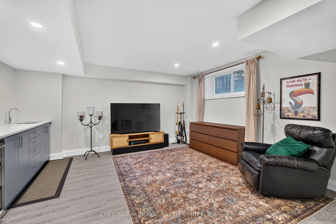
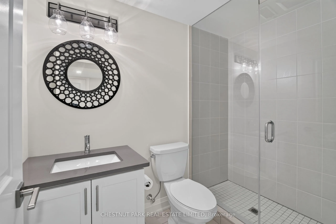
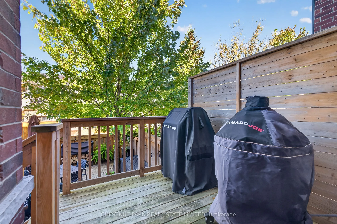
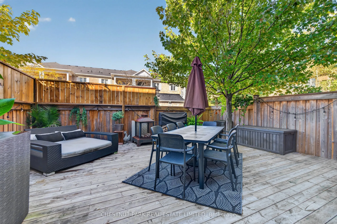
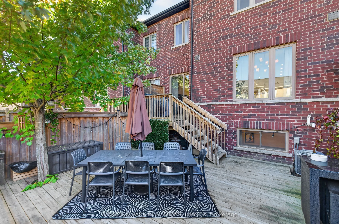
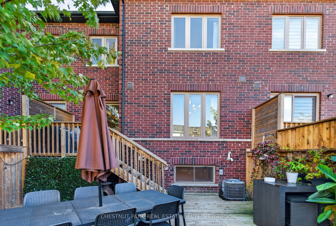
Welcome to 40 Lowther Avenue, a beautifully appointed 3-bedroom, 4-bathroom freehold townhome in Richmond Hill's desirable Oak Ridges community. Extensively upgraded by the original owners this exceptional residence offers a wonderful blend of contemporary style, comfort, and functionality. Bright, ...open-concept principal rooms provide the perfect setting for both everyday living and entertaining. At the heart of the home is a beautifully appointed chef's kitchen featuring elegant quartz countertops, carefully selected finishes and a seamless connection to the living and dining areas. A contemporary electric fireplace adds warmth and ambiance, while a walkout from the dining room leads to a deck and professionally landscaped backyard. Ideal for summer barbecues, outdoor dining or simply relaxing, this private retreat features low-maintenance landscaping and privacy fencing. The second level offers three bedrooms with custom closet organizers for excellent storage, plus the added convenience of second-floor laundry. The finished lower level provides additional recreational space, complete with a wet bar and bathroom, ideal for hosting guests or enjoying a quiet evening at home. Surrounded by the natural beauty of the Oak Ridges Moraine, residents enjoy access to Lake Wilcox Park, scenic trails, conservation areas and recreational facilities. Shopping, restaurants, schools and major commuter routes are also conveniently accessible. Beautifully upgraded inside and out, this move-in-ready home offers stylish freehold living in one of Richmond Hill's sought-after neighbourhoods.
Full Property Details
Interior
Bedrooms
3
Total Bedrooms
3
Washrooms
4
Square Footage
1500-2000 sqft
Basement
Finished
Heating Source
Gas
Heating Fuel
Forced Air
Air Conditioning
Central Air
Family Room
No
Kitchens
1
Total Kitchens
1
Fireplace Features
Yes
Bedrooms
3
Total Bedrooms
3
Washrooms
4
Square Footage
1500-2000 sqft
Basement
Finished
Heating Source
Gas
Heating Fuel
Forced Air
Air Conditioning
Central Air
Family Room
No
Kitchens
1
Total Kitchens
1
Fireplace Features
Yes
Exterior
Depth
90.15
Front
23.93
Driveway
Private
Lot Size
24 x 90.15 ft
Pool
None
Parking Spaces
2
Total Parking Spaces
2.00
Parking Description
Attached
Garage Spaces
1
Depth
90.15
Front
23.93
Driveway
Private
Lot Size
24 x 90.15 ft
Pool
None
Parking Spaces
2
Total Parking Spaces
2.00
Parking Description
Attached
Garage Spaces
1
Building Description
Style
2-Storey
Home Type
Townhome
Subtype
Att/Row/Townhouse
Year Built
0-5
Property Orientation
North
Exterior Finish
Brick,Stone
Sewers
Sewer
Water Supply
Municipal
Possession Date
2/3/2027
Style
2-Storey
Home Type
Townhome
Subtype
Att/Row/Townhouse
Year Built
0-5
Property Orientation
North
Exterior Finish
Brick,Stone
Sewers
Sewer
Water Supply
Municipal
Possession Date
2/3/2027
Community
Community
Oak Ridges
Community
Oak Ridges
Taxes & Fees
Taxes
$5,069.90 /yr
Tax Year
2026
Occupancy
Owner
Taxes
$5,069.90 /yr
Tax Year
2026
Occupancy
Owner
Room Types
Bedroom 2
Double Closet, Overlooks Frontyard, Laminate
Dimensions 9.51 x 13.29 feet
126.39 sqft
Bedroom 3
Laminate, Double Closet, Overlooks Frontyard
Dimensions 11.52 x 14.8 feet
170.5 sqft
Dining Room
Overlooks Living, Laminate, Crown Moulding
Dimensions 9.91 x 9.51 feet
94.24 sqft
Exercise Room
Laminate, Above Grade Window, Pot Lights
Dimensions 11.09 x 11.91 feet
132.08 sqft
Foyer
Access To Garage, 2 Pc Bath, Double Closet
Dimensions 8.6 x 6.1 feet
52.46 sqft
Kitchen
Centre Island, Quartz Counter, Stainless Steel Appl
By clicking Save, we will calculate your estimated mortgage for all properties using the saved values (down payment percentage, interest rate, and amortization).
The accuracy and applicability of this calculator are not guaranteed.