Sign In or Create a Free Account to see full details of this property
Key Facts
Key facts for 780 Oxford Street
Property Type
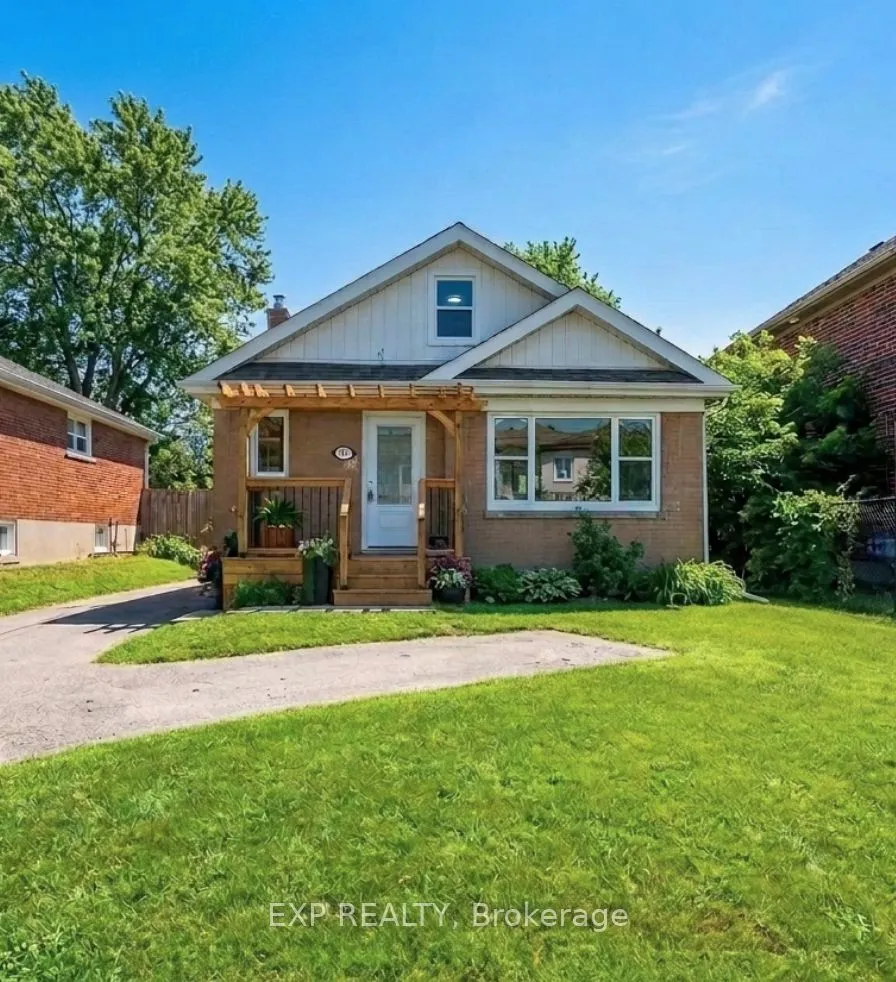
House, 1 1/2 Storey
Parking
None 0 garage, 2 parking
MLS #
E13776032
Size
700-1100 sqft
Basement
Apartment,Separate Entrance
Listed on
2026-09-12
Lot size
40 x 110.2
Tax
$3,506 /yr
Days on Market
31
Approximate Age
51-99
Maintenance Fee
-
Description
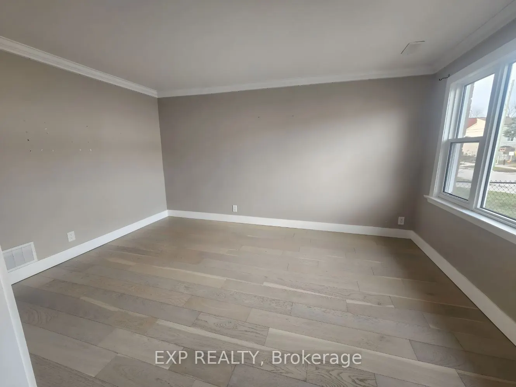
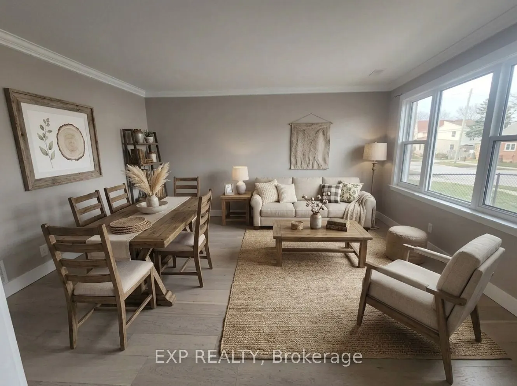
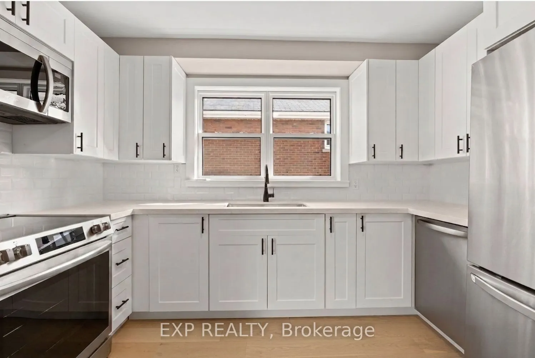
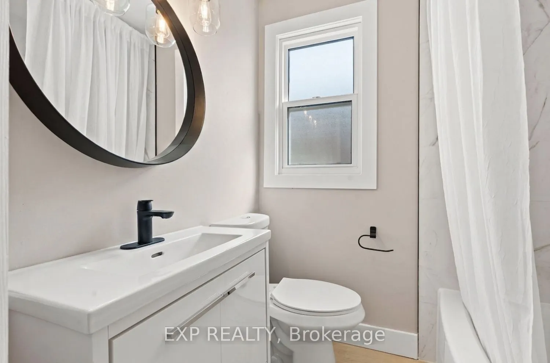
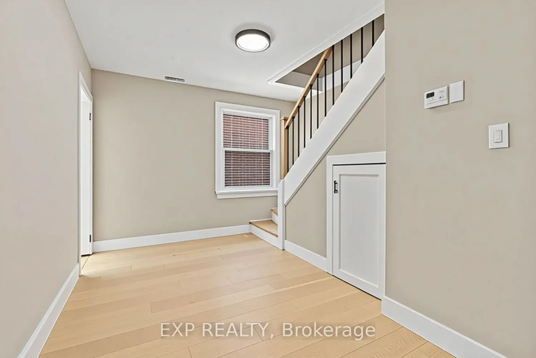
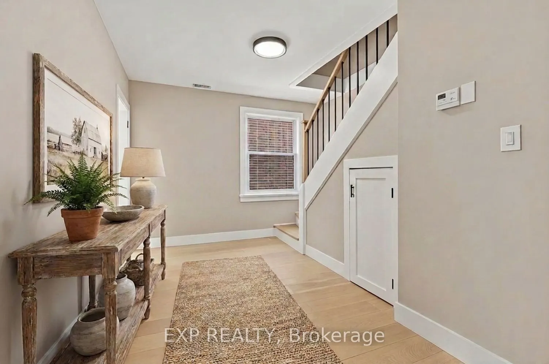
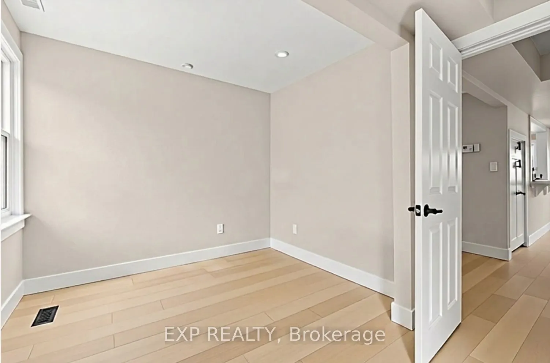
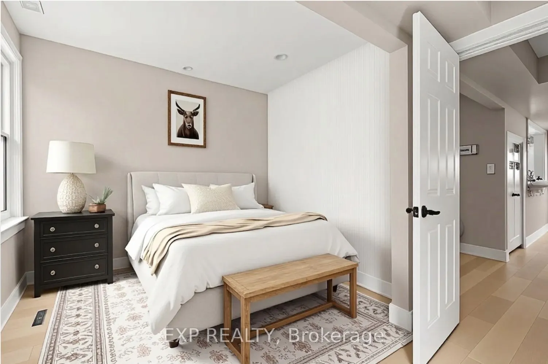
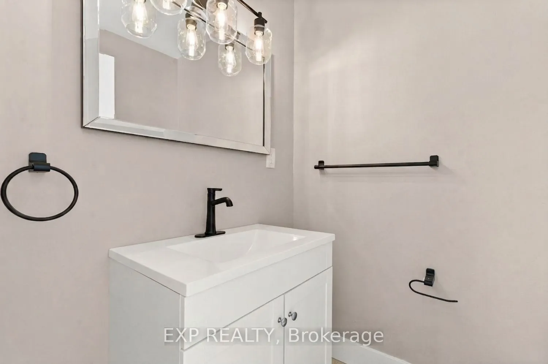
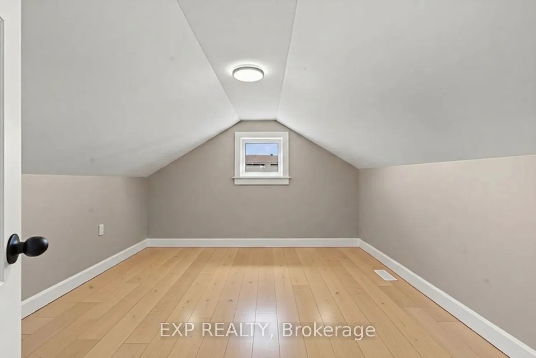
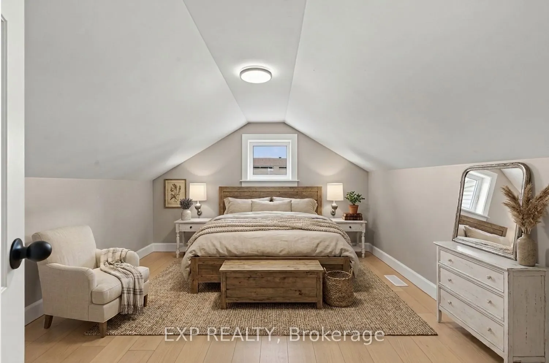
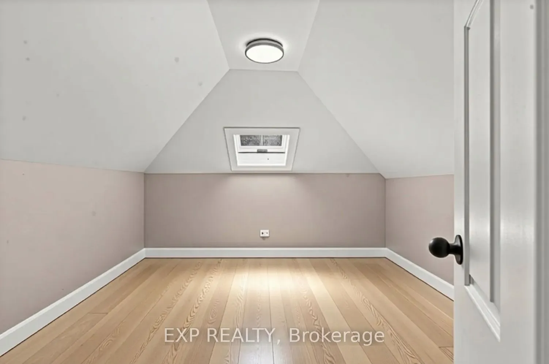
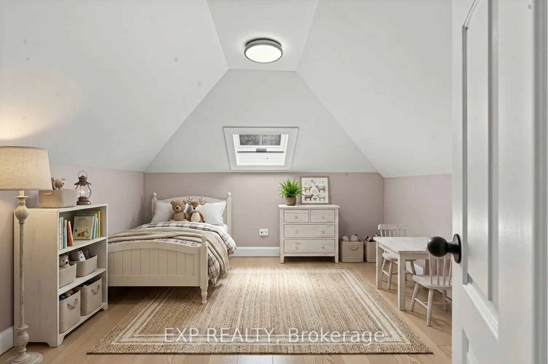
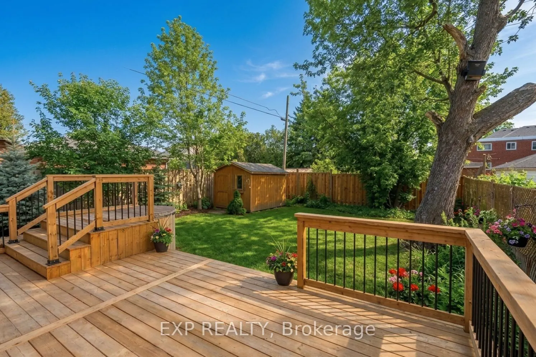
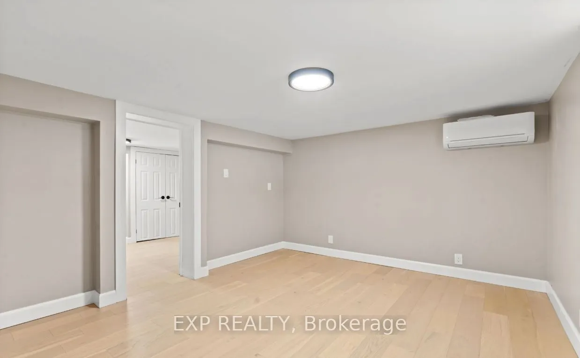
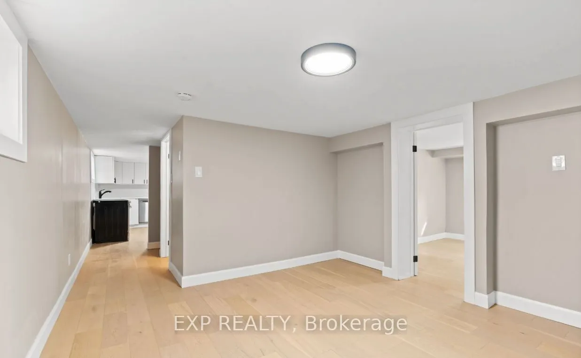
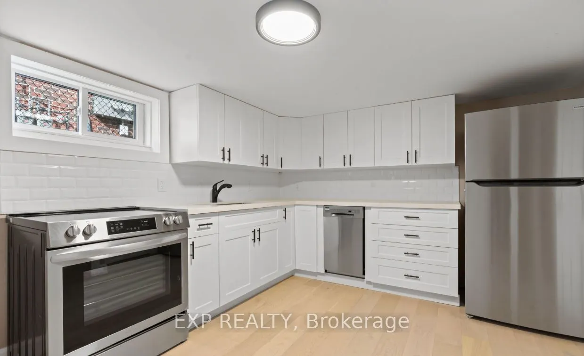
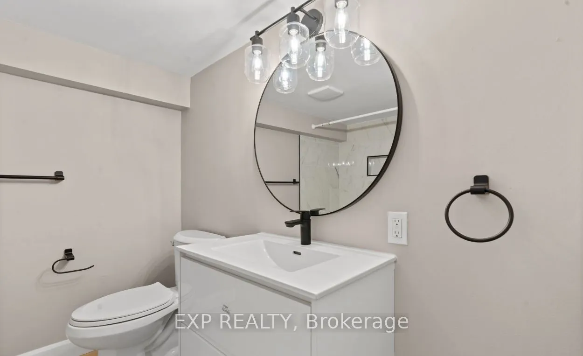
Beautifully Renovated From Top To Bottom, This Charming 1.5-Storey Home Offers Exceptional Value For First-Time Buyers, Downsizers, Or Investors Alike. The Bright And Inviting Main Level Features A Spacious Living Room/Dining Room With A Large Front-Facing Window, A Modern Kitchen With Stainless Ste...el Appliances, And A Main Level Primary Bedroom Complete With A 2-Piece Ensuite And Walkout To A Large Deck Overlooking The Private Backyard With A Cedar Hot Tub. Two Additional Bedrooms Are Located On The Upper Level. The Finished Basement Apartment With Separate Entrance Provides Excellent Income Potential, Offering An Eat-In Kitchen, Spacious Living Area, Generous Bedroom, And A 4-Piece Bathroom. Ideally Situated Close To Schools, Parks, Shopping, Public Transit, Lake Ontario, General Motors, And Convenient Highway Access For Commuters. A Turnkey Property With Income Potential, Perfect For Homeowners And Investors Alike. (Property Virtually Staged For Illustration Purposes Only)
Full Property Details
Interior
Bedrooms
3
Bedrooms Plus
1
Total Bedrooms
4
Washrooms
3
Square Footage
700-1100 sqft
Basement
Apartment,Separate Entrance
Heating Source
Gas
Heating Fuel
Forced Air
Air Conditioning
Central Air
Family Room
No
Kitchens
1
Kitchens Plus
1
Total Kitchens
2
Fireplace Features
No
Bedrooms
3
Bedrooms Plus
1
Total Bedrooms
4
Washrooms
3
Square Footage
700-1100 sqft
Basement
Apartment,Separate Entrance
Heating Source
Gas
Heating Fuel
Forced Air
Air Conditioning
Central Air
Family Room
No
Kitchens
1
Kitchens Plus
1
Total Kitchens
2
Fireplace Features
No
Exterior
Depth
110.2
Front
40.0
Driveway
Private
Lot Size
40 x 110.2 ft
Pool
None
Parking Spaces
2
Total Parking Spaces
2.00
Parking Description
None
Garage Spaces
0
Depth
110.2
Front
40.0
Driveway
Private
Lot Size
40 x 110.2 ft
Pool
None
Parking Spaces
2
Total Parking Spaces
2.00
Parking Description
None
Garage Spaces
0
Building Description
Style
1 1/2 Storey
Home Type
House
Subtype
Detached
Year Built
51-99
Property Orientation
West
Exterior Finish
Brick
Sewers
Sewer
Water Supply
Municipal
Possession Date
No Data
Style
1 1/2 Storey
Home Type
House
Subtype
Detached
Year Built
51-99
Property Orientation
West
Exterior Finish
Brick
Sewers
Sewer
Water Supply
Municipal
Possession Date
No Data
Community
Community
Lakeview
Community
Lakeview
Taxes & Fees
Taxes
$3,506 /yr
Tax Year
2025
Occupancy
Partial
Taxes
$3,506 /yr
Tax Year
2025
Occupancy
Partial
Room Types
Bedroom
Hardwood Floor, Window
Dimensions 10.4 x 12.04 feet
125.22 sqft
Bedroom
2 Pc Ensuite, W/O To Deck, Hardwood Floor
Dimensions 6.76 x 9.35 feet
63.21 sqft
Bedroom 2
Hardwood Floor, Window
Dimensions 10.7 x 12.63 feet
135.14 sqft
Bedroom 3
Hardwood Floor, Window
Dimensions 10.7 x 11.65 feet
124.66 sqft
Dining Room
Combined w/Living, Hardwood Floor
Dimensions 15.12 x 7.41 feet
112.04 sqft
Kitchen
Stainless Steel Appl
Dimensions 10.89 x 10.2 feet
111.08 sqft
Kitchen
Stainless Steel Appl, Hardwood Floor, Window
Dimensions 11.35 x 12.34 feet
140.06 sqft
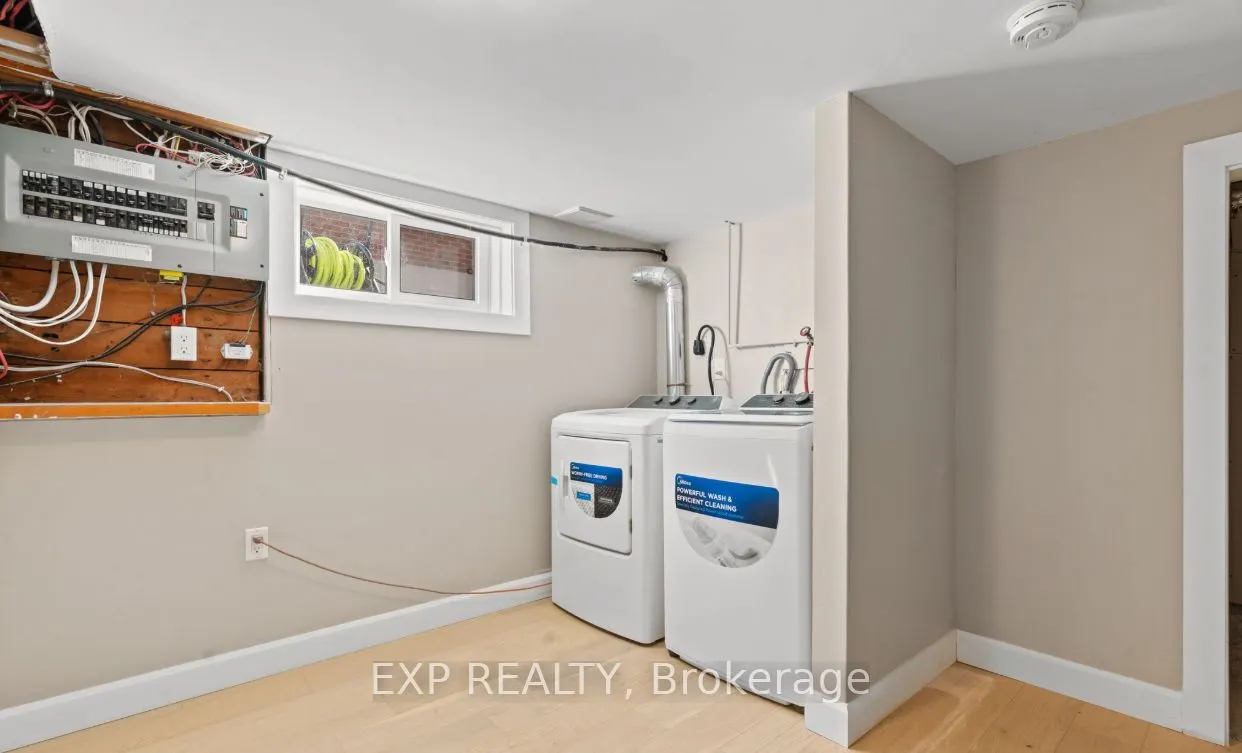
Laundry
-
Dimensions 10.4 x 9.02 feet
93.81 sqft
Living Room
Combined w/Dining, Hardwood Floor, Large Window
Dimensions 10.79 x 12.99 feet
140.16 sqft
Living Room
Hardwood Floor, Window
Dimensions 11.32 x 12.5 feet
141.5 sqft
Similar Properties(No results)
Mortgage Calculator
Calculate your estimated monthly mortgage payment
Price
$599,000
$
%
%
Total cost of mortgage
$0
Monthly payment
By clicking Save, we will calculate your estimated mortgage for all properties using the saved values (down payment percentage, interest rate, and amortization).
The accuracy and applicability of this calculator are not guaranteed.