Sign In or Create a Free Account to see full details of this property
Key Facts
Key facts for 750 Albert Street
Property Type
Apartment, 3-Storey
Parking
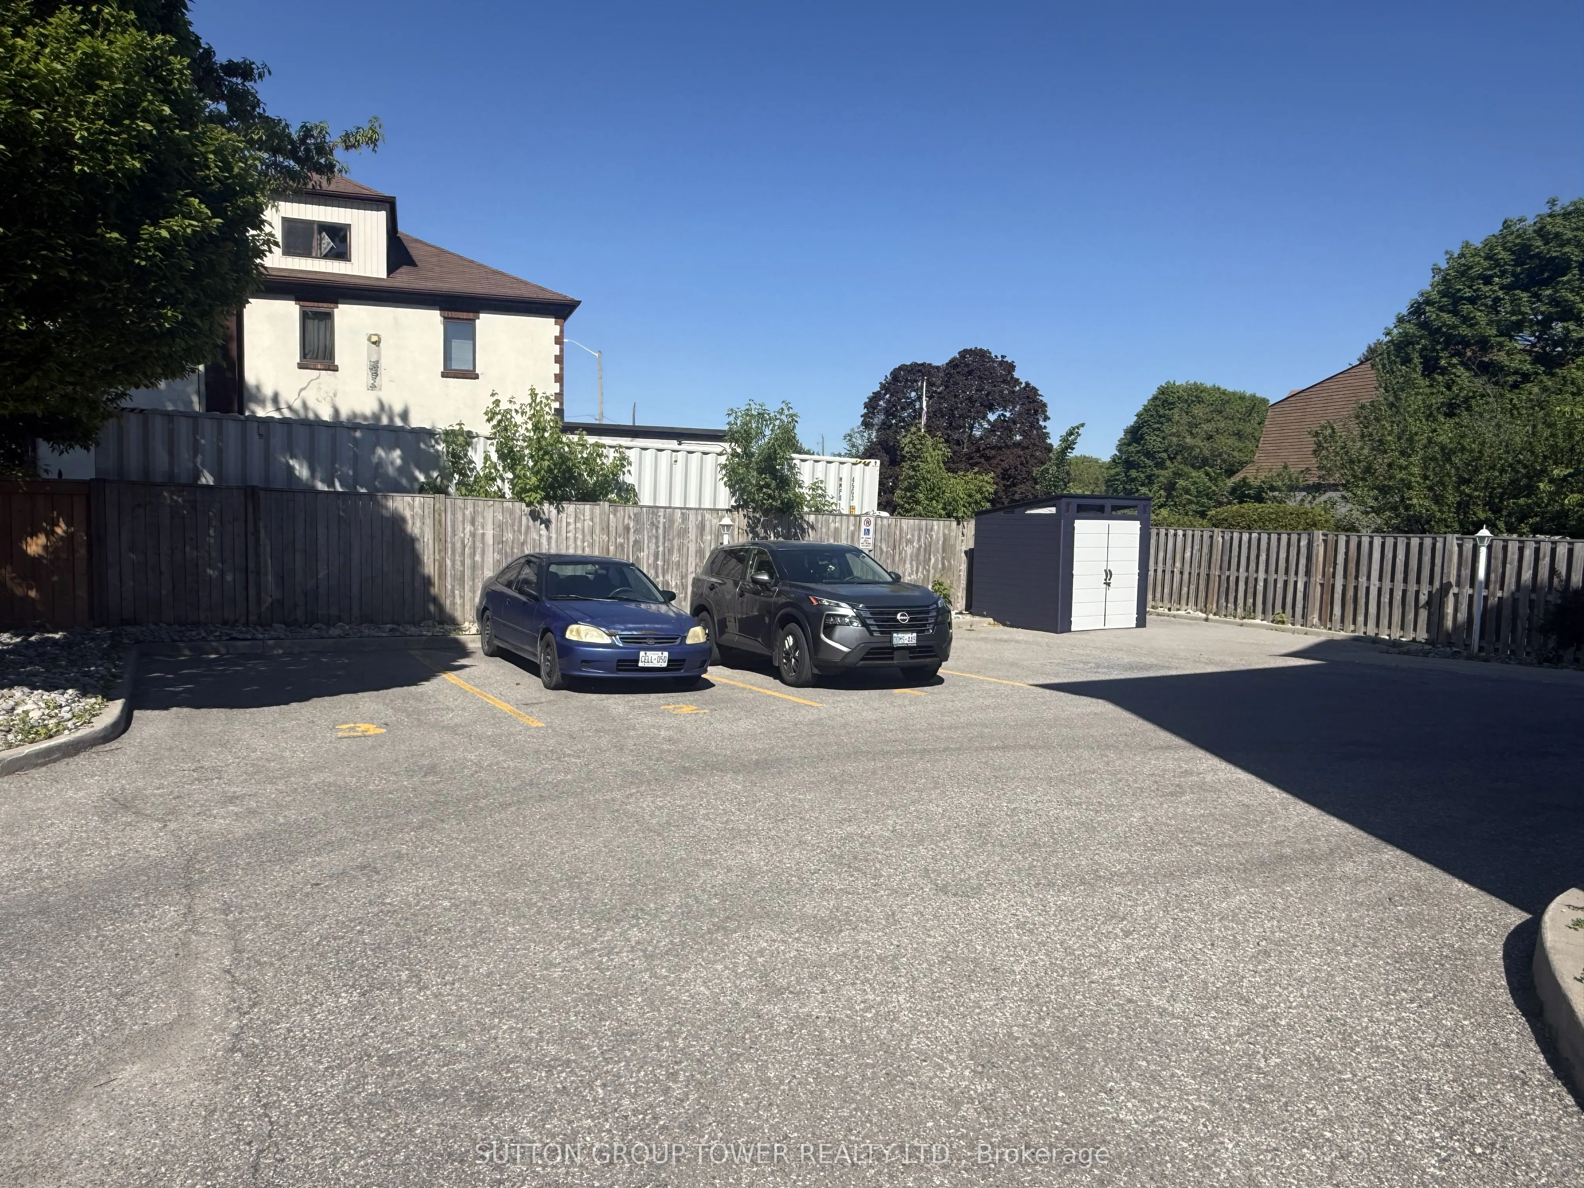
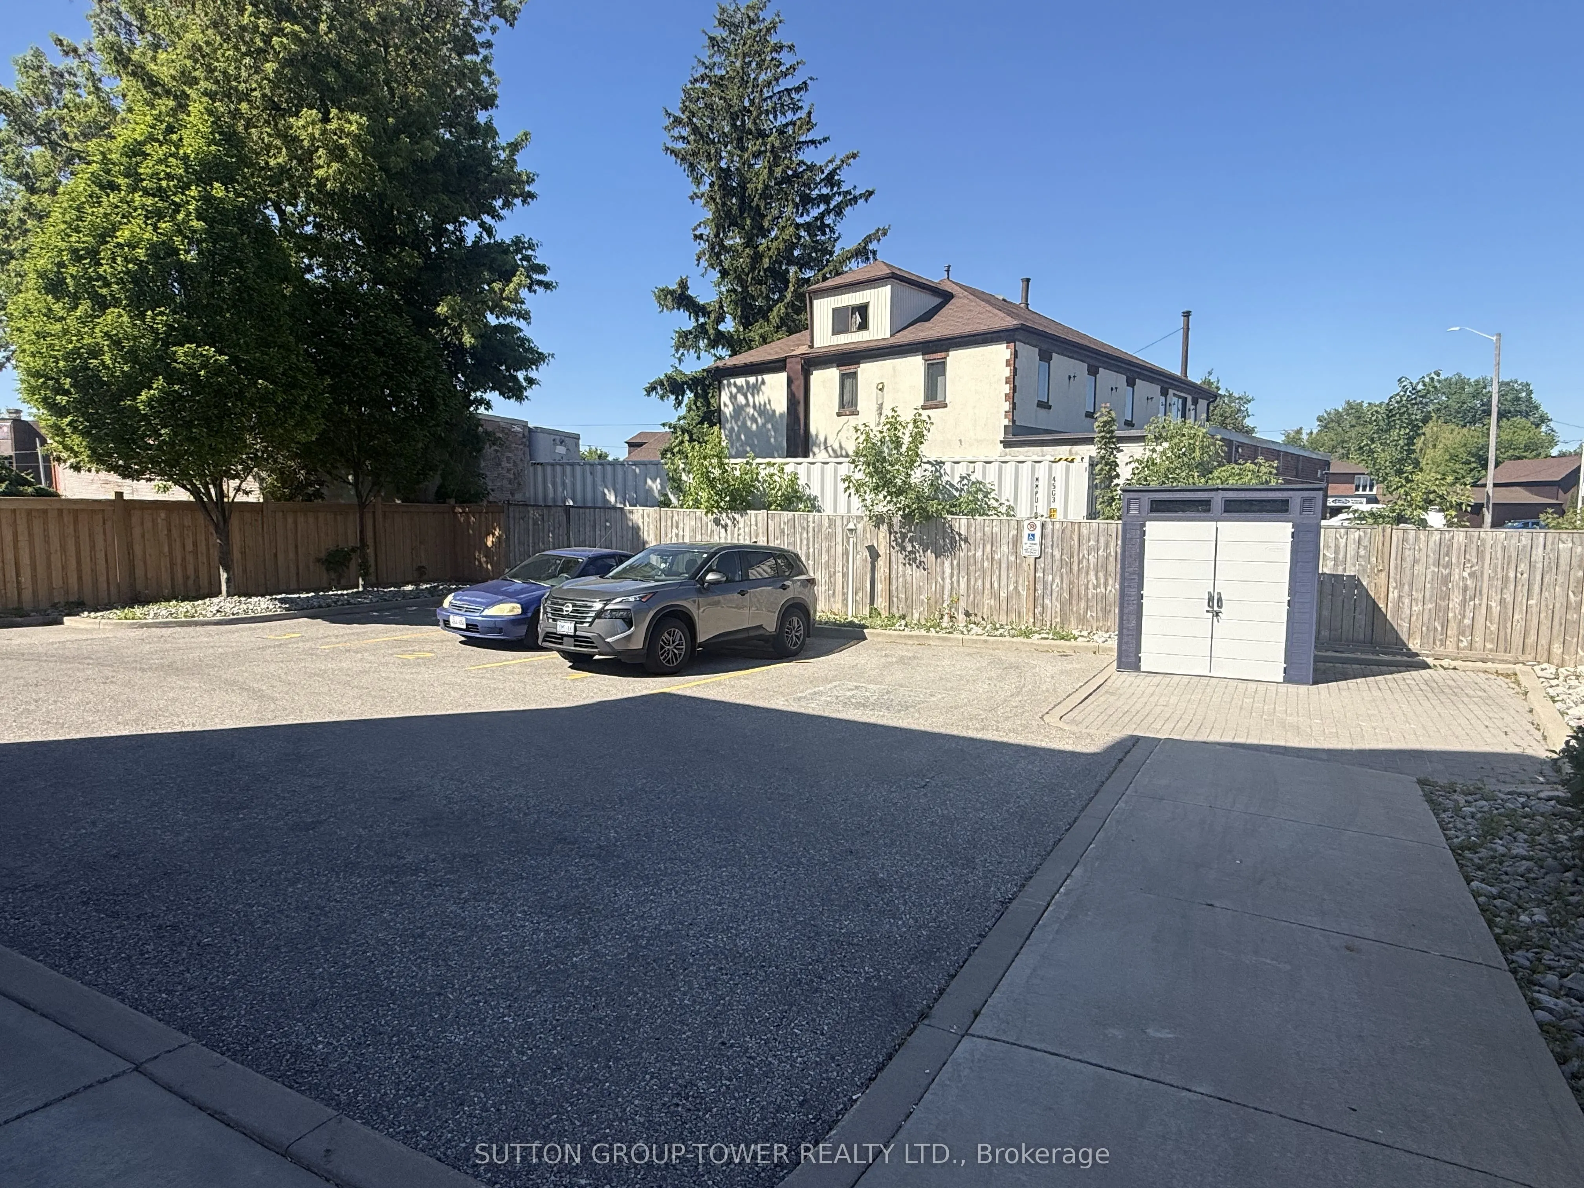
None 0 garage, 4 parking
MLS #
E13239206
Size
3500-5000 sqft
Basement
None
Listed on
2026-06-04
Lot size
66 x 120.17
Tax
$9,751.36 /yr
Days on Market
131
Approximate Age
-
Maintenance Fee
-
Description
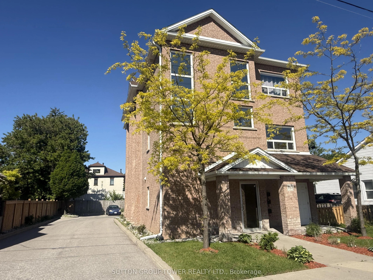
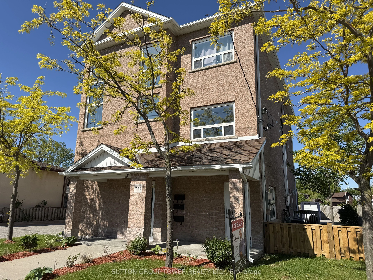
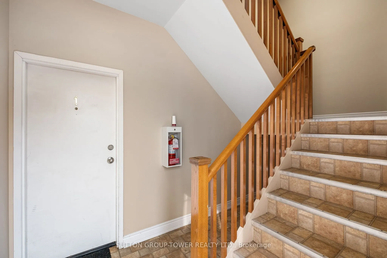
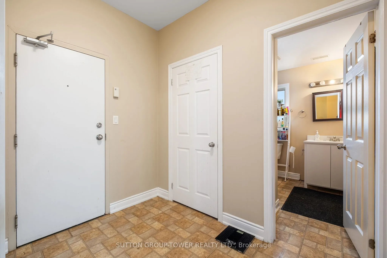
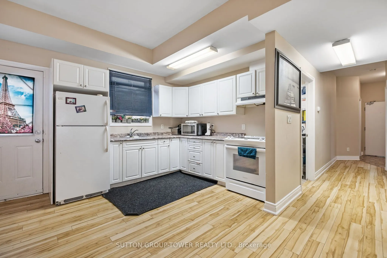
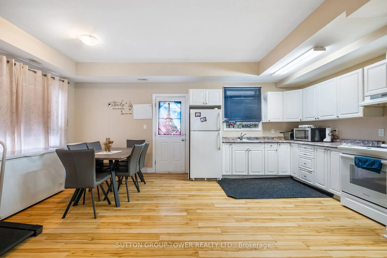
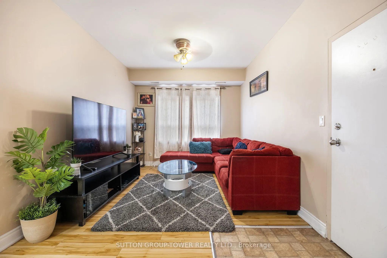
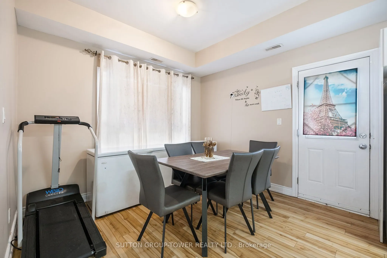
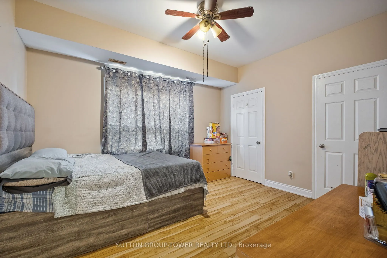
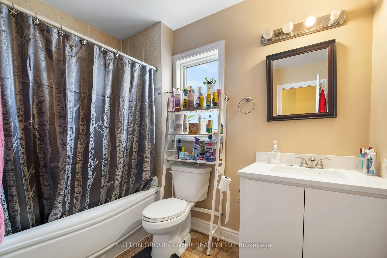
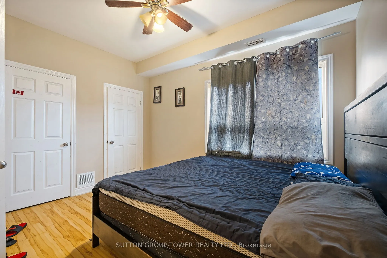
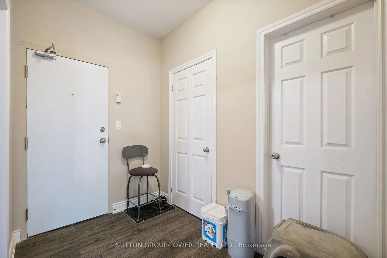
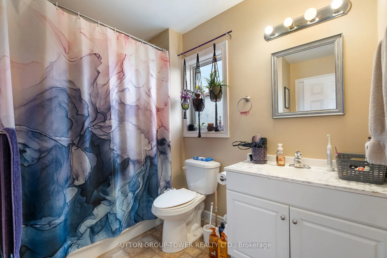
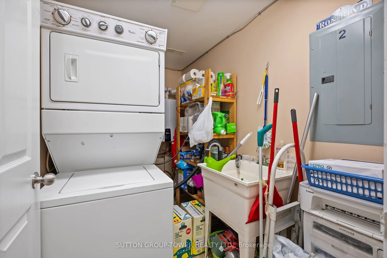
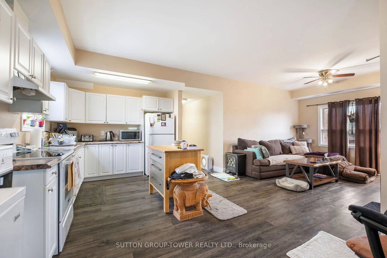
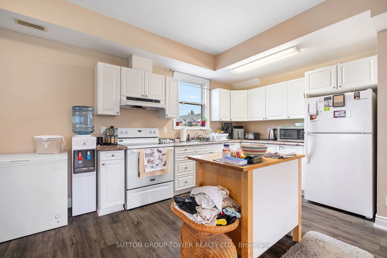
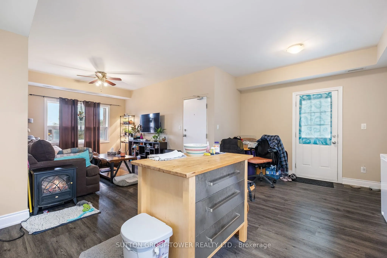
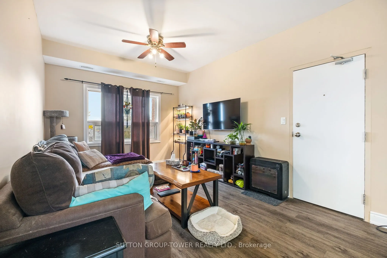
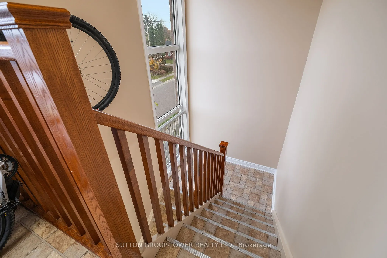
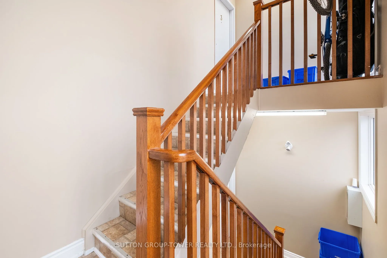
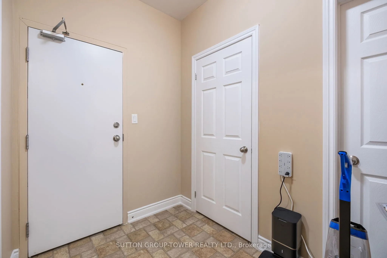
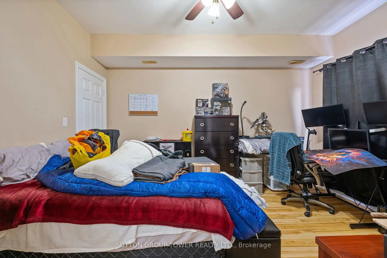
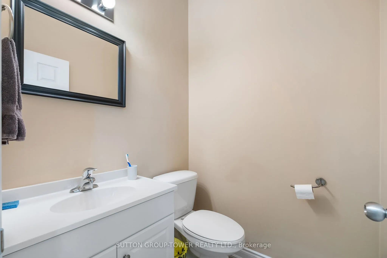
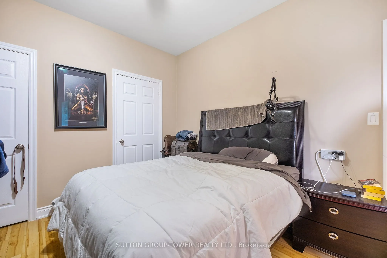
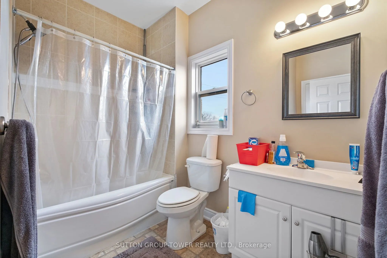
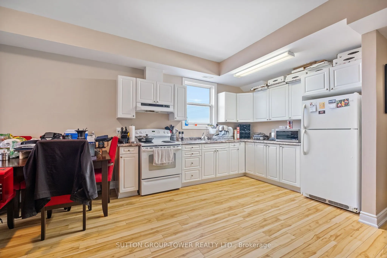
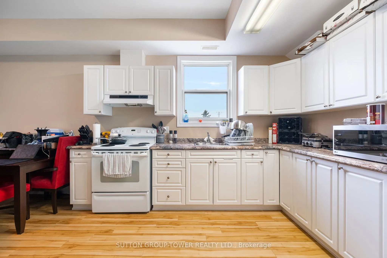
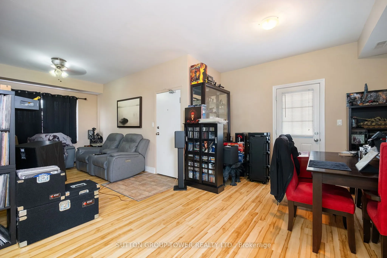
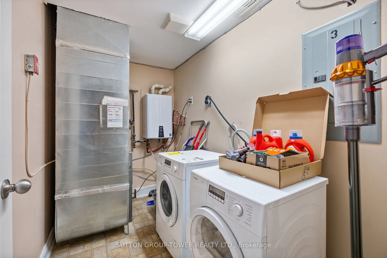
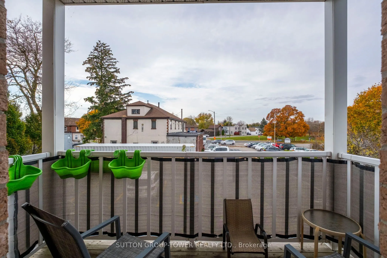
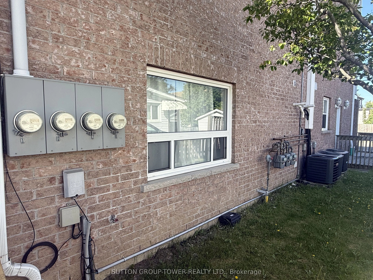
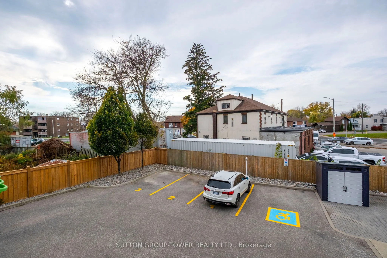
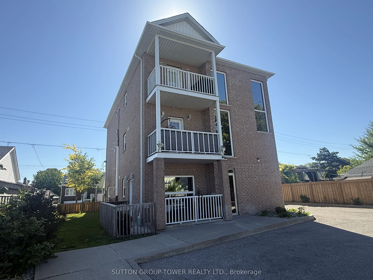
An Amazing Investment Opportunity Or Live-In One Unit WhIle The Other Two Are Rented To Generate Rental Income. Well-Suited For Investors Seeking Immediate Cash Flow, Or Owner-Occupants Looking To Offset Mortgage With Rental Income. This Newly Built All Brick Triplex Is A True Legal 3-Unit Apartment... Building Built With The Highest Level Of Standards! Each Unit Is Equipped With Its Own Gas Meter, Hydro Meter, Electrical Panel And Tankless Water Heater, Ensuring That Current Tenants Pay Their Own Utilities. The Versatility Of This Triplex Is Unmatched. All Units Are Above Ground, And They All Have Front And Back Entrances. Each Unit Features An Overall Bright Open Concept Layout With Laundry Room And Utility Room And About 1228 Sq Ft. Main Floor Unit Features Living, Dining, & Kitchen With Open Plan Concept & Walkout To Deck. Primary Bedroom With 2 Closets, & 4 Pc Semi-Ensuite, 2nd Bedroom With Walk-In Closet. Mostly Newer Appliances, New Fencing And Landscaping. Unit Assigned Parking. Wise Investment In A City That Is Blooming. Unit 1 Leased At $2,300/Month, Unit 2 Leased At $2,200/Month, Unit 3 Leased $1,800/Month. Annual Expenses: Taxes $9,751.36, Insurance $2,470, Hydro $1,000, Water $1,781.99.
Full Property Details
Interior
Bedrooms
6
Total Bedrooms
6
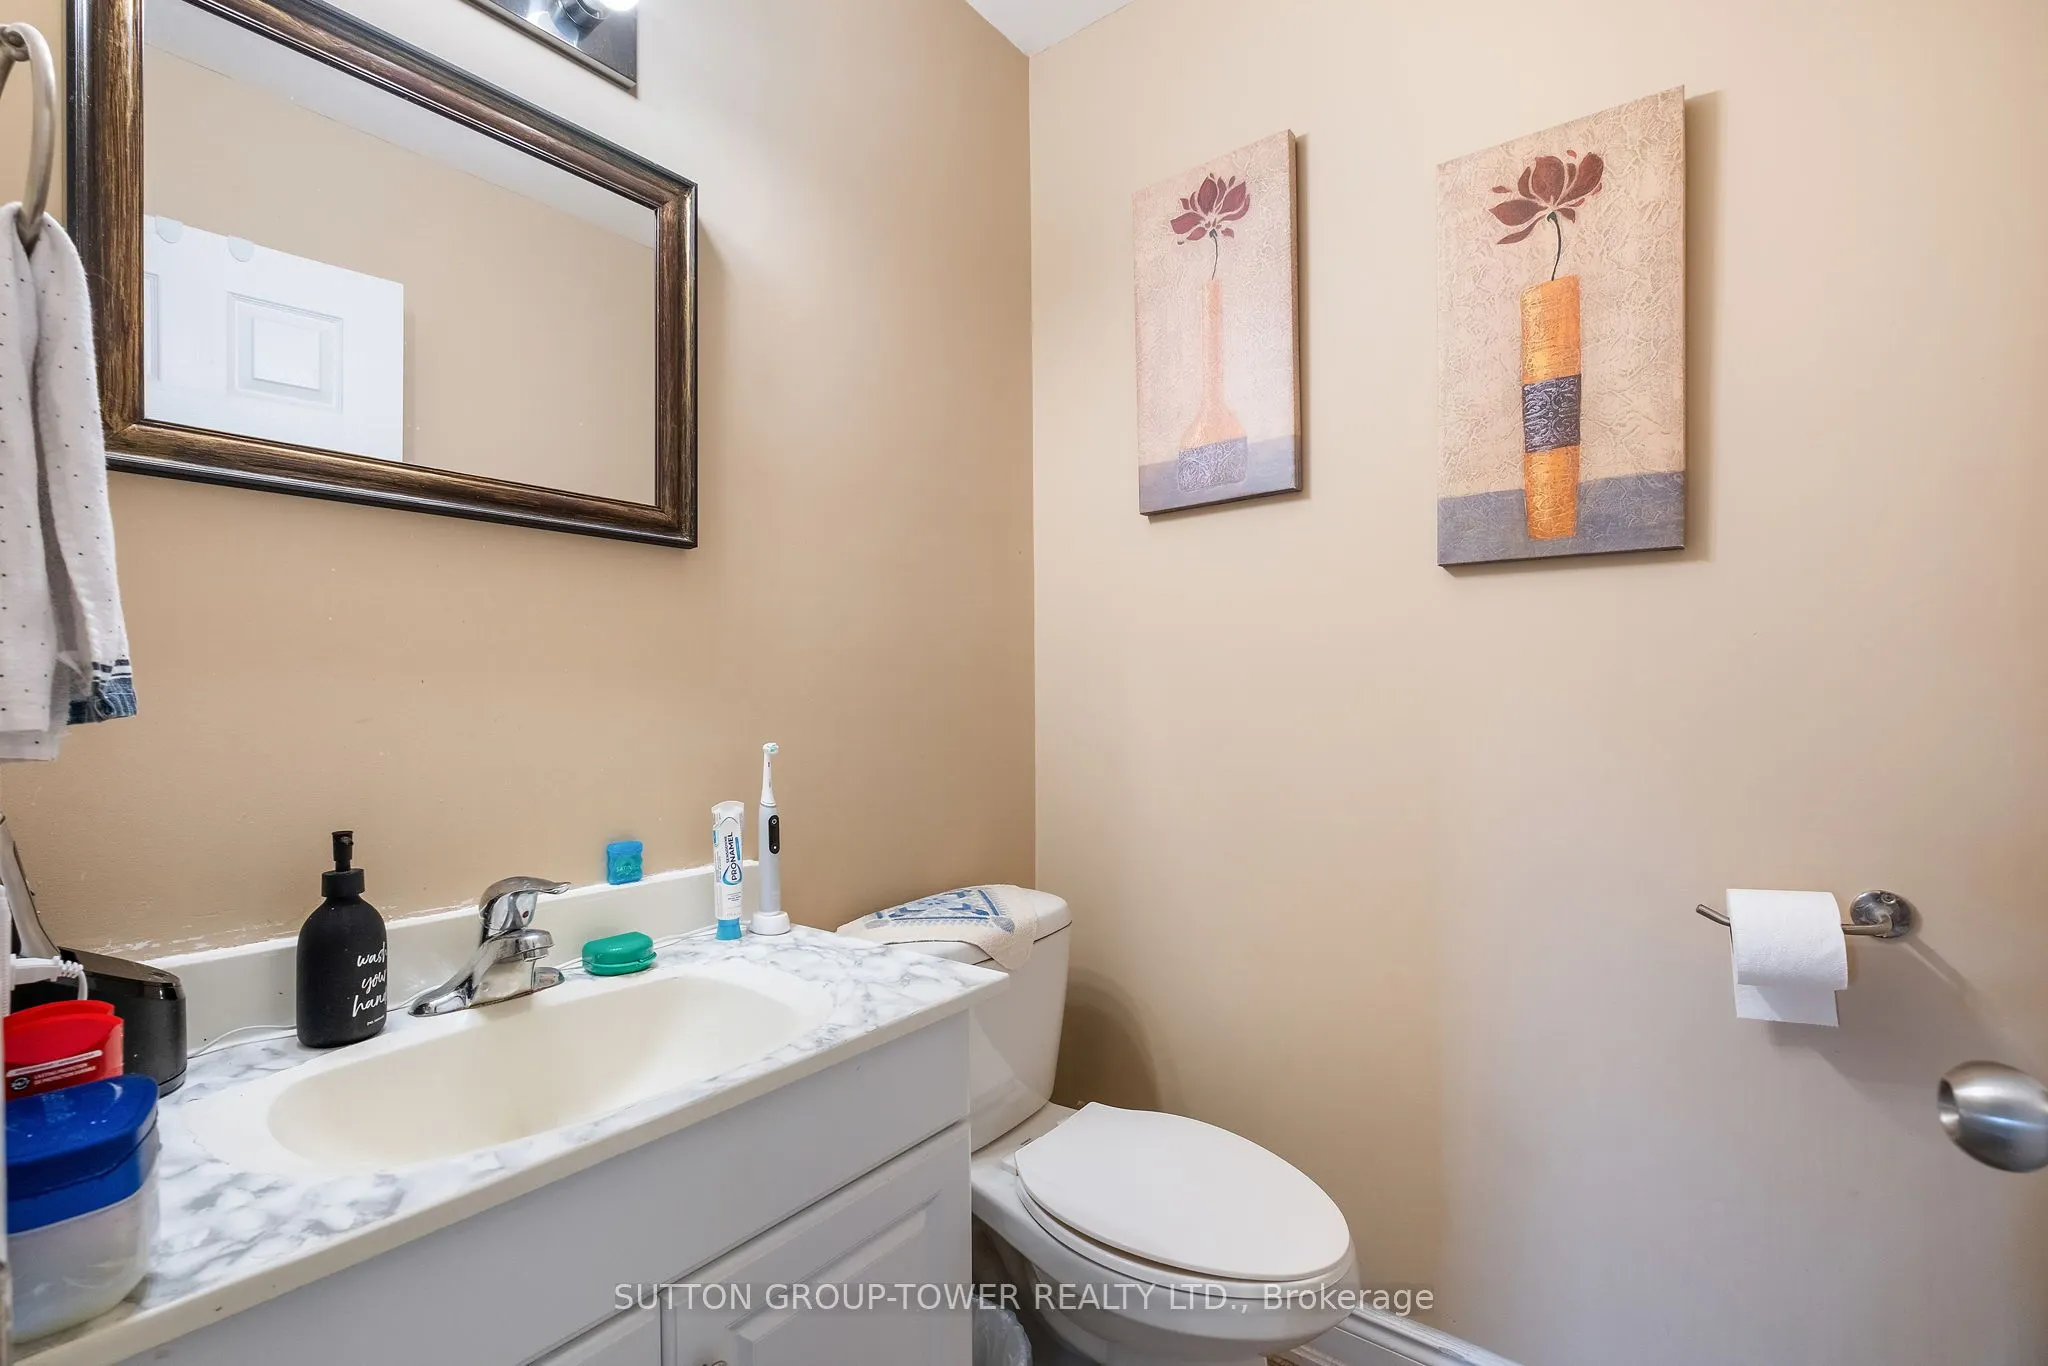
Washrooms
5
Square Footage
3500-5000 sqft
Basement
None
Heating Source
Gas
Heating Fuel
Forced Air
Air Conditioning
Central Air
Family Room
No
Kitchens
3
Total Kitchens
3
Fireplace Features
No
Bedrooms
6
Total Bedrooms
6
Washrooms
5
Square Footage
3500-5000 sqft
Basement
None
Heating Source
Gas
Heating Fuel
Forced Air
Air Conditioning
Central Air
Family Room
No
Kitchens
3
Total Kitchens
3
Fireplace Features
No
Exterior
Depth
120.17
Front
66.0
Driveway
Available
Lot Size
66 x 120.17 ft
Pool
None
Waterfront
None
Parking Spaces
4
Total Parking Spaces
4.00
Parking Description
None
Garage Spaces
0
Depth
120.17
Front
66.0
Driveway
Available
Lot Size
66 x 120.17 ft
Pool
None
Waterfront
None
Parking Spaces
4
Total Parking Spaces
4.00
Parking Description
None
Garage Spaces
0
Building Description
Style
3-Storey
Home Type
Apartment
Subtype
Triplex
Property Orientation
West
Exterior Finish
Brick
Sewers
Sewer
Water Supply
Municipal
Possession Date
No Data
Style
3-Storey
Home Type
Apartment
Subtype
Triplex
Property Orientation
West
Exterior Finish
Brick
Sewers
Sewer
Water Supply
Municipal
Possession Date
No Data
Community
Community
Lakeview
Community
Lakeview
Taxes & Fees
Taxes
$9,751.36 /yr
Tax Year
2026
Occupancy
Tenant
Taxes
$9,751.36 /yr
Tax Year
2026
Occupancy
Tenant
Room Types
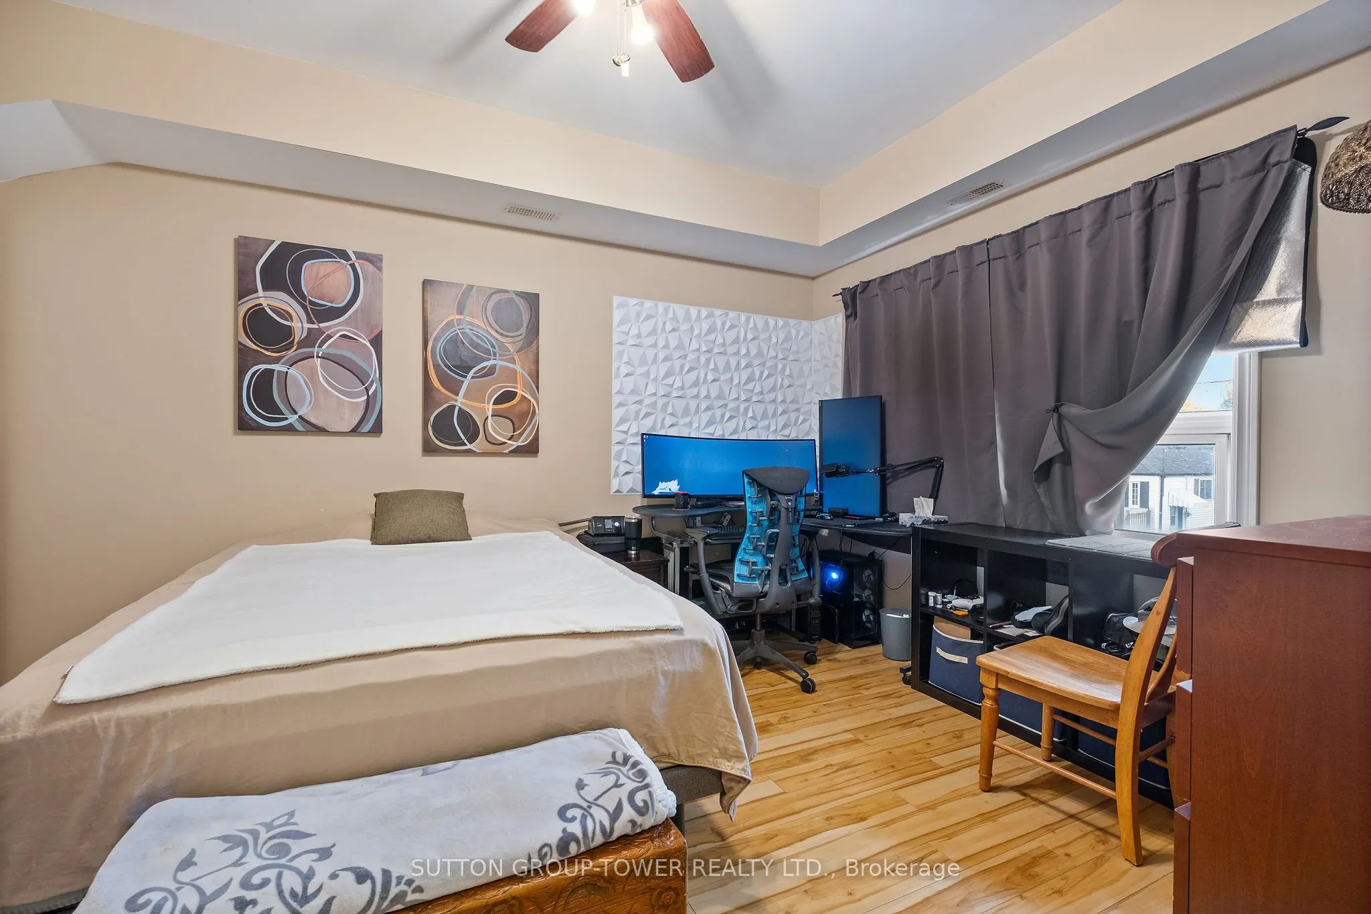
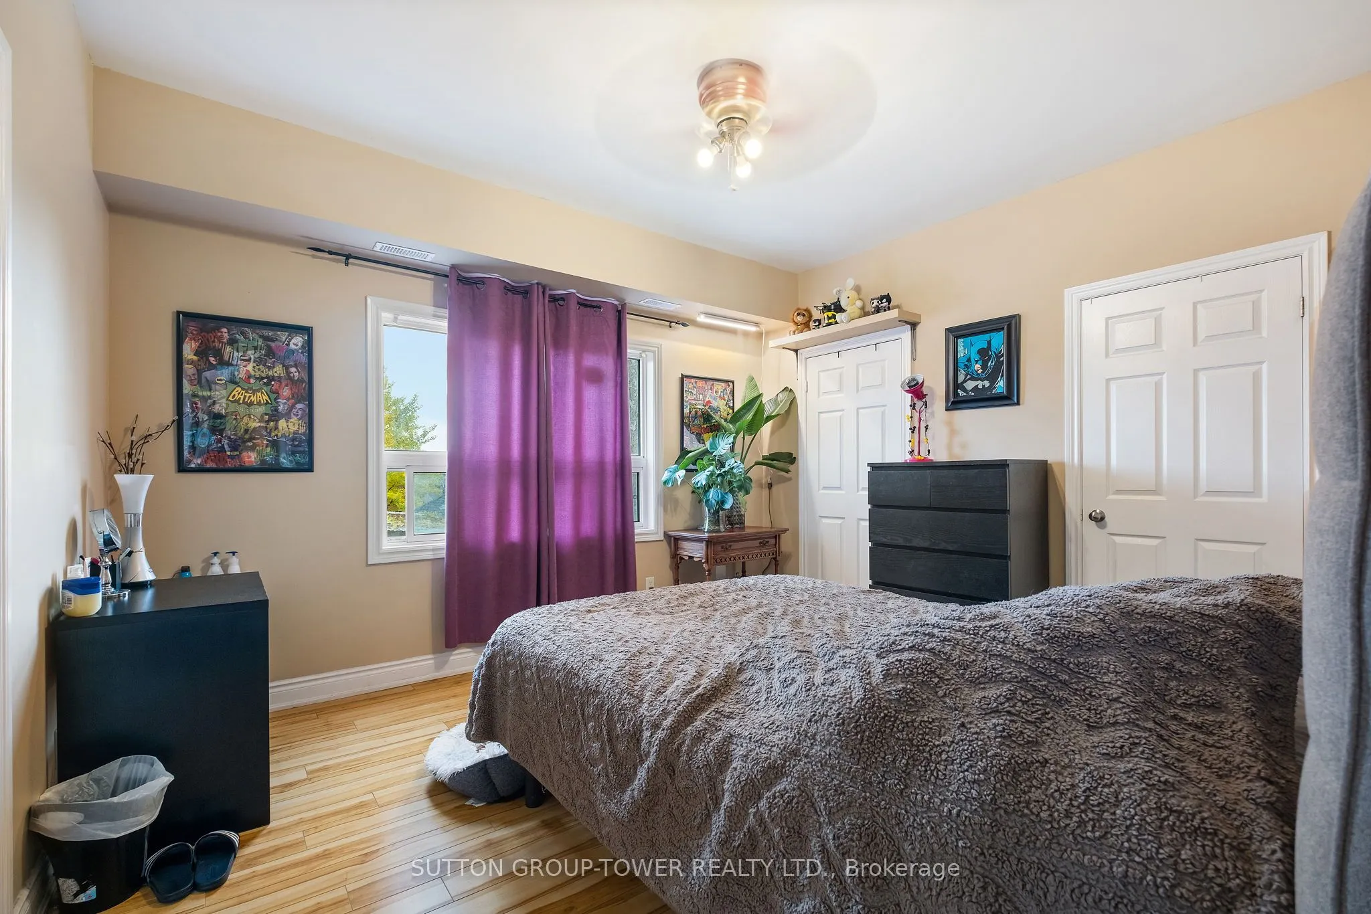
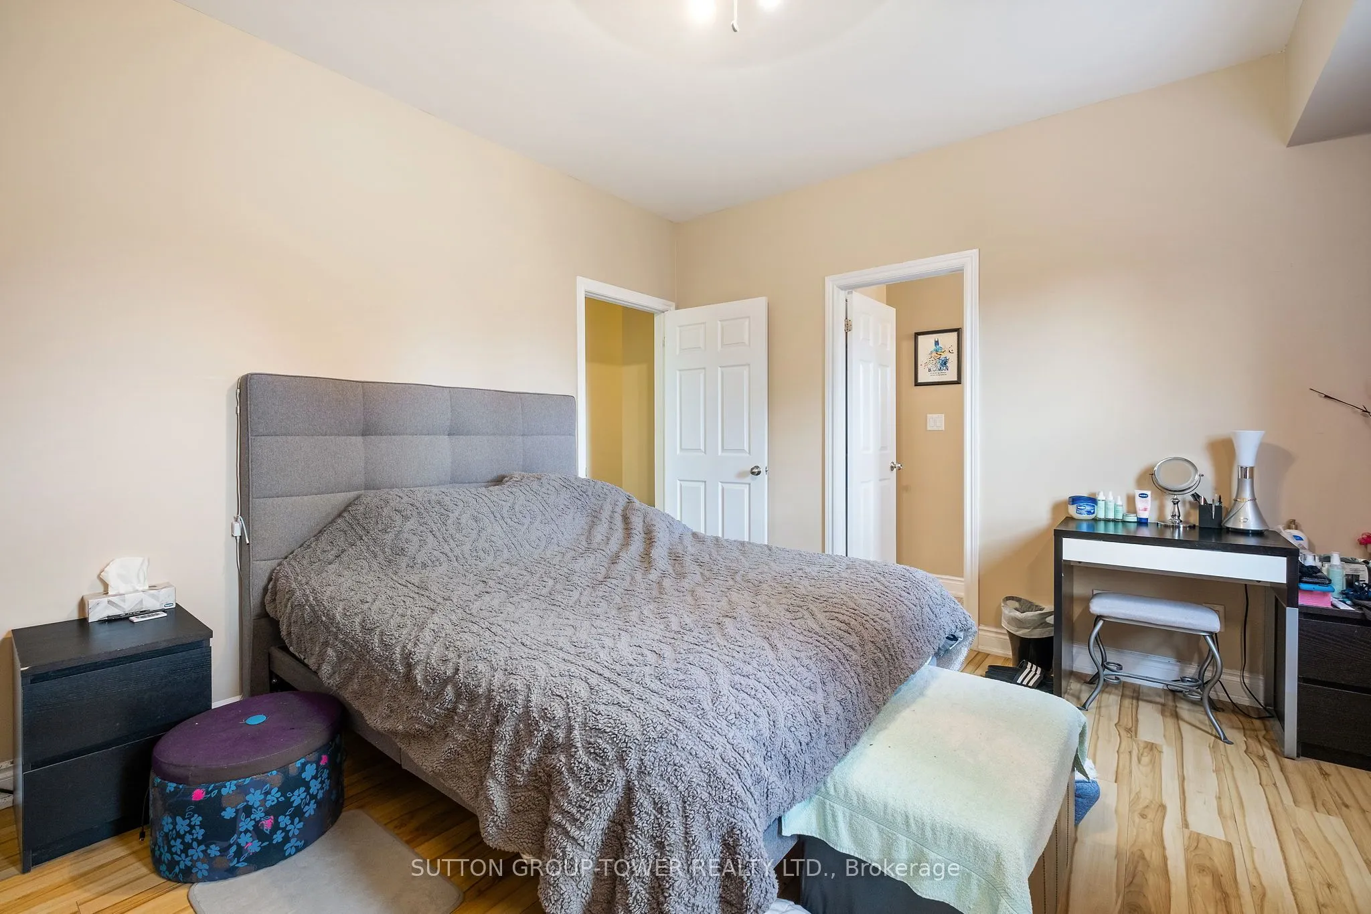
Bedroom 2
Laminate, Double Closet
Dimensions 12.6 x 11.15 feet
140.49 sqft
Bedroom 2
Laminate, Double Closet
Dimensions 9.97 x 11.15 feet
111.17 sqft
Dining Room
Laminate, W/O To Patio, Open Concept
Dimensions 20.34 x 13.25 feet
269.5 sqft
Kitchen
Laminate, Open Concept
Dimensions 20.34 x 13.25 feet
269.5 sqft
Living Room
Laminate, Large Window, Open Concept
Dimensions 15.39 x 10.83 feet
166.67 sqft
Primary Bedroom
Laminate, Double Closet, 4 Pc Ensuite
Dimensions 13.29 x 11.88 feet
157.89 sqft
Similar Properties(No results)
Mortgage Calculator
Calculate your estimated monthly mortgage payment
Price
$1,229,000
$
%
%
Total cost of mortgage
$0
Monthly payment
By clicking Save, we will calculate your estimated mortgage for all properties using the saved values (down payment percentage, interest rate, and amortization).
The accuracy and applicability of this calculator are not guaranteed.